
Lot 28 Chief Lake Road Prince George, British Columbia V2K 5H1

$829,000
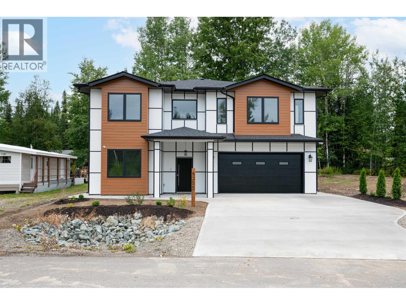
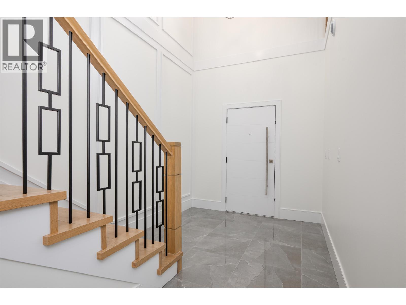
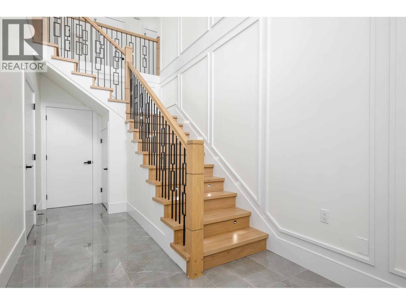
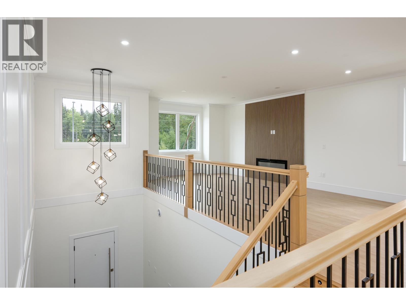
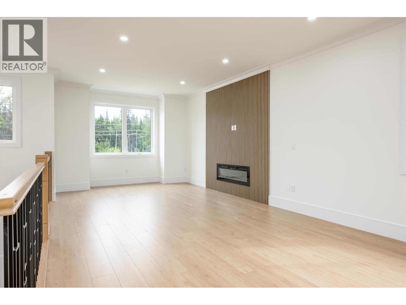
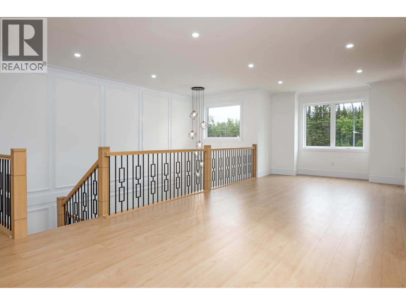
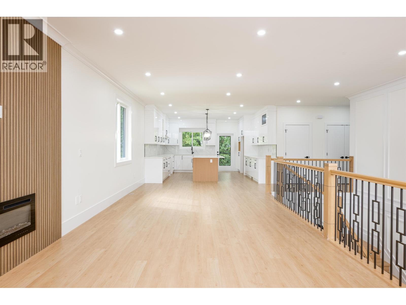
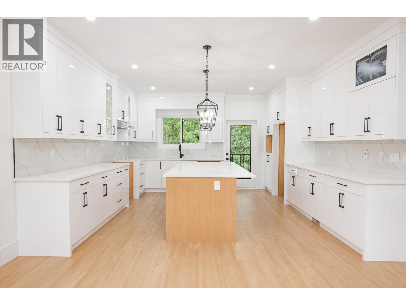
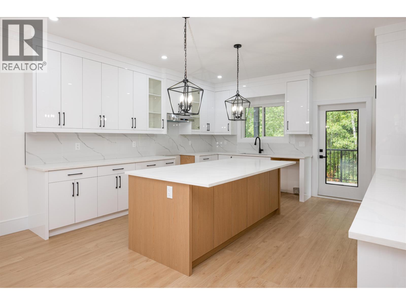
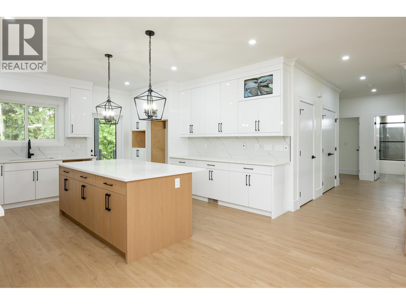
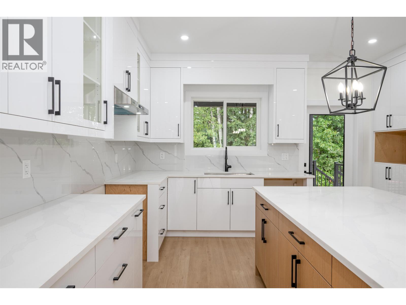
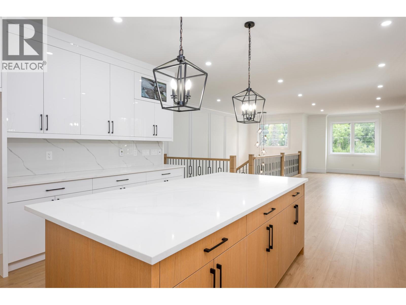
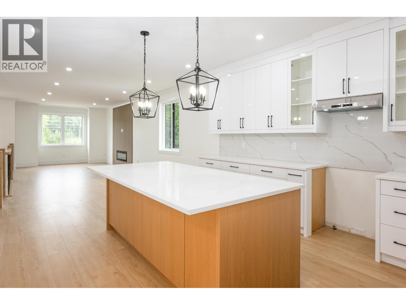
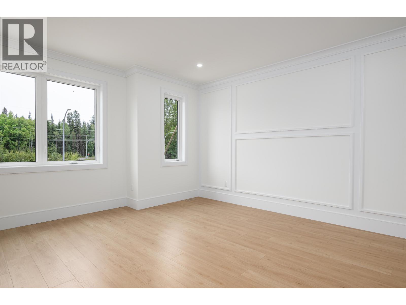
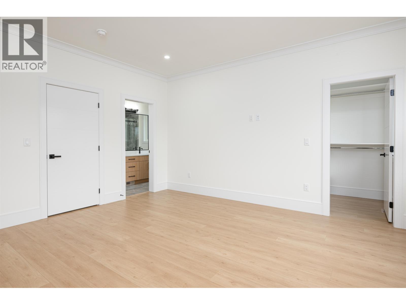
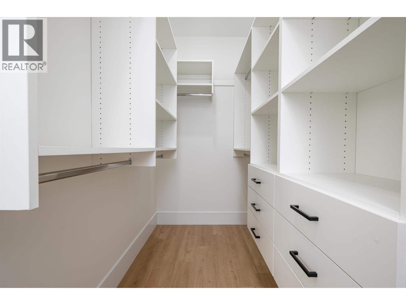
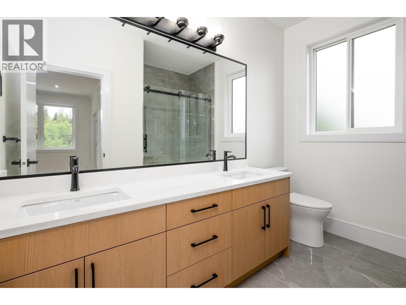
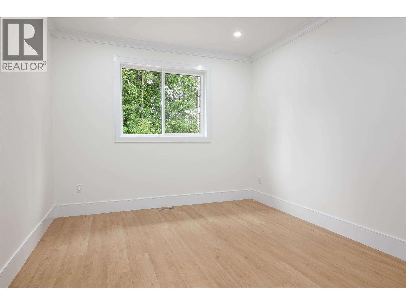
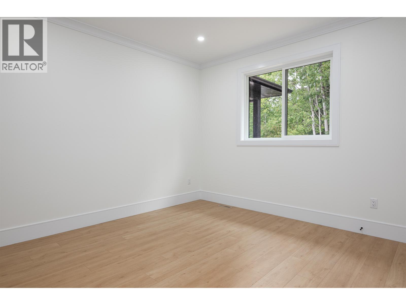
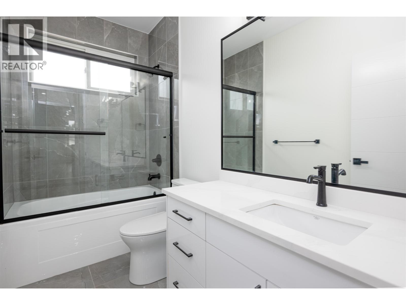
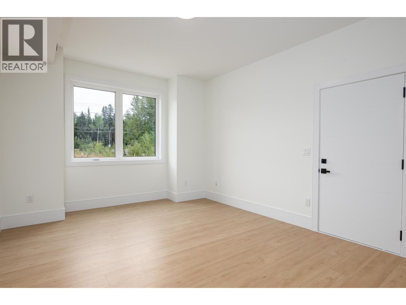
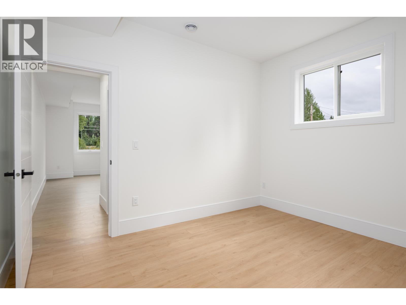
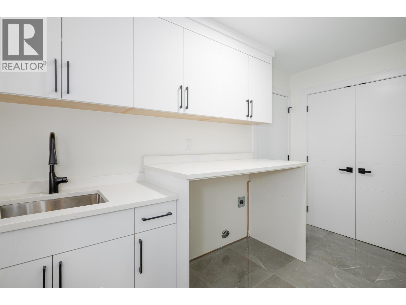
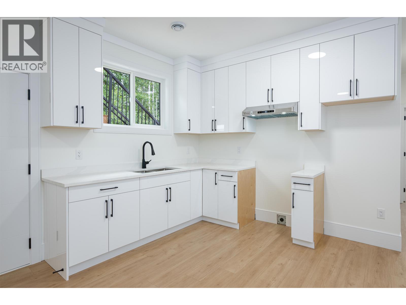
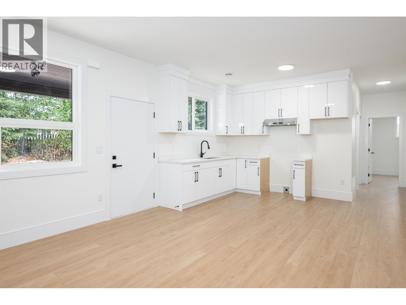
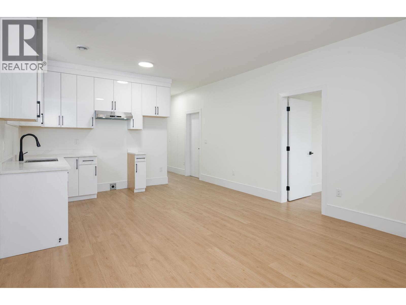
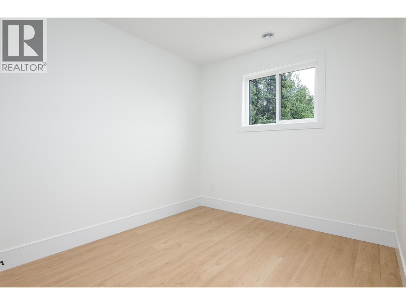
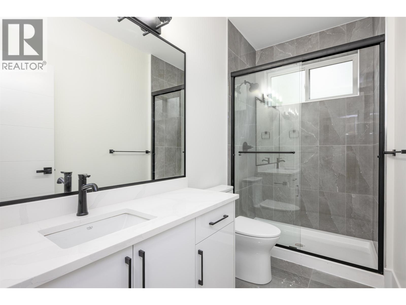
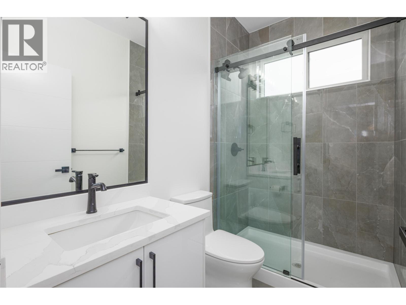
Welcome to this stunning New Home! Located in the New 28 lot subdivision North end of Foothills Blvd. Experience modern living in this beautifully crafted New-build home offering 3,055 sqft. of elegant space with 5 bedrooms, 4 bathrooms all on a 7,536 sqft lot. The gourmet kitchen features quartz countertops, premium high-gloss European cabinetry, xlrg island and door leading to the covered back deck. Enjoy an open layout with wide-plank flooring, cozy electric fireplace, security/cam, custom feature walls and a grand foyer entrance. Spa-inspired bathrooms showcase modern Italian tiles, primary w/ensuite & WIC. Main floor rec room, office, bathroom and laundry. Includes a separate entrance to a 2-bedroom suite ideal for family or income. Home warranty and GST included. (id:58436)
Open House
This property has open houses!
12:00 pm
Ends at:2:00 pm
Property Details
| MLS® Number | R3159991 |
| Property Type | Single Family |
Building
| Bathroom Total | 4 |
| Bedrooms Total | 5 |
| Basement Development | Finished |
| Basement Type | Full (finished) |
| Constructed Date | 2026 |
| Construction Style Attachment | Detached |
| Fireplace Present | Yes |
| Fireplace Total | 1 |
| Foundation Type | Concrete Perimeter |
| Heating Fuel | Natural Gas |
| Heating Type | Forced Air |
| Roof Material | Asphalt Shingle |
| Roof Style | Conventional |
| Stories Total | 2 |
| Size Interior | 3,055 Sqft |
| Total Finished Area | 3055 Sqft |
| Type | House |
| Utility Water | Municipal Water |
Parking
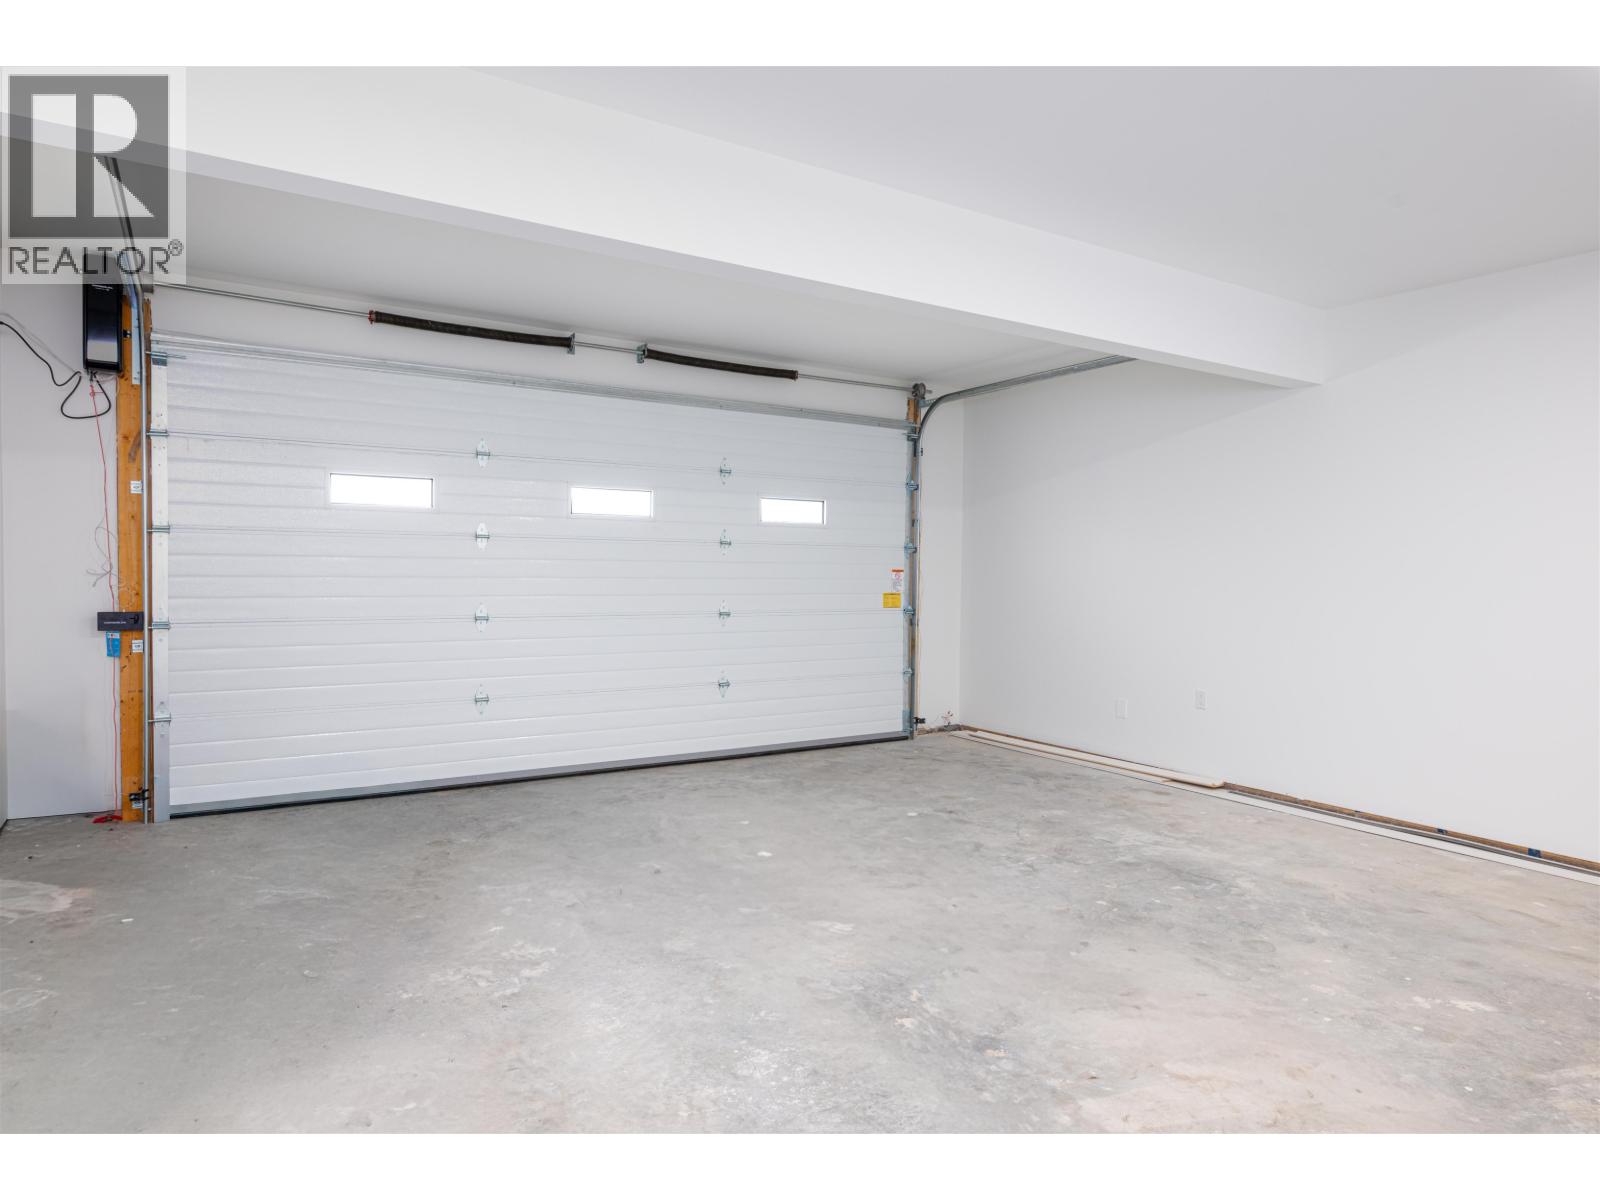
| Garage | 2 |
| R V |
Land
| Acreage | No |
| Size Irregular | 7536 |
| Size Total | 7536 Sqft |
| Size Total Text | 7536 Sqft |
Rooms
| Level | Type | Length | Width | Dimensions |
|---|---|---|---|---|
| Above | Living Room | 15 ft ,8 in | 12 ft ,2 in | 15 ft ,8 in x 12 ft ,2 in |
| Above | Dining Room | 13 ft ,2 in | 12 ft ,2 in | 13 ft ,2 in x 12 ft ,2 in |
| Above | Kitchen | 15 ft | 15 ft ,2 in | 15 ft x 15 ft ,2 in |
| Above | Primary Bedroom | 14 ft ,2 in | 14 ft ,8 in | 14 ft ,2 in x 14 ft ,8 in |
| Above | Other | 11 ft ,2 in | 5 ft | 11 ft ,2 in x 5 ft |
| Above | Bedroom 2 | 12 ft ,2 in | 11 ft ,2 in | 12 ft ,2 in x 11 ft ,2 in |
| Above | Other | 4 ft | 6 ft | 4 ft x 6 ft |
| Above | Bedroom 3 | 12 ft ,6 in | 11 ft ,6 in | 12 ft ,6 in x 11 ft ,6 in |
| Above | Storage | 6 ft ,1 in | 5 ft ,1 in | 6 ft ,1 in x 5 ft ,1 in |
| Main Level | Recreational, Games Room | 14 ft ,9 in | 12 ft | 14 ft ,9 in x 12 ft |
| Main Level | Office | 9 ft ,1 in | 12 ft ,1 in | 9 ft ,1 in x 12 ft ,1 in |
| Main Level | Laundry Room | 6 ft | 11 ft ,8 in | 6 ft x 11 ft ,8 in |
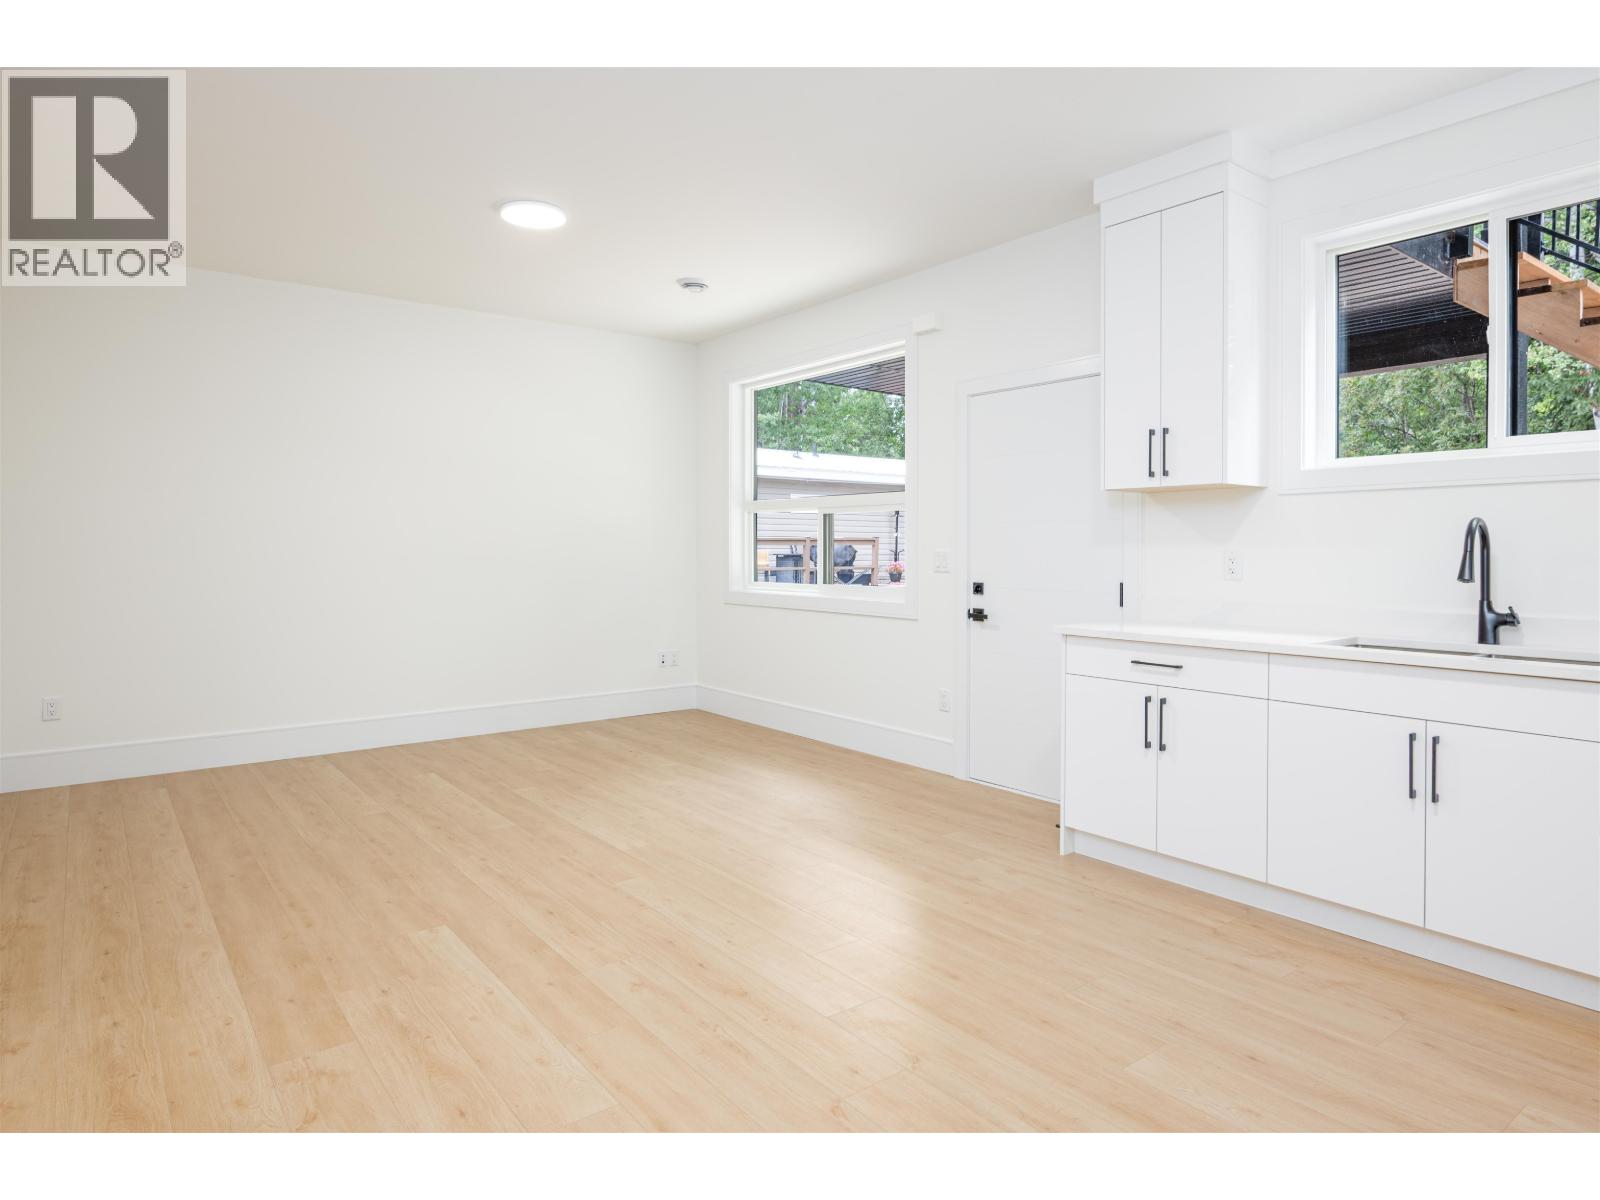
| Main Level | Living Room | 13 ft ,8 in | 12 ft | 13 ft ,8 in x 12 ft |
| Main Level | Kitchen | 13 ft ,8 in | 9 ft | 13 ft ,8 in x 9 ft |
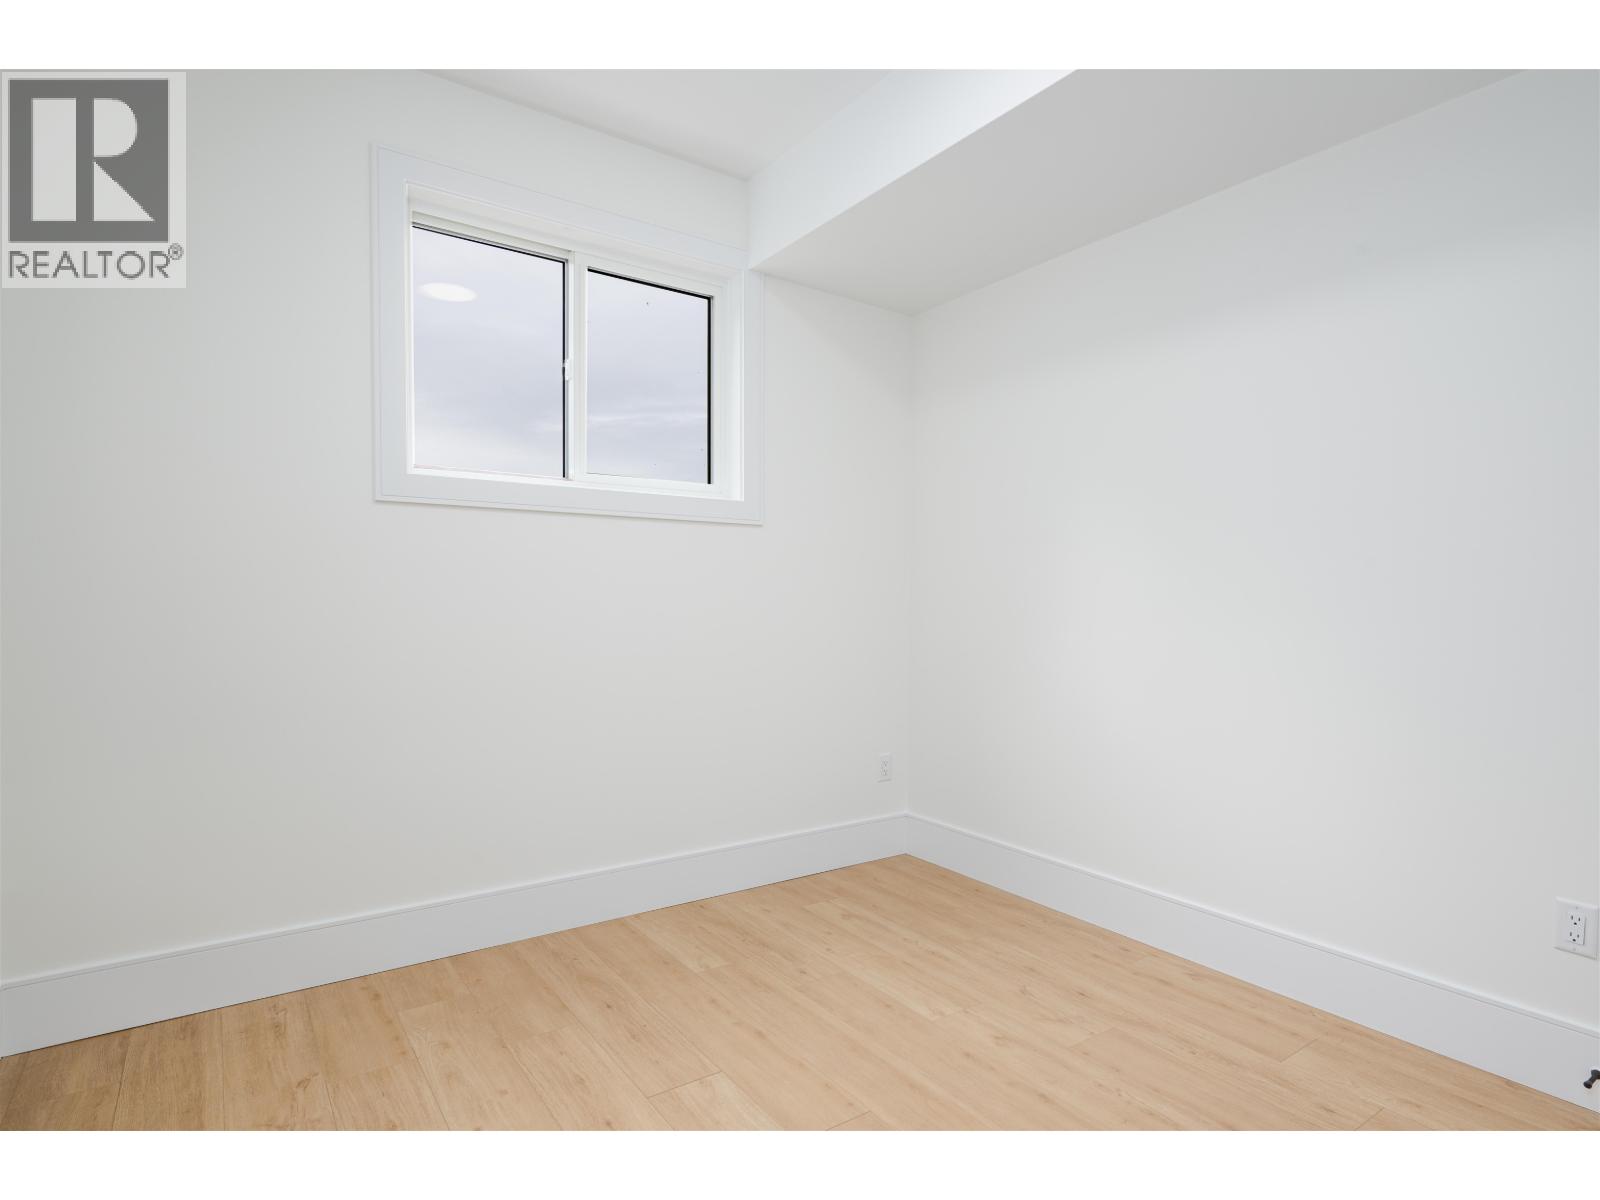
| Main Level | Bedroom 4 | 9 ft ,8 in | 11 ft ,6 in | 9 ft ,8 in x 11 ft ,6 in |
| Main Level | Bedroom 5 | 10 ft ,2 in | 9 ft ,1 in | 10 ft ,2 in x 9 ft ,1 in |
https://www.realtor.ca/real-estate/30215880/lot-28-chief-lake-road-prince-george
Contact Us
Contact us for more information

Jesse Suran
(778) 416-9414
princegeorge.2percentrealty.ca/
201 - 715 Victoria St.
Prince George, British Columbia V2L 2K5
(250) 649-8147
(778) 416-9414

The trademarks REALTOR®, REALTORS®, and the REALTOR® logo are controlled by The Canadian Real Estate Association (CREA) and identify real estate professionals who are members of CREA. The trademarks MLS®, Multiple Listing Service® and the associated logos are owned by The Canadian Real Estate Association (CREA) and identify the quality of services provided by real estate professionals who are members of CREA. The trademark DDF® is owned by The Canadian Real Estate Association (CREA) and identifies CREA's Data Distribution Facility (DDF®)
October 14 2026 05:13:39
BC Northern Real Estate Board
2 Percent Realty Experts