
G70 1900 Strathcona Avenue Prince George, British Columbia V2L 2V9

$142,900
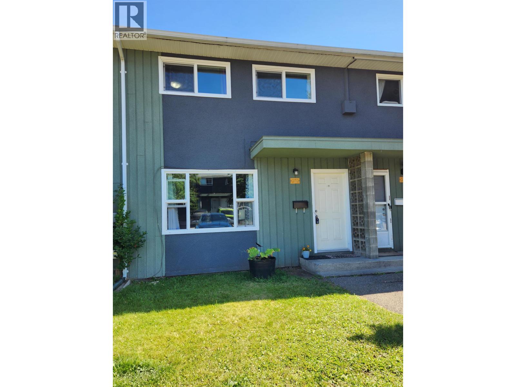
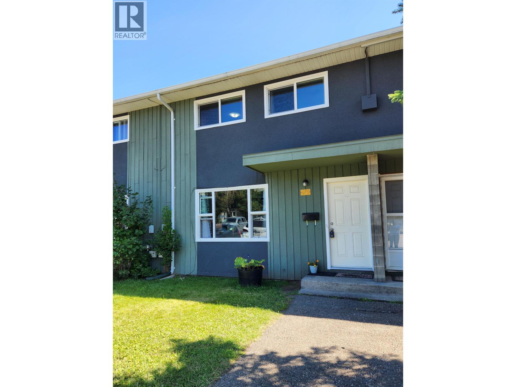
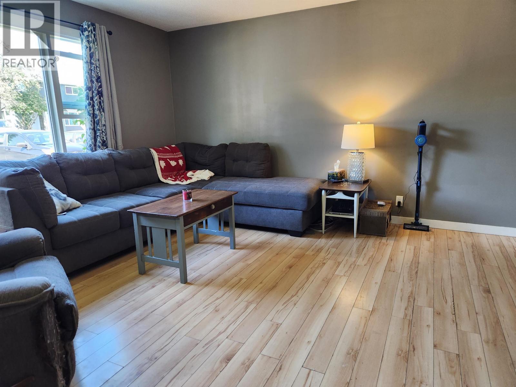
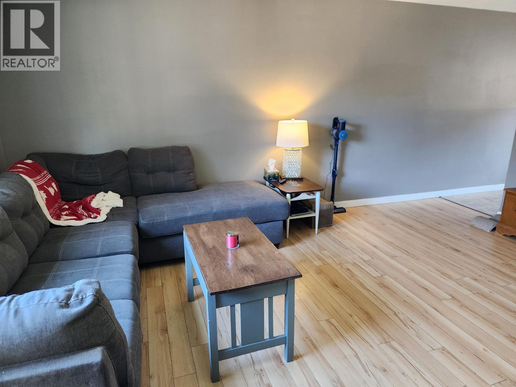
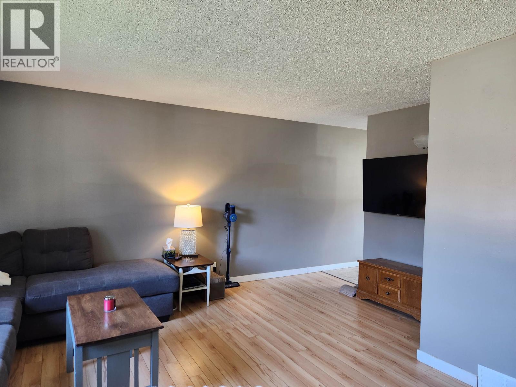
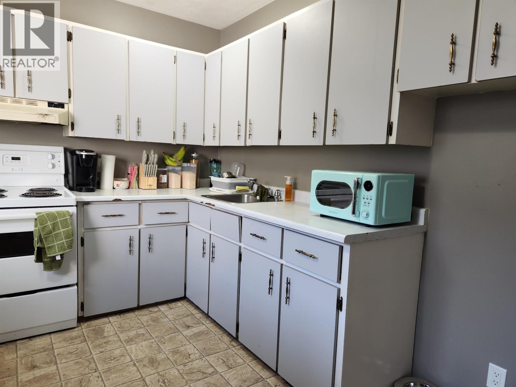
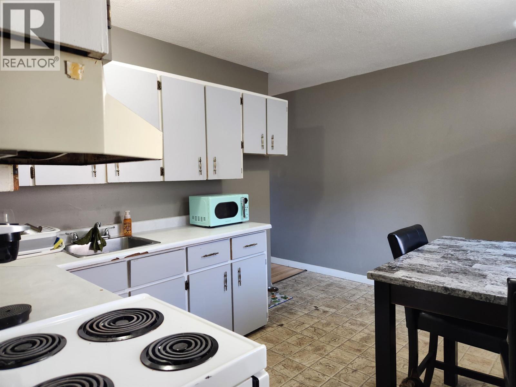
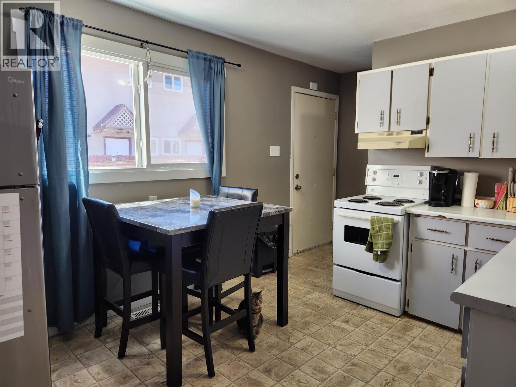
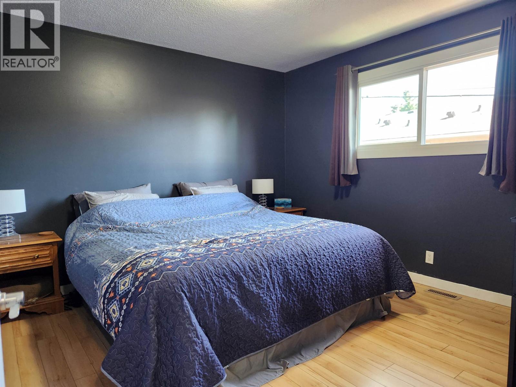
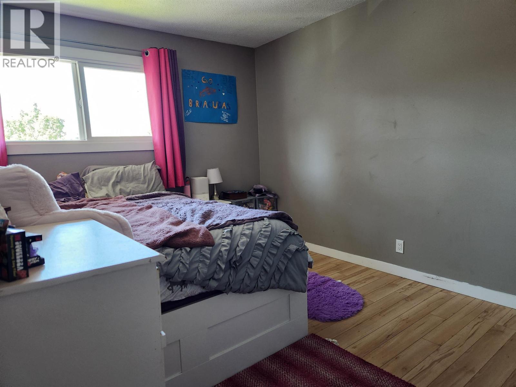
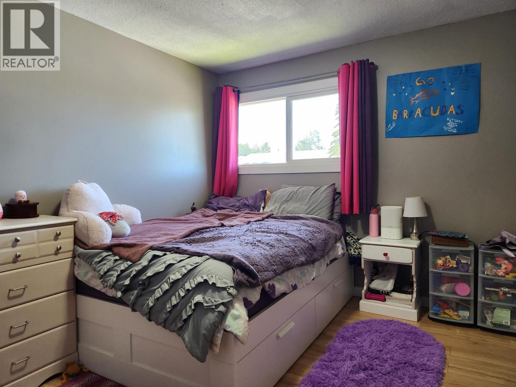
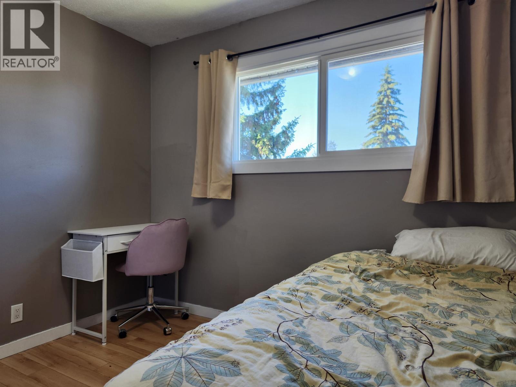
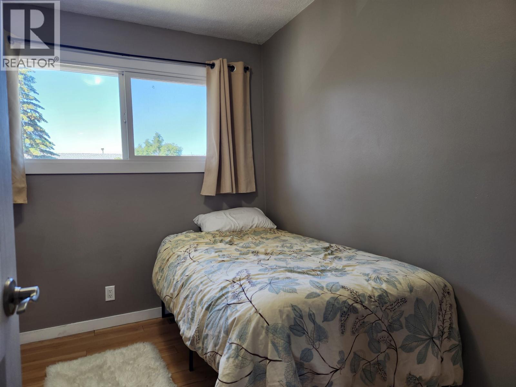
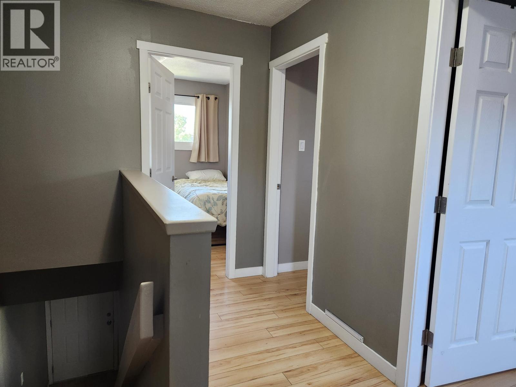
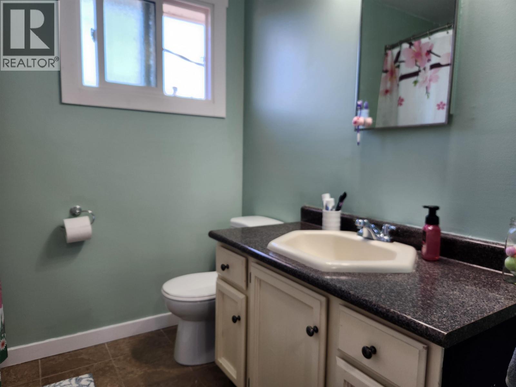
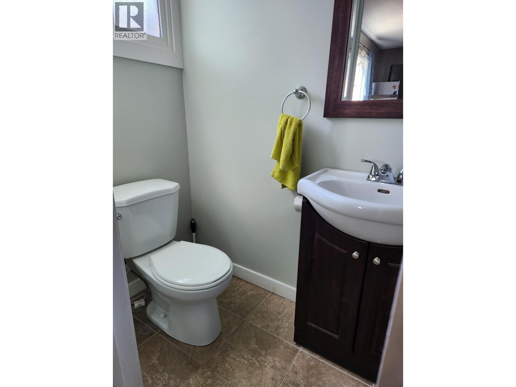
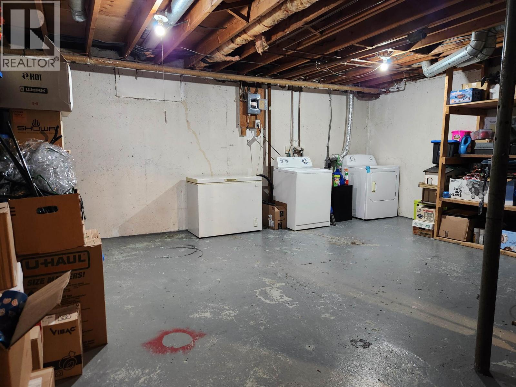
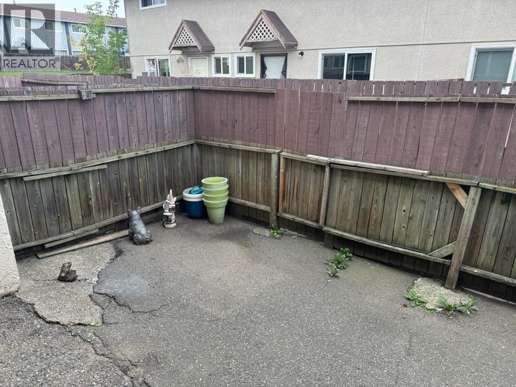
This owner-occupied unit shows well, clean, with some fresh paint and updated bathrooms, 2025 Hot water tank. 3 bedrooms up and 1.5 baths, laminate and vinyl flooring throughout, and an open unfinished basement, for loads of storage and a compact fenced yard. Newer windows and doors, and the siding has been done. Pet friendly also! This is a wonderful opportunity to enter the housing market and stop paying rent, or become a landlord and generate an investment. (id:58436)
Property Details
| MLS® Number | R3156379 |
| Property Type | Single Family |
Building
| Bathroom Total | 2 |
| Bedrooms Total | 3 |
| Appliances | Washer/dryer Combo, Refrigerator, Stove |
| Basement Development | Unfinished |
| Basement Type | Full (unfinished) |
| Constructed Date | 1965 |
| Construction Style Attachment | Attached |
| Exterior Finish | Other |
| Foundation Type | Concrete Perimeter |
| Heating Type | Forced Air |
| Roof Material | Asphalt Shingle |
| Roof Style | Conventional |
| Stories Total | 3 |
| Size Interior | 1,080 Sqft |
| Total Finished Area | 1080 Sqft |
| Type | Row / Townhouse |
| Utility Water | Municipal Water |
Parking
| Open |
Land
| Acreage | No |
| Size Irregular | 0 X |
| Size Total Text | 0 X |
Rooms
| Level | Type | Length | Width | Dimensions |
|---|---|---|---|---|
| Above | Primary Bedroom | 11 ft ,1 in | 11 ft ,7 in | 11 ft ,1 in x 11 ft ,7 in |
| Above | Bedroom 2 | 13 ft ,2 in | 9 ft ,7 in | 13 ft ,2 in x 9 ft ,7 in |
| Above | Bedroom 3 | 9 ft ,7 in | 9 ft ,6 in | 9 ft ,7 in x 9 ft ,6 in |
| Main Level | Living Room | 16 ft ,8 in | 16 ft | 16 ft ,8 in x 16 ft |
| Main Level | Kitchen | 12 ft ,6 in | 10 ft | 12 ft ,6 in x 10 ft |
https://www.realtor.ca/real-estate/30165064/g70-1900-strathcona-avenue-prince-george
Contact Us
Contact us for more information

Cameron Mcleod
(250) 563-1005
www.teampowerhouse.com/
1679 15th Avenue
Prince George, British Columbia V2L 3X2
(250) 563-1000
(250) 563-1005
www.teampowerhouse.com/

The trademarks REALTOR®, REALTORS®, and the REALTOR® logo are controlled by The Canadian Real Estate Association (CREA) and identify real estate professionals who are members of CREA. The trademarks MLS®, Multiple Listing Service® and the associated logos are owned by The Canadian Real Estate Association (CREA) and identify the quality of services provided by real estate professionals who are members of CREA. The trademark DDF® is owned by The Canadian Real Estate Association (CREA) and identifies CREA's Data Distribution Facility (DDF®)
October 09 2026 10:13:47
BC Northern Real Estate Board
Team Powerhouse Realty