
9921 Haldi Road Prince George, British Columbia V2N 6J5

$524,900
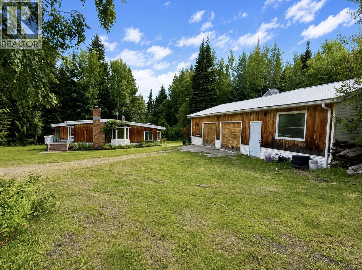
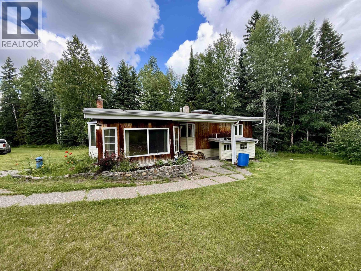
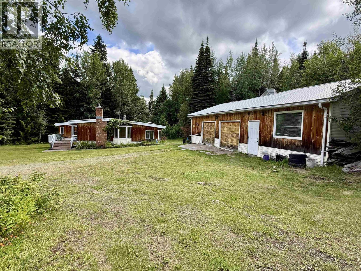
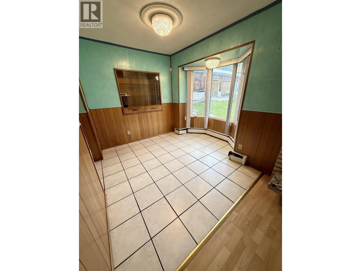
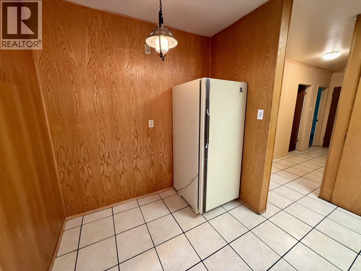
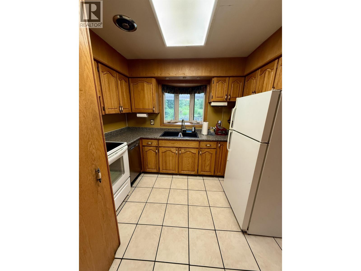
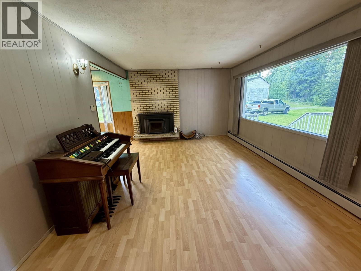
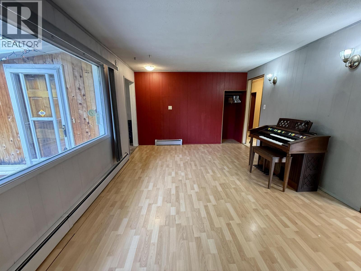
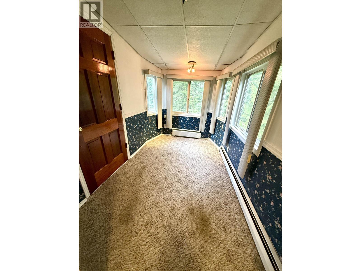
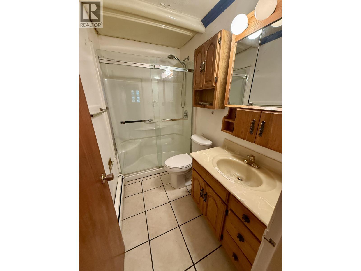
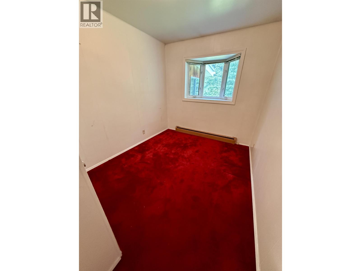
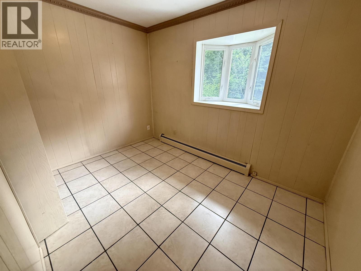
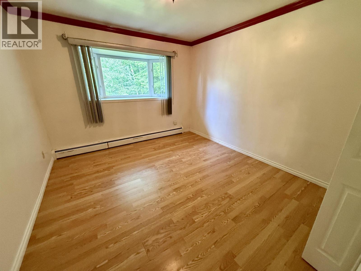
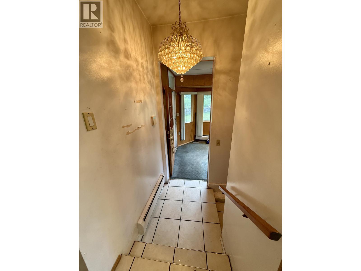
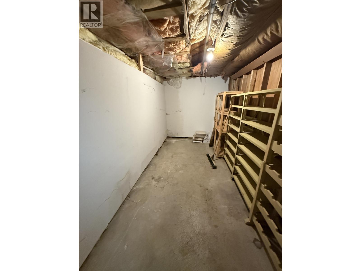
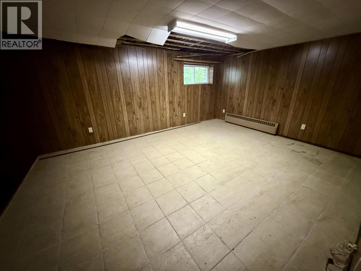
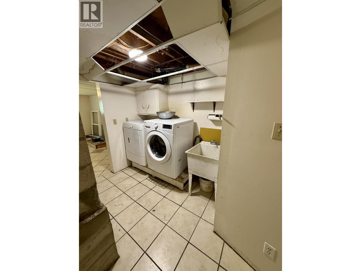
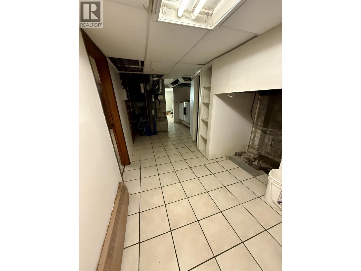
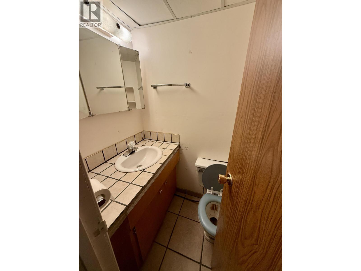
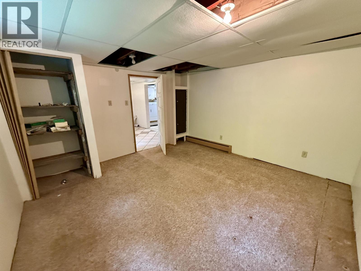
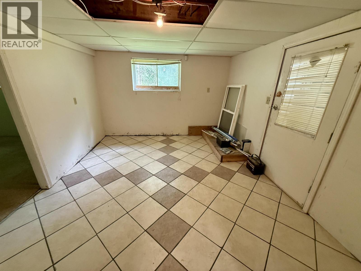
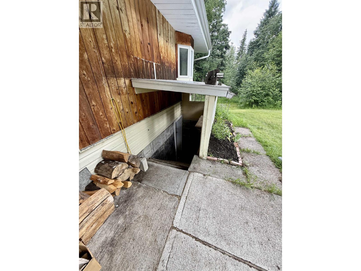
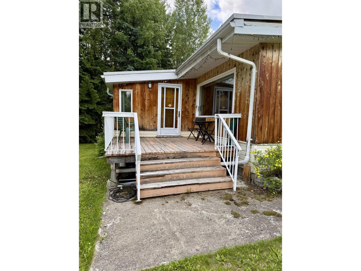
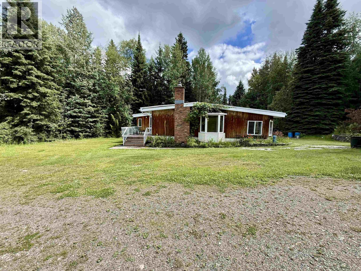
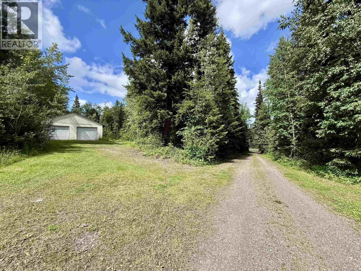
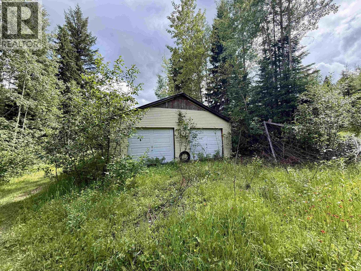
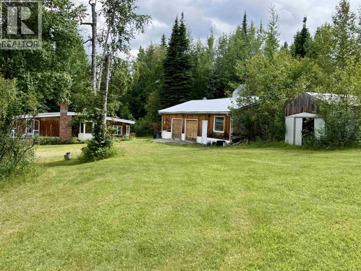
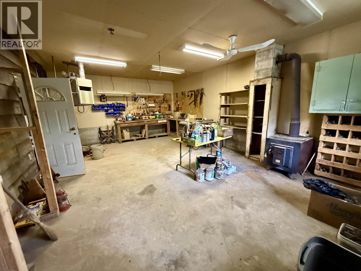
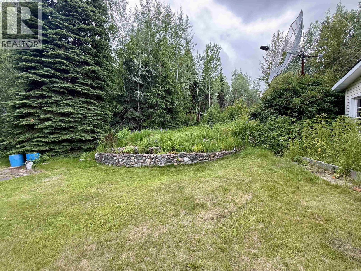
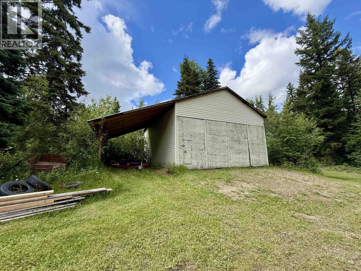
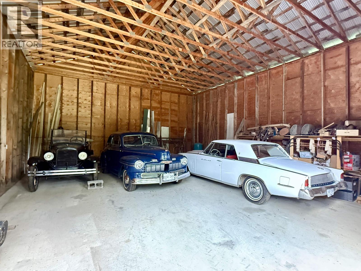
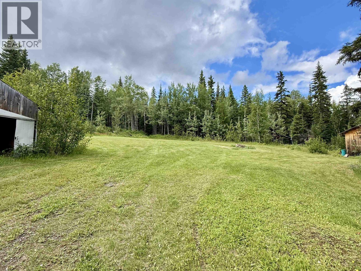
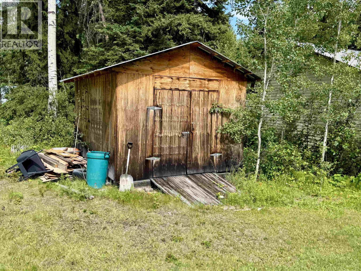
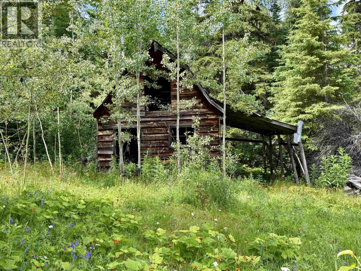
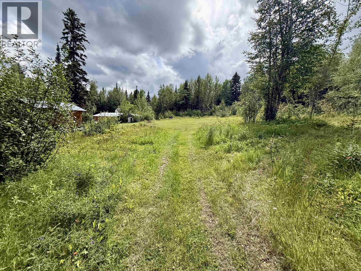
Opportunity awaits on this beautiful 10-acre property in desirable Haldi! Featuring three impressive shops, this property is ideal for hobby farmers, mechanics, or anyone needing exceptional workspaces. The buildings include a 32' x 28' shop with concrete floor, a 28' x 26' shop with four doors, gravel floor and concrete footings, plus a 32' x 25' garage near the house with an attached 16' x 25' workshop, both with concrete floors and footings. The 4-bedroom, 1.5-bath home is a handyman's special, the property is priced to reflect the work required—a fantastic opportunity to build equity in a beautiful sought-after location close to all amenities! (id:58436)
Property Details
| MLS® Number | R3142756 |
| Property Type | Single Family |
| Structure | Workshop |
Building
| Bathroom Total | 2 |
| Bedrooms Total | 4 |
| Basement Development | Partially Finished |
| Basement Type | Full (partially Finished) |
| Constructed Date | 1965 |
| Construction Style Attachment | Detached |
| Exterior Finish | Wood |
| Fireplace Present | Yes |
| Fireplace Total | 1 |
| Foundation Type | Concrete Block |
| Heating Fuel | Natural Gas |
| Heating Type | Hot Water |
| Roof Material | Asphalt Shingle |
| Roof Style | Conventional |
| Stories Total | 2 |
| Size Interior | 1,970 Sqft |
| Total Finished Area | 1970 Sqft |
| Type | House |
| Utility Water | Drilled Well |
Parking
| Detached Garage | |
| Garage | 2 |
| R V |
Land
| Acreage | Yes |
| Size Irregular | 436906 |
| Size Total | 436906 Sqft |
| Size Total Text | 436906 Sqft |
Rooms
| Level | Type | Length | Width | Dimensions |
|---|---|---|---|---|
| Basement | Storage | 6 ft | 13 ft | 6 ft x 13 ft |
| Basement | Recreational, Games Room | 12 ft | 17 ft | 12 ft x 17 ft |
| Basement | Bedroom 4 | 12 ft ,1 in | 12 ft | 12 ft ,1 in x 12 ft |
| Basement | Flex Space | 12 ft | 10 ft | 12 ft x 10 ft |
| Main Level | Foyer | 8 ft | 11 ft | 8 ft x 11 ft |
| Main Level | Kitchen | 9 ft | 7 ft | 9 ft x 7 ft |
| Main Level | Dining Room | 7 ft | 10 ft | 7 ft x 10 ft |
| Main Level | Living Room | 12 ft | 18 ft ,1 in | 12 ft x 18 ft ,1 in |
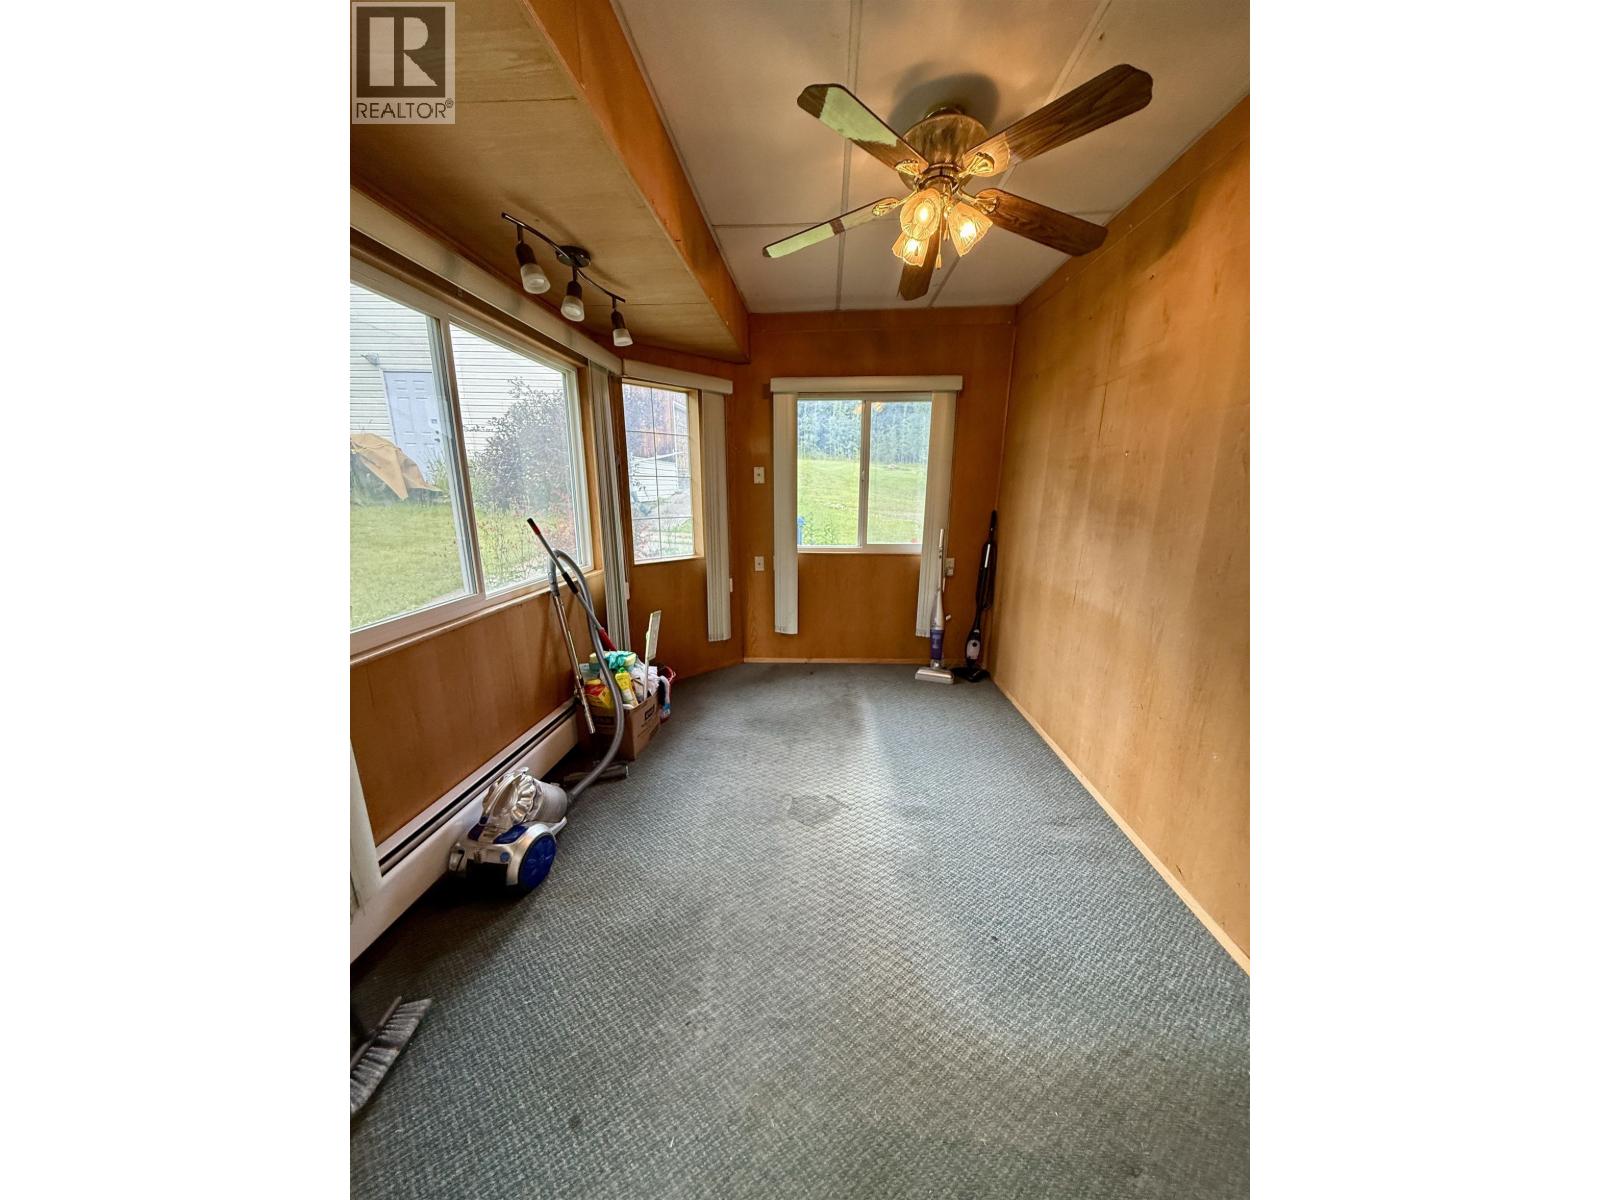
| Main Level | Solarium | 10 ft | 6 ft | 10 ft x 6 ft |
| Main Level | Primary Bedroom | 12 ft | 11 ft | 12 ft x 11 ft |
| Main Level | Bedroom 2 | 8 ft | 9 ft | 8 ft x 9 ft |
| Main Level | Bedroom 3 | 11 ft | 8 ft | 11 ft x 8 ft |
https://www.realtor.ca/real-estate/29990480/9921-haldi-road-prince-george
Contact Us
Contact us for more information

Kristin Houghtaling
1625 4th Avenue
Prince George, British Columbia V2L 3K2
(250) 564-4488
(800) 419-0709
(250) 562-3986
www.royallepageprincegeorge.com/

The trademarks REALTOR®, REALTORS®, and the REALTOR® logo are controlled by The Canadian Real Estate Association (CREA) and identify real estate professionals who are members of CREA. The trademarks MLS®, Multiple Listing Service® and the associated logos are owned by The Canadian Real Estate Association (CREA) and identify the quality of services provided by real estate professionals who are members of CREA. The trademark DDF® is owned by The Canadian Real Estate Association (CREA) and identifies CREA's Data Distribution Facility (DDF®)
July 21 2026 03:52:22
BC Northern Real Estate Board
Royal LePage Aspire Realty