
990 Gillett Street Prince George, British Columbia V2M 2T9

$390,000
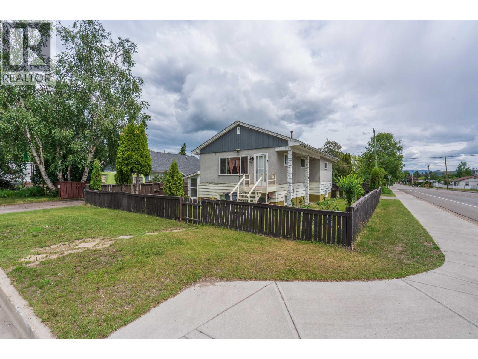
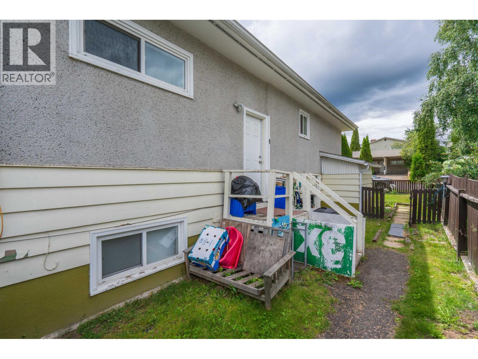
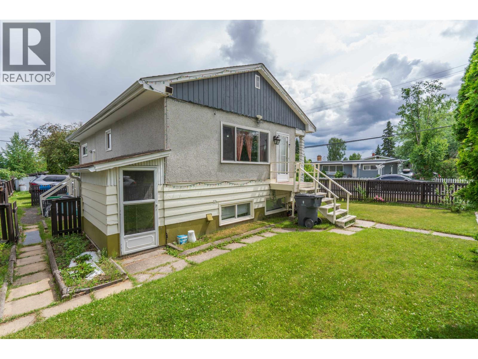
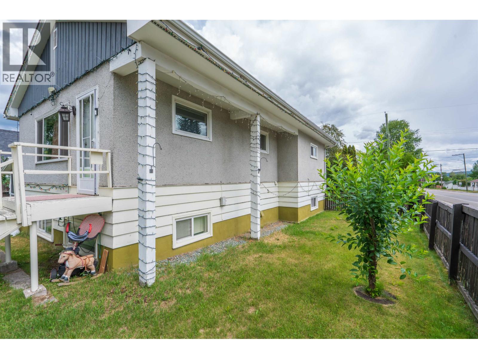
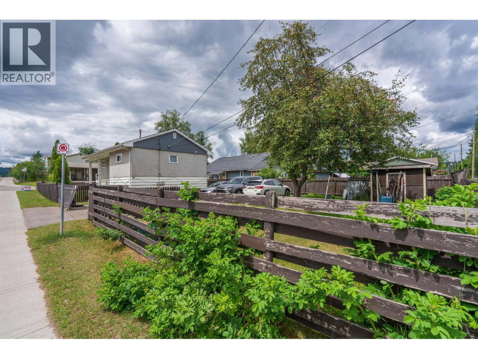
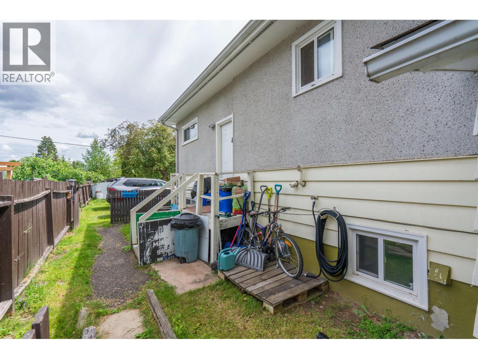
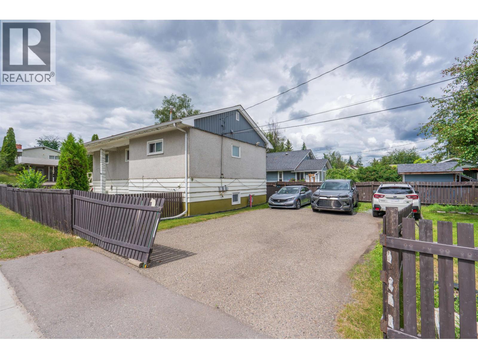
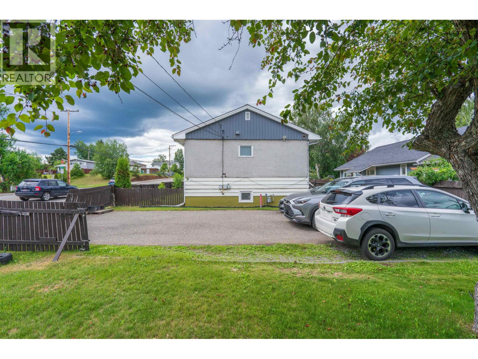
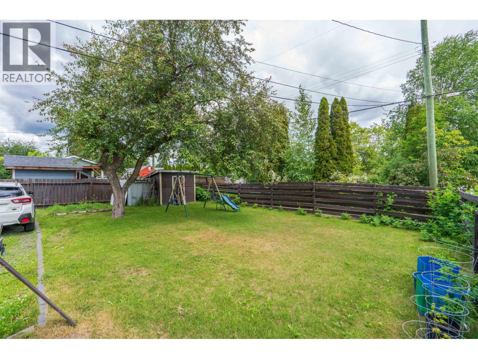
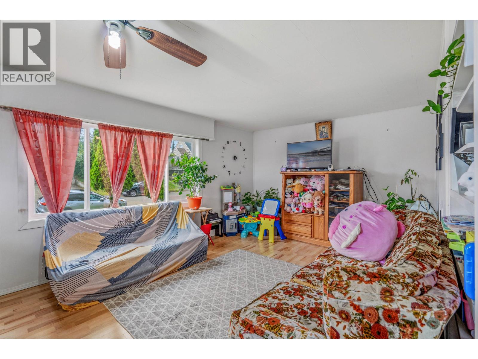
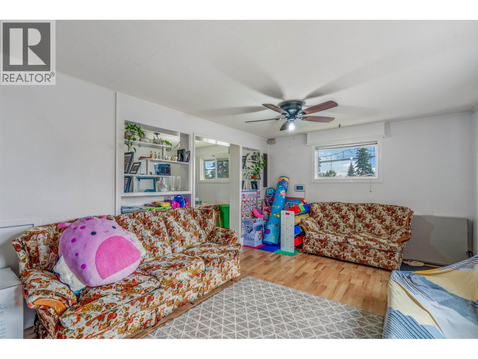
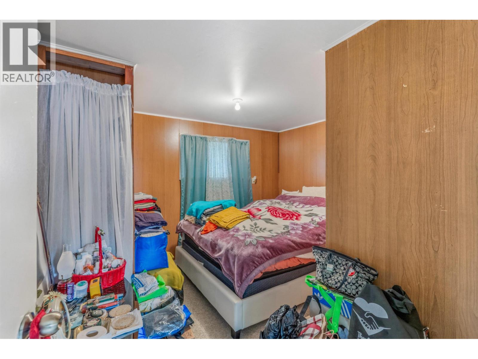
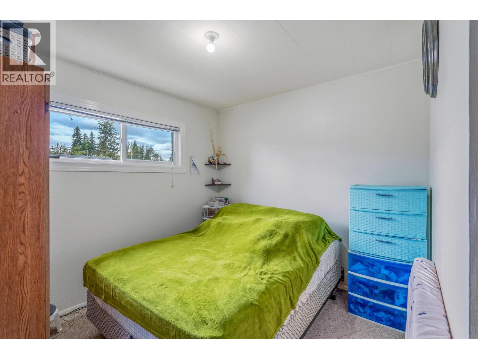
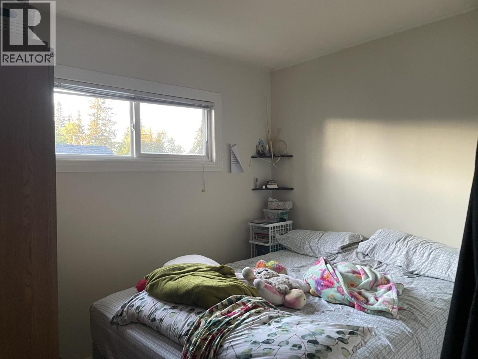
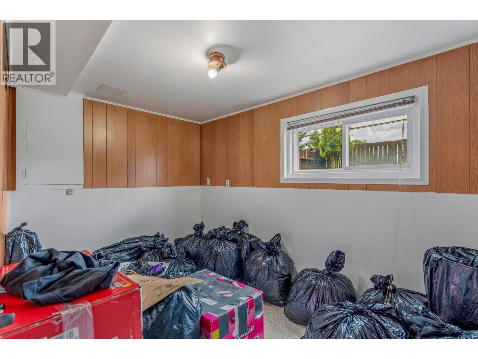
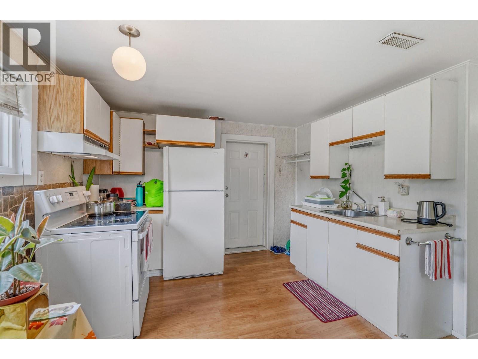
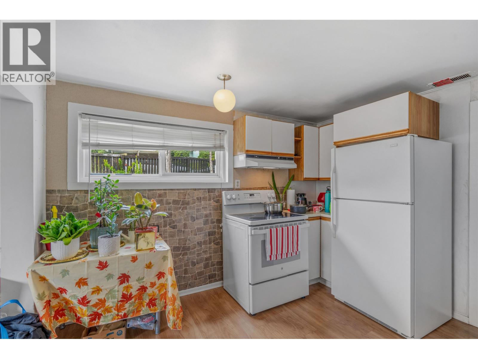
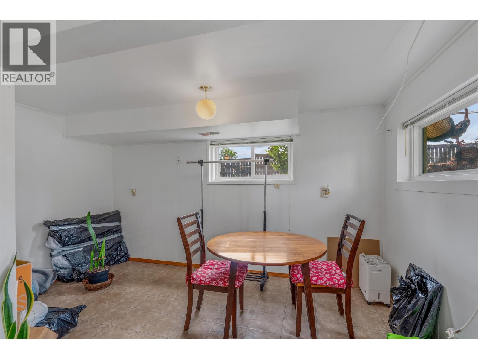
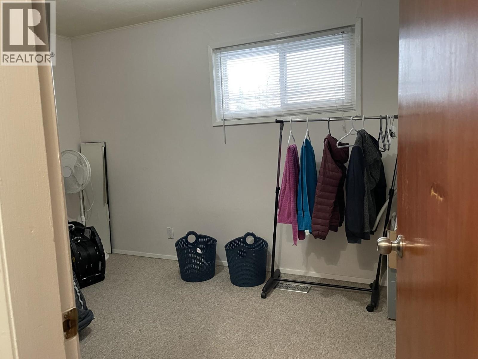
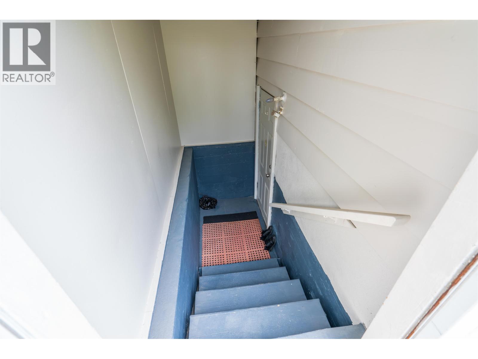
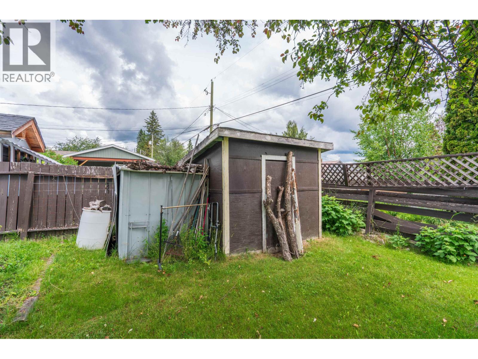
Excellent home for 1st time buyers or investors. 2 bedroom legal non-conforming basement suite. Because of the position of the home on the lot you could possibly build a carriage home. Bright up and down close to schools shopping and recreation (id:58436)
Property Details
| MLS® Number | R3140427 |
| Property Type | Single Family |
Building
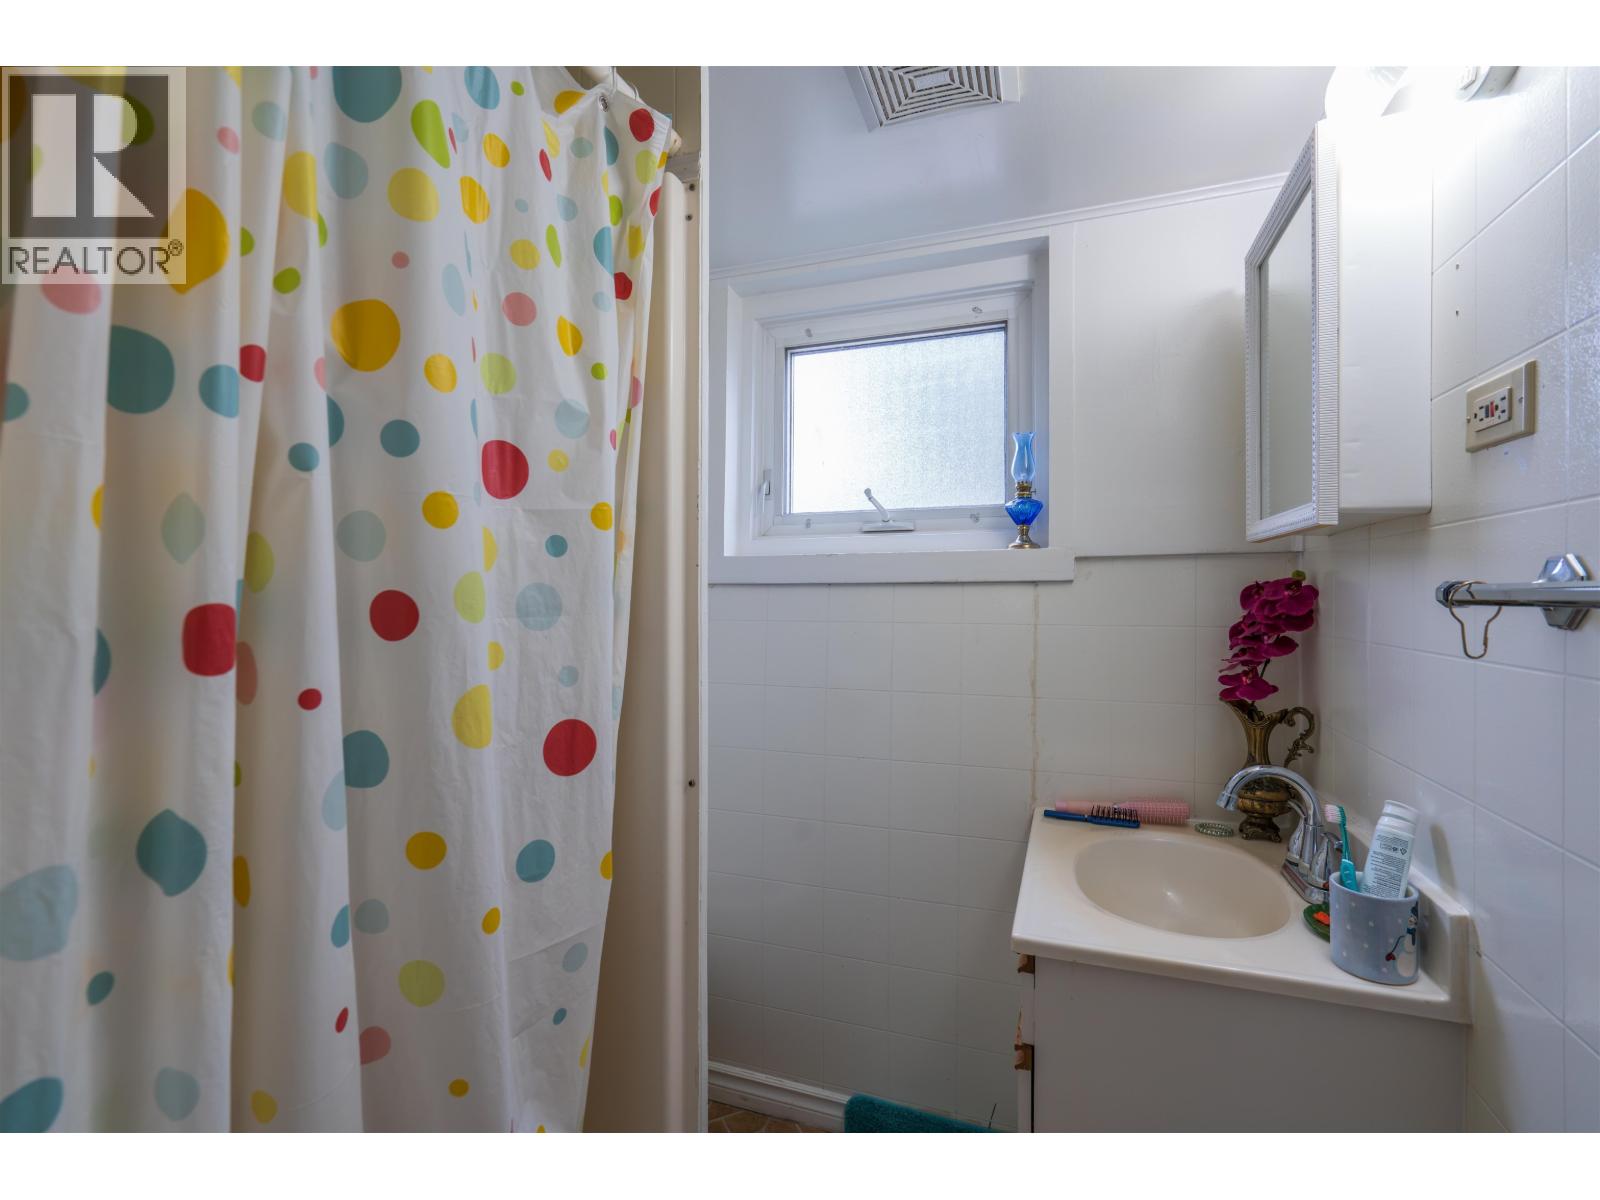
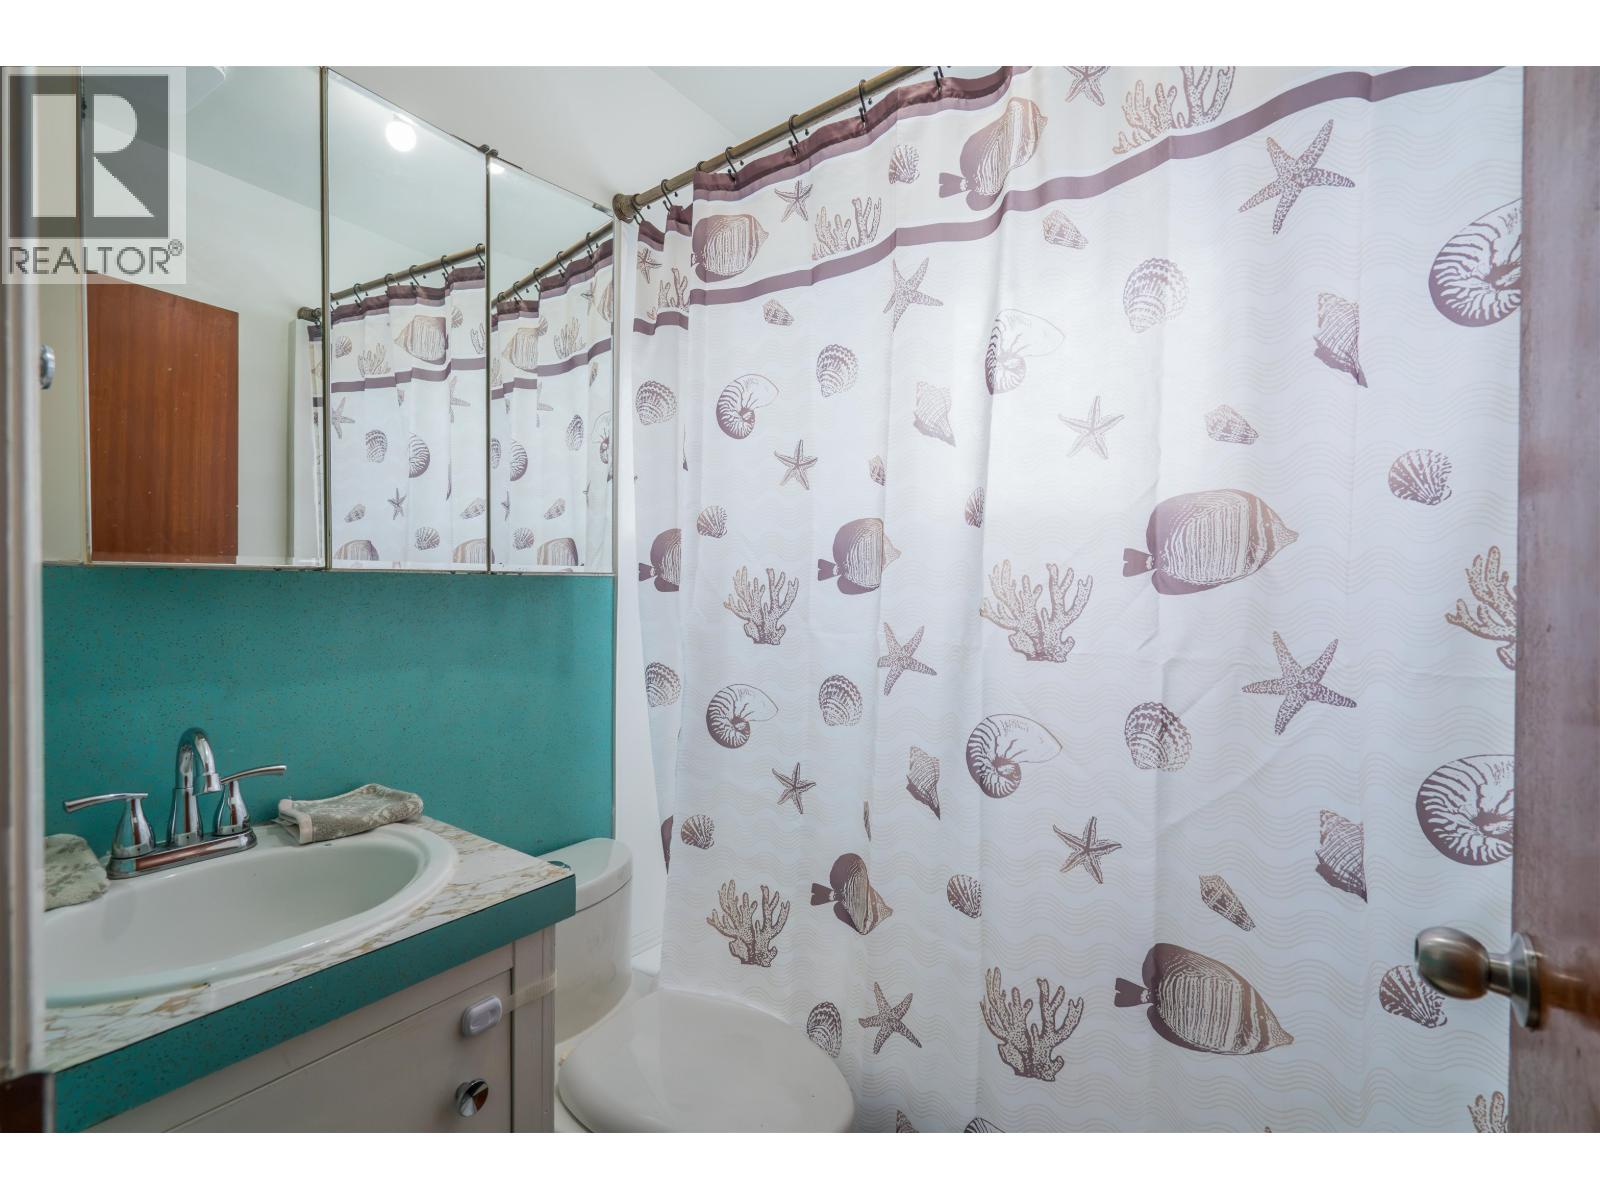
| Bathroom Total | 2 |
| Bedrooms Total | 4 |
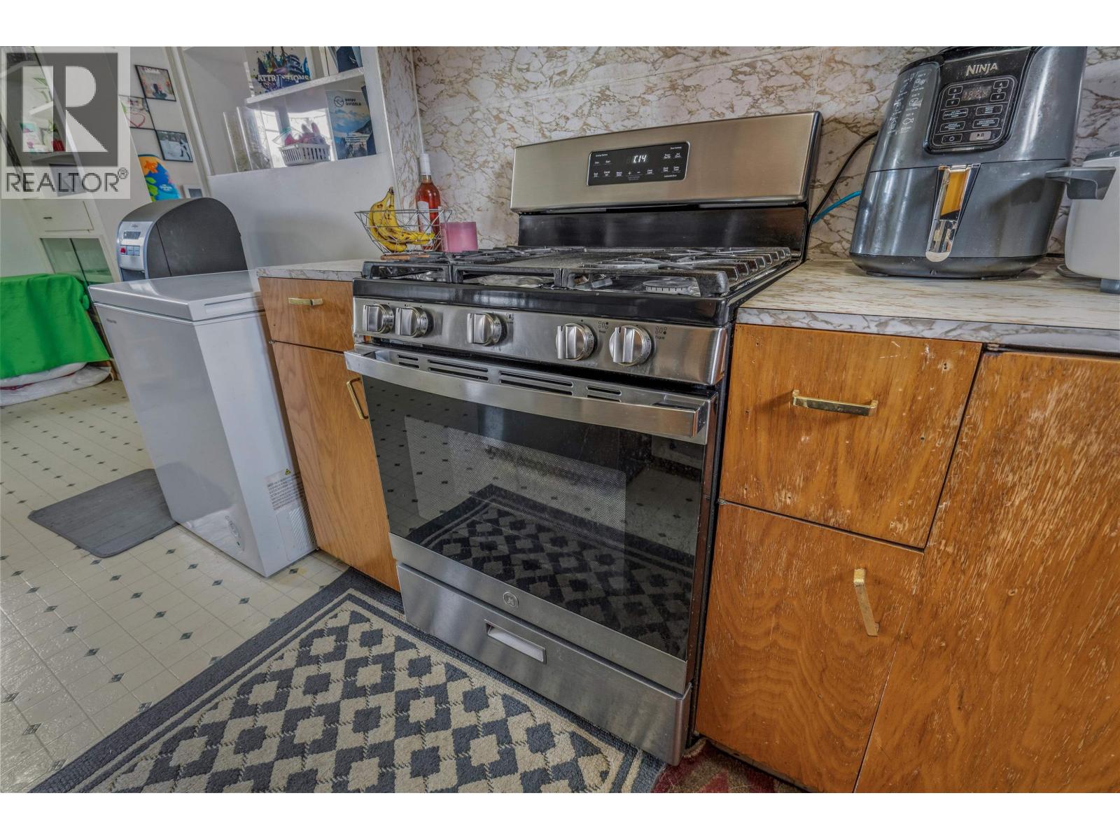
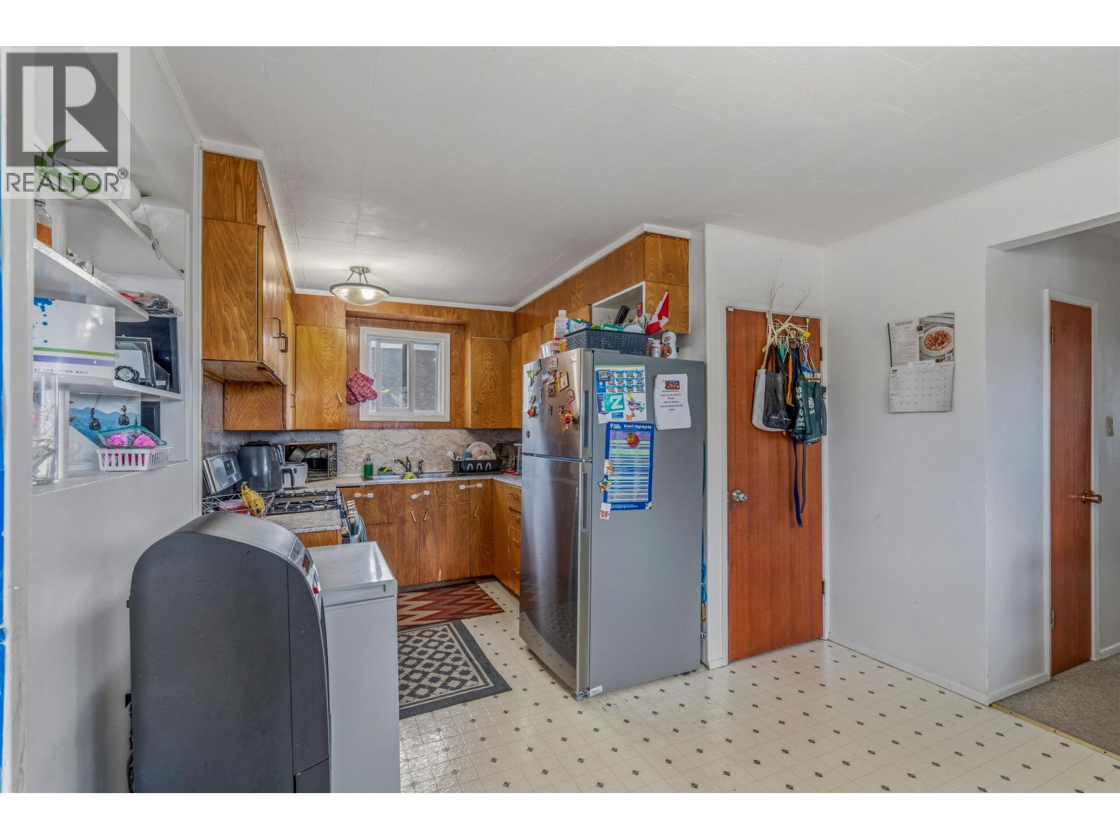
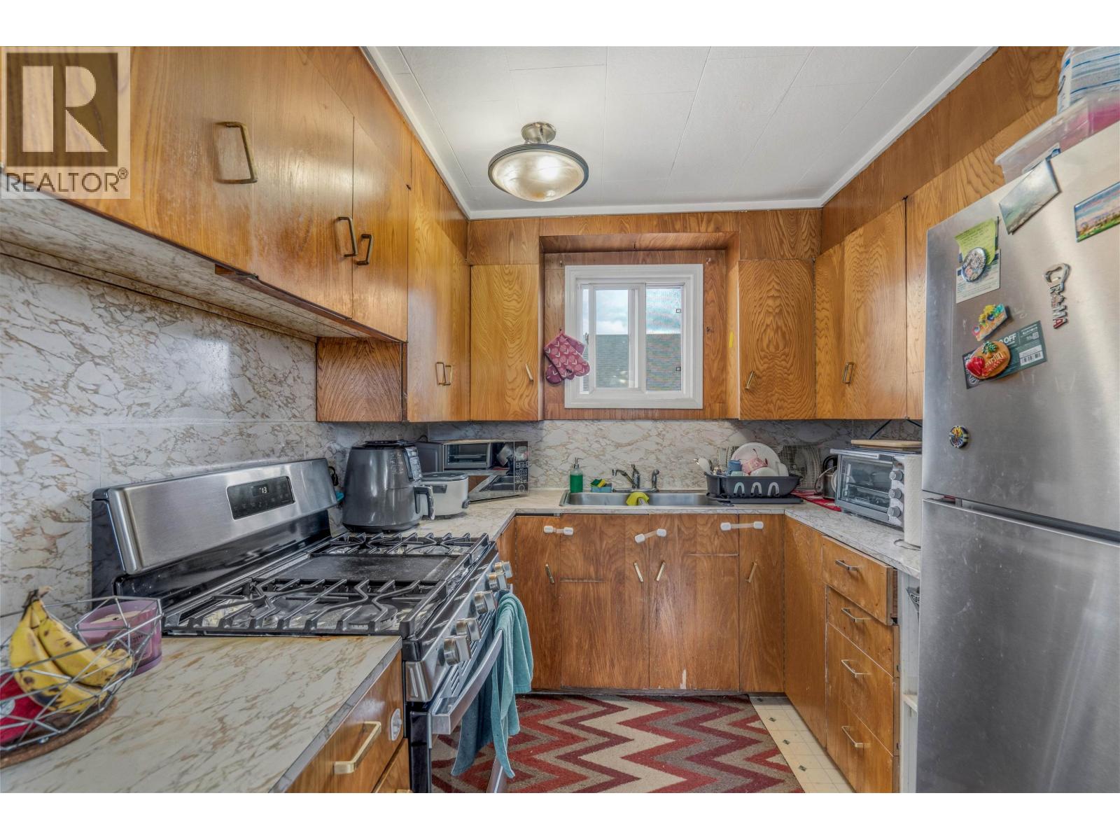
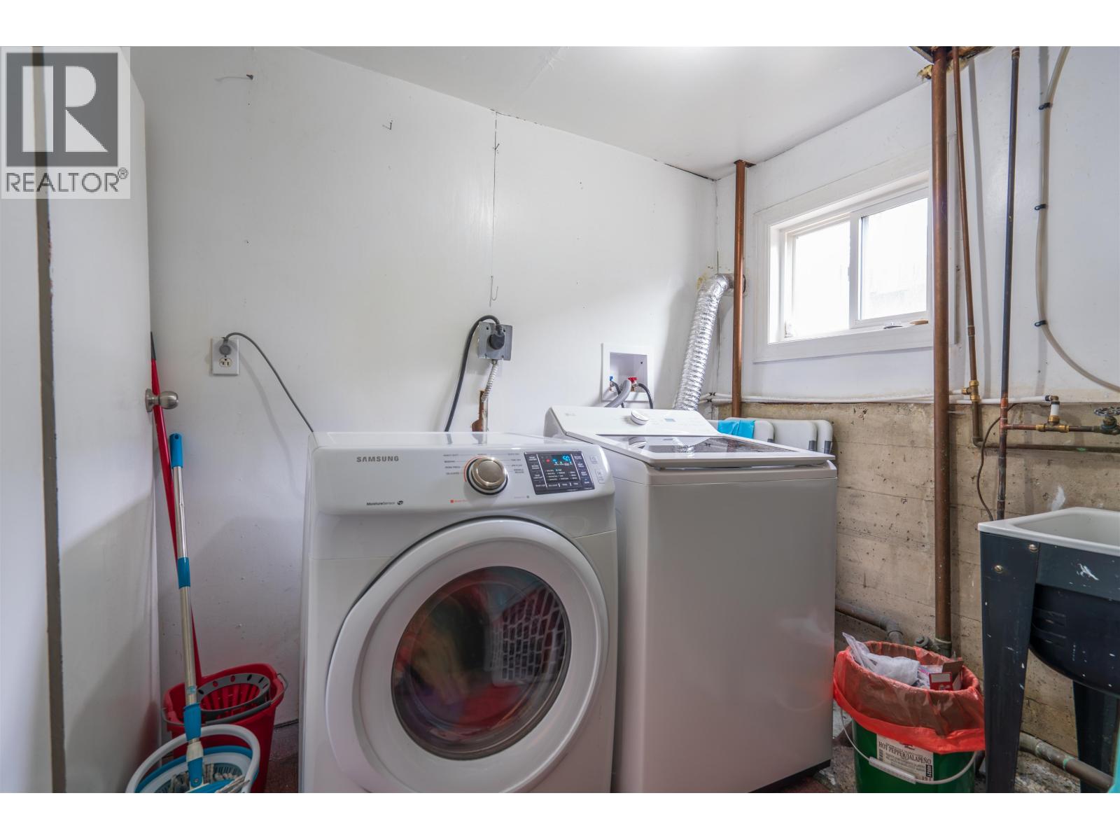
| Appliances | Washer/dryer Combo, Refrigerator, Stove |
| Basement Development | Finished |
| Basement Type | Full (finished) |
| Constructed Date | 1954 |
| Construction Style Attachment | Detached |
| Foundation Type | Concrete Perimeter |
| Heating Fuel | Natural Gas |
| Heating Type | Forced Air |
| Roof Material | Asphalt Shingle |
| Roof Style | Conventional |
| Stories Total | 2 |
| Size Interior | 1,765 Sqft |
| Total Finished Area | 1765 Sqft |
| Type | House |
| Utility Water | Municipal Water |
Parking
| Open | |
| R V |
Land
| Acreage | No |
| Size Irregular | 6000 |
| Size Total | 6000 Sqft |
| Size Total Text | 6000 Sqft |
Rooms
| Level | Type | Length | Width | Dimensions |
|---|---|---|---|---|
| Basement | Kitchen | 11 ft | 10 ft | 11 ft x 10 ft |
| Basement | Living Room | 11 ft ,5 in | 20 ft | 11 ft ,5 in x 20 ft |
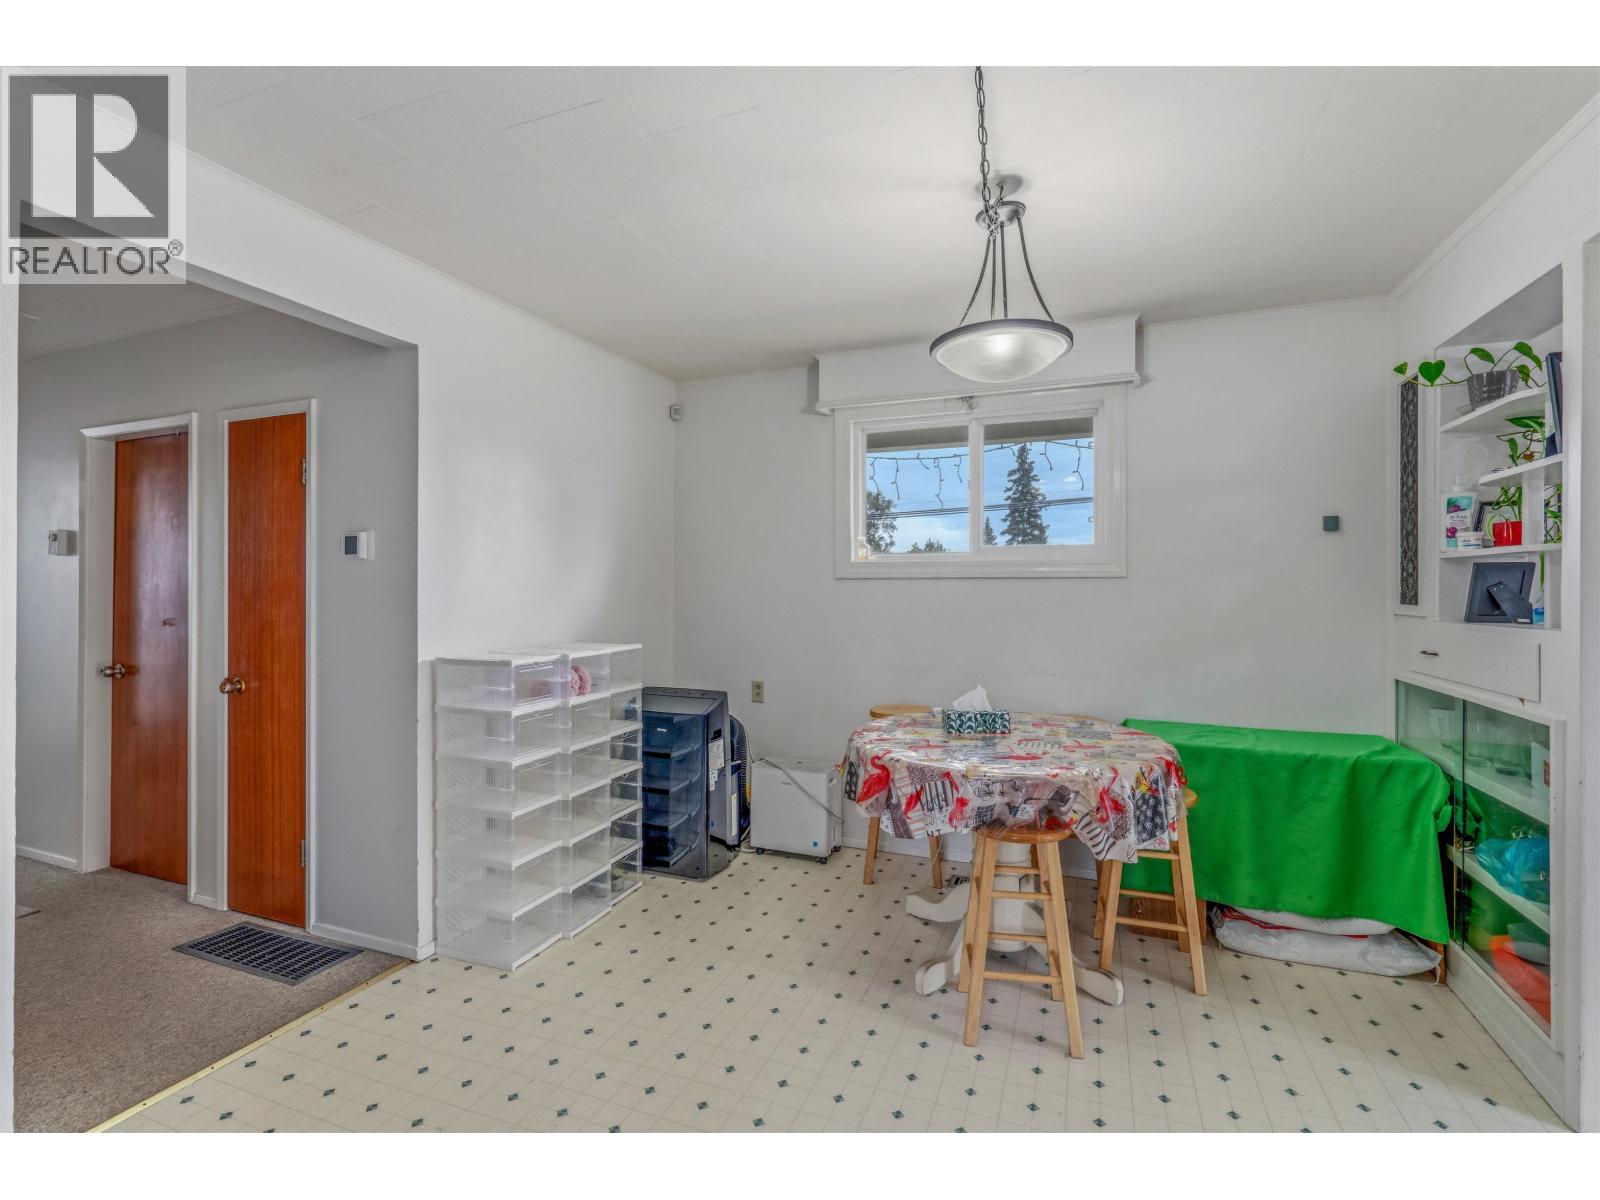
| Basement | Dining Room | 7 ft ,5 in | 13 ft ,5 in | 7 ft ,5 in x 13 ft ,5 in |
| Basement | Bedroom 3 | 12 ft | 7 ft ,5 in | 12 ft x 7 ft ,5 in |
| Basement | Bedroom 4 | 7 ft ,9 in | 9 ft ,5 in | 7 ft ,9 in x 9 ft ,5 in |
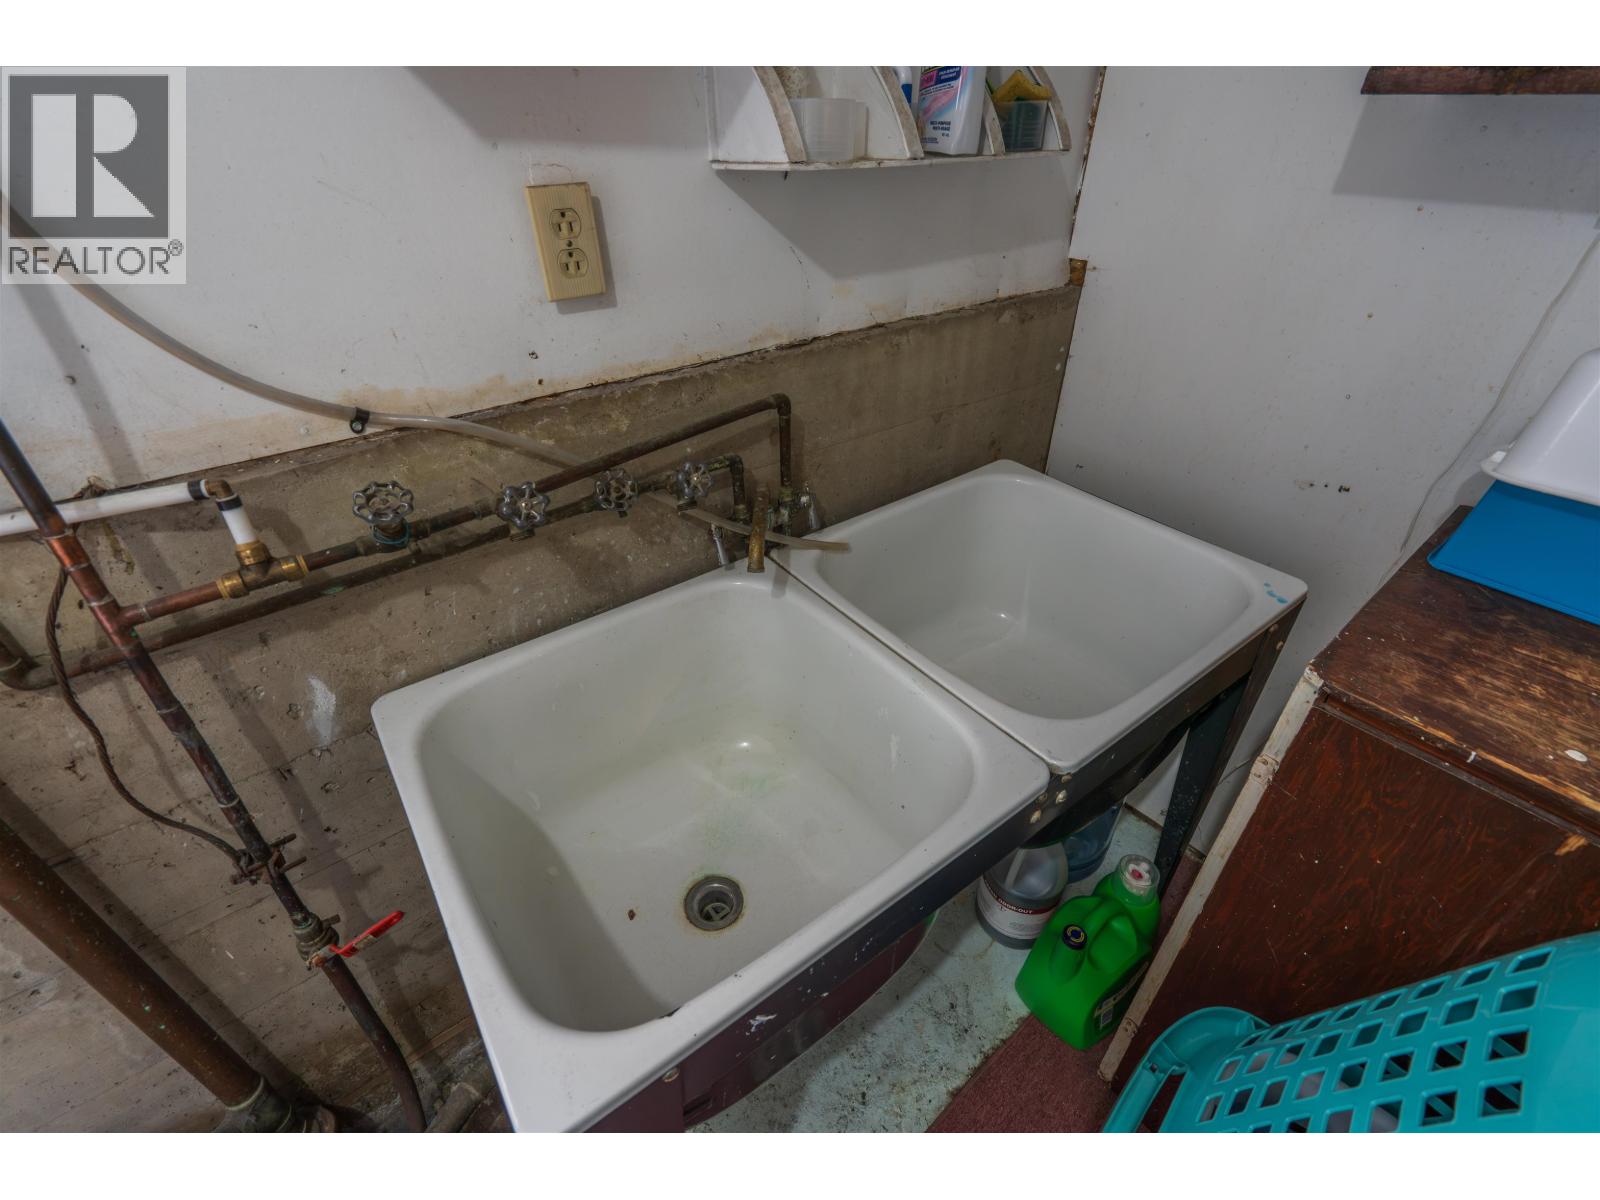
| Basement | Laundry Room | 8 ft ,5 in | 8 ft | 8 ft ,5 in x 8 ft |
| Main Level | Living Room | 11 ft ,3 in | 20 ft | 11 ft ,3 in x 20 ft |
| Main Level | Kitchen | 17 ft ,5 in | 9 ft | 17 ft ,5 in x 9 ft |
| Main Level | Primary Bedroom | 12 ft | 7 ft ,5 in | 12 ft x 7 ft ,5 in |
| Main Level | Bedroom 2 | 7 ft ,9 in | 9 ft ,5 in | 7 ft ,9 in x 9 ft ,5 in |
https://www.realtor.ca/real-estate/29960400/990-gillett-street-prince-george
Contact Us
Contact us for more information

Nola Stairs
1717 Central St. W
Prince George, British Columbia V2N 1P6
(250) 645-5055
(250) 563-1820

The trademarks REALTOR®, REALTORS®, and the REALTOR® logo are controlled by The Canadian Real Estate Association (CREA) and identify real estate professionals who are members of CREA. The trademarks MLS®, Multiple Listing Service® and the associated logos are owned by The Canadian Real Estate Association (CREA) and identify the quality of services provided by real estate professionals who are members of CREA. The trademark DDF® is owned by The Canadian Real Estate Association (CREA) and identifies CREA's Data Distribution Facility (DDF®)
July 12 2026 11:33:51
BC Northern Real Estate Board
RE/MAX Core Realty