
894 Irwin Street Prince George, British Columbia V2M 2X9

$454,900
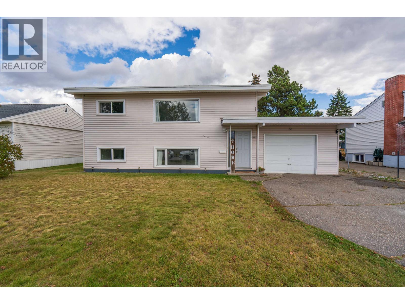
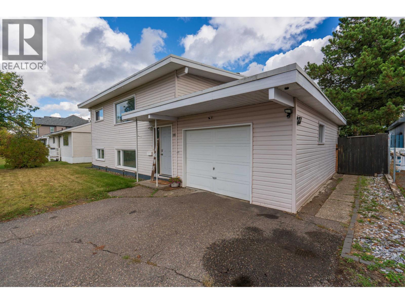
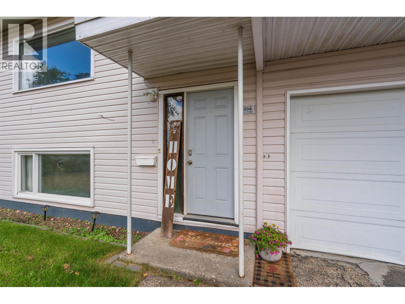
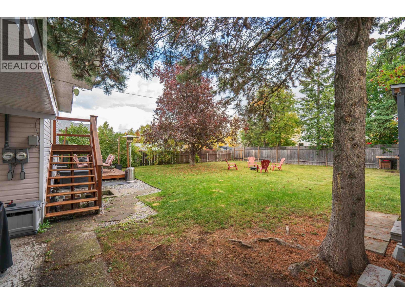
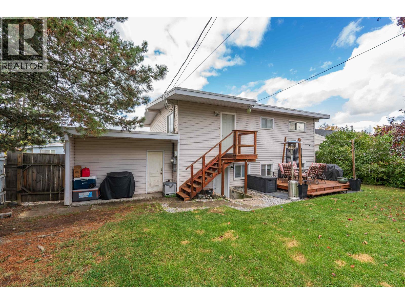
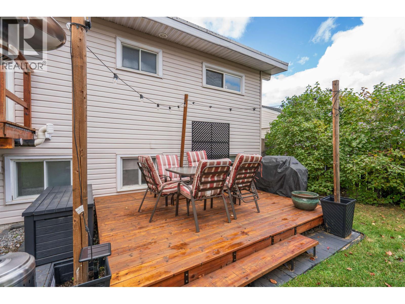
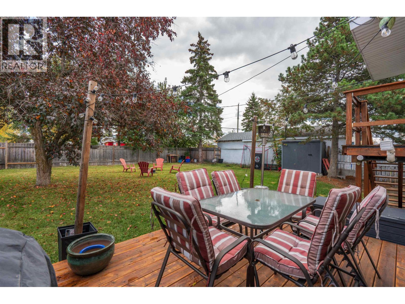
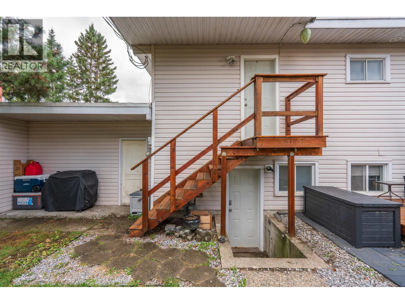
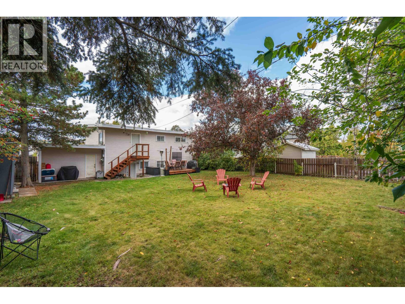
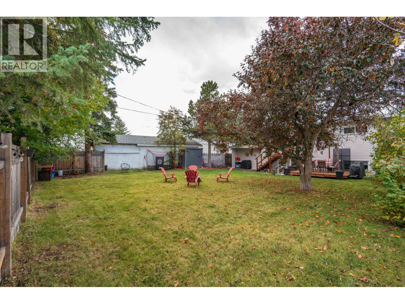
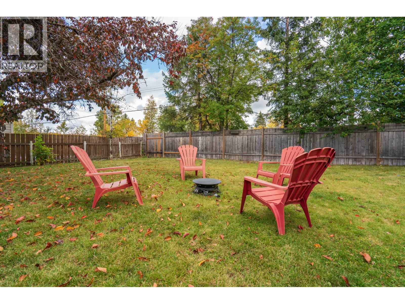
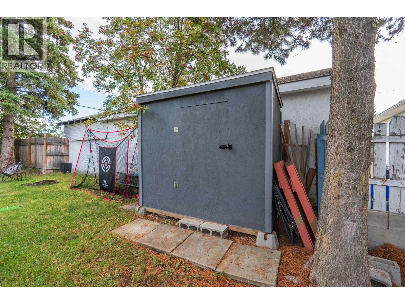
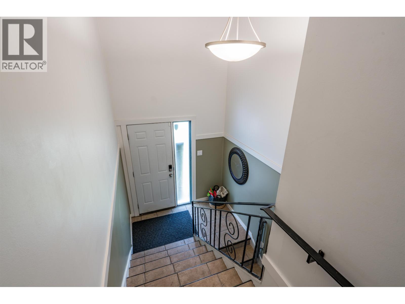
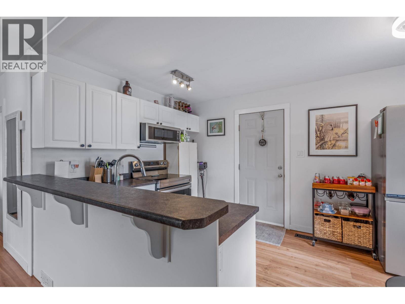
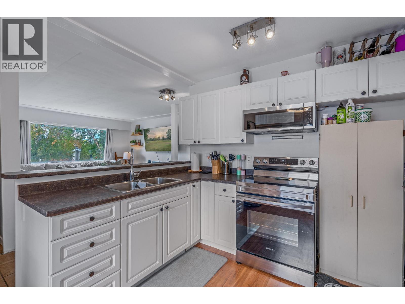
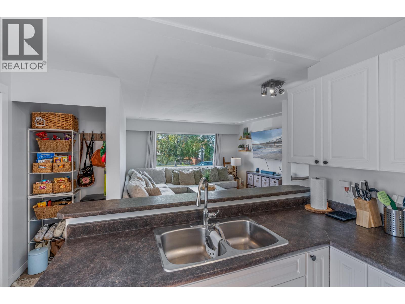
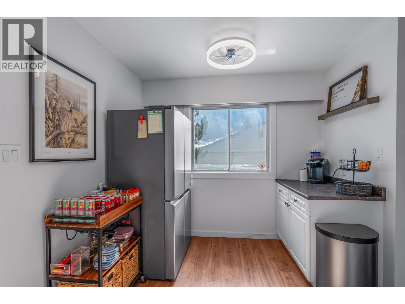
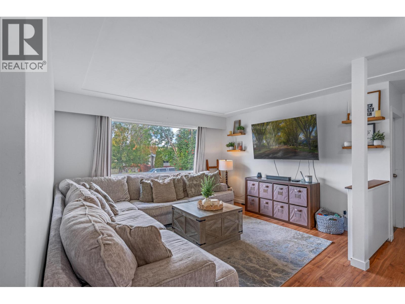
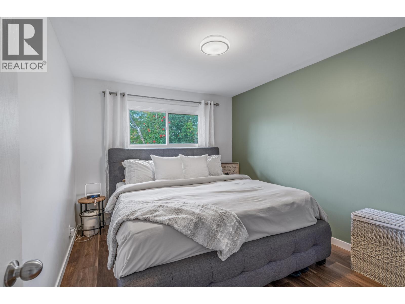
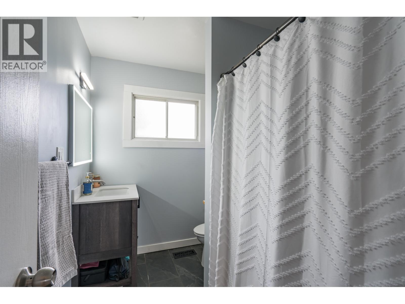
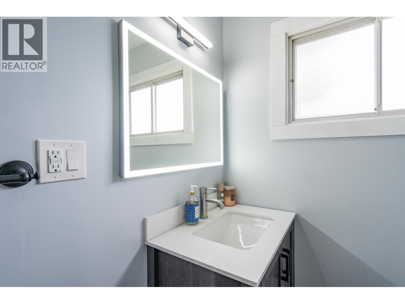
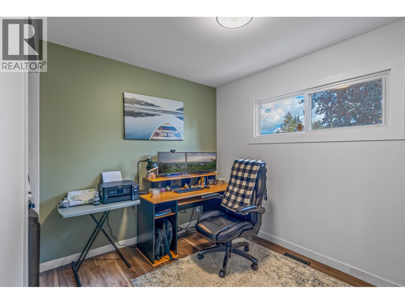
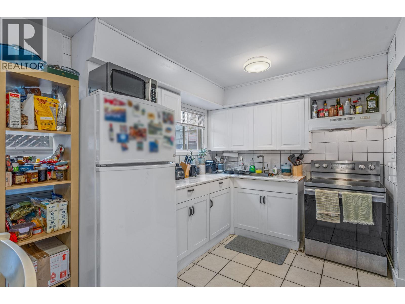
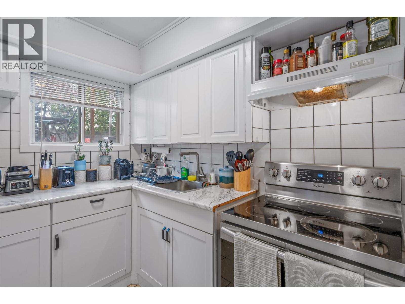
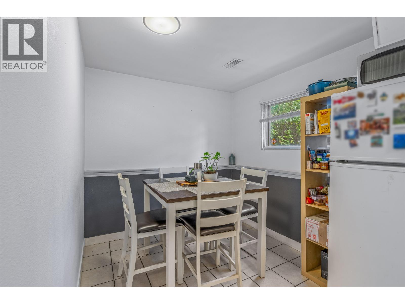
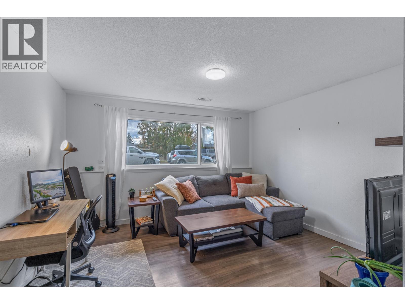
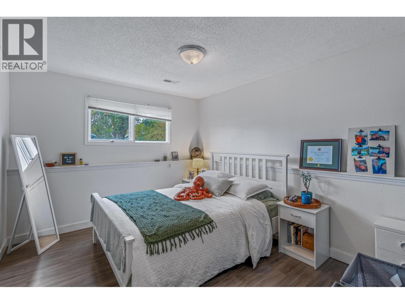
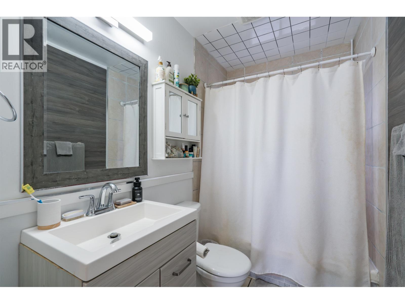
894 Irwin Street sits in one of Prince George's most practical locations, three minutes from the hospital and close to transit routes, with everything you need close by. This 3 bedroom, 2 bathroom detached home is move-in ready with little left to do, a genuine turnkey option whether you're a healthcare worker, a student, or someone who just likes being close to the action. The new deck is a natural extension of the living space, and the garage gives you real storage without sacrificing yard. The basement suite adds serious value, whether you use it as a mortgage helper to offset carrying costs or hold the property as an investment with built-in rental income. Cozy, central, and cash-flow friendly. Hard to argue with that combination. (id:58436)
Open House
This property has open houses!
12:00 pm
Ends at:1:30 pm
Property Details
| MLS® Number | R3170430 |
| Property Type | Single Family |
Building
| Bathroom Total | 2 |
| Bedrooms Total | 3 |
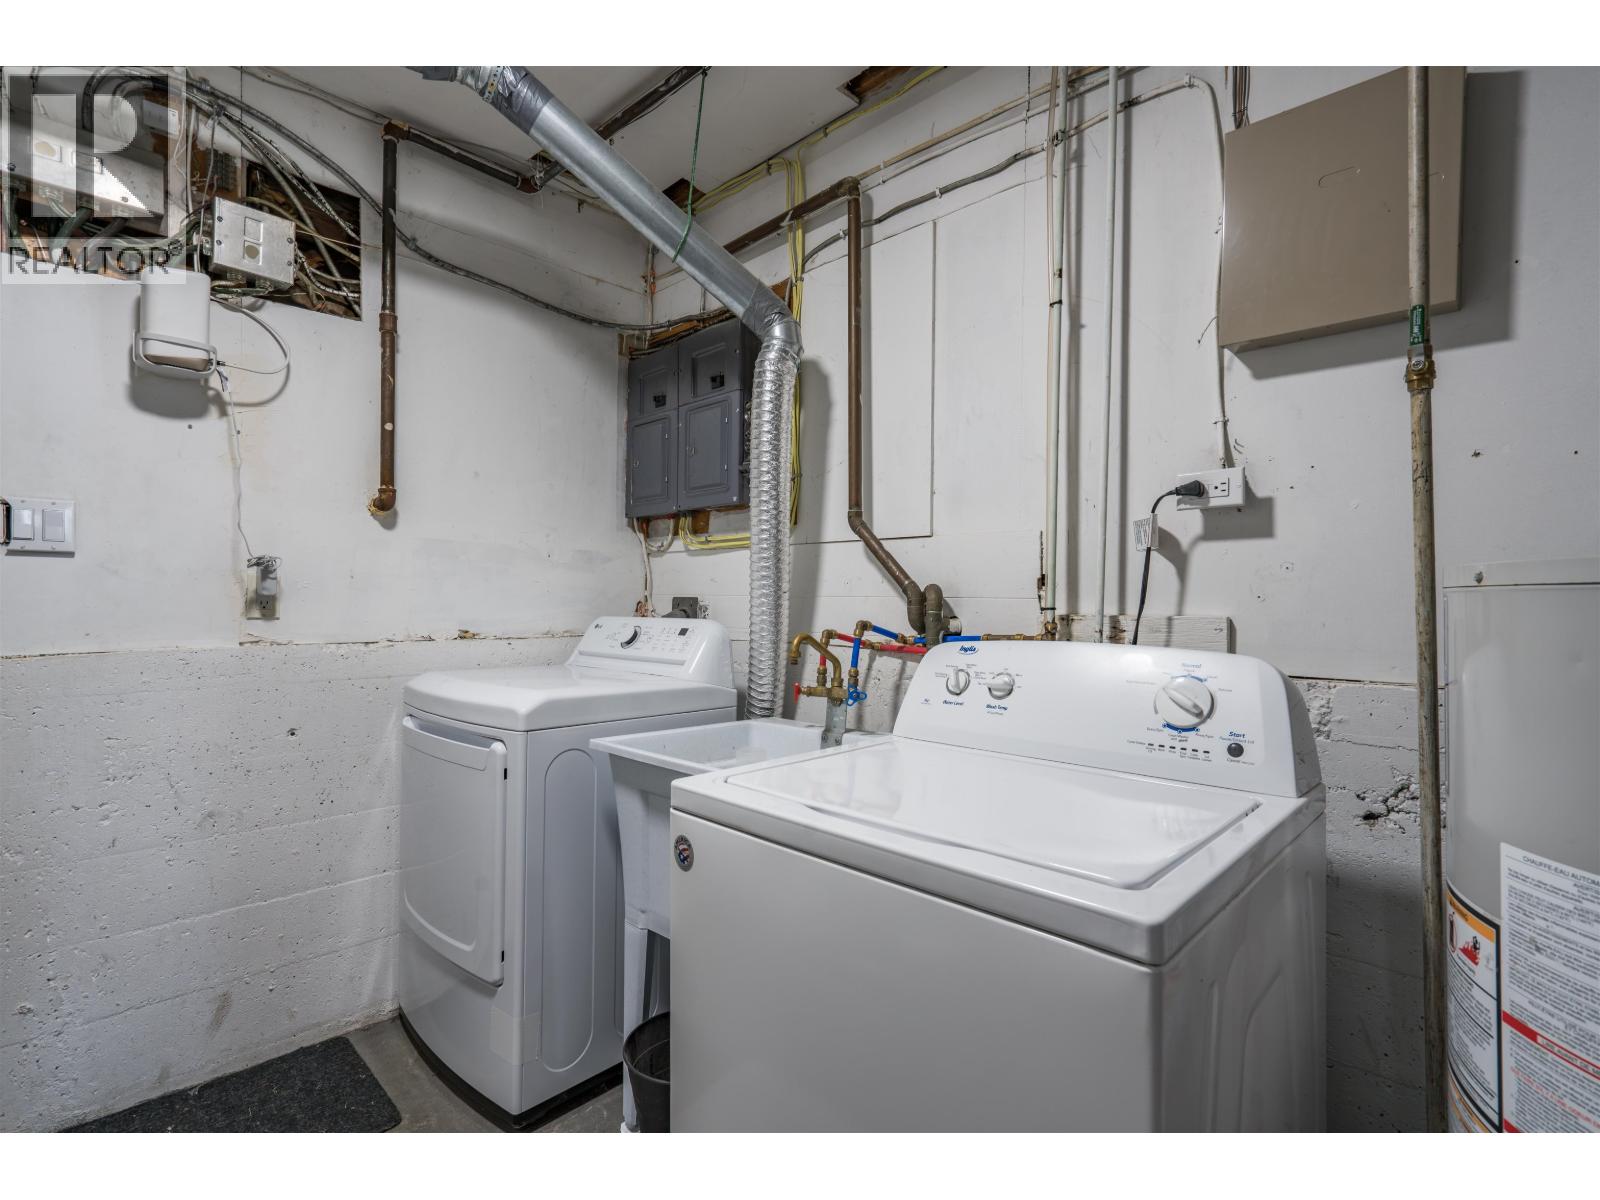
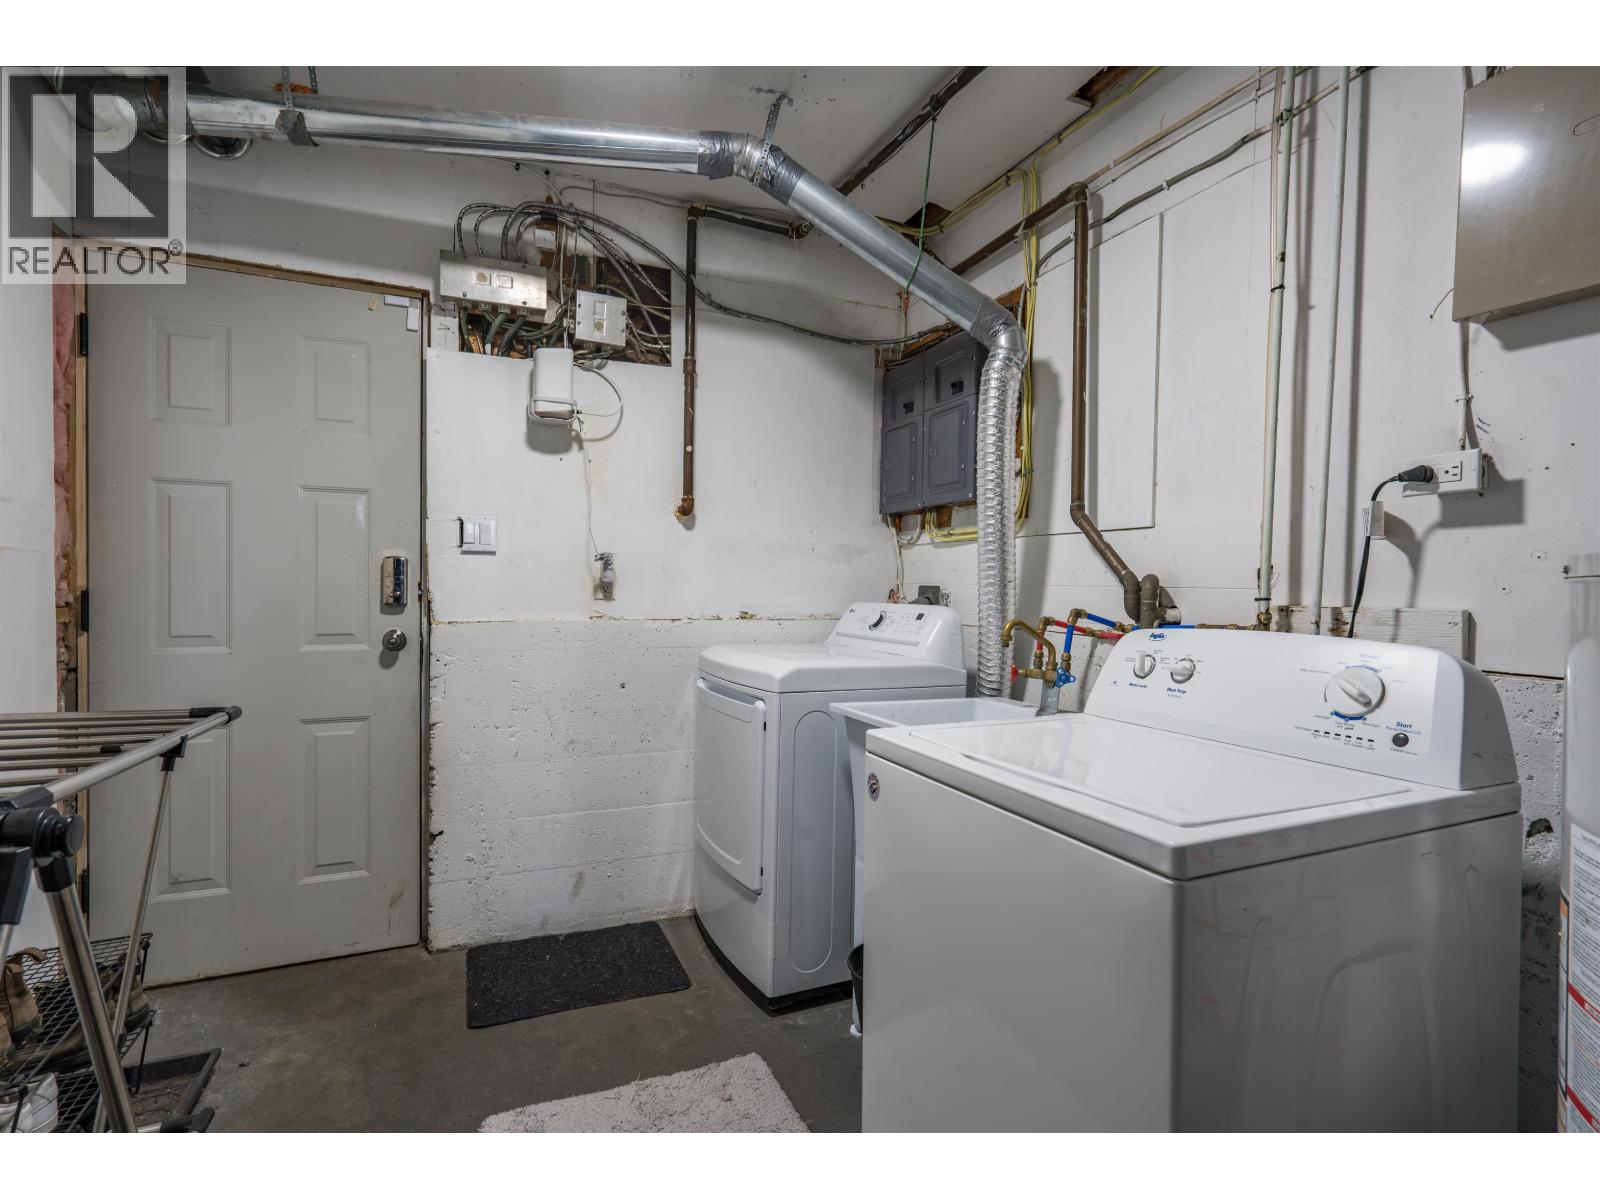
| Appliances | Washer, Dryer, Refrigerator, Stove, Dishwasher |
| Architectural Style | Split Level Entry |
| Basement Development | Finished |
| Basement Type | N/a (finished) |
| Constructed Date | 1960 |
| Construction Style Attachment | Detached |
| Exterior Finish | Vinyl Siding |
| Foundation Type | Concrete Perimeter |
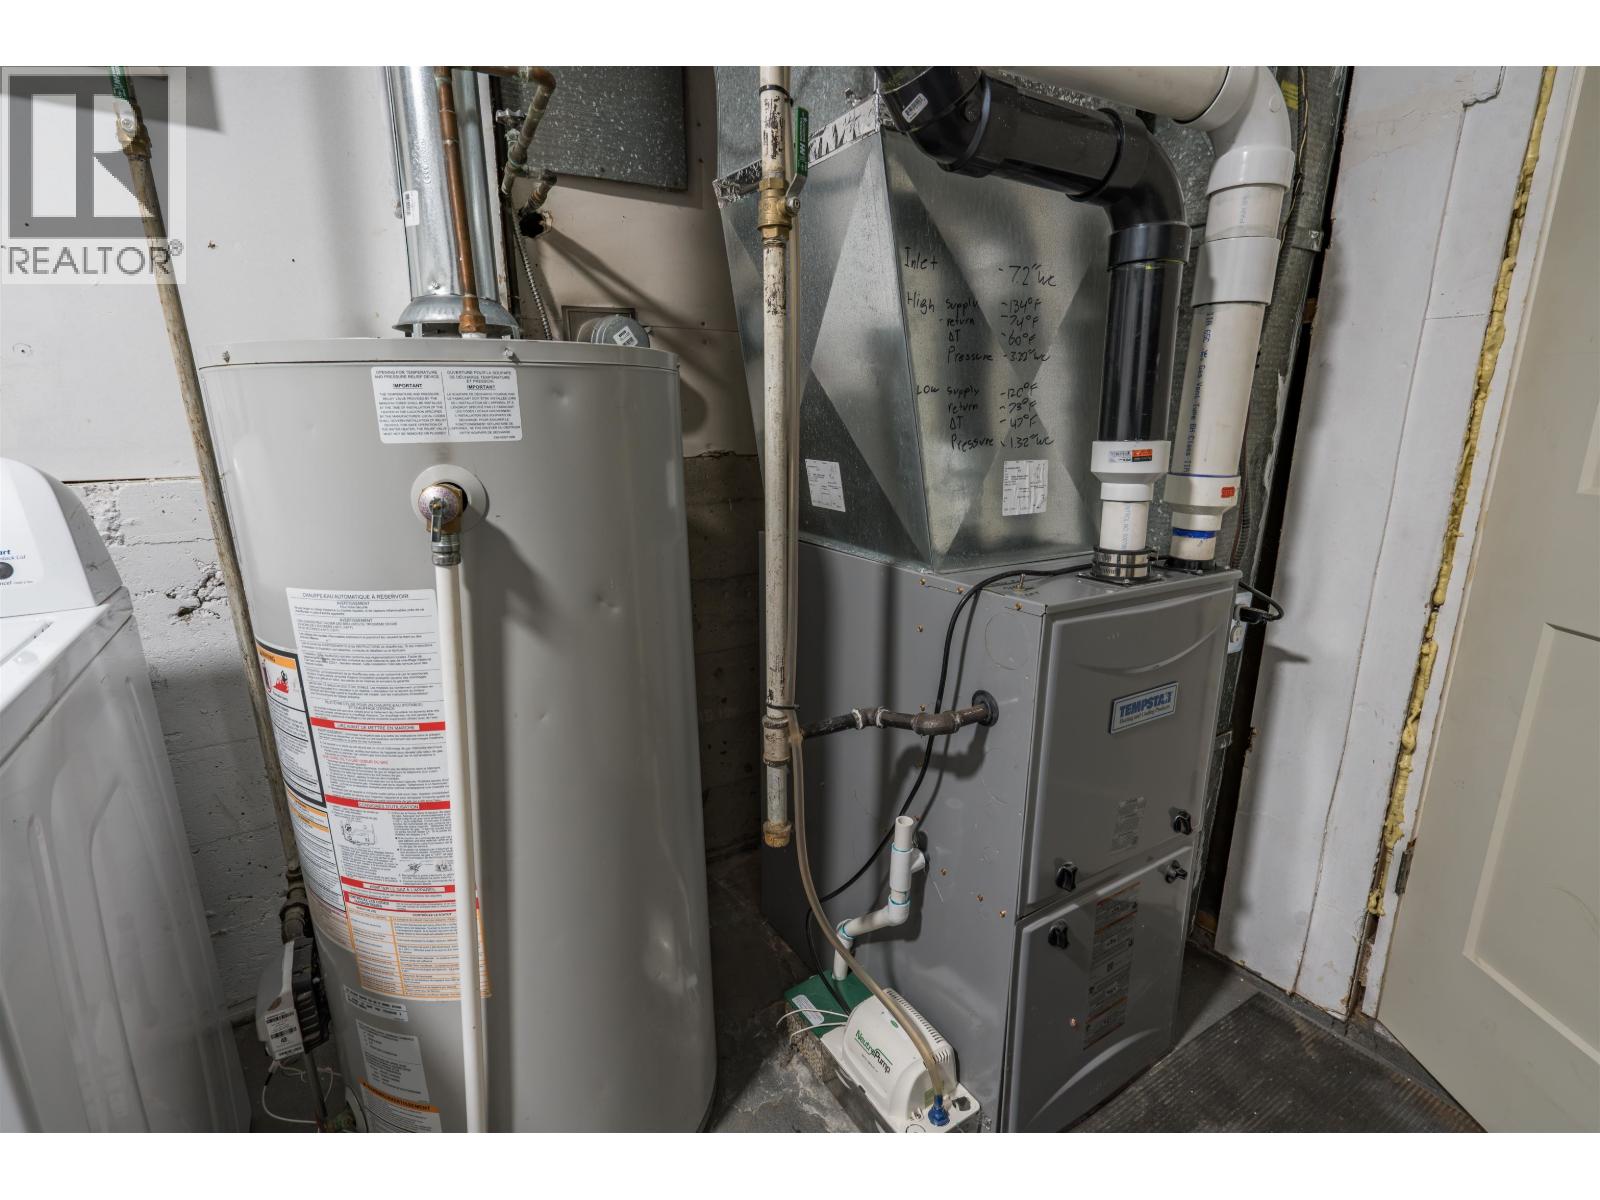
| Heating Fuel | Natural Gas |
| Heating Type | Forced Air |
| Roof Material | Membrane |
| Roof Style | Conventional |
| Stories Total | 2 |
| Size Interior | 1,556 Sqft |
| Total Finished Area | 1556 Sqft |
| Type | House |
| Utility Water | Municipal Water |
Parking
| Garage | 1 |
| Open |
Land
| Acreage | No |
| Size Irregular | 6802 |
| Size Total | 6802 Sqft |
| Size Total Text | 6802 Sqft |
Rooms
| Level | Type | Length | Width | Dimensions |
|---|---|---|---|---|
| Above | Kitchen | 9 ft ,9 in | 13 ft ,1 in | 9 ft ,9 in x 13 ft ,1 in |
| Above | Living Room | 12 ft ,3 in | 13 ft ,3 in | 12 ft ,3 in x 13 ft ,3 in |
| Above | Primary Bedroom | 11 ft ,1 in | 9 ft ,1 in | 11 ft ,1 in x 9 ft ,1 in |
| Above | Bedroom 2 | 8 ft ,3 in | 10 ft ,5 in | 8 ft ,3 in x 10 ft ,5 in |
| Above | Foyer | 3 ft ,1 in | 10 ft ,7 in | 3 ft ,1 in x 10 ft ,7 in |
| Lower Level | Utility Room | 12 ft ,6 in | 8 ft ,3 in | 12 ft ,6 in x 8 ft ,3 in |
| Lower Level | Living Room | 11 ft ,1 in | 12 ft ,1 in | 11 ft ,1 in x 12 ft ,1 in |
| Lower Level | Kitchen | 8 ft ,3 in | 8 ft ,8 in | 8 ft ,3 in x 8 ft ,8 in |
| Lower Level | Dining Room | 7 ft | 8 ft ,3 in | 7 ft x 8 ft ,3 in |
| Lower Level | Bedroom 3 | 11 ft ,1 in | 10 ft ,3 in | 11 ft ,1 in x 10 ft ,3 in |
https://www.realtor.ca/real-estate/30340610/894-irwin-street-prince-george
Contact Us
Contact us for more information

Ben Stratton
1679 15th Avenue
Prince George, British Columbia V2L 3X2
(250) 563-1000
(250) 563-1005
www.teampowerhouse.com/

The trademarks REALTOR®, REALTORS®, and the REALTOR® logo are controlled by The Canadian Real Estate Association (CREA) and identify real estate professionals who are members of CREA. The trademarks MLS®, Multiple Listing Service® and the associated logos are owned by The Canadian Real Estate Association (CREA) and identify the quality of services provided by real estate professionals who are members of CREA. The trademark DDF® is owned by The Canadian Real Estate Association (CREA) and identifies CREA's Data Distribution Facility (DDF®)
October 20 2026 09:52:36
BC Northern Real Estate Board
Team Powerhouse Realty