
8315 Domagala Road Prince George, British Columbia V2K 5R1

$864,000
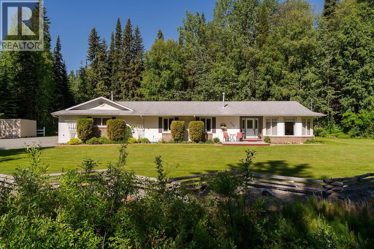
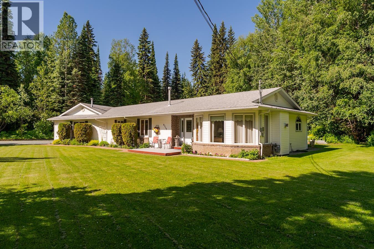
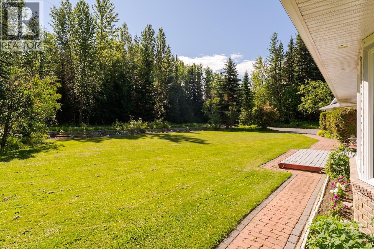
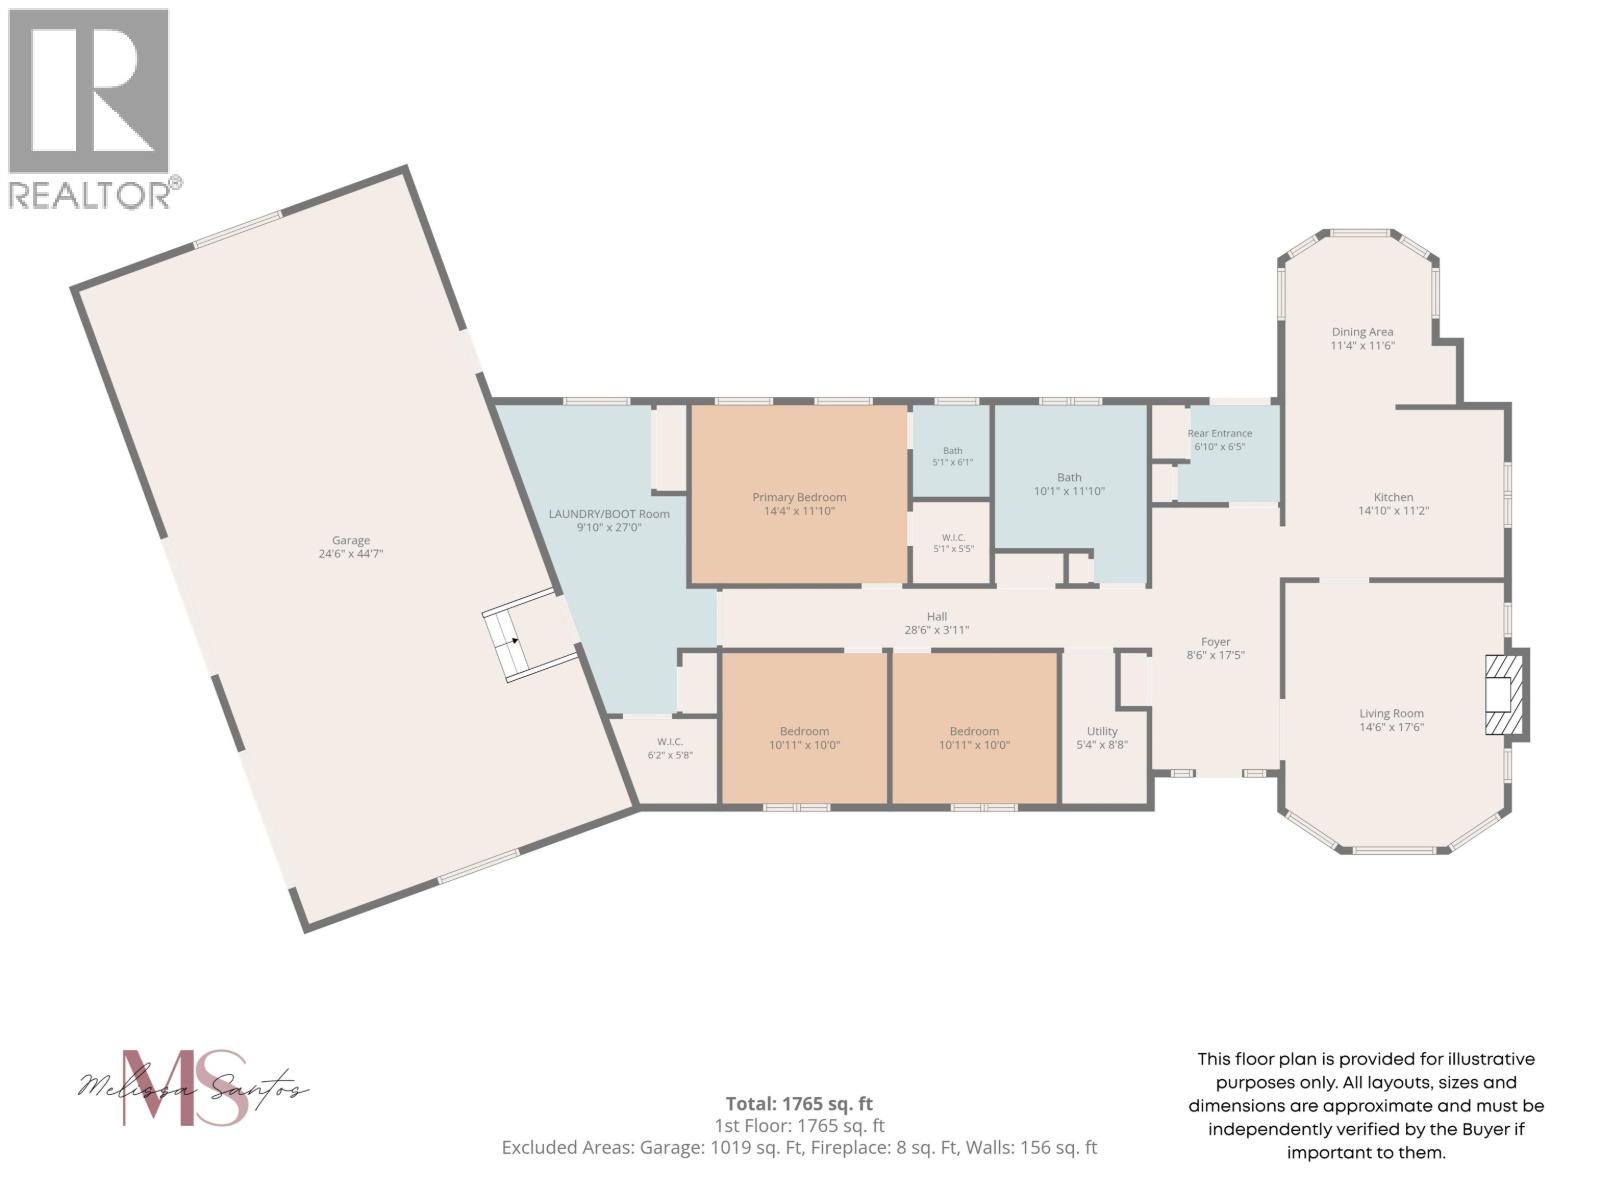
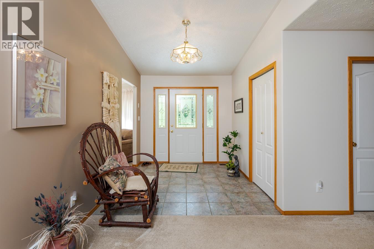
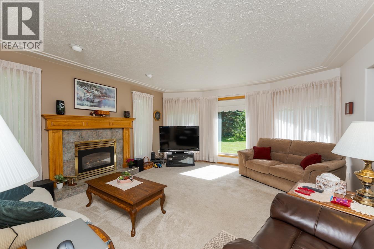
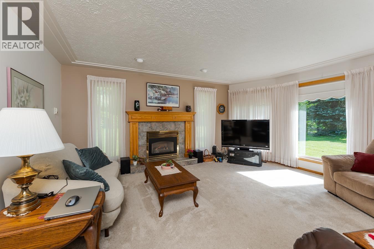
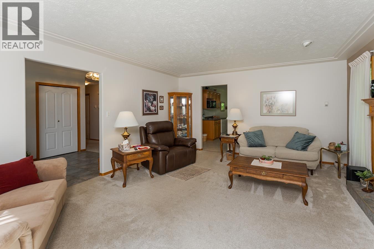
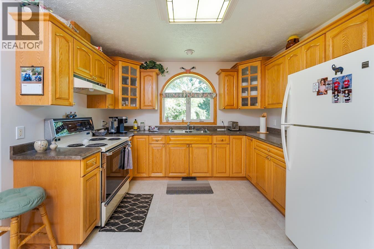
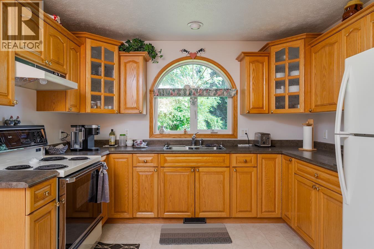
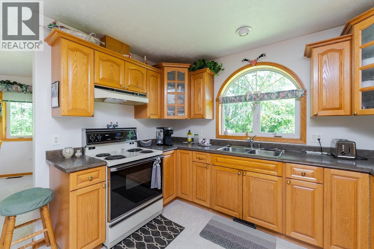
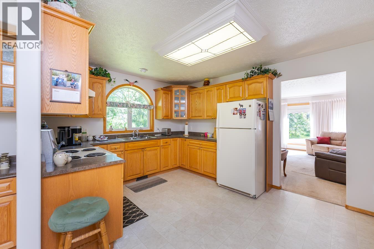
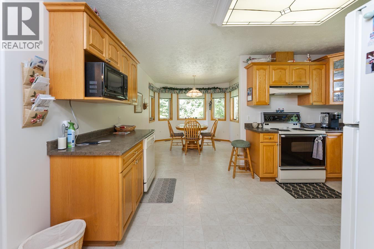
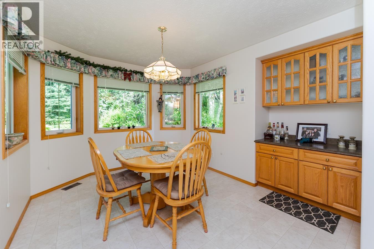
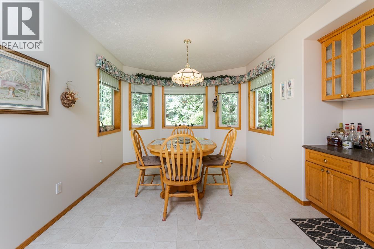
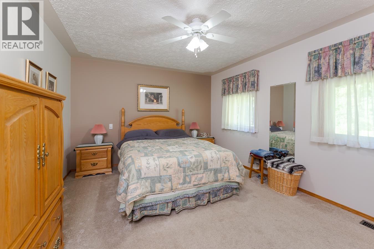
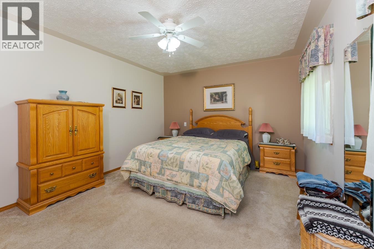
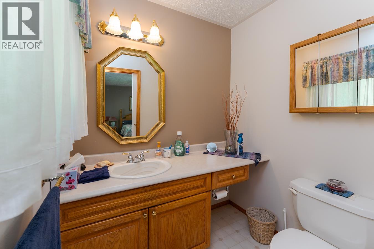
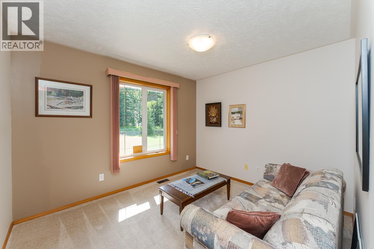
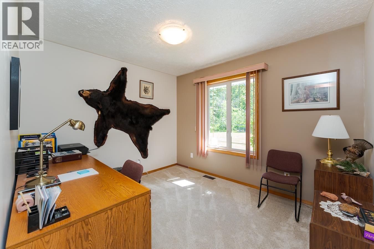
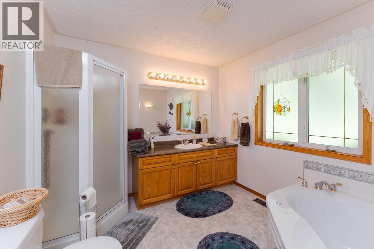
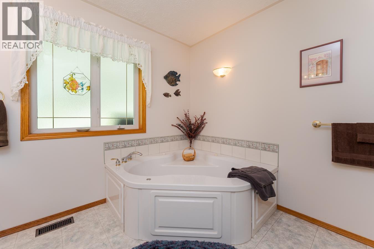
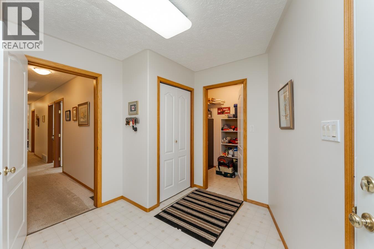
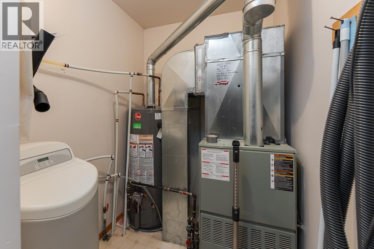
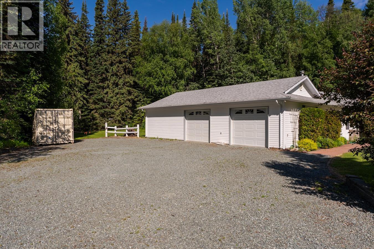
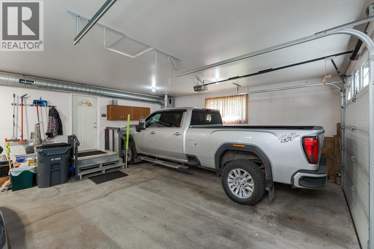
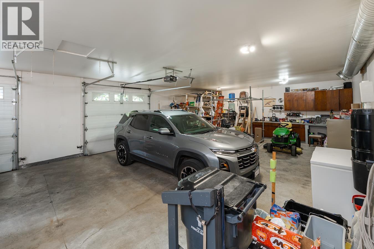
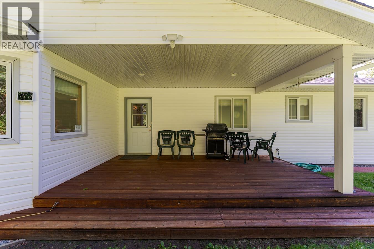
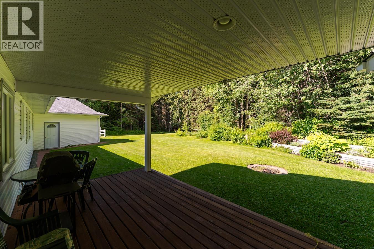
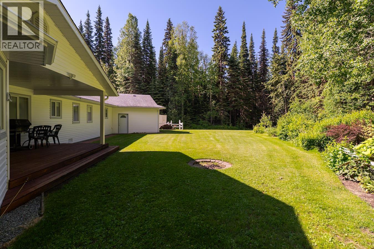
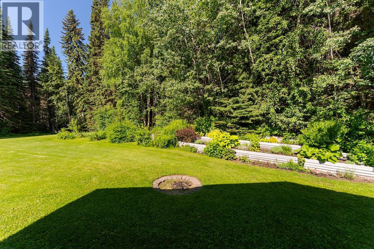
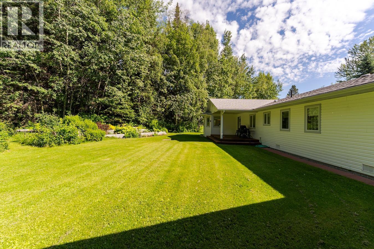
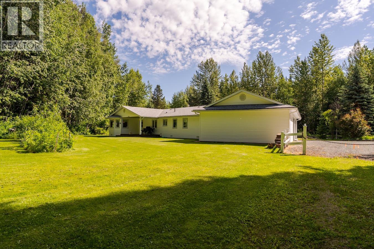
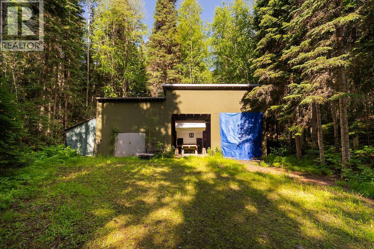
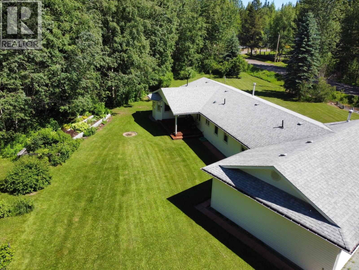
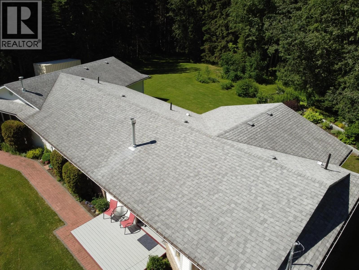
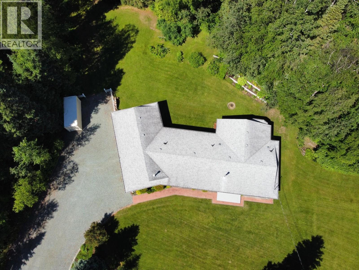
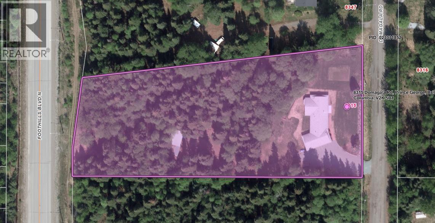
Rare opportunity to own a truly one-of-a-kind property offering 2.5 acres within city limits! This true rancher has been lovingly maintained by its original owner. Enjoy peaceful outdoor living from the 18' x 10' covered deck overlooking beautifully landscaped grounds with mature fruit trees, berry bushes, and a stunning rural setting. Connected to city water, 4ft wide hallways, built-in vac and gas f/p. Outbuildings include detached workshop/storage area with engineered trusses, wood shed, and garden shed. The impressive attached garage includes a workshop area and accommodates a long-box truck. Updates over the years include roof shingles, hwt, and water softener. A meticulously cared-for home and property that must be seen to be appreciated. Close to shopping and all levels of schooling (id:58436)
Property Details
| MLS® Number | R3138761 |
| Property Type | Single Family |
| View Type | View |
Building
| Bathroom Total | 2 |
| Bedrooms Total | 3 |
| Appliances | Washer, Dryer, Refrigerator, Stove, Dishwasher, Jetted Tub |
| Architectural Style | Ranch |
| Basement Type | Crawl Space |
| Constructed Date | 1997 |
| Construction Style Attachment | Detached |
| Exterior Finish | Vinyl Siding |
| Fireplace Present | Yes |
| Fireplace Total | 1 |
| Fixture | Drapes/window Coverings |
| Foundation Type | Concrete Perimeter |
| Heating Fuel | Natural Gas |
| Heating Type | Forced Air |
| Roof Material | Asphalt Shingle |
| Roof Style | Conventional |
| Stories Total | 1 |
| Size Interior | 1,730 Sqft |
| Total Finished Area | 1730 Sqft |
| Type | House |
| Utility Water | Municipal Water |
Parking
| Garage | 2 |
| Open | |
| R V |
Land
| Acreage | Yes |
| Size Irregular | 108900 |
| Size Total | 108900 Sqft |
| Size Total Text | 108900 Sqft |
Rooms
| Level | Type | Length | Width | Dimensions |
|---|---|---|---|---|
| Main Level | Primary Bedroom | 14 ft ,4 in | 11 ft ,1 in | 14 ft ,4 in x 11 ft ,1 in |
| Main Level | Bedroom 2 | 9 ft ,5 in | 11 ft | 9 ft ,5 in x 11 ft |
| Main Level | Bedroom 3 | 11 ft ,1 in | 9 ft ,7 in | 11 ft ,1 in x 9 ft ,7 in |
| Main Level | Eating Area | 11 ft ,7 in | 10 ft ,2 in | 11 ft ,7 in x 10 ft ,2 in |
| Main Level | Kitchen | 11 ft | 15 ft | 11 ft x 15 ft |
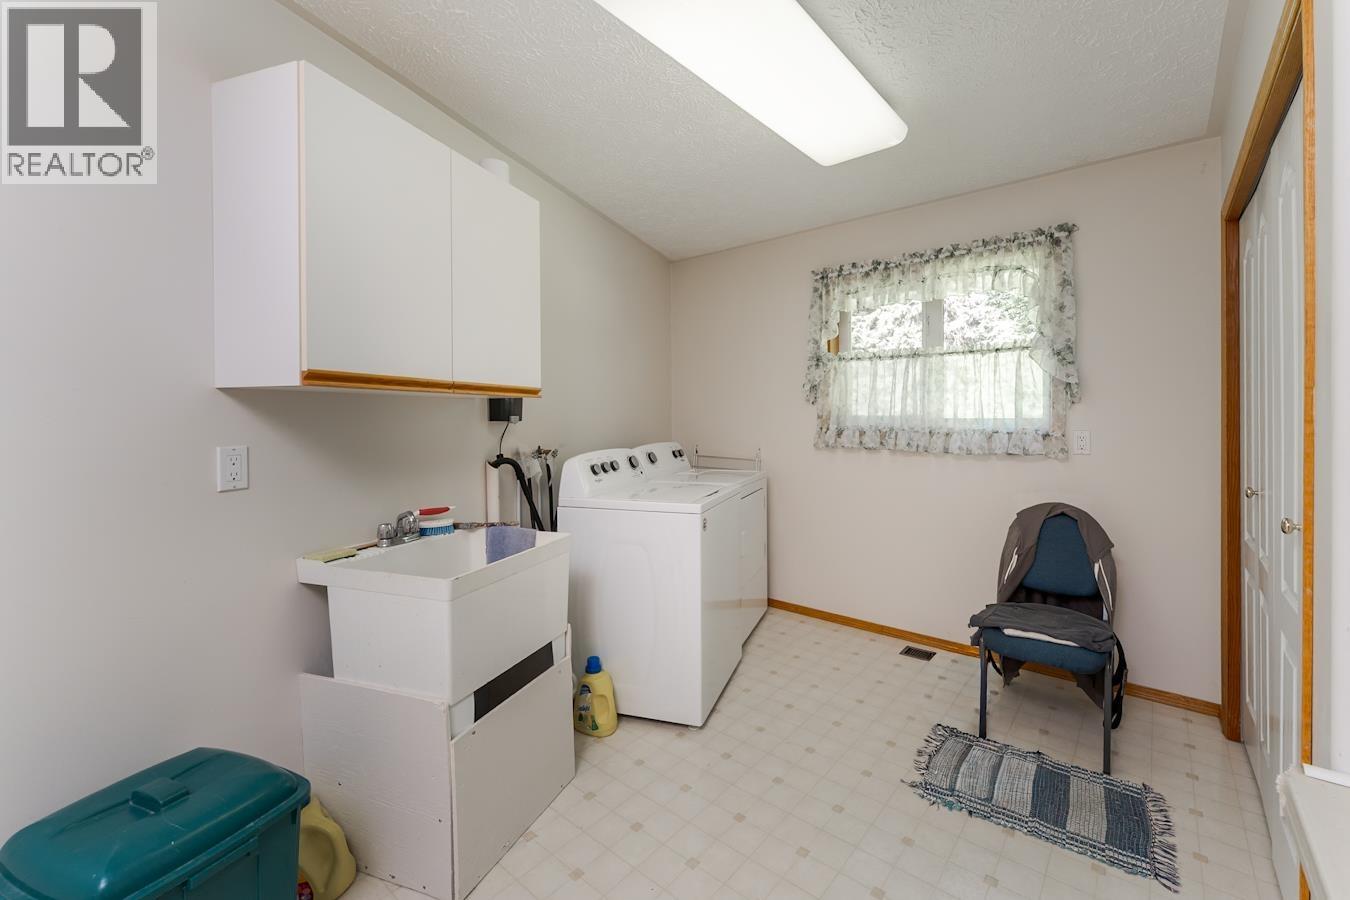
| Main Level | Laundry Room | 27 ft | 8 ft ,2 in | 27 ft x 8 ft ,2 in |
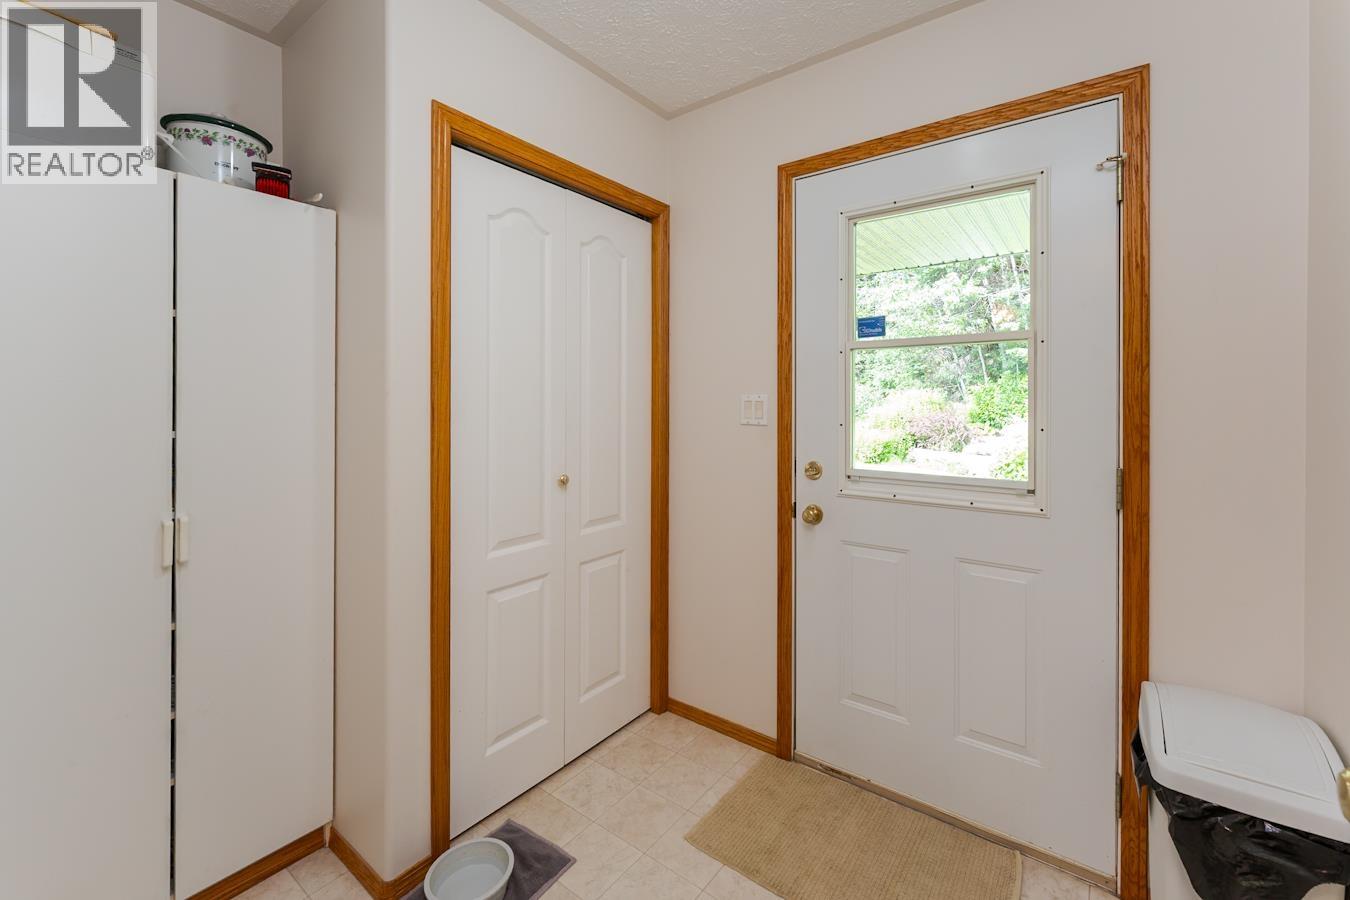
| Main Level | Foyer | 17 ft ,8 in | 8 ft ,3 in | 17 ft ,8 in x 8 ft ,3 in |
| Main Level | Storage | 5 ft | 5 ft ,9 in | 5 ft x 5 ft ,9 in |
| Main Level | Living Room | 15 ft ,3 in | 17 ft | 15 ft ,3 in x 17 ft |
| Main Level | Utility Room | 5 ft ,4 in | 8 ft ,8 in | 5 ft ,4 in x 8 ft ,8 in |
| Main Level | Other | 5 ft | 5 ft ,3 in | 5 ft x 5 ft ,3 in |
https://www.realtor.ca/real-estate/29943134/8315-domagala-road-prince-george
Contact Us
Contact us for more information

Melissa Santos
1717 Central St. W
Prince George, British Columbia V2N 1P6
(250) 645-5055
(250) 563-1820

The trademarks REALTOR®, REALTORS®, and the REALTOR® logo are controlled by The Canadian Real Estate Association (CREA) and identify real estate professionals who are members of CREA. The trademarks MLS®, Multiple Listing Service® and the associated logos are owned by The Canadian Real Estate Association (CREA) and identify the quality of services provided by real estate professionals who are members of CREA. The trademark DDF® is owned by The Canadian Real Estate Association (CREA) and identifies CREA's Data Distribution Facility (DDF®)
June 23 2026 08:06:39
BC Northern Real Estate Board
RE/MAX Core Realty