
8230 Peter Road Prince George, British Columbia V2K 2W2

$525,000
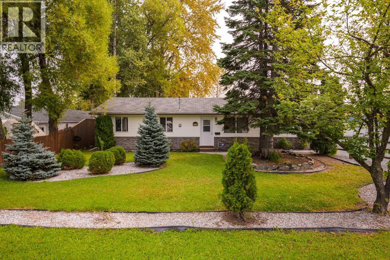
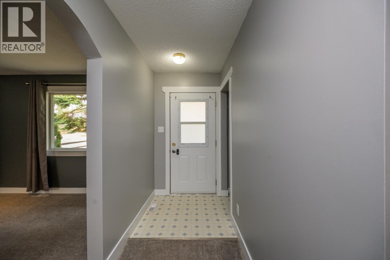
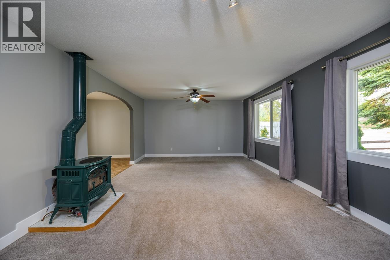
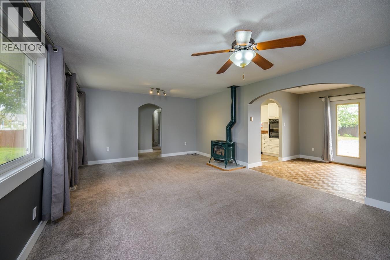
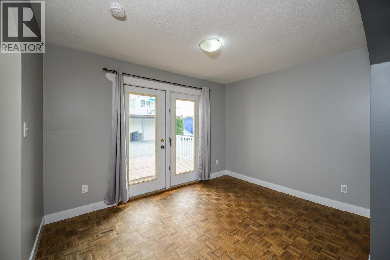
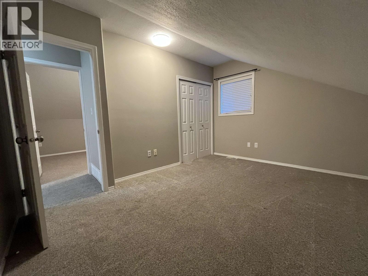
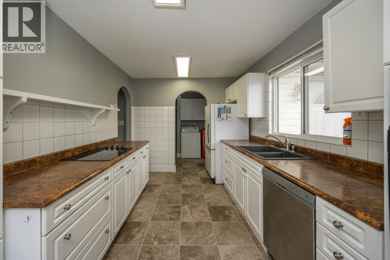
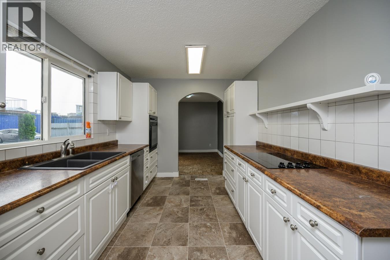
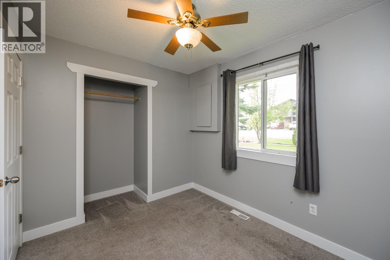
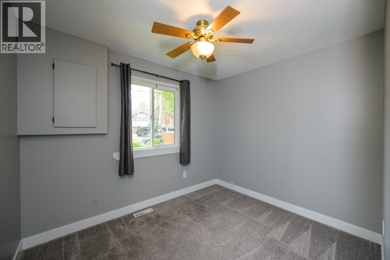
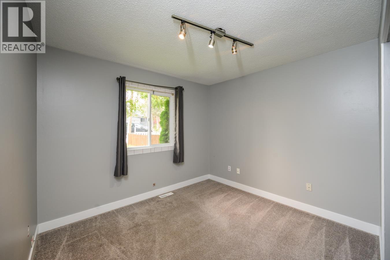
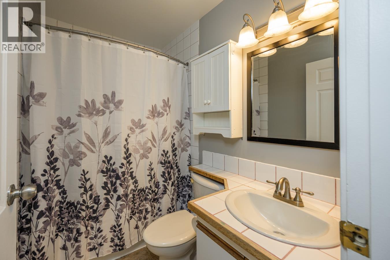
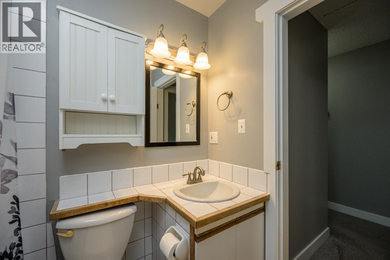
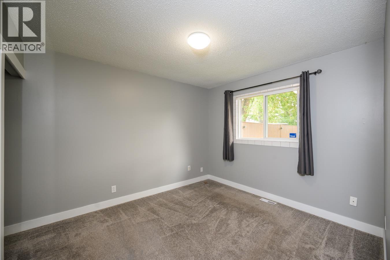
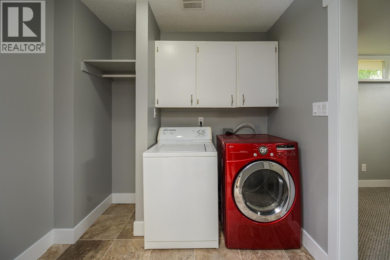
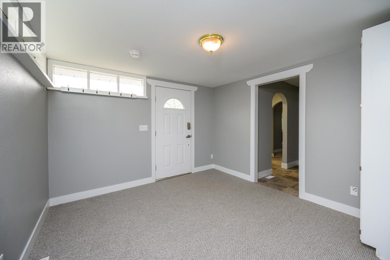
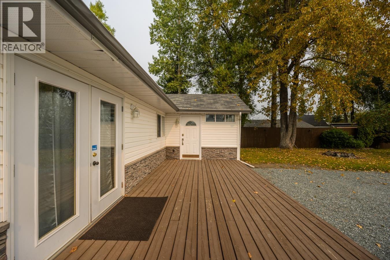
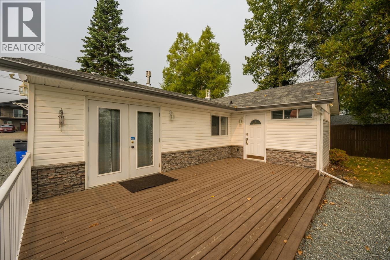
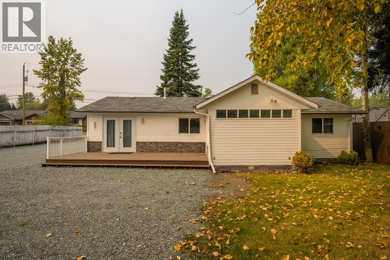
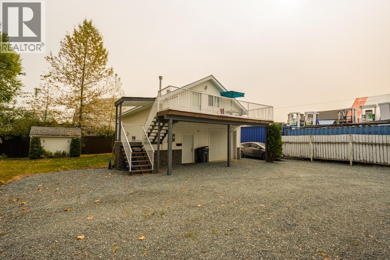
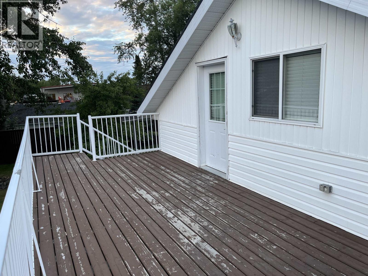
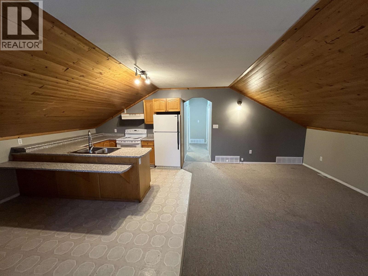
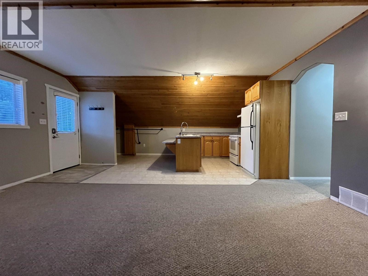
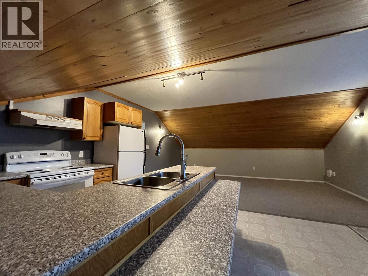
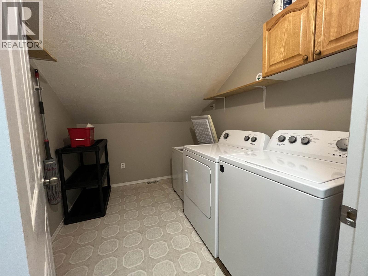
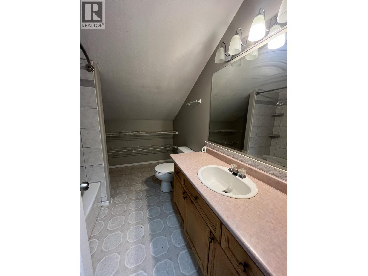
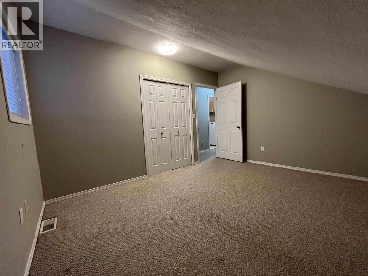
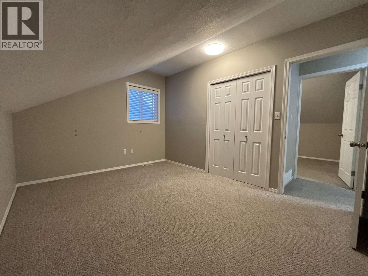
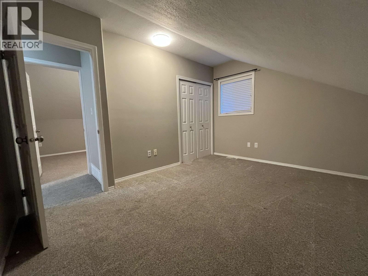
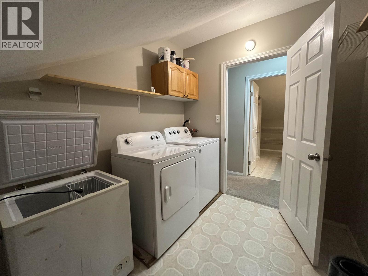
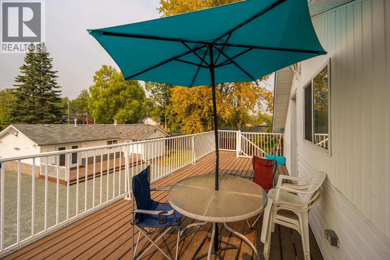
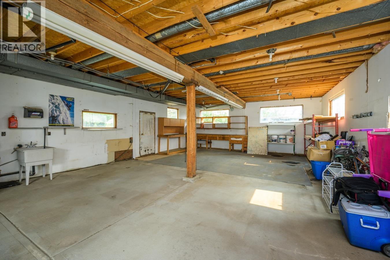
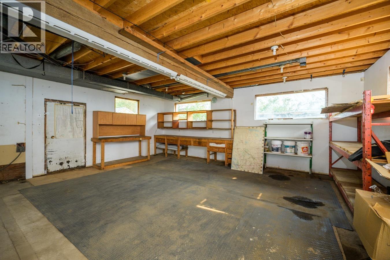
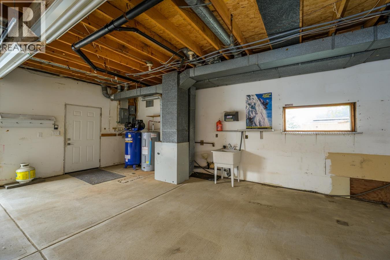
Attention first-time home buyers, down sizers, and investors - this well kept 3 bedroom, 1 bathroom rancher is solid value from the outside in. Step inside to find updates throughout, including updated appliances, a newer furnace, roof, fresh paint, and refreshed trim. The home offers comfortable main living on one level, with a 2 bedroom upper suite that has its own furnace and utilities above a spacious 40x24 shop. This property also provides ample parking and quick possession, making it an excellent option for first-time buyers to move in with ease, down-sizers seeking single-story convenience with rental upside, or investors looking for a ready to occupy opportunity in a great location. (id:58436)
Property Details
| MLS® Number | R3143436 |
| Property Type | Single Family |
Building
| Bathroom Total | 2 |
| Bedrooms Total | 5 |
| Basement Type | None |
| Constructed Date | 1970 |
| Construction Style Attachment | Detached |
| Exterior Finish | Vinyl Siding |
| Foundation Type | Concrete Block |
| Heating Fuel | Natural Gas |
| Heating Type | Forced Air |
| Roof Material | Asphalt Shingle |
| Roof Style | Conventional |
| Stories Total | 1 |
| Size Interior | 1,428 Sqft |
| Total Finished Area | 1428 Sqft |
| Type | House |
| Utility Water | Municipal Water |
Parking
| Garage | 1 |
| R V |
Land
| Acreage | No |
| Size Irregular | 15681 |
| Size Total | 15681 Sqft |
| Size Total Text | 15681 Sqft |
Rooms
| Level | Type | Length | Width | Dimensions |
|---|---|---|---|---|
| Above | Living Room | 17 ft ,1 in | 11 ft ,7 in | 17 ft ,1 in x 11 ft ,7 in |
| Above | Kitchen | 17 ft ,1 in | 11 ft ,3 in | 17 ft ,1 in x 11 ft ,3 in |
| Above | Bedroom 4 | 10 ft ,1 in | 11 ft ,7 in | 10 ft ,1 in x 11 ft ,7 in |
| Above | Bedroom 5 | 13 ft ,1 in | 10 ft ,3 in | 13 ft ,1 in x 10 ft ,3 in |
| Main Level | Kitchen | 14 ft | 9 ft | 14 ft x 9 ft |
| Main Level | Living Room | 22 ft | 13 ft | 22 ft x 13 ft |
| Main Level | Primary Bedroom | 12 ft | 10 ft | 12 ft x 10 ft |
| Main Level | Bedroom 2 | 10 ft | 10 ft | 10 ft x 10 ft |
| Main Level | Bedroom 3 | 10 ft | 8 ft | 10 ft x 8 ft |
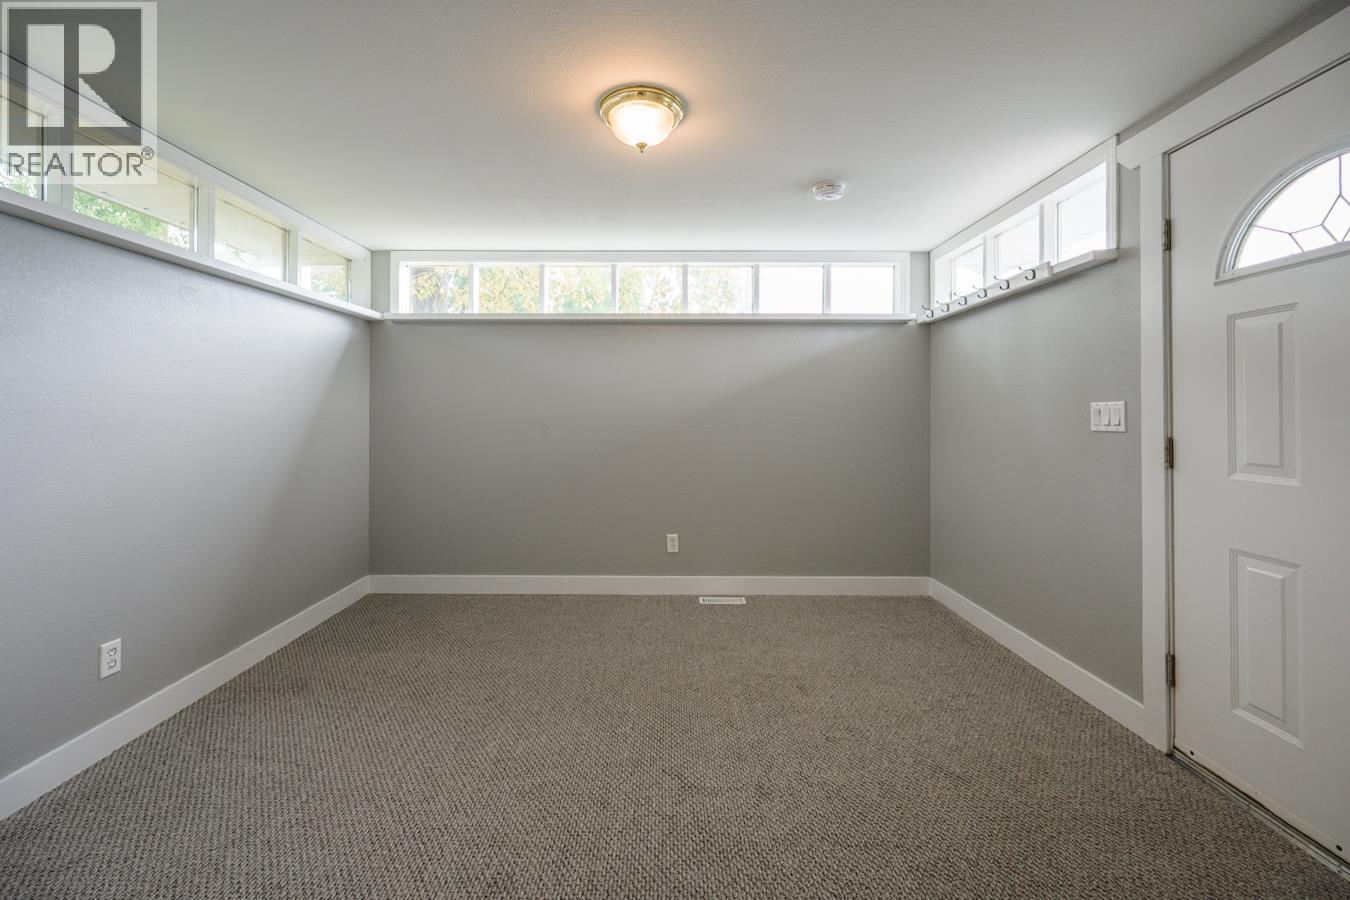
| Main Level | Mud Room | 11 ft | 12 ft | 11 ft x 12 ft |
| Main Level | Laundry Room | 8 ft | 7 ft | 8 ft x 7 ft |
https://www.realtor.ca/real-estate/29999813/8230-peter-road-prince-george
Contact Us
Contact us for more information

Brad King
1679 15th Avenue
Prince George, British Columbia V2L 3X2
(250) 563-1000
(250) 563-1005
www.teampowerhouse.com/

The trademarks REALTOR®, REALTORS®, and the REALTOR® logo are controlled by The Canadian Real Estate Association (CREA) and identify real estate professionals who are members of CREA. The trademarks MLS®, Multiple Listing Service® and the associated logos are owned by The Canadian Real Estate Association (CREA) and identify the quality of services provided by real estate professionals who are members of CREA. The trademark DDF® is owned by The Canadian Real Estate Association (CREA) and identifies CREA's Data Distribution Facility (DDF®)
July 07 2026 05:44:18
BC Northern Real Estate Board
Team Powerhouse Realty