
8157 Flamingo Road Prince George, British Columbia V2K 5H1

$449,000
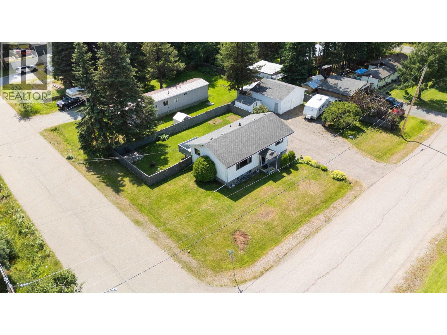
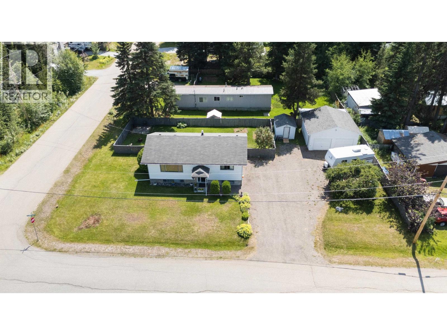
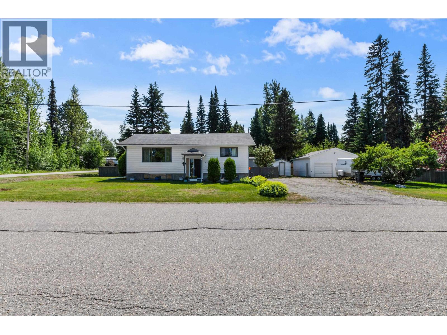
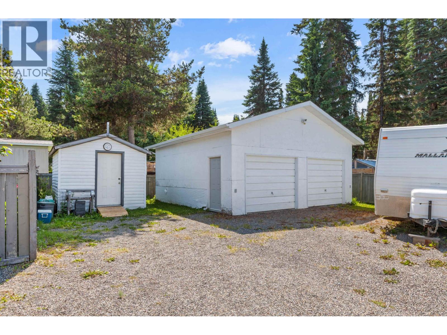
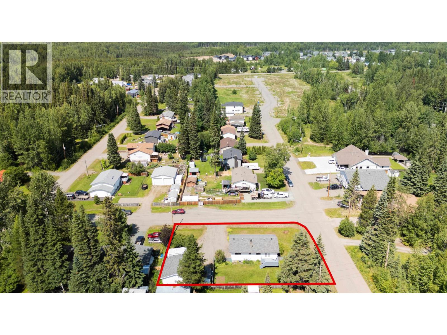
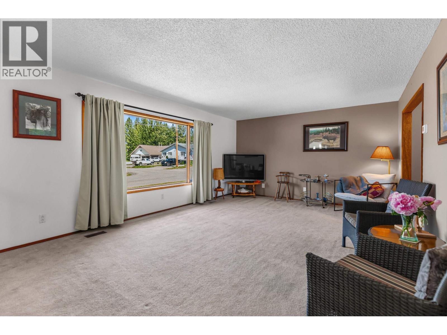
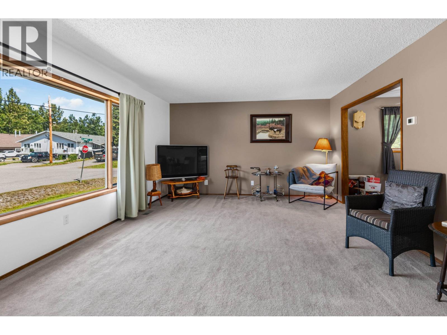
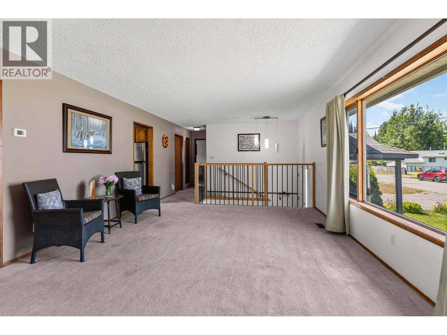
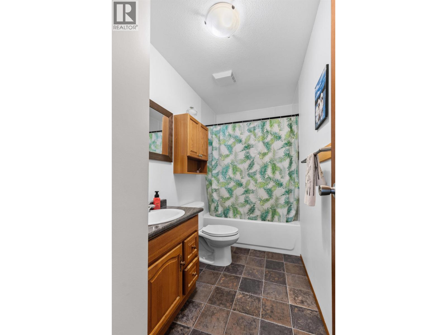
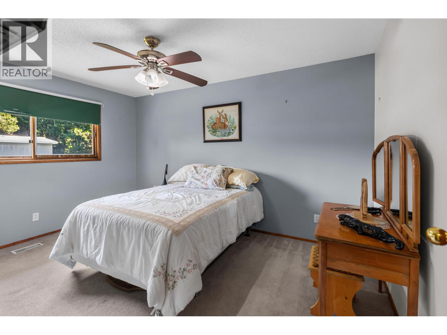
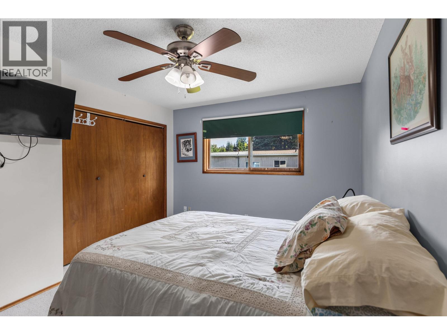
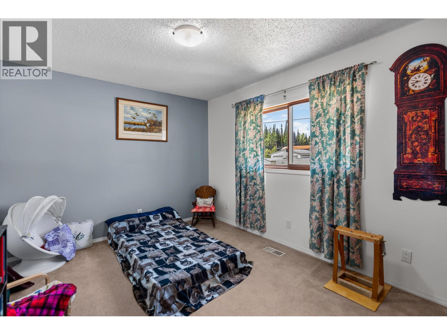
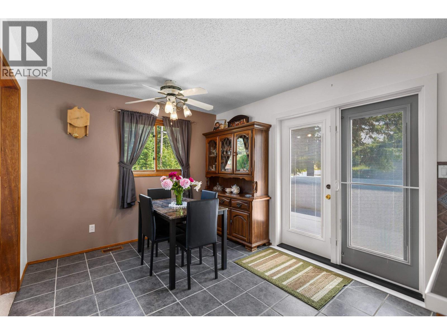
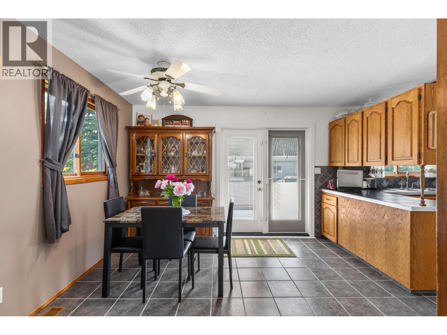
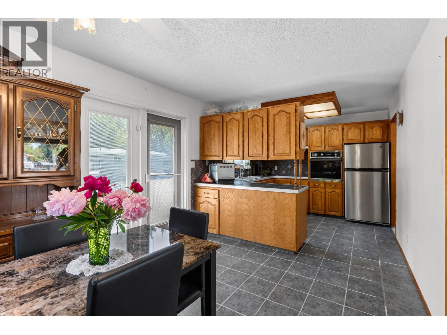
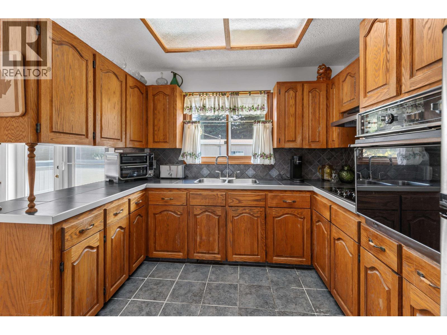
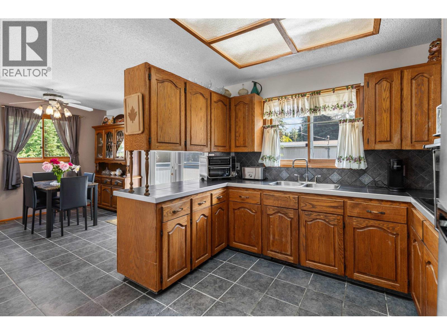
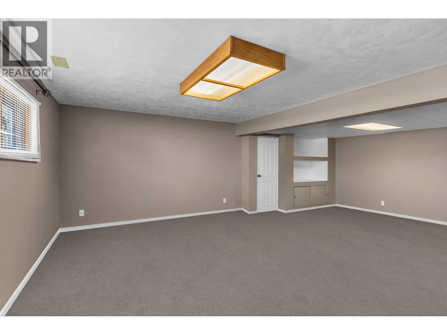
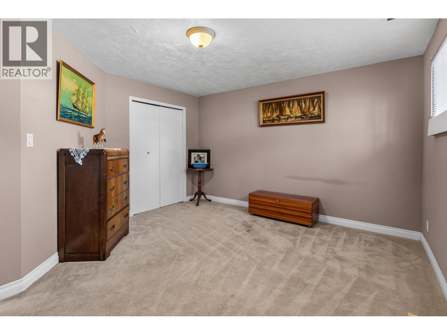
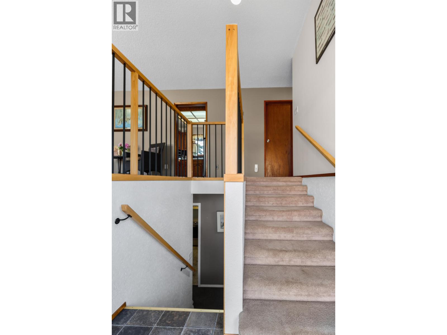
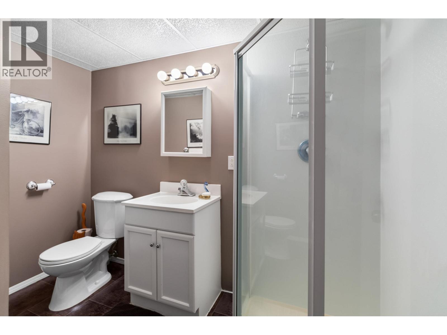
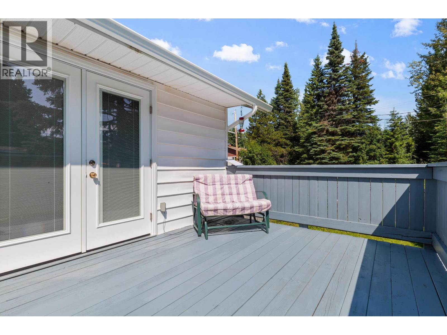
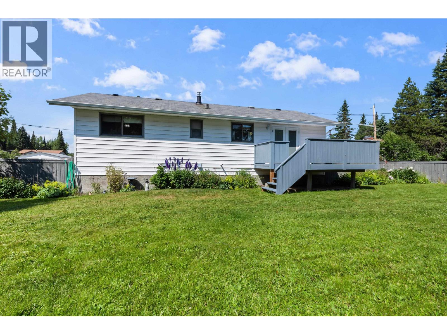
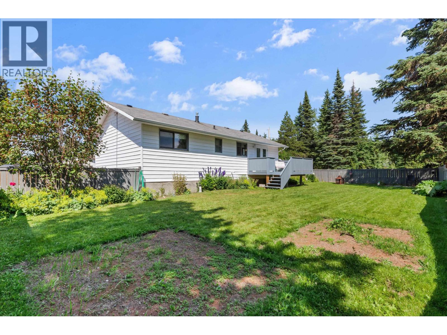
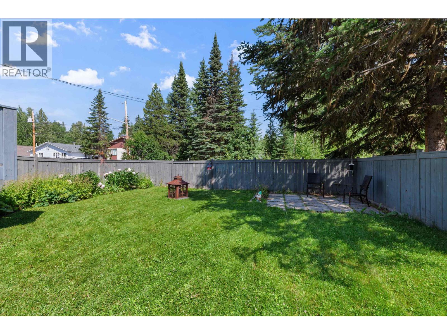
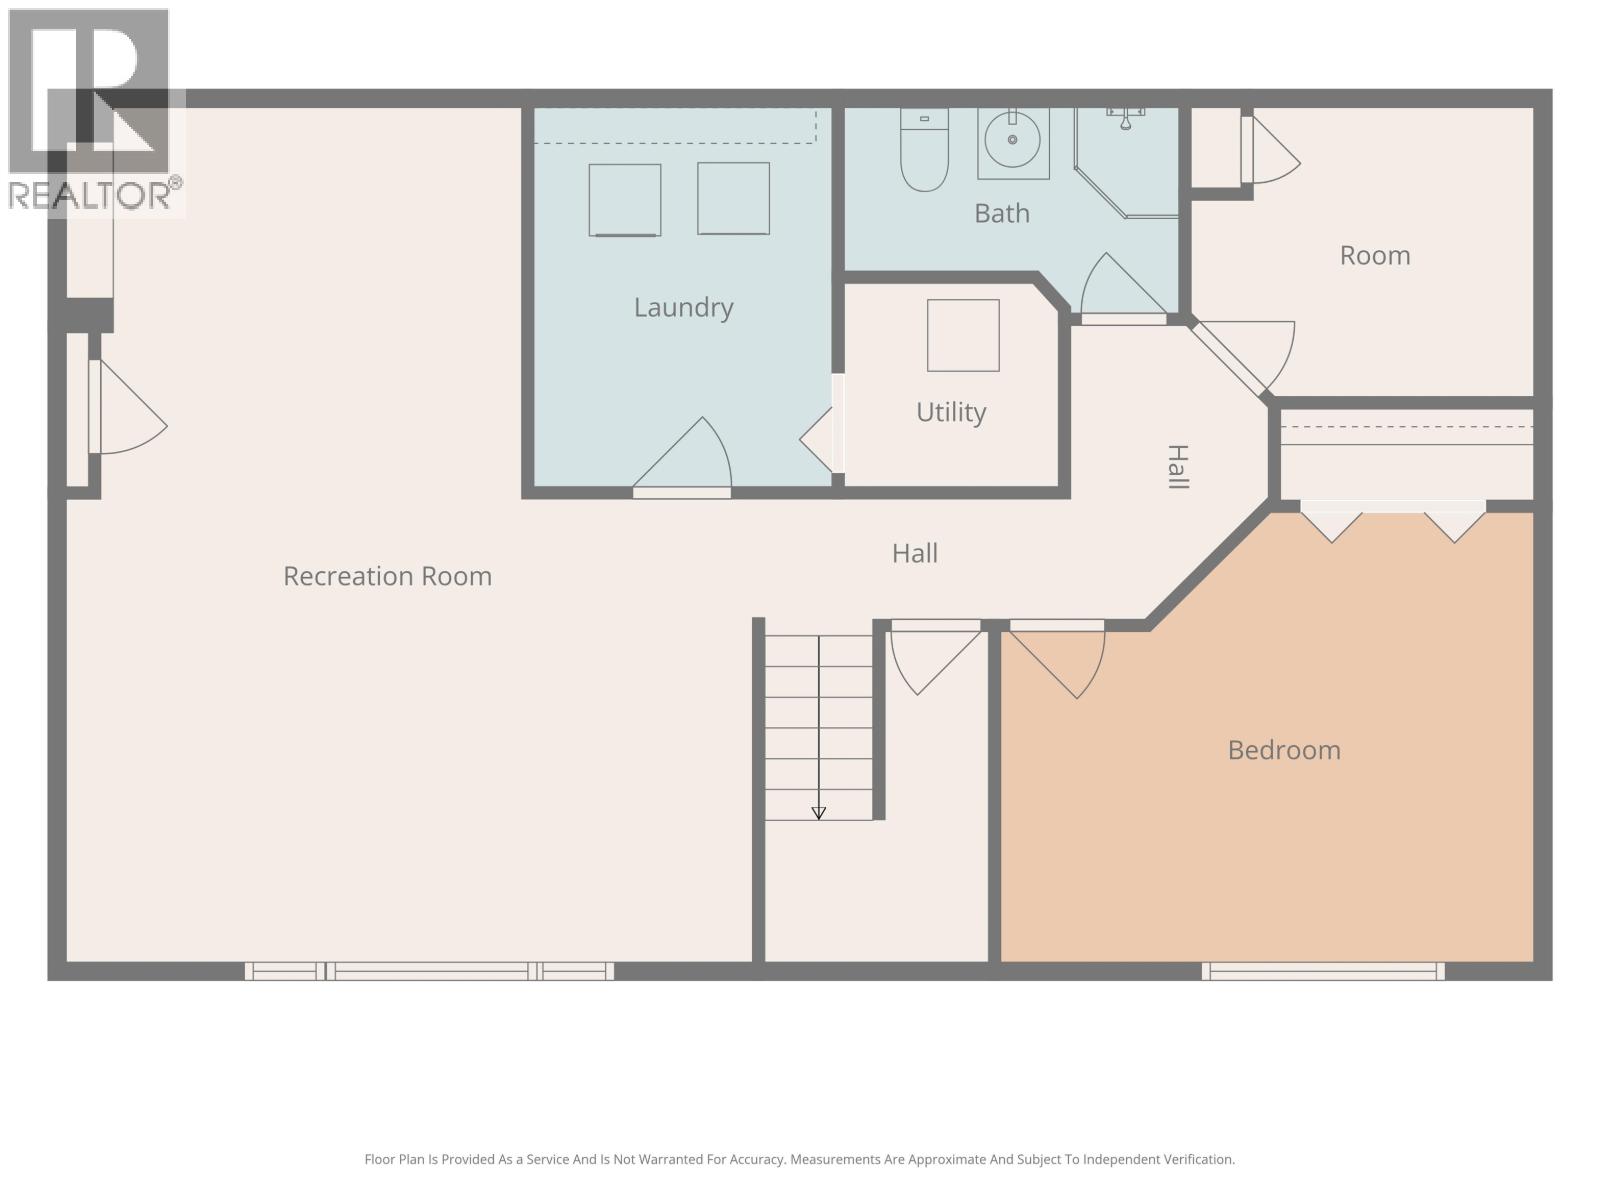
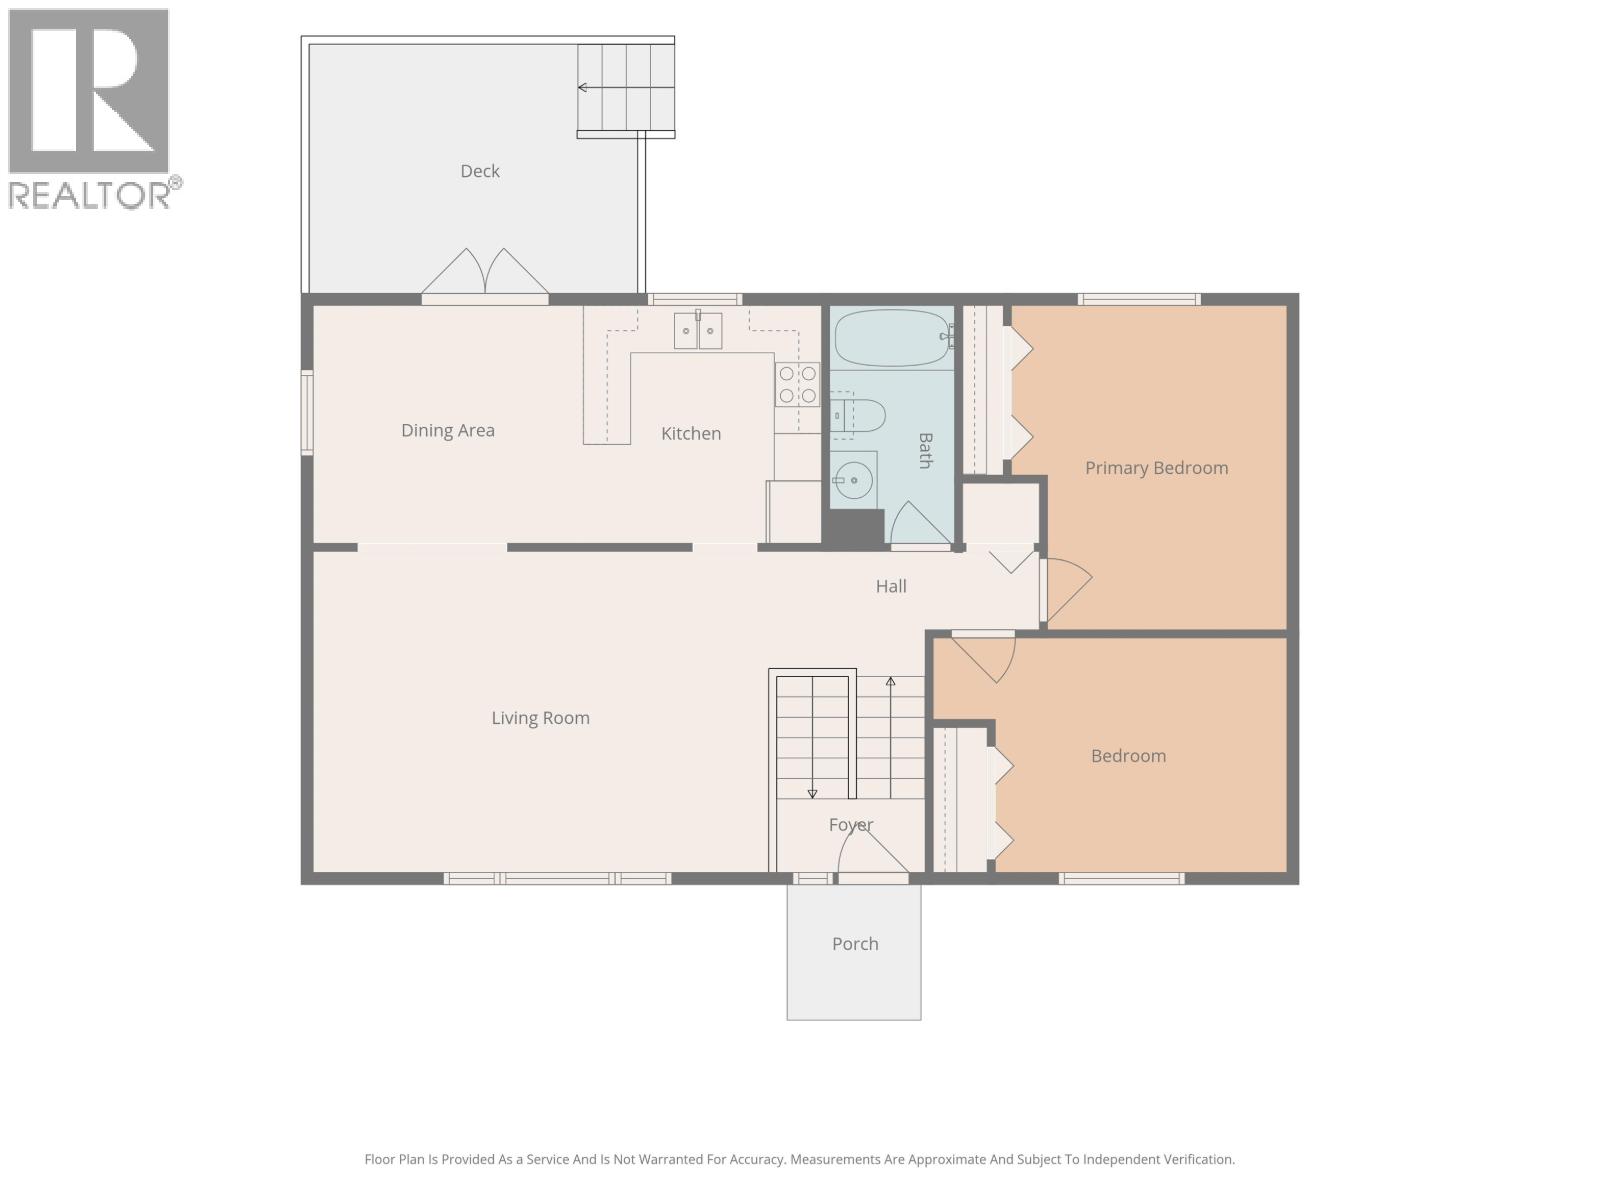
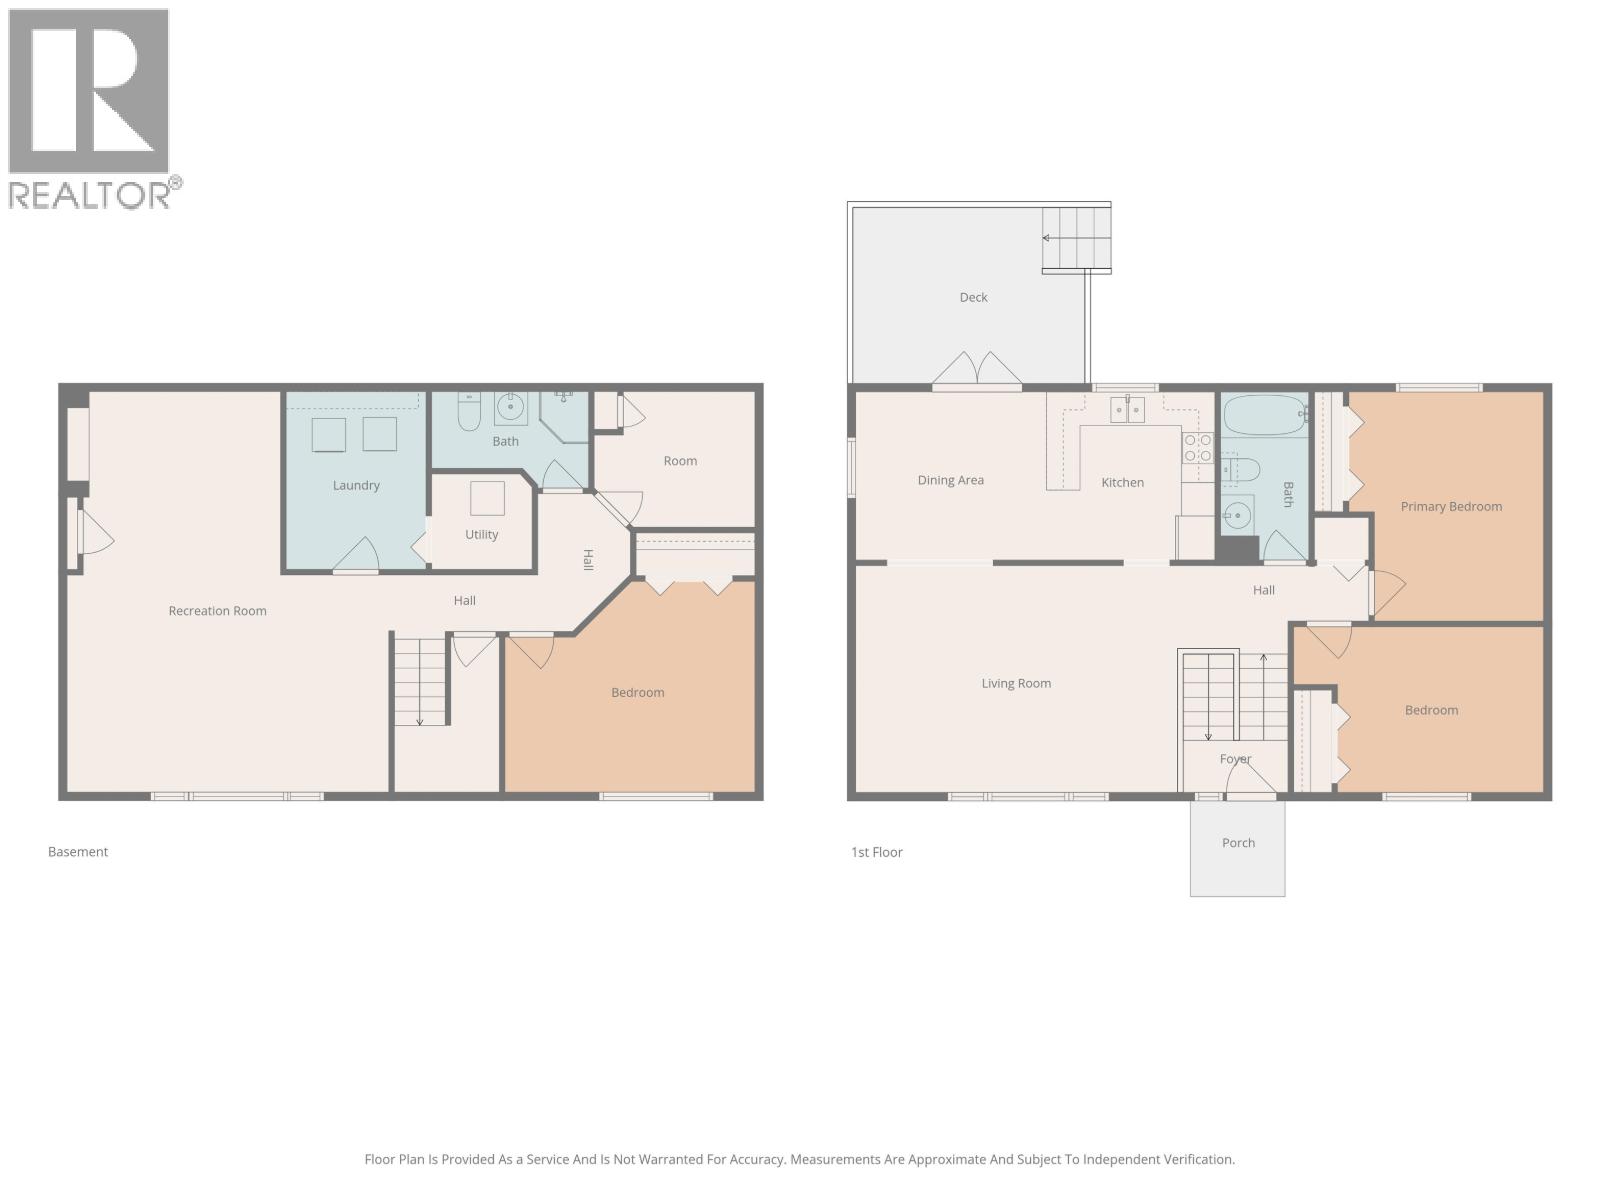
SHOP SHOP SHOP! This 3 bedroom family home has an absolutely beautiful lot, fenced yard, and a 24 x 24 wired heated shop. Inside you will find two bedrooms on the main floor and a nice large living area with new railings, large kitchen, newer bathroom and 2 bedrooms. Downstairs there are two large living areas (rec room and man cave?) plus another bedroom and den. The nice green lawn and flower beds make this immediately feel like home. *temporary pictures, professional photos will be up tonight* (id:58436)
Open House
This property has open houses!
2:00 pm
Ends at:3:00 pm
Property Details
| MLS® Number | R3146707 |
| Property Type | Single Family |
| View Type | View (panoramic) |
Building
| Bathroom Total | 2 |
| Bedrooms Total | 3 |
| Architectural Style | Split Level Entry |
| Basement Development | Finished |
| Basement Type | Full (finished) |
| Constructed Date | 1981 |
| Construction Style Attachment | Detached |
| Exterior Finish | Vinyl Siding |
| Foundation Type | Preserved Wood |
| Heating Fuel | Natural Gas |
| Heating Type | Forced Air |
| Roof Material | Asphalt Shingle |
| Roof Style | Conventional |
| Stories Total | 2 |
| Size Interior | 1,995 Sqft |
| Total Finished Area | 1995 Sqft |
| Type | House |
| Utility Water | Municipal Water |
Parking
| Detached Garage |
Land
| Acreage | No |
| Size Irregular | 6534 |
| Size Total | 6534 Sqft |
| Size Total Text | 6534 Sqft |
Rooms
| Level | Type | Length | Width | Dimensions |
|---|---|---|---|---|
| Basement | Recreational, Games Room | 12 ft | 11 ft | 12 ft x 11 ft |
| Basement | Family Room | 19 ft | 12 ft | 19 ft x 12 ft |
| Basement | Bedroom 3 | 14 ft | 12 ft | 14 ft x 12 ft |
| Basement | Den | 7 ft ,8 in | 7 ft | 7 ft ,8 in x 7 ft |
| Main Level | Living Room | 19 ft ,2 in | 13 ft ,3 in | 19 ft ,2 in x 13 ft ,3 in |
| Main Level | Kitchen | 9 ft ,7 in | 8 ft ,3 in | 9 ft ,7 in x 8 ft ,3 in |
| Main Level | Dining Room | 10 ft ,3 in | 9 ft ,7 in | 10 ft ,3 in x 9 ft ,7 in |
| Main Level | Primary Bedroom | 13 ft ,6 in | 13 ft | 13 ft ,6 in x 13 ft |
| Main Level | Bedroom 2 | 12 ft | 10 ft | 12 ft x 10 ft |
https://www.realtor.ca/real-estate/30038403/8157-flamingo-road-prince-george
Contact Us
Contact us for more information

Jen Higham
HIGHAM WALKER REAL ESTATE GROUP
www.realtypg.com/
www.facebook.com/Realtypg/?ref=bookmarks
1625 4th Avenue
Prince George, British Columbia V2L 3K2
(250) 564-4488
(800) 419-0709
(250) 562-3986
www.royallepageprincegeorge.com/

The trademarks REALTOR®, REALTORS®, and the REALTOR® logo are controlled by The Canadian Real Estate Association (CREA) and identify real estate professionals who are members of CREA. The trademarks MLS®, Multiple Listing Service® and the associated logos are owned by The Canadian Real Estate Association (CREA) and identify the quality of services provided by real estate professionals who are members of CREA. The trademark DDF® is owned by The Canadian Real Estate Association (CREA) and identifies CREA's Data Distribution Facility (DDF®)
August 12 2026 05:24:51
BC Northern Real Estate Board
Royal LePage Aspire Realty