
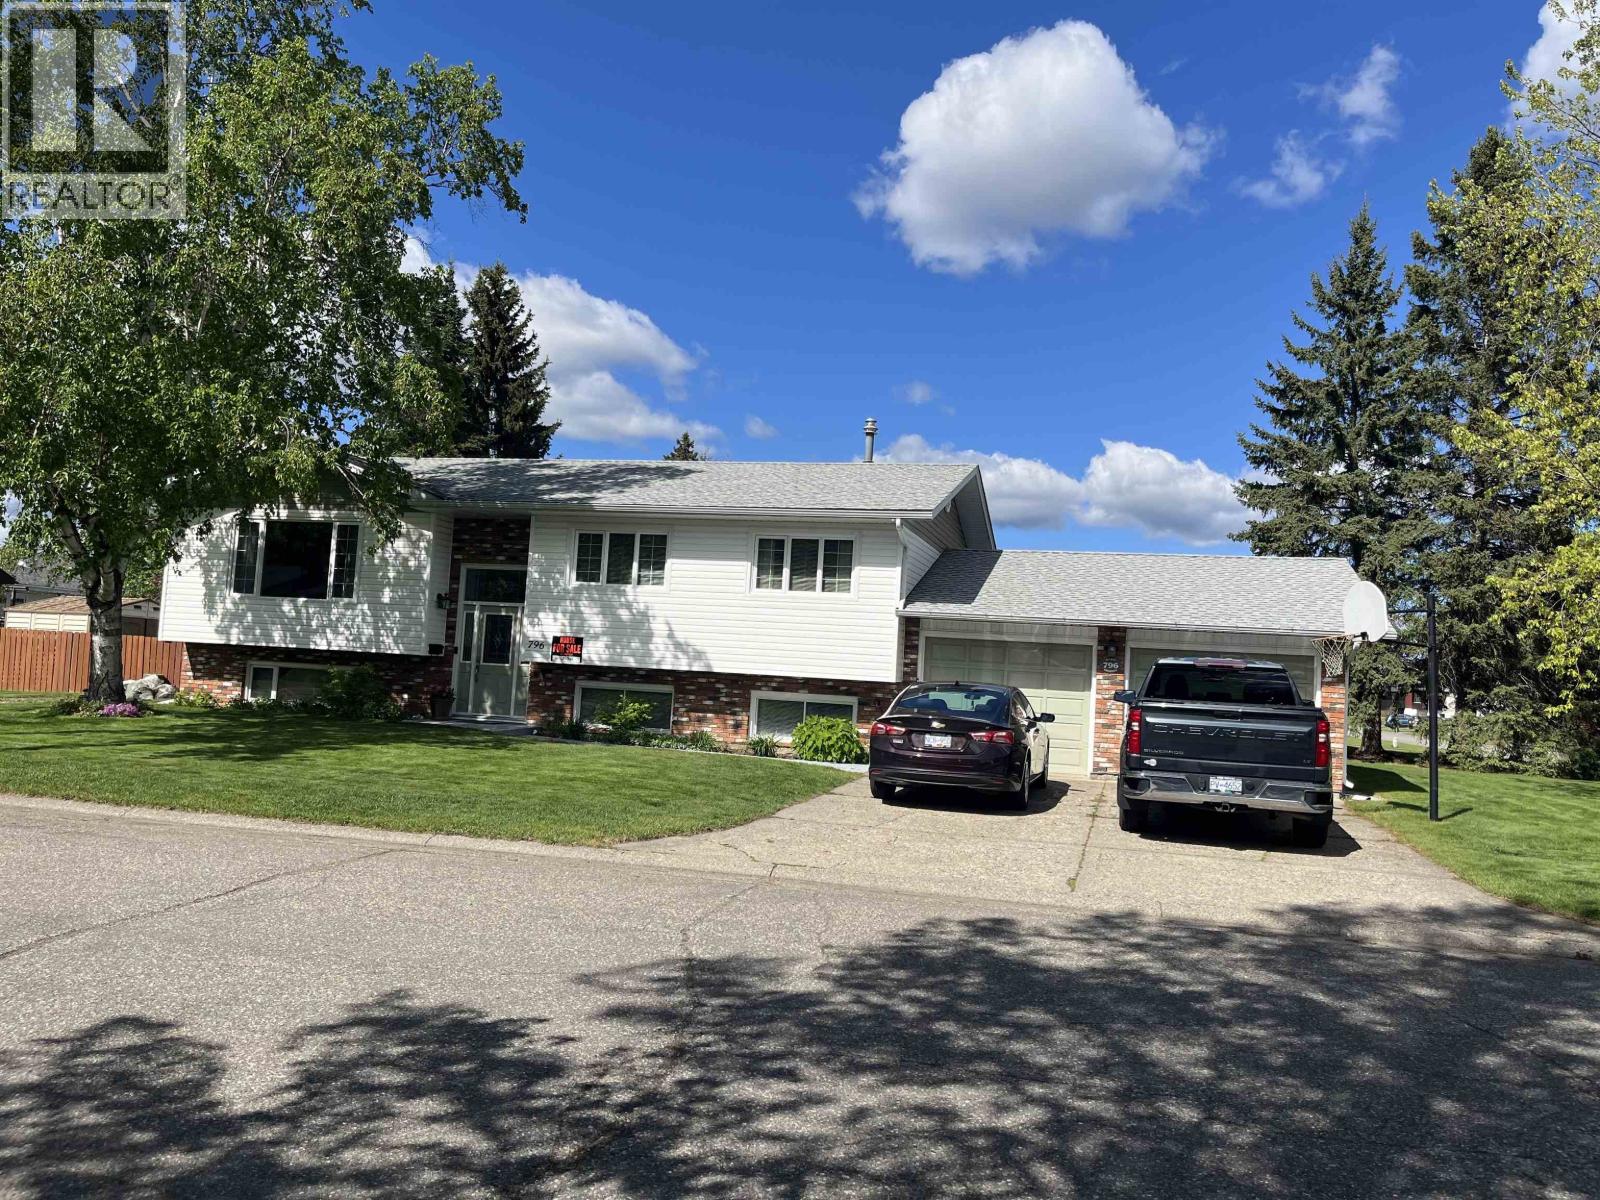
796 Selwyn Crescent Prince George, British Columbia V2M 5H8

$575,000
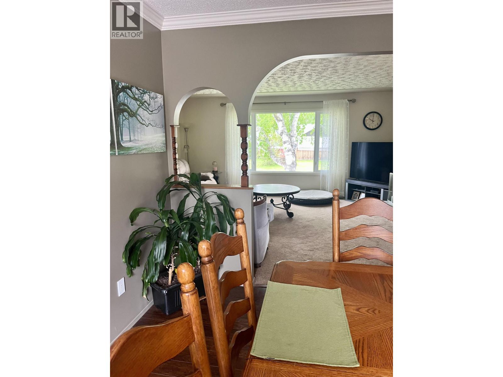
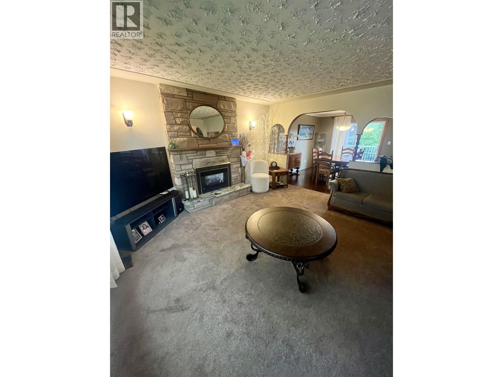
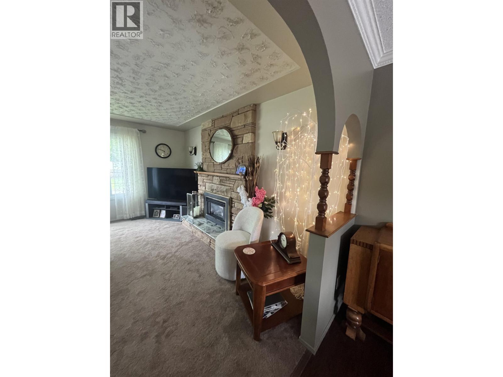
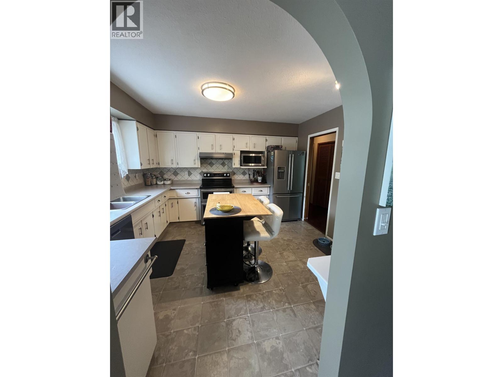
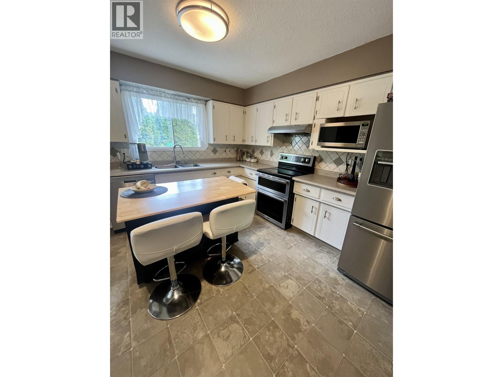
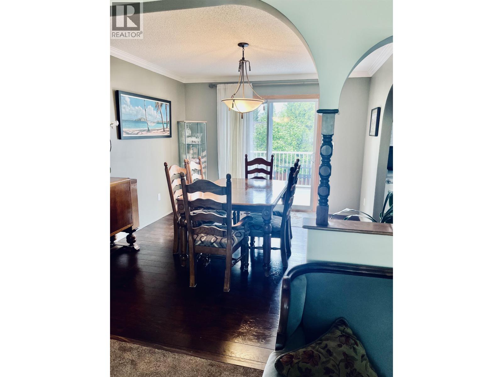
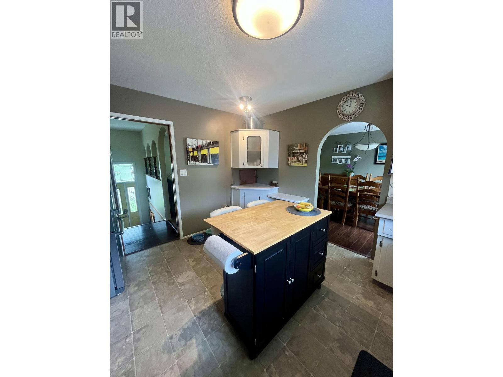
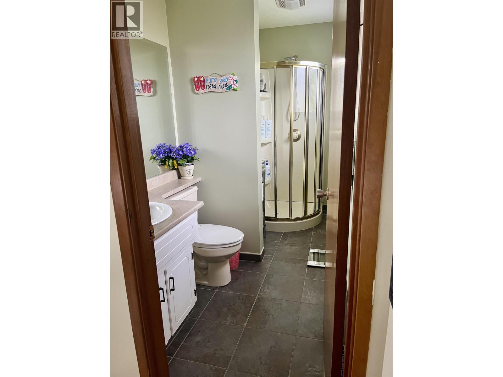
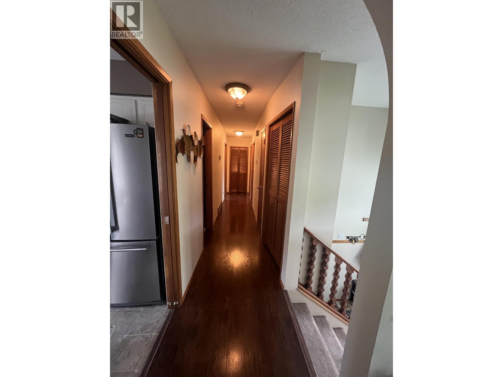
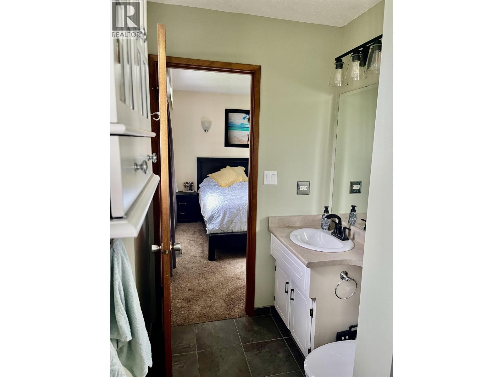
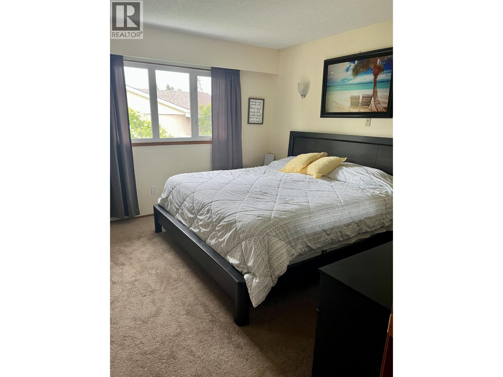
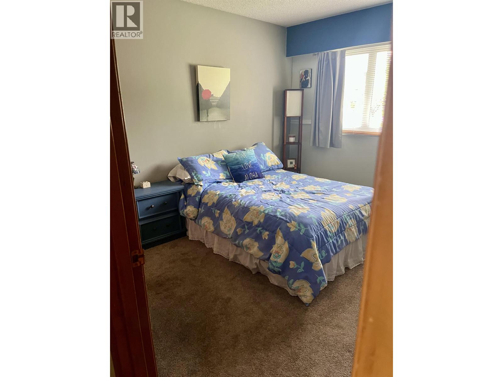
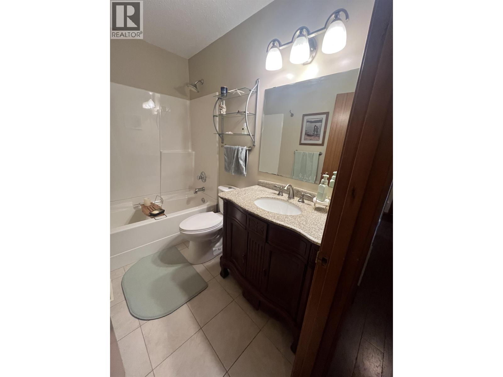
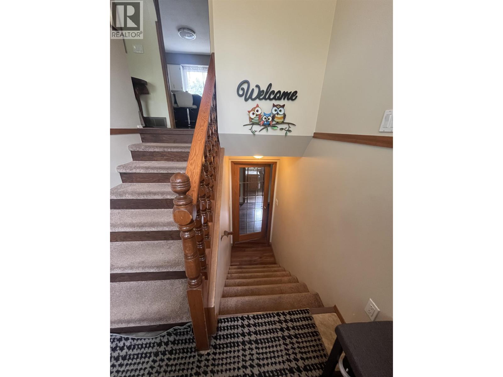
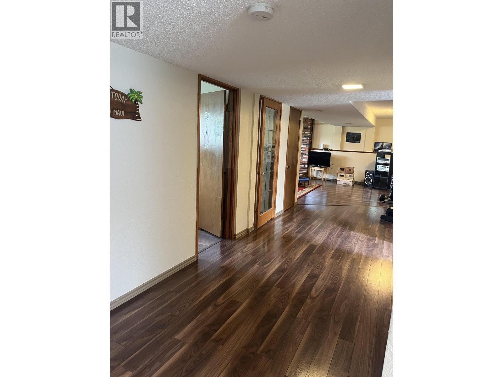
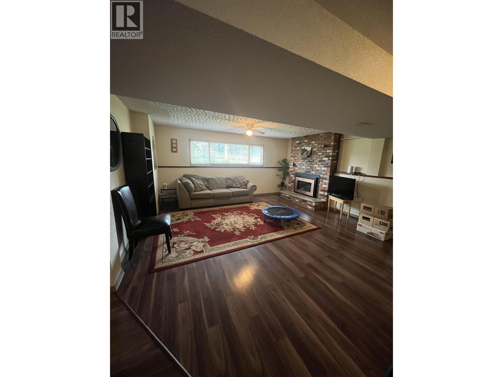
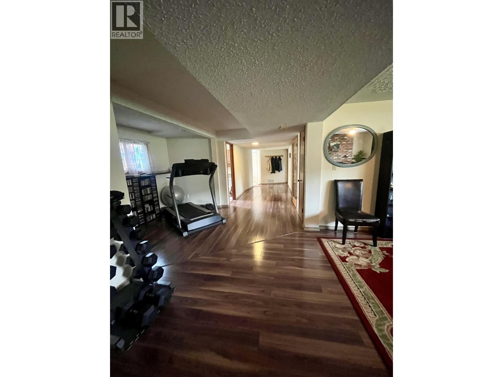
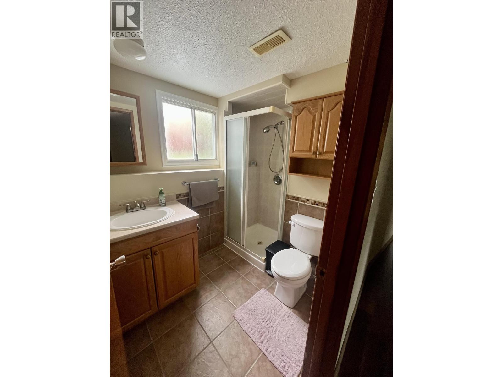
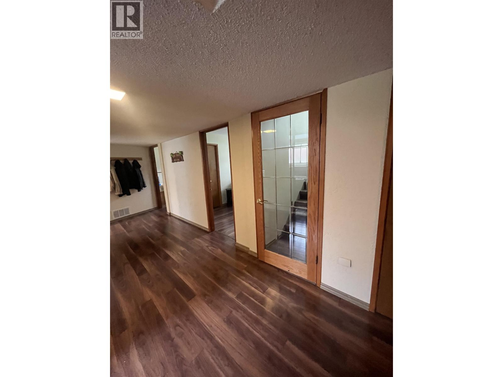
5 bedroom, 3 bathroom, double garage, located in the desirable Foothills area. Just a hop skip jump away from Foothills Elementary School and short walk to DP TODD High School. Laminate floors throughout with some newer rugs. 2 gas fireplaces. All new kitchen appliances in 2018. New washing machine 2020.Built in Vacuum. Hot water tank 2019, H-E furnace. New roof 2015, vinyl windows. Freshly painted. Patio leading out to lower deck and hot tub. Nicely landscaped with a Irg storage shed and kids playhouse (id:58436)
Property Details
| MLS® Number | R3139503 |
| Property Type | Single Family |
| Storage Type | Storage |
Building
| Bathroom Total | 3 |
| Bedrooms Total | 5 |
| Appliances | Washer, Dryer, Refrigerator, Stove, Dishwasher, Hot Tub |
| Basement Development | Finished |
| Basement Type | Full (finished) |
| Constructed Date | 1974 |
| Construction Style Attachment | Detached |
| Fire Protection | Smoke Detectors |
| Fireplace Present | Yes |
| Fireplace Total | 2 |
| Fixture | Drapes/window Coverings |
| Foundation Type | Concrete Perimeter |
| Heating Fuel | Natural Gas |
| Heating Type | Forced Air |
| Roof Material | Asphalt Shingle |
| Roof Style | Conventional |
| Stories Total | 2 |
| Size Interior | 2,570 Sqft |
| Total Finished Area | 2570 Sqft |
| Type | House |
| Utility Water | Municipal Water |
Parking
| Tandem | |
| R V |
Land
| Acreage | No |
| Size Irregular | 7053 |
| Size Total | 7053 Sqft |
| Size Total Text | 7053 Sqft |
Rooms
| Level | Type | Length | Width | Dimensions |
|---|---|---|---|---|
| Basement | Recreational, Games Room | 19 ft ,2 in | 16 ft ,7 in | 19 ft ,2 in x 16 ft ,7 in |
| Basement | Bedroom 4 | 9 ft ,1 in | 8 ft ,5 in | 9 ft ,1 in x 8 ft ,5 in |
| Basement | Dining Nook | 10 ft | 4 ft ,7 in | 10 ft x 4 ft ,7 in |
| Basement | Bedroom 5 | 10 ft ,9 in | 8 ft ,8 in | 10 ft ,9 in x 8 ft ,8 in |
| Basement | Laundry Room | 15 ft | 7 ft ,6 in | 15 ft x 7 ft ,6 in |
| Basement | Cold Room | 11 ft | 5 ft | 11 ft x 5 ft |
| Main Level | Living Room | 14 ft ,7 in | 17 ft | 14 ft ,7 in x 17 ft |
| Main Level | Kitchen | 11 ft ,6 in | 12 ft | 11 ft ,6 in x 12 ft |
| Main Level | Dining Room | 10 ft ,9 in | 12 ft | 10 ft ,9 in x 12 ft |
| Main Level | Primary Bedroom | 12 ft | 11 ft ,1 in | 12 ft x 11 ft ,1 in |
| Main Level | Bedroom 2 | 11 ft | 9 ft ,8 in | 11 ft x 9 ft ,8 in |
| Main Level | Bedroom 3 | 8 ft ,6 in | 10 ft | 8 ft ,6 in x 10 ft |
https://www.realtor.ca/real-estate/29947983/796-selwyn-crescent-prince-george
Contact Us
Contact us for more information
Nathan Dautovich
250-997 Seymour St
Vancouver, British Columbia V6B 3M1
(877) 709-0027

The trademarks REALTOR®, REALTORS®, and the REALTOR® logo are controlled by The Canadian Real Estate Association (CREA) and identify real estate professionals who are members of CREA. The trademarks MLS®, Multiple Listing Service® and the associated logos are owned by The Canadian Real Estate Association (CREA) and identify the quality of services provided by real estate professionals who are members of CREA. The trademark DDF® is owned by The Canadian Real Estate Association (CREA) and identifies CREA's Data Distribution Facility (DDF®)
July 24 2026 08:04:15
BC Northern Real Estate Board
Pg Direct Realty Ltd (Bcnreb)