
7761 Thompson Drive Prince George, British Columbia V2N 5N5

$479,900
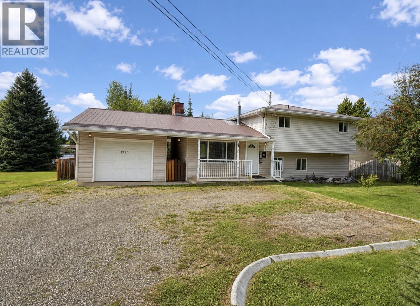
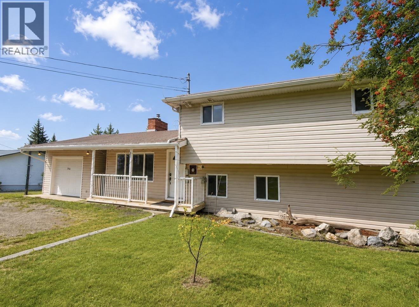
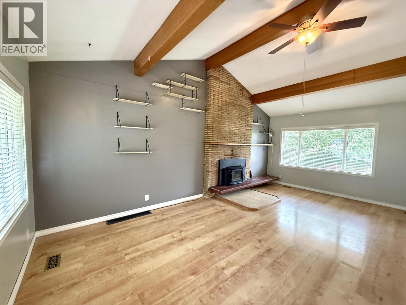
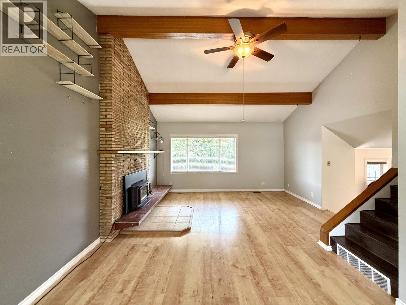
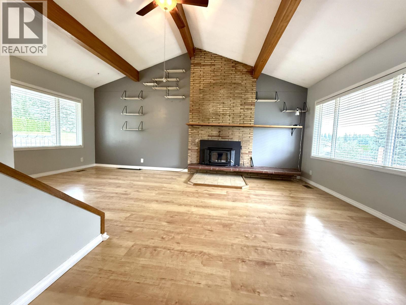
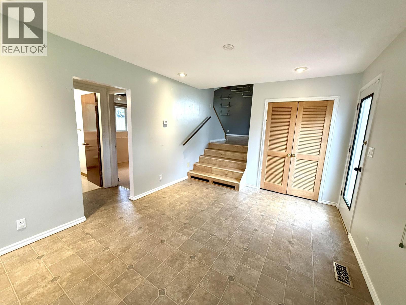
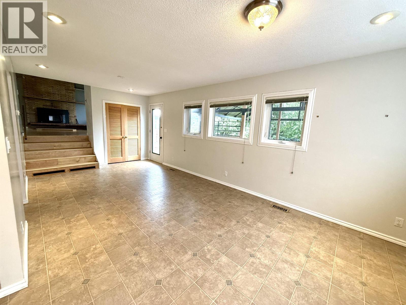
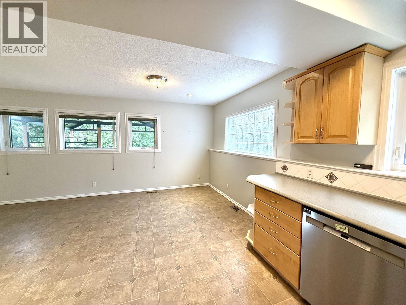
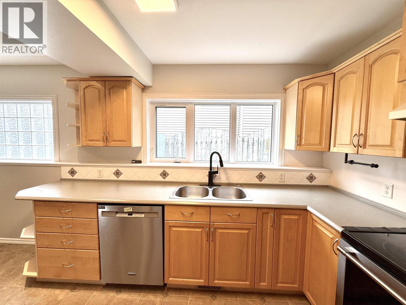
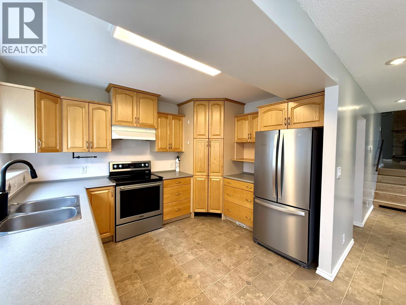
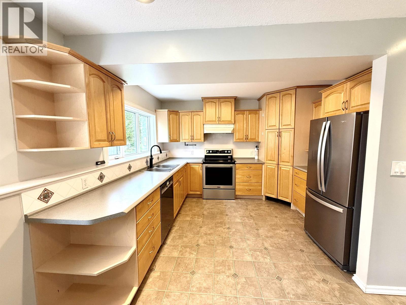
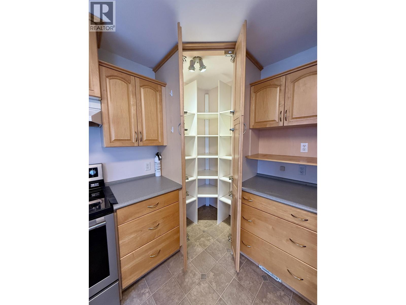
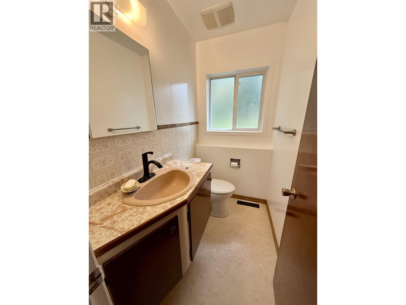
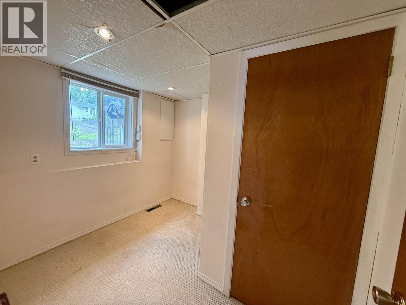
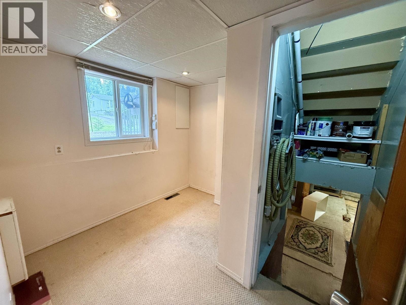
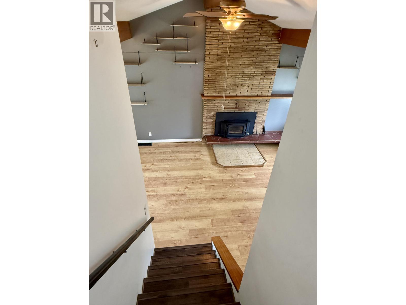
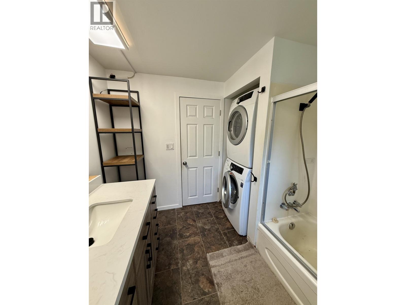
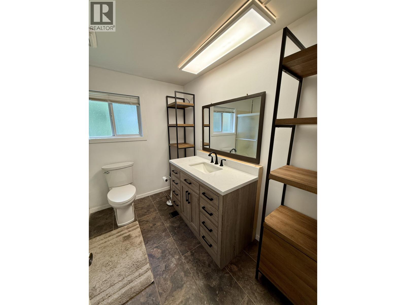
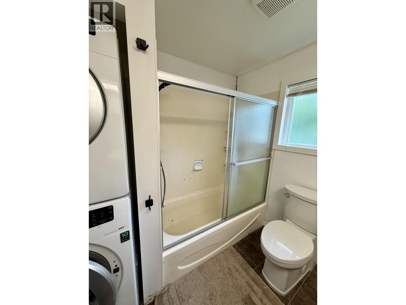
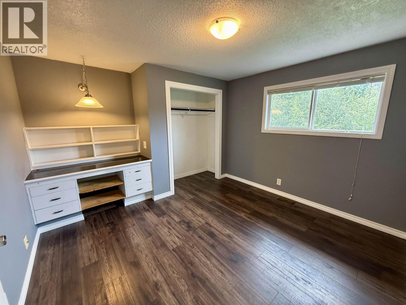
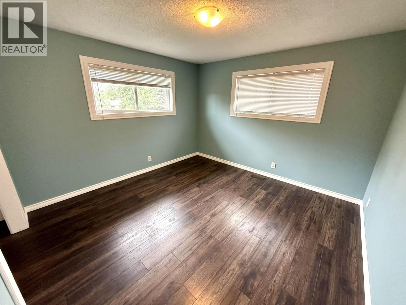
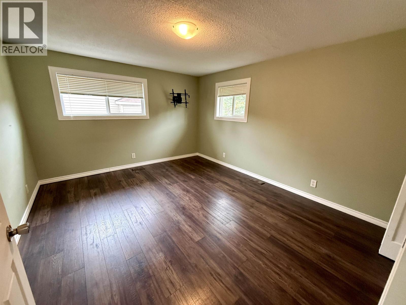
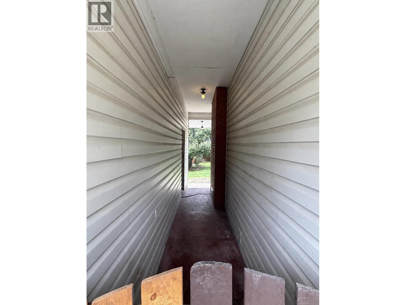
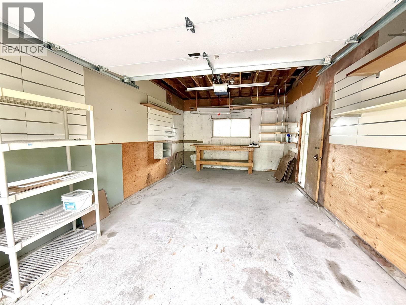
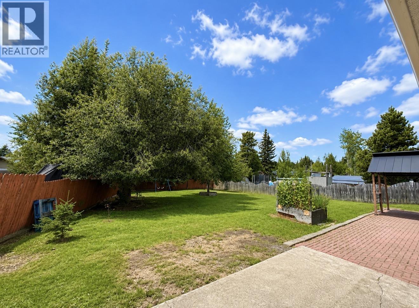
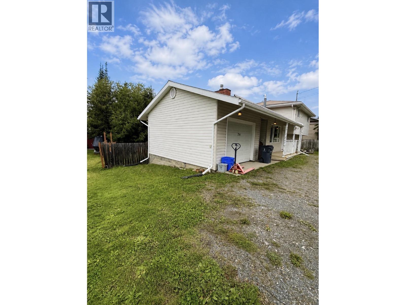
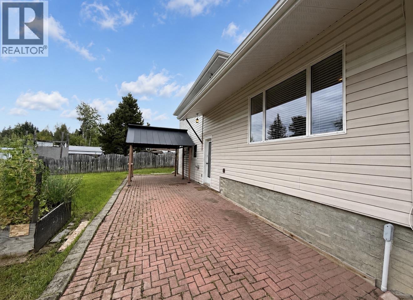
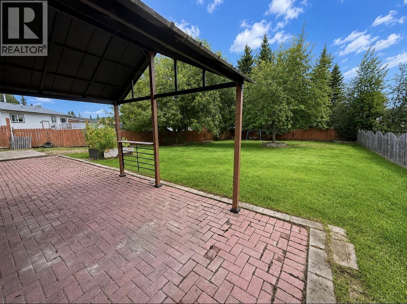
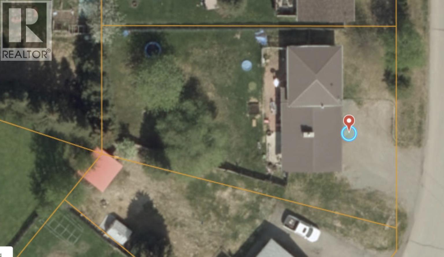
A great opportunity for first-time buyers in a family-friendly neighbourhood just minutes from an elementary school! Situated on a spacious 0.25-acre lot, this move-in-ready home offers a large fenced yard, brick patio and plenty of room for RV parking. Inside you’ll find 3 generous bedrooms, convenient upper-level laundry and a huge living room featuring a floor-to-ceiling brick woodstove. The open kitchen and dining area includes newer cabinets, built-in pantry and pot lights. Fresh modern paint, some newer flooring, a high-efficiency furnace installed in 2021, single garage and extra storage in the crawlspace complete this affordable family home! (id:58436)
Property Details
| MLS® Number | R3160868 |
| Property Type | Single Family |
Building
| Bathroom Total | 2 |
| Bedrooms Total | 3 |
| Basement Type | Partial |
| Constructed Date | 1966 |
| Construction Style Attachment | Detached |
| Construction Style Split Level | Split Level |
| Exterior Finish | Vinyl Siding |
| Fireplace Present | Yes |
| Fireplace Total | 1 |
| Foundation Type | Concrete Perimeter |
| Heating Fuel | Natural Gas |
| Heating Type | Forced Air |
| Roof Material | Metal |
| Roof Style | Conventional |
| Stories Total | 3 |
| Size Interior | 1,466 Sqft |
| Total Finished Area | 1466 Sqft |
| Type | House |
| Utility Water | Municipal Water |
Parking
| Garage | 1 |
| Open | |
| R V |
Land
| Acreage | No |
| Size Irregular | 0.25 |
| Size Total | 0.25 Ac |
| Size Total Text | 0.25 Ac |
Rooms
| Level | Type | Length | Width | Dimensions |
|---|---|---|---|---|
| Above | Primary Bedroom | 14 ft ,2 in | 11 ft ,8 in | 14 ft ,2 in x 11 ft ,8 in |
| Above | Bedroom 2 | 11 ft ,1 in | 11 ft ,1 in | 11 ft ,1 in x 11 ft ,1 in |
| Above | Bedroom 3 | 11 ft ,2 in | 10 ft ,1 in | 11 ft ,2 in x 10 ft ,1 in |
| Lower Level | Dining Room | 14 ft | 9 ft | 14 ft x 9 ft |
| Lower Level | Kitchen | 12 ft | 11 ft ,3 in | 12 ft x 11 ft ,3 in |
| Lower Level | Office | 9 ft ,7 in | 8 ft ,5 in | 9 ft ,7 in x 8 ft ,5 in |
| Lower Level | Foyer | 9 ft | 8 ft ,7 in | 9 ft x 8 ft ,7 in |
| Main Level | Living Room | 23 ft ,3 in | 15 ft ,3 in | 23 ft ,3 in x 15 ft ,3 in |
https://www.realtor.ca/real-estate/30226063/7761-thompson-drive-prince-george
Contact Us
Contact us for more information

Kristin Houghtaling
1625 4th Avenue
Prince George, British Columbia V2L 3K2
(250) 564-4488
(800) 419-0709
(250) 562-3986
www.royallepageprincegeorge.com/

The trademarks REALTOR®, REALTORS®, and the REALTOR® logo are controlled by The Canadian Real Estate Association (CREA) and identify real estate professionals who are members of CREA. The trademarks MLS®, Multiple Listing Service® and the associated logos are owned by The Canadian Real Estate Association (CREA) and identify the quality of services provided by real estate professionals who are members of CREA. The trademark DDF® is owned by The Canadian Real Estate Association (CREA) and identifies CREA's Data Distribution Facility (DDF®)
September 02 2026 11:24:37
BC Northern Real Estate Board
Royal LePage Aspire Realty