
7639 Grayshell Road Prince George, British Columbia V2N 0A8

$749,900
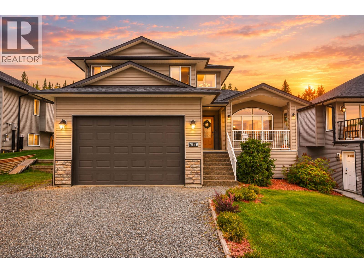
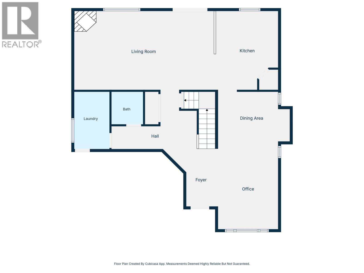
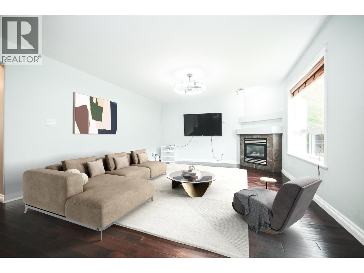
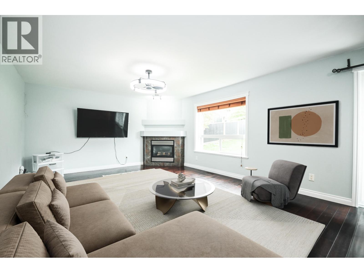
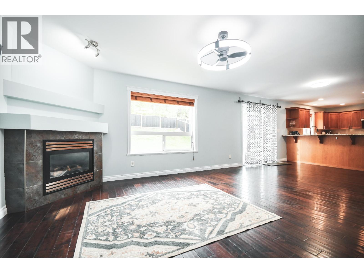
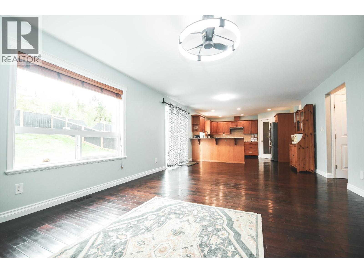
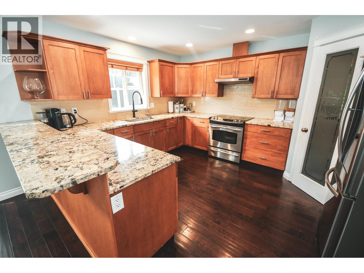
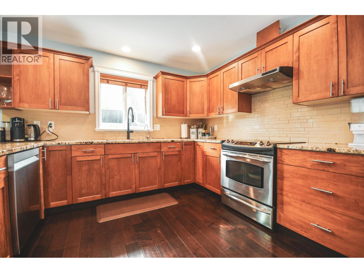
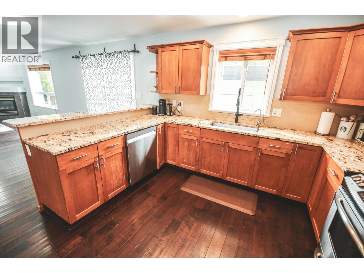
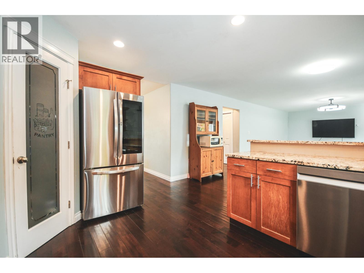
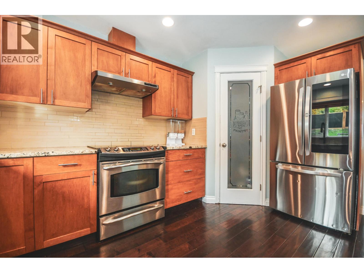
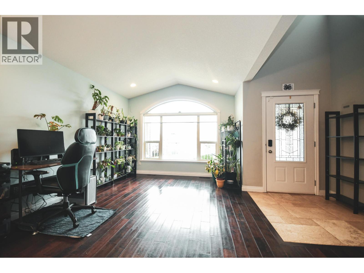
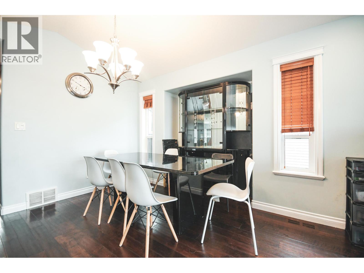
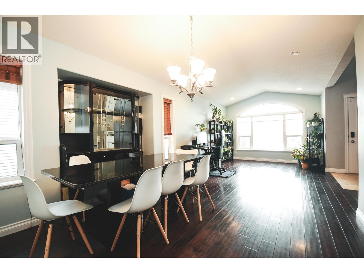
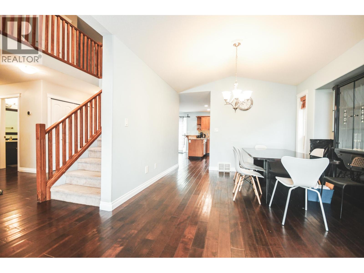
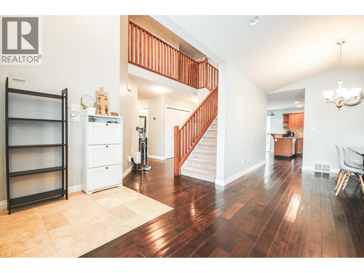
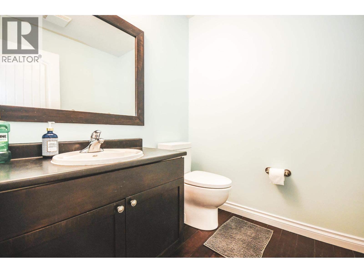
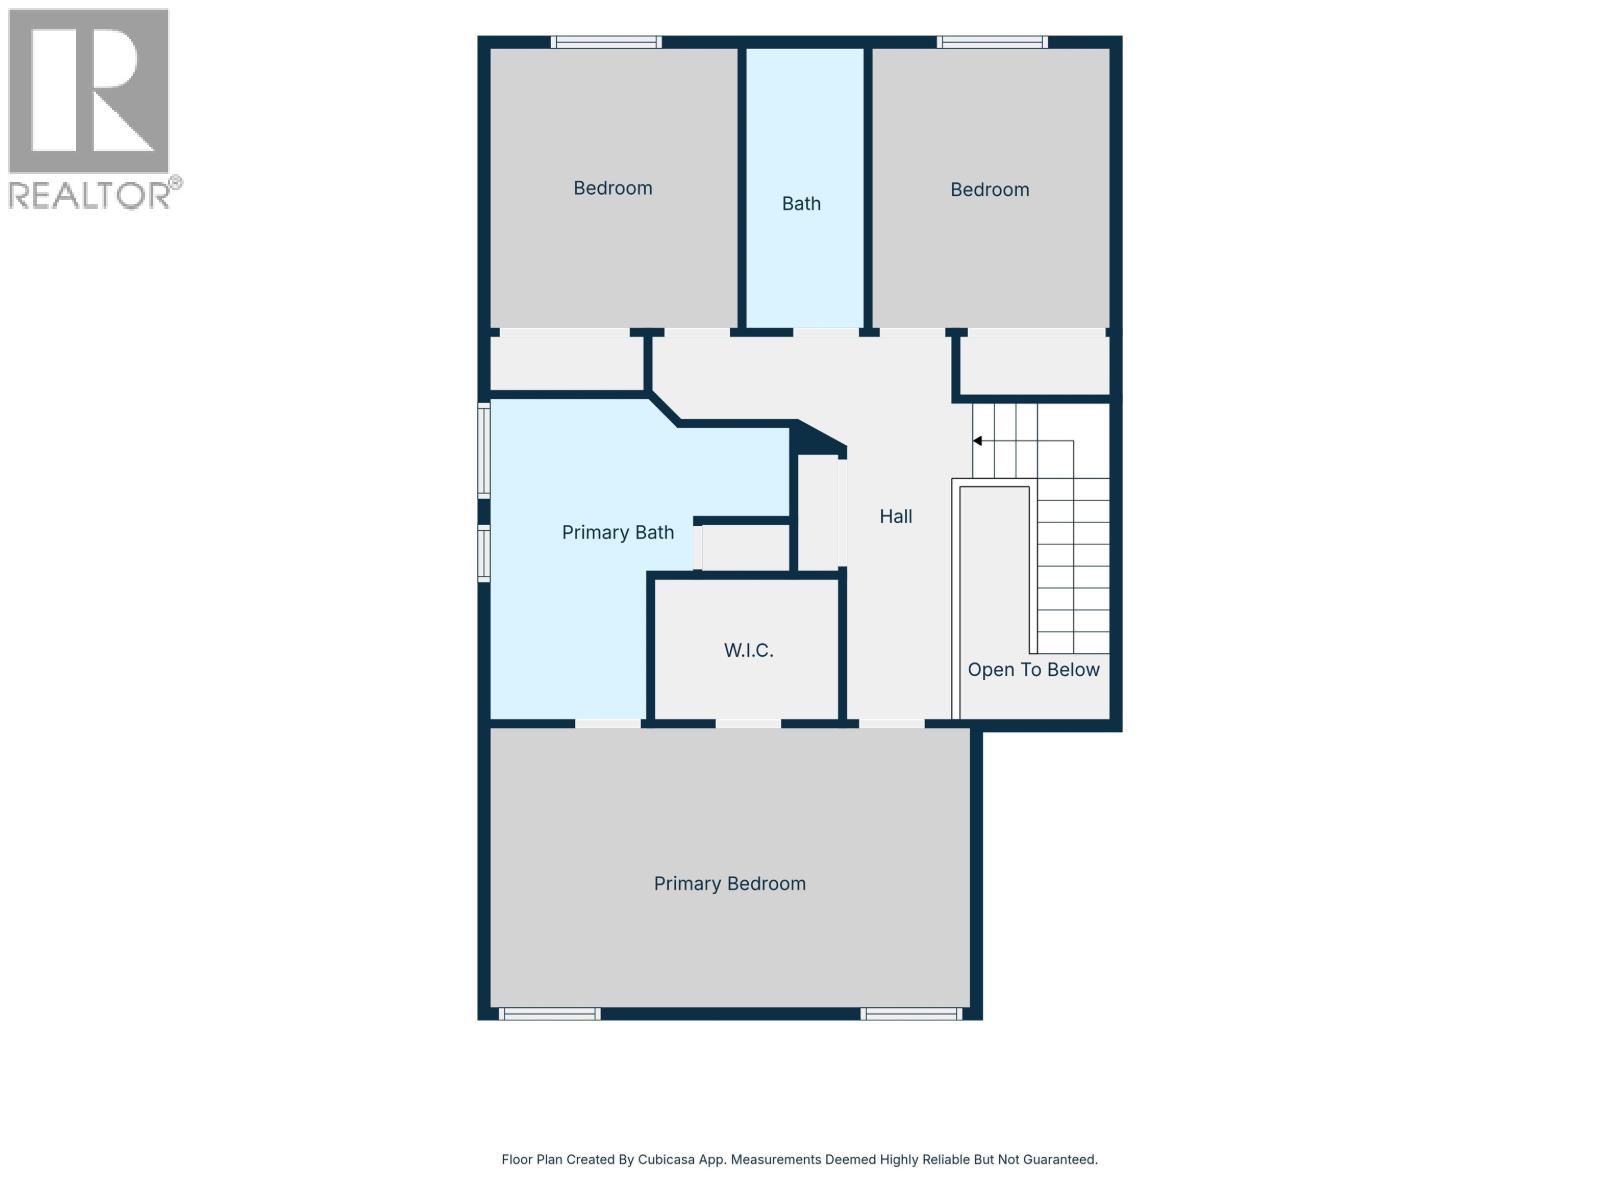
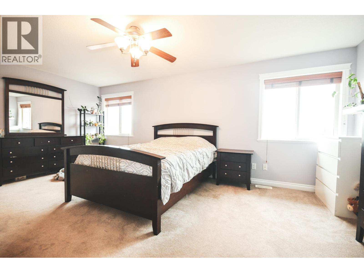
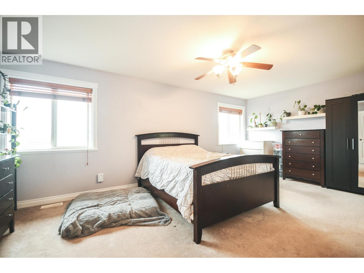
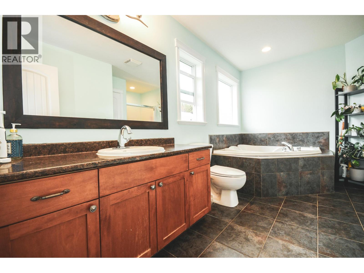
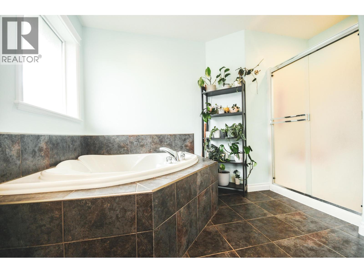
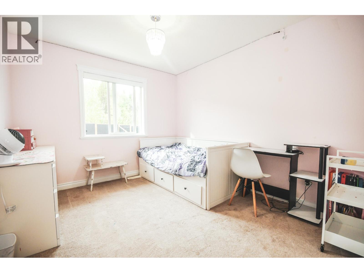
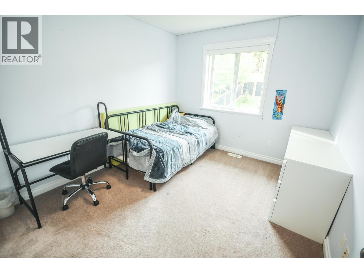
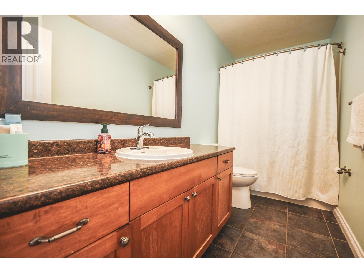
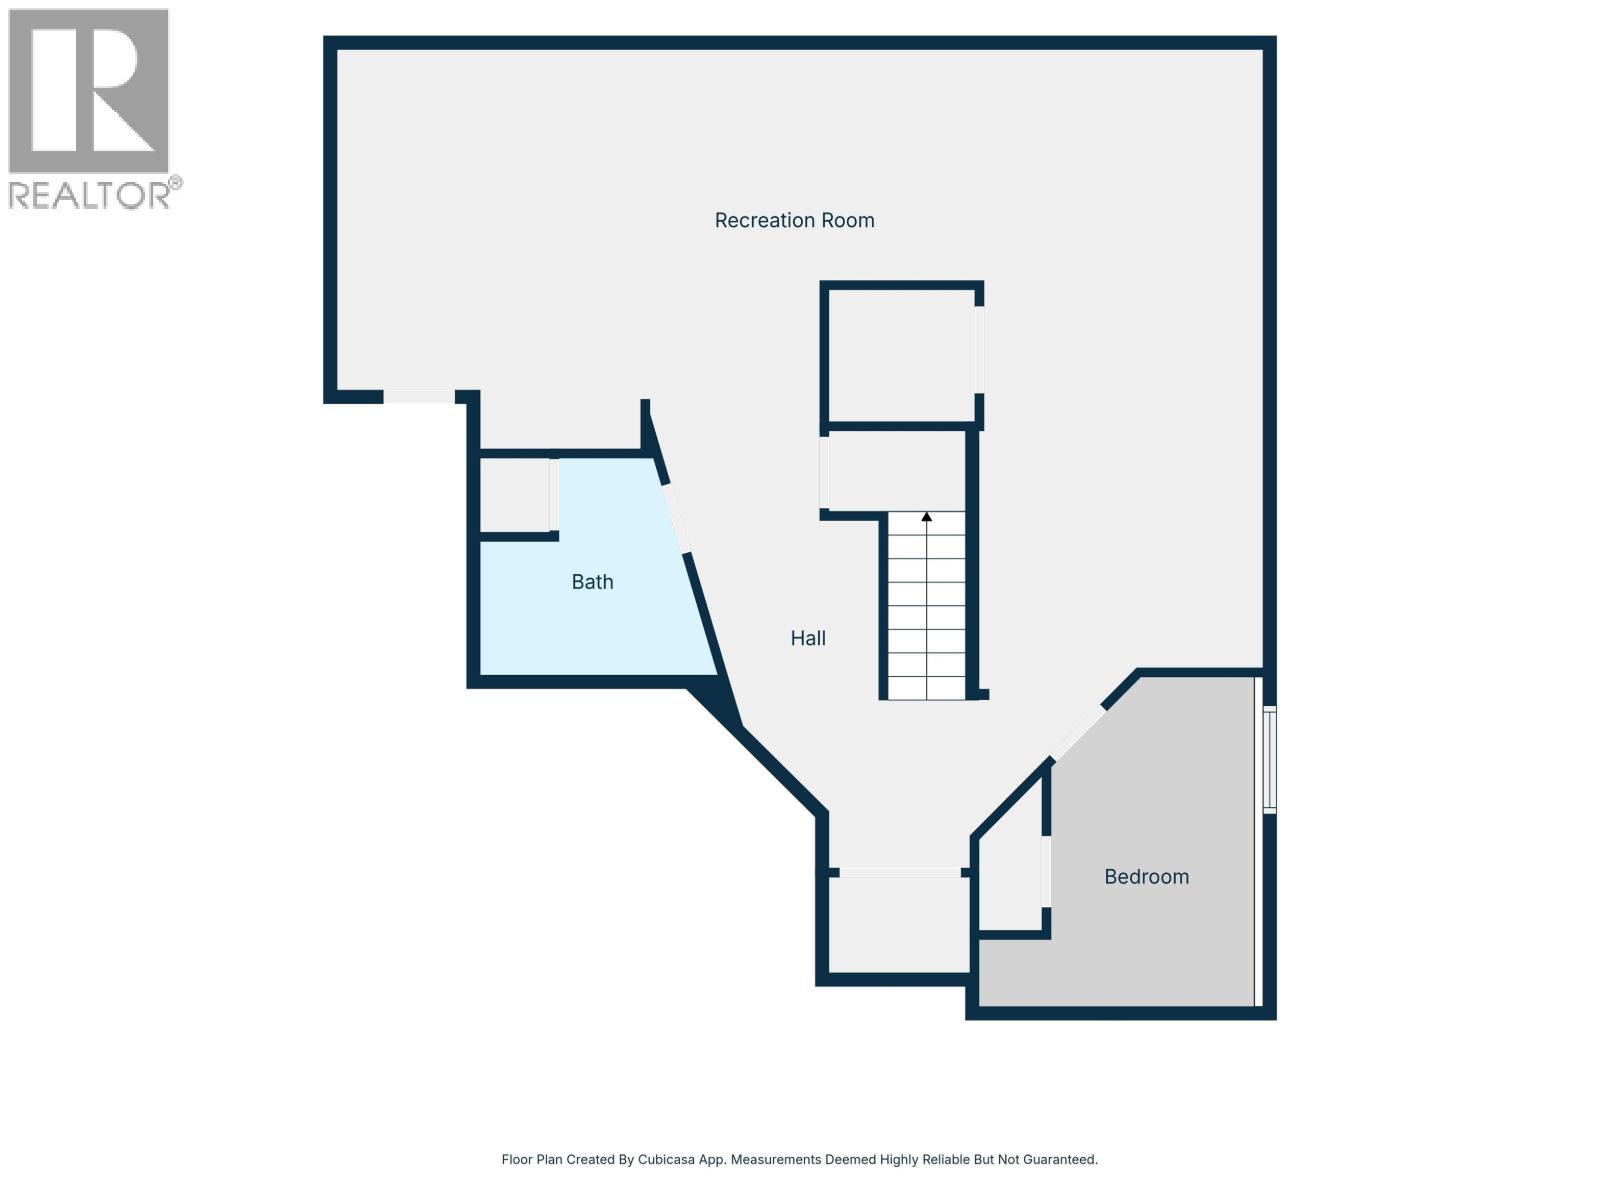
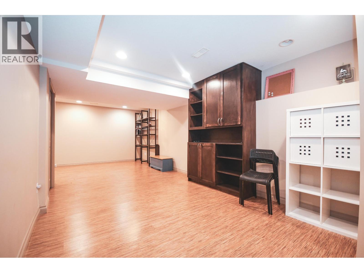
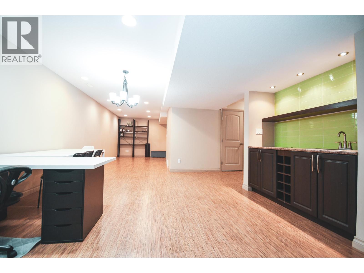
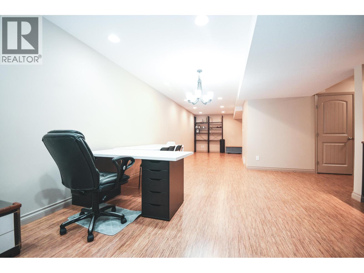
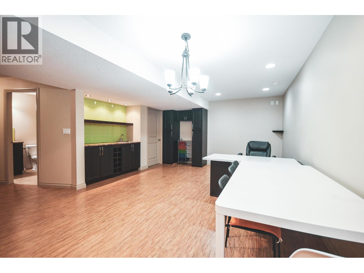
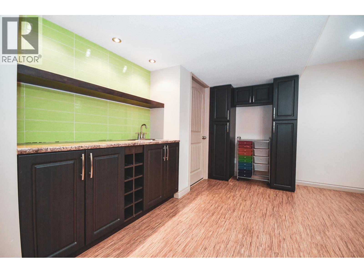
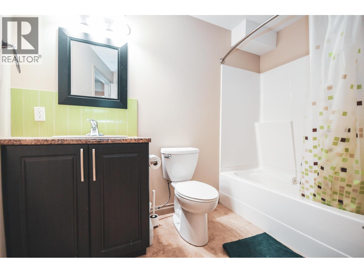
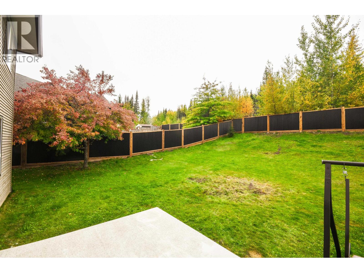
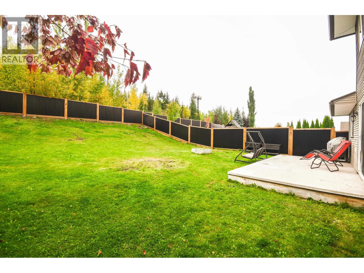
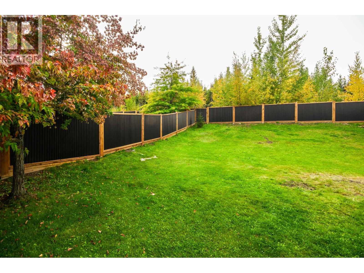
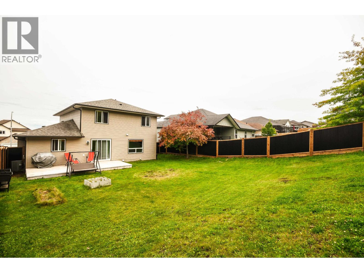
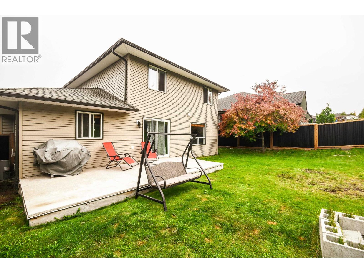
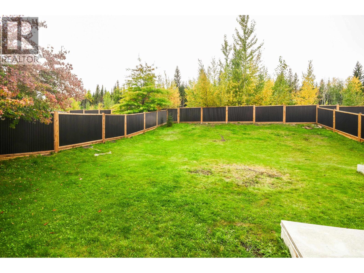
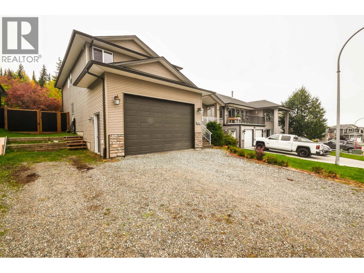
Fantastic 4 bedroom, 4 bath home showcasing east- facing views of the McGregor Mountains. The main floor welcomes you with an open foyer, beautiful hardwood flooring, large windows that fill the home with natural light, well-appointed kitchen featuring granite countertops, stainless steel appliances, pantry, & eating area. The adjoining family room offers a cozy gas fireplace. Upstairs features a massive primary suite with walk-in closet & spacious 4 pc ensuite, plus 2 additional bedrooms & 4 pc bath. The fully finished basement is an entertainer's dream with a guest bedroom, 4 pc bath, games area with built-ins and wet bar, large rec room, storage room. The oversized 26x20 garage boasts 13' ceilings & a 10x16' door. Bonus RV parking & brand new fencing. (id:58436)
Property Details
| MLS® Number | R3170026 |
| Property Type | Single Family |
| Storage Type | Storage |
Building
| Bathroom Total | 4 |
| Bedrooms Total | 4 |
| Appliances | Washer, Dryer, Refrigerator, Stove, Dishwasher |
| Basement Development | Finished |
| Basement Type | Full (finished) |
| Constructed Date | 2008 |
| Construction Style Attachment | Detached |
| Cooling Type | Central Air Conditioning |
| Exterior Finish | Vinyl Siding |
| Fireplace Present | Yes |
| Fireplace Total | 1 |
| Foundation Type | Concrete Perimeter |
| Heating Fuel | Natural Gas |
| Heating Type | Forced Air |
| Roof Material | Asphalt Shingle |
| Roof Style | Conventional |
| Stories Total | 3 |
| Size Interior | 3,466 Sqft |
| Total Finished Area | 3466 Sqft |
| Type | House |
| Utility Water | Municipal Water |
Parking
| Garage | 2 |
| Open | |
| R V |
Land
| Acreage | No |
| Size Irregular | 7772 |
| Size Total | 7772 Sqft |
| Size Total Text | 7772 Sqft |
Rooms
| Level | Type | Length | Width | Dimensions |
|---|---|---|---|---|
| Above | Bedroom 2 | 11 ft ,5 in | 10 ft | 11 ft ,5 in x 10 ft |
| Above | Bedroom 3 | 11 ft ,5 in | 10 ft | 11 ft ,5 in x 10 ft |
| Above | Primary Bedroom | 12 ft | 20 ft | 12 ft x 20 ft |
| Above | Other | 5 ft ,9 in | 7 ft | 5 ft ,9 in x 7 ft |
| Basement | Bedroom 4 | 12 ft | 10 ft | 12 ft x 10 ft |
| Basement | Recreational, Games Room | 24 ft | 10 ft ,6 in | 24 ft x 10 ft ,6 in |
| Basement | Recreational, Games Room | 19 ft | 15 ft | 19 ft x 15 ft |
| Basement | Storage | 10 ft ,7 in | 5 ft ,1 in | 10 ft ,7 in x 5 ft ,1 in |
| Main Level | Living Room | 11 ft ,5 in | 9 ft ,1 in | 11 ft ,5 in x 9 ft ,1 in |
| Main Level | Dining Room | 9 ft ,9 in | 11 ft | 9 ft ,9 in x 11 ft |
| Main Level | Kitchen | 13 ft ,8 in | 13 ft | 13 ft ,8 in x 13 ft |
| Main Level | Family Room | 16 ft | 14 ft ,6 in | 16 ft x 14 ft ,6 in |
| Main Level | Eating Area | 9 ft | 14 ft ,6 in | 9 ft x 14 ft ,6 in |
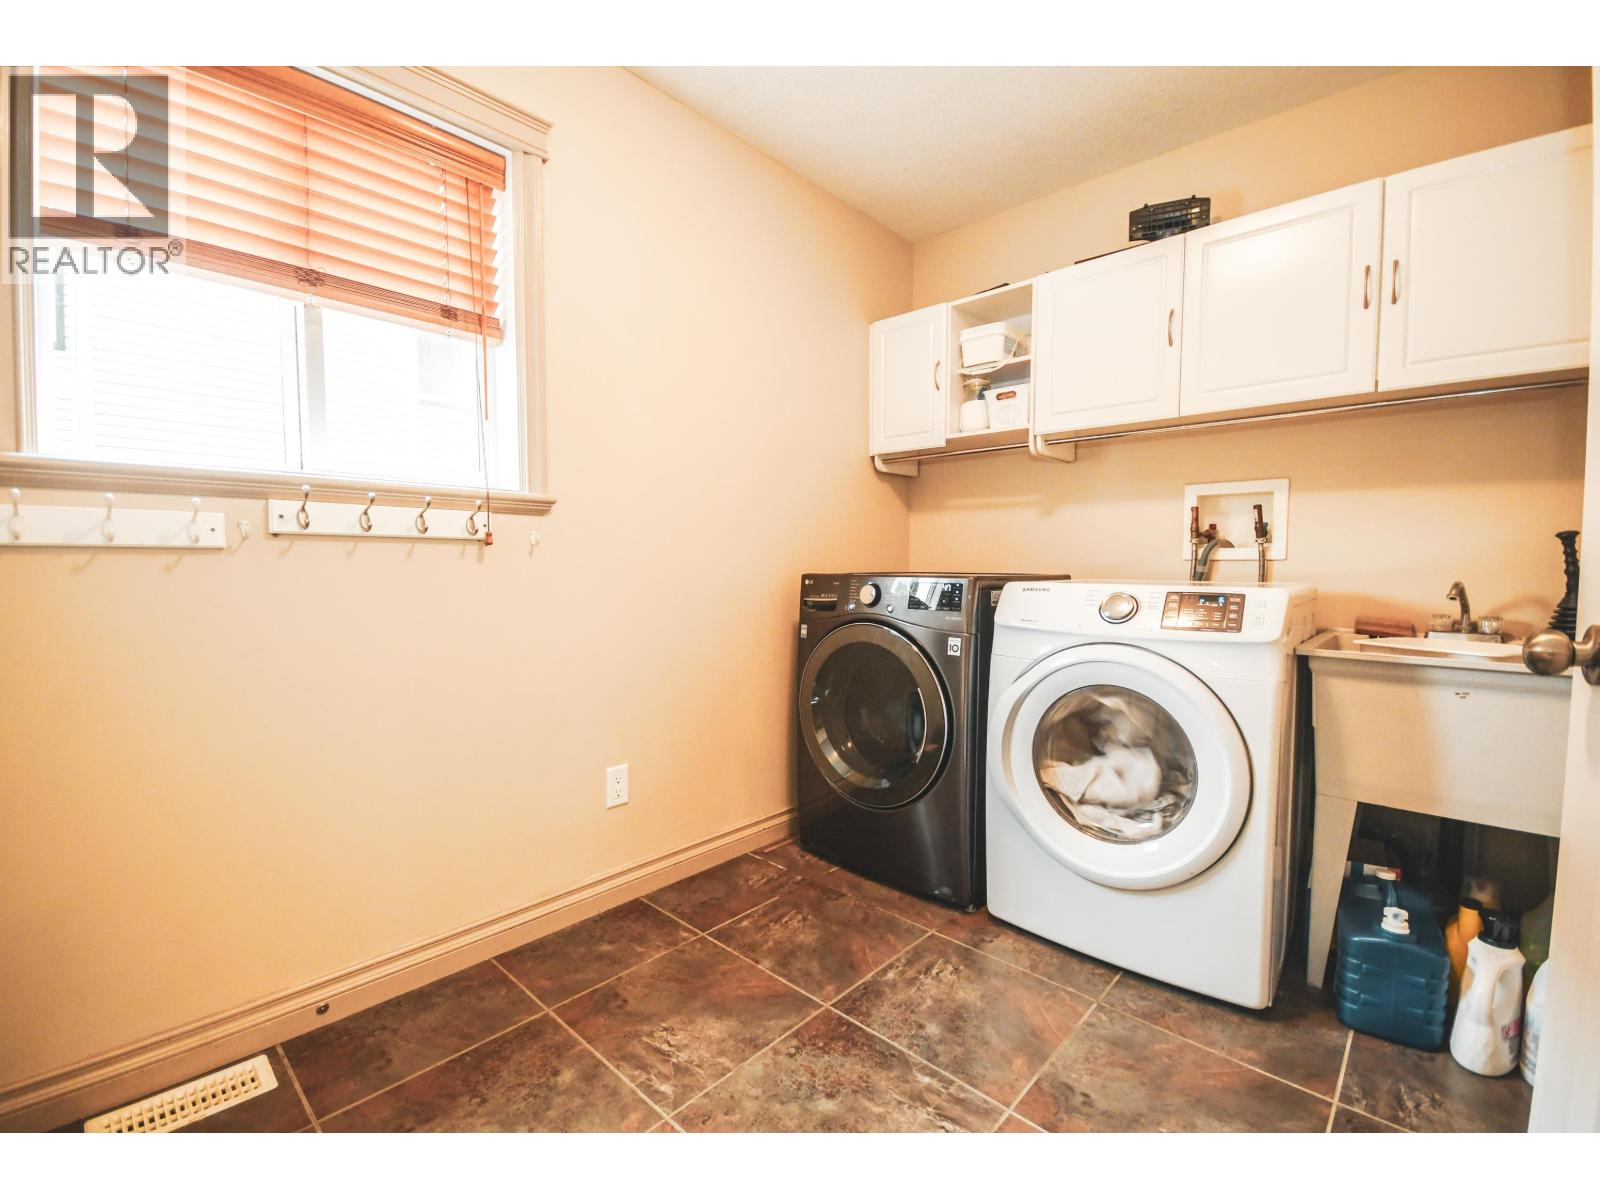
| Main Level | Laundry Room | 7 ft | 10 ft ,4 in | 7 ft x 10 ft ,4 in |
| Main Level | Foyer | 16 ft | 8 ft | 16 ft x 8 ft |
https://www.realtor.ca/real-estate/30335544/7639-grayshell-road-prince-george
Contact Us
Contact us for more information

Dean Coleman
(250) 562-3986
www.deancoleman.ca/
www.facebook.com/deancolemanhousebook
1625 4th Avenue
Prince George, British Columbia V2L 3K2
(250) 564-4488
(800) 419-0709
(250) 562-3986
www.royallepageprincegeorge.com/

The trademarks REALTOR®, REALTORS®, and the REALTOR® logo are controlled by The Canadian Real Estate Association (CREA) and identify real estate professionals who are members of CREA. The trademarks MLS®, Multiple Listing Service® and the associated logos are owned by The Canadian Real Estate Association (CREA) and identify the quality of services provided by real estate professionals who are members of CREA. The trademark DDF® is owned by The Canadian Real Estate Association (CREA) and identifies CREA's Data Distribution Facility (DDF®)
September 28 2026 06:24:59
BC Northern Real Estate Board
Royal LePage Aspire Realty