
7280 North Nechako Road Prince George, British Columbia V2K 4Z5

$899,900
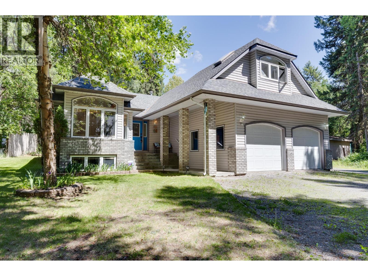
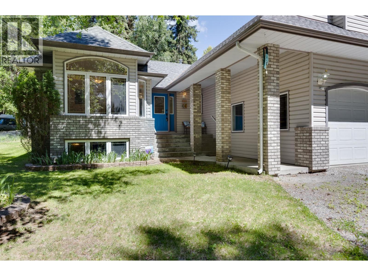
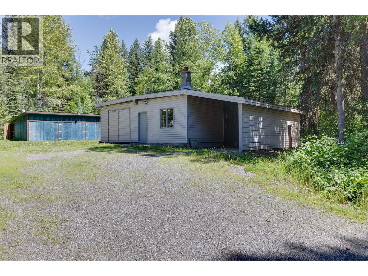
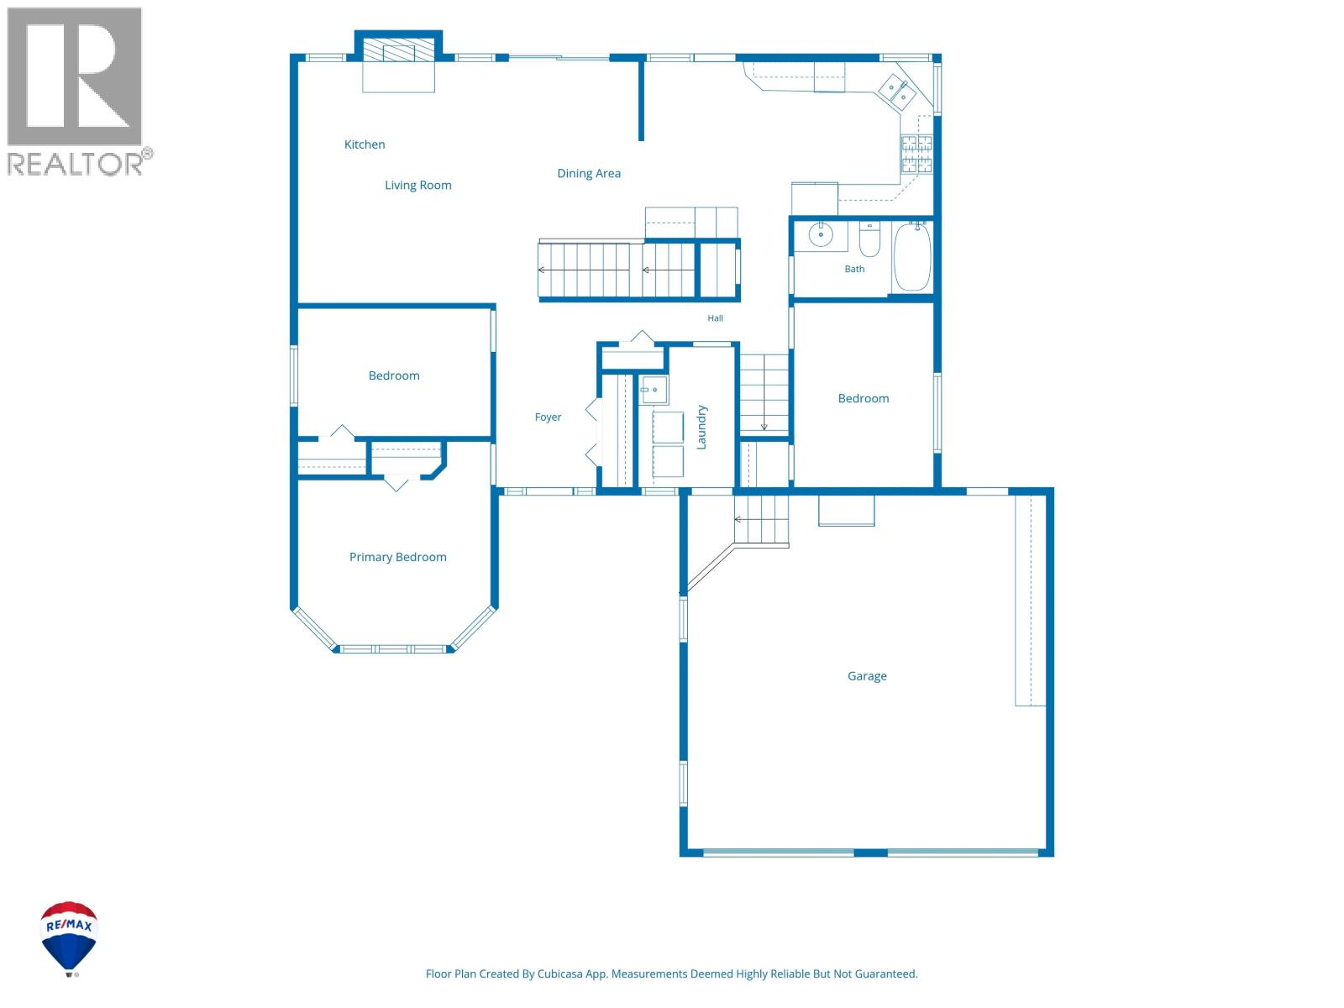
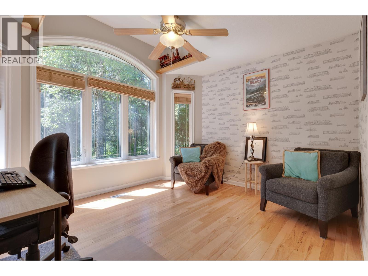
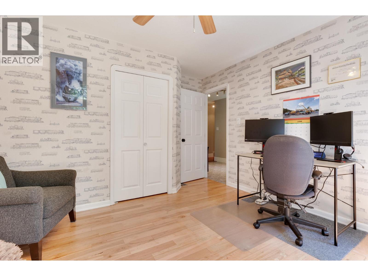
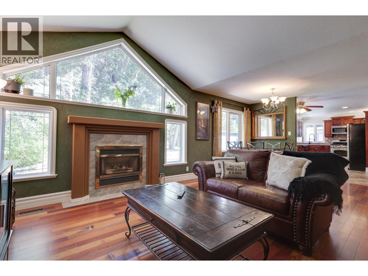
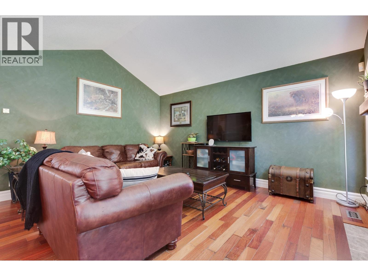
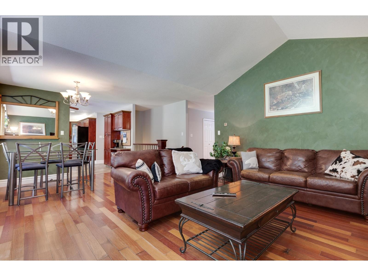
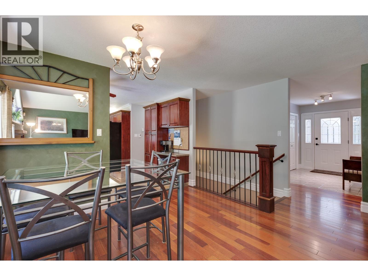
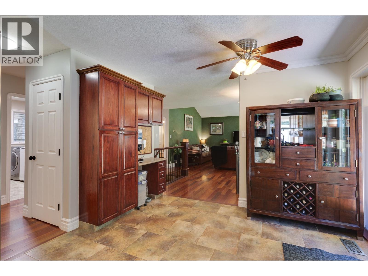
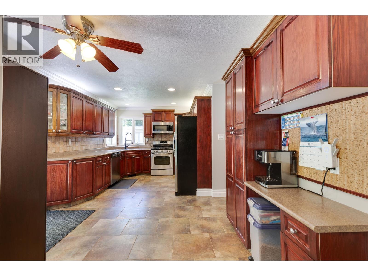
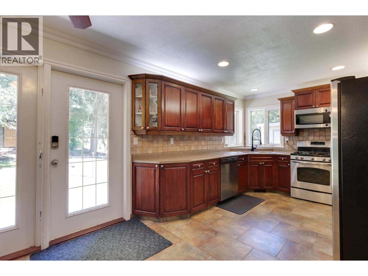
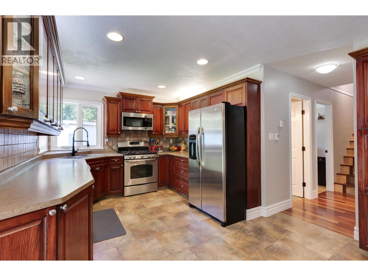
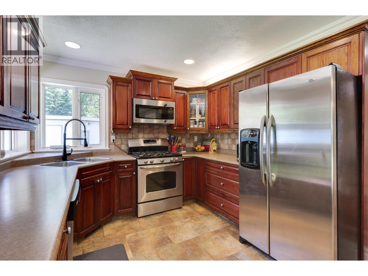
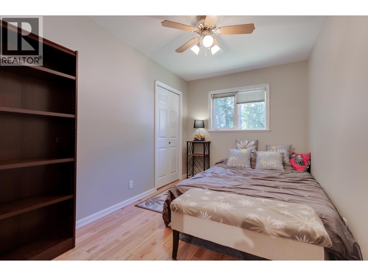
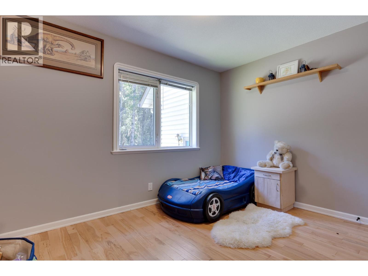
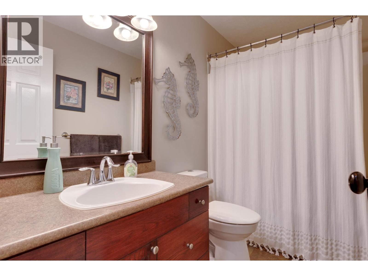
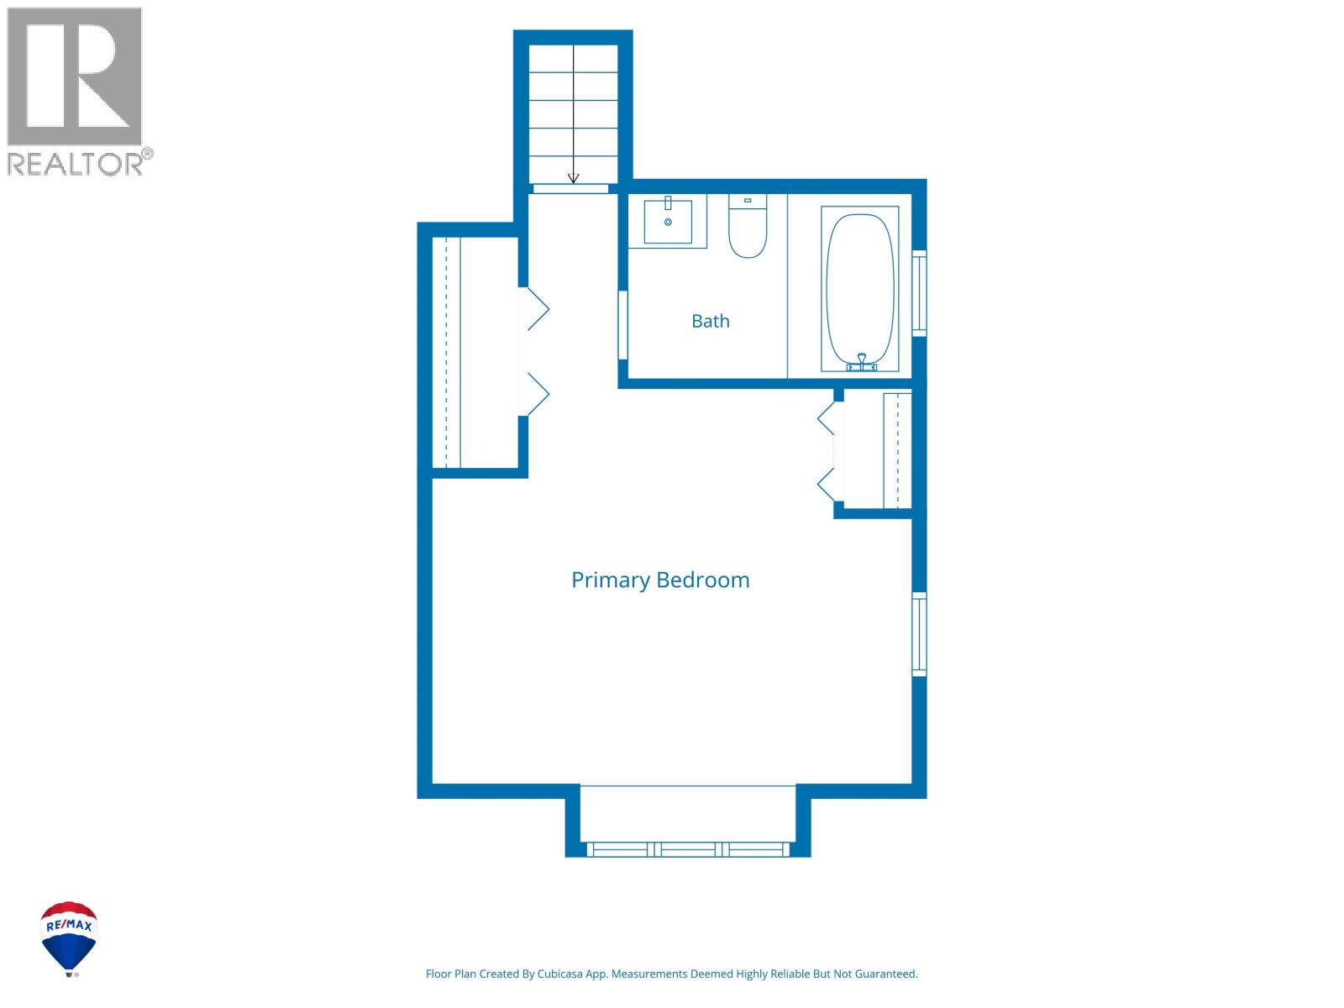
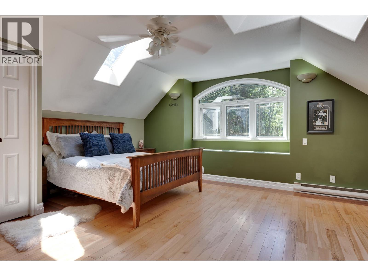
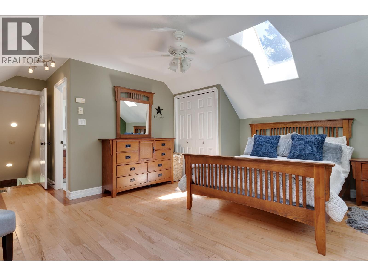
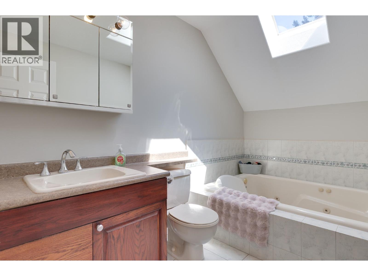
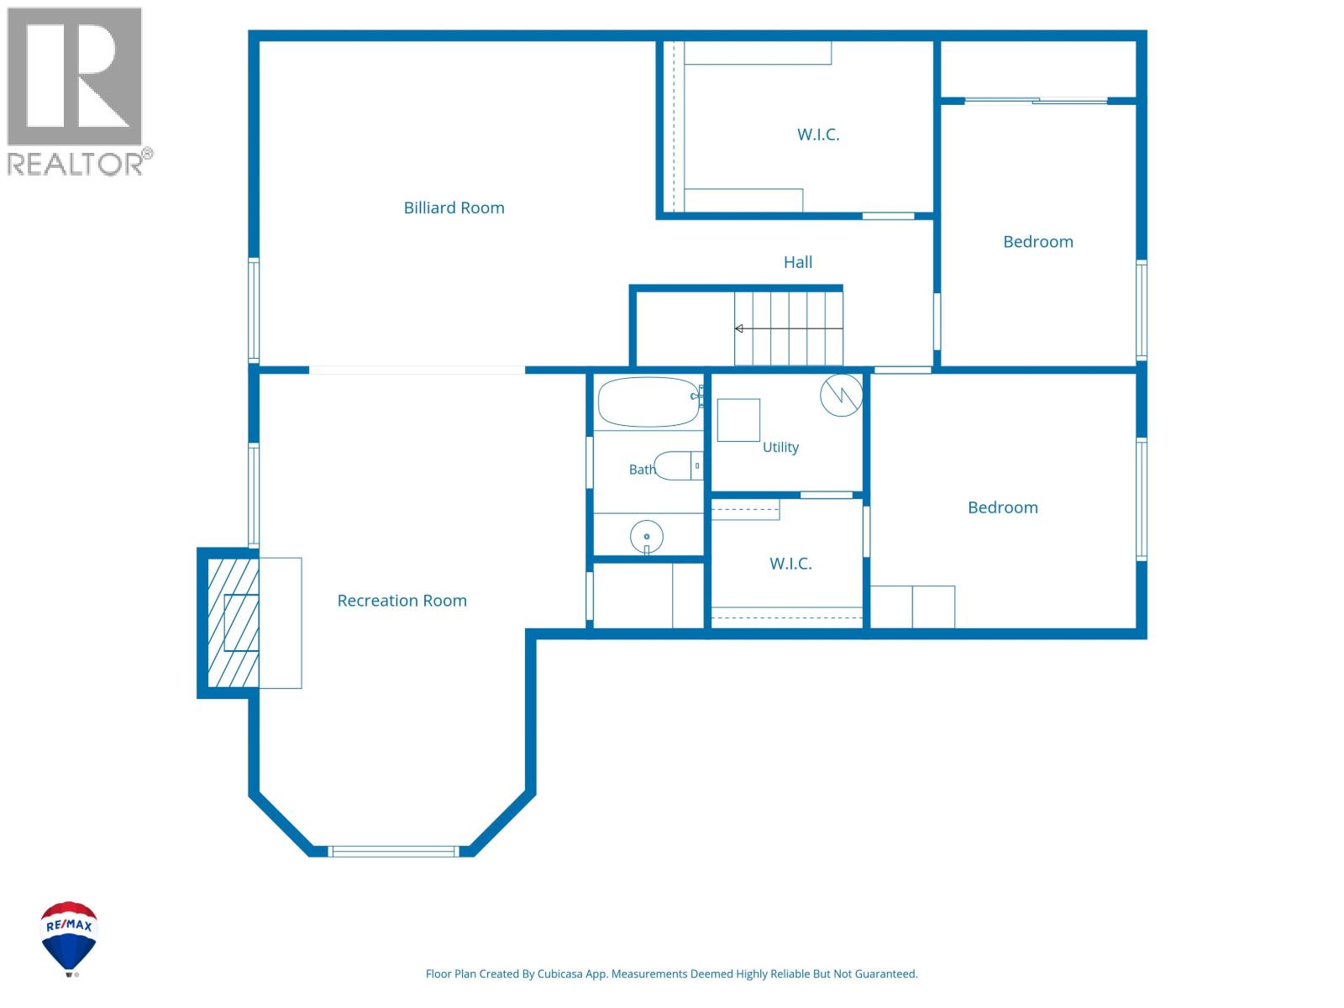
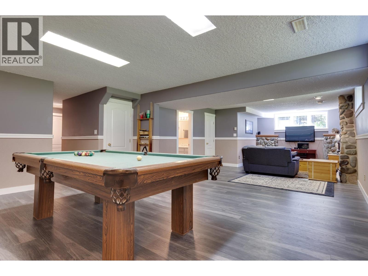
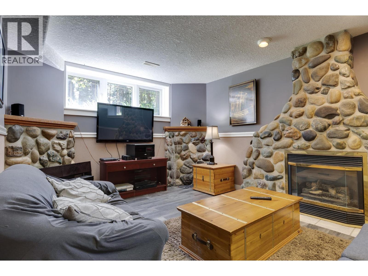
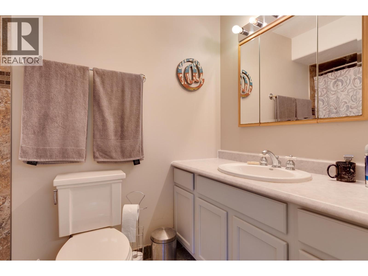
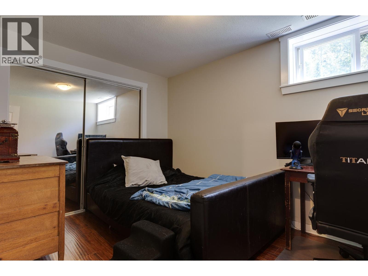
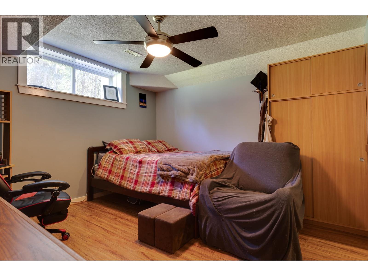
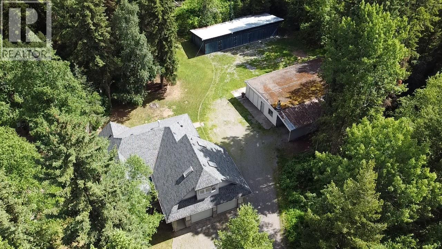
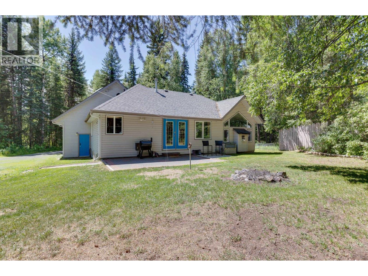
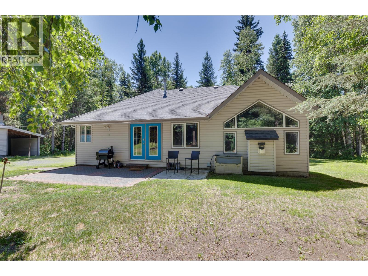
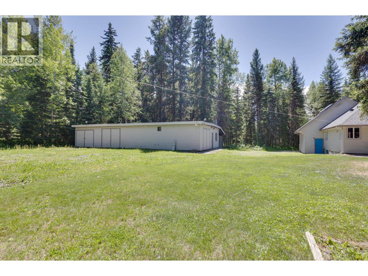
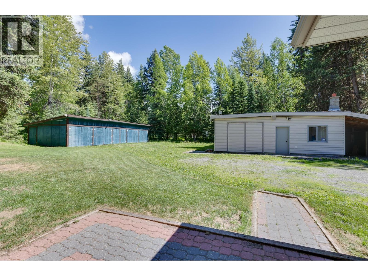
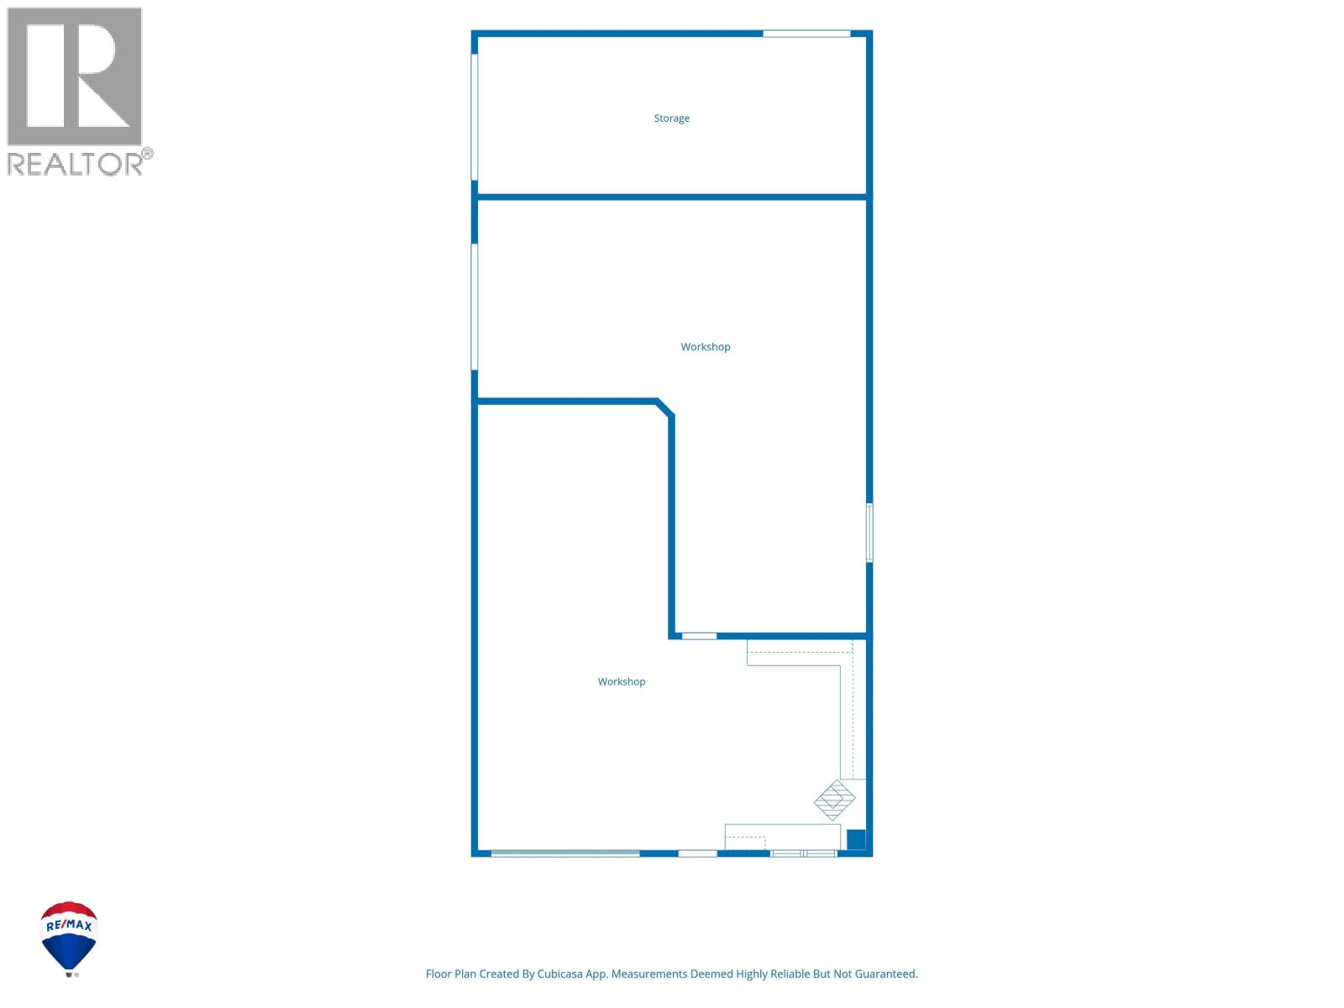
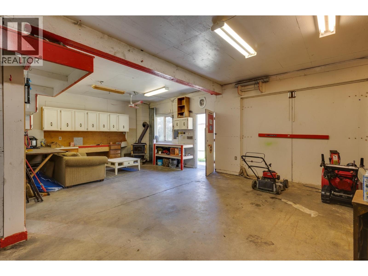
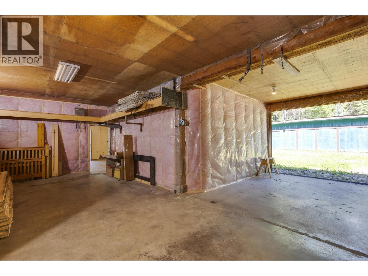
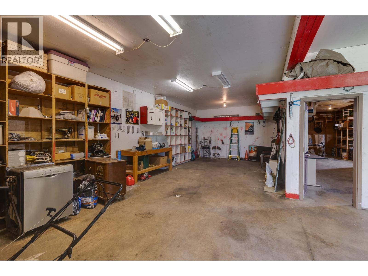
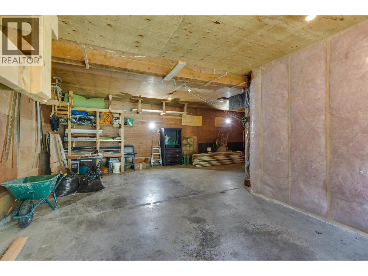
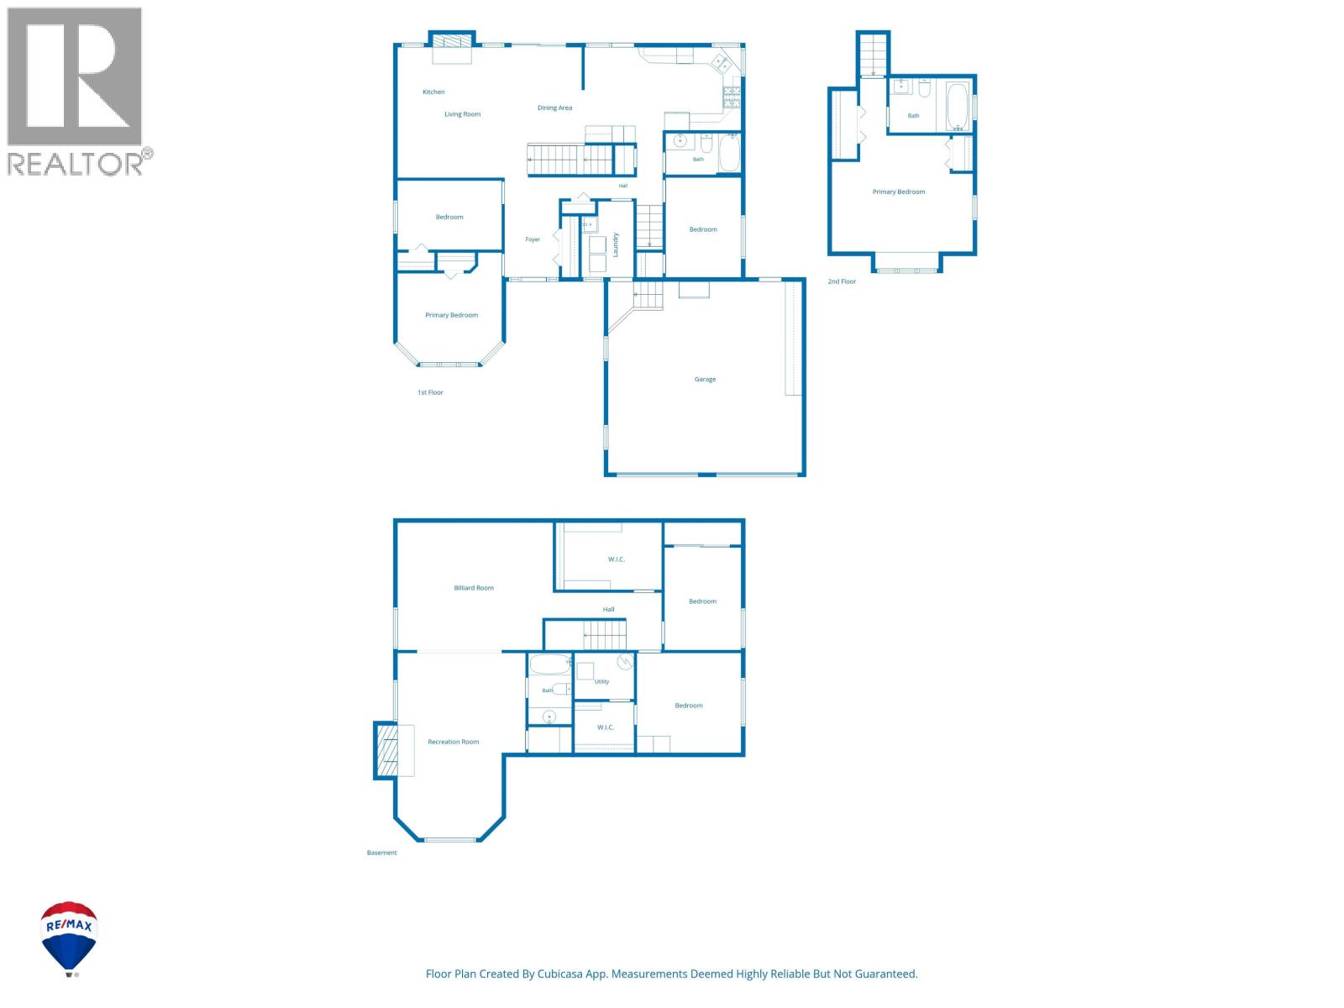
Located on desirable North Nechako Road, this spacious family home on 0.99 acres offers incredible flexibility. Featuring 6 bedrooms and 3 bathrooms, including a private primary suite above the attached double garage with full ensuite. The main floor offers 3 bedrooms, beautiful hardwood floors, a large kitchen with access to the brick patio, and convenient main floor laundry. Downstairs includes 2 additional bedrooms, a great rec room, and plenty of storage. Outside is where this property shines with a large heated workshop featuring a carport, two separate workspaces, bonus covered parking, plus a 5-bay pole barn for additional storage and endless possibilities. Pidherny walking trails lead right to the property. Discover why North Nechako isn’t just a location- it's a lifestyle. (id:58436)
Property Details
| MLS® Number | R3137470 |
| Property Type | Single Family |
Building
| Bathroom Total | 3 |
| Bedrooms Total | 6 |
| Basement Development | Finished |
| Basement Type | Full (finished) |
| Constructed Date | 1996 |
| Construction Style Attachment | Detached |
| Exterior Finish | Vinyl Siding |
| Fireplace Present | Yes |
| Fireplace Total | 2 |
| Foundation Type | Concrete Perimeter |
| Heating Fuel | Natural Gas |
| Heating Type | Forced Air |
| Roof Material | Asphalt Shingle |
| Roof Style | Conventional |
| Stories Total | 3 |
| Size Interior | 2,974 Sqft |
| Total Finished Area | 2974 Sqft |
| Type | House |
| Utility Water | Drilled Well |
Parking
| Detached Garage | |
| Garage | 2 |
Land
| Acreage | No |
| Size Irregular | 43124 |
| Size Total | 43124 Sqft |
| Size Total Text | 43124 Sqft |
Rooms
| Level | Type | Length | Width | Dimensions |
|---|---|---|---|---|
| Above | Primary Bedroom | 19 ft ,9 in | 15 ft ,1 in | 19 ft ,9 in x 15 ft ,1 in |
| Basement | Recreational, Games Room | 17 ft ,8 in | 14 ft ,8 in | 17 ft ,8 in x 14 ft ,8 in |
| Basement | Family Room | 21 ft ,8 in | 14 ft ,7 in | 21 ft ,8 in x 14 ft ,7 in |
| Basement | Bedroom 5 | 11 ft ,9 in | 8 ft ,8 in | 11 ft ,9 in x 8 ft ,8 in |
| Basement | Bedroom 6 | 11 ft ,1 in | 11 ft ,8 in | 11 ft ,1 in x 11 ft ,8 in |
| Basement | Other | 7 ft ,1 in | 5 ft ,7 in | 7 ft ,1 in x 5 ft ,7 in |
| Basement | Storage | 12 ft ,6 in | 7 ft ,5 in | 12 ft ,6 in x 7 ft ,5 in |
| Basement | Utility Room | 7 ft ,1 in | 5 ft ,1 in | 7 ft ,1 in x 5 ft ,1 in |
| Main Level | Foyer | 8 ft ,1 in | 6 ft ,6 in | 8 ft ,1 in x 6 ft ,6 in |
| Main Level | Living Room | 15 ft ,5 in | 15 ft ,2 in | 15 ft ,5 in x 15 ft ,2 in |
| Main Level | Dining Room | 15 ft ,1 in | 7 ft ,2 in | 15 ft ,1 in x 7 ft ,2 in |
| Main Level | Kitchen | 18 ft ,5 in | 11 ft ,4 in | 18 ft ,5 in x 11 ft ,4 in |
| Main Level | Bedroom 2 | 13 ft ,3 in | 12 ft ,5 in | 13 ft ,3 in x 12 ft ,5 in |
| Main Level | Bedroom 3 | 12 ft ,5 in | 8 ft ,1 in | 12 ft ,5 in x 8 ft ,1 in |
| Main Level | Bedroom 4 | 11 ft ,9 in | 8 ft ,1 in | 11 ft ,9 in x 8 ft ,1 in |
| Main Level | Laundry Room | 9 ft | 6 ft ,1 in | 9 ft x 6 ft ,1 in |
https://www.realtor.ca/real-estate/29922965/7280-north-nechako-road-prince-george
Contact Us
Contact us for more information
Steven Baker
Personal Real Estate Corporation
www.realestatepg.com/
www.facebook.com/stevenbakerpg
1717 Central St. W
Prince George, British Columbia V2N 1P6
(250) 645-5055
(250) 563-1820

The trademarks REALTOR®, REALTORS®, and the REALTOR® logo are controlled by The Canadian Real Estate Association (CREA) and identify real estate professionals who are members of CREA. The trademarks MLS®, Multiple Listing Service® and the associated logos are owned by The Canadian Real Estate Association (CREA) and identify the quality of services provided by real estate professionals who are members of CREA. The trademark DDF® is owned by The Canadian Real Estate Association (CREA) and identifies CREA's Data Distribution Facility (DDF®)
June 28 2026 11:35:22
BC Northern Real Estate Board
RE/MAX Core Realty