
7197 Guelph Crescent Prince George, British Columbia V2N 4A2

$569,900
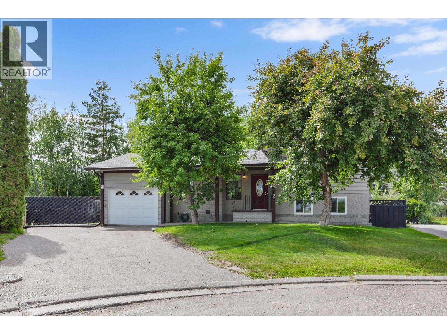
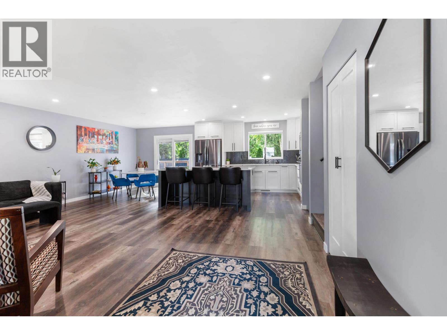
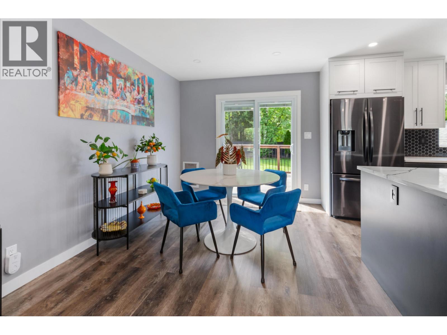
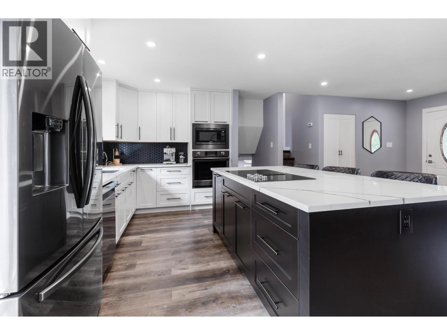
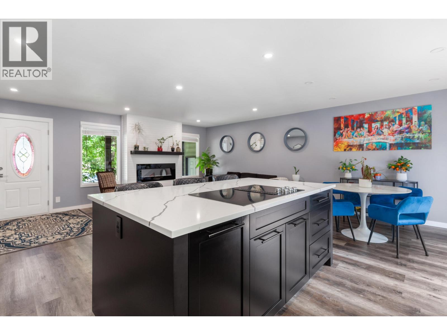
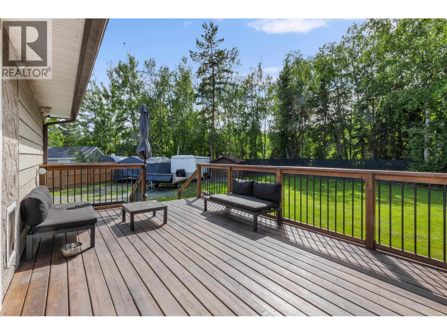
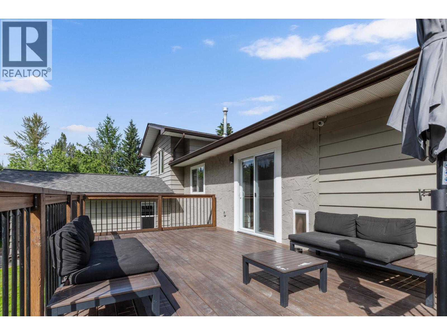
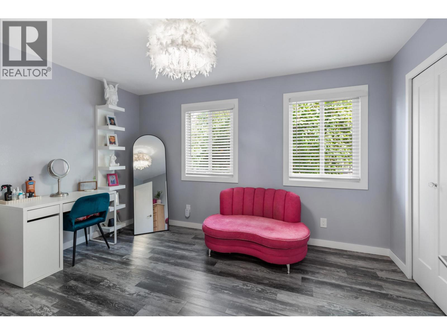
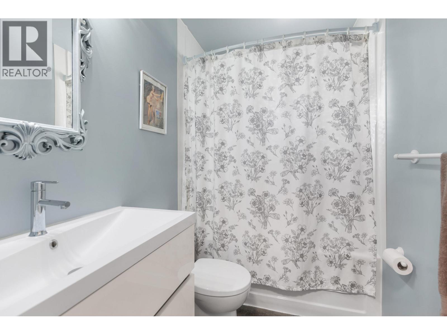
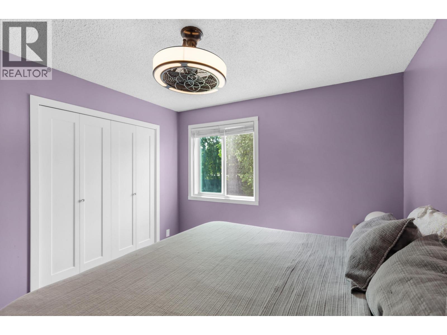
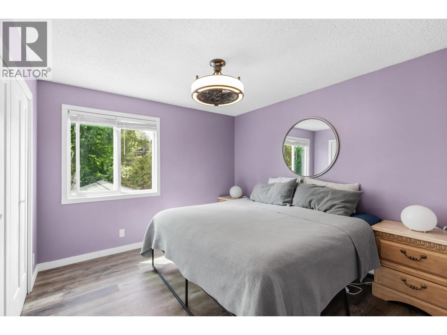
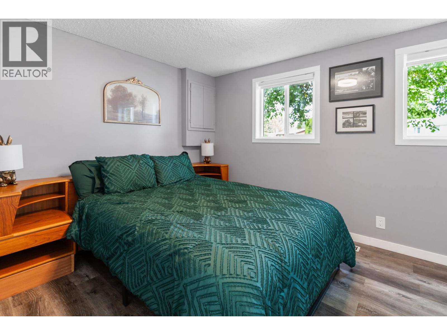
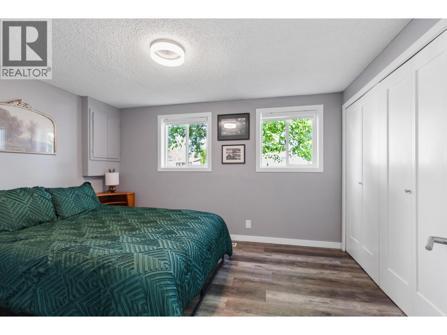
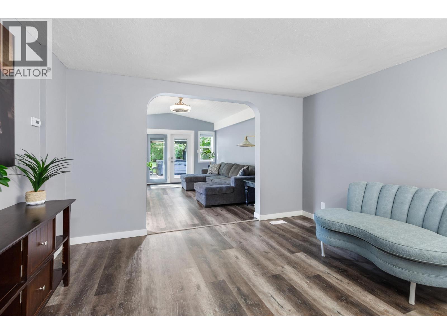
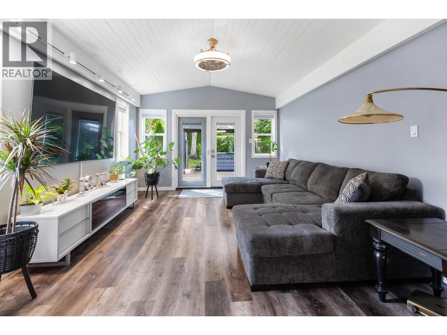
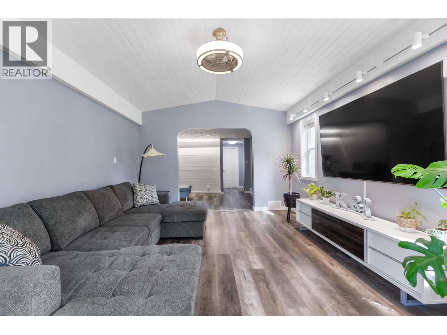
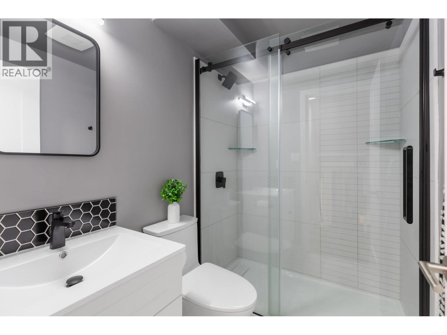
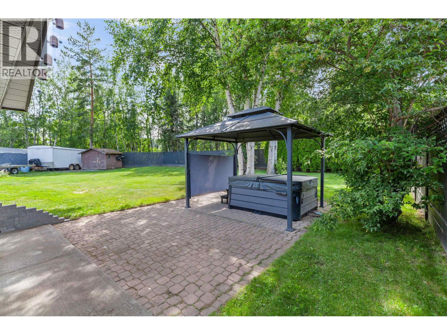
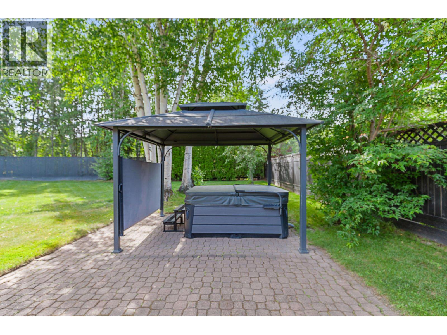
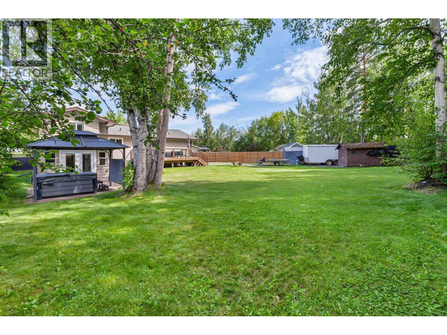
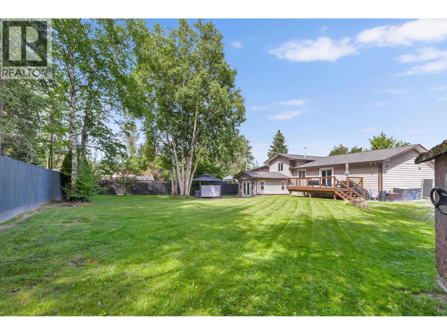
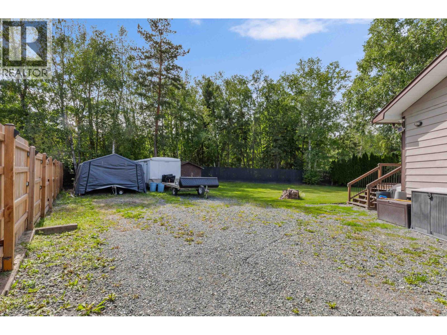
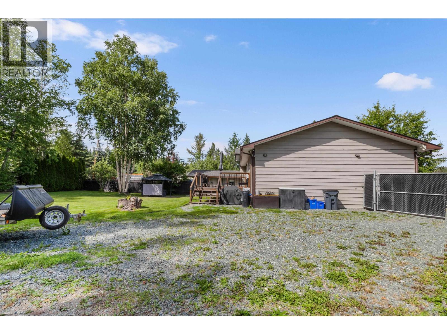
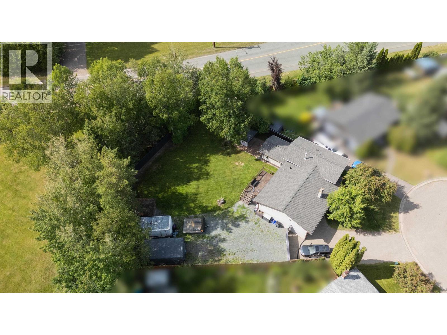
Let's make this easy! This move-in-ready home sits on a large, fully fenced lot with gate access, ample parking, a storage shed, newer deck, and a hot tub (5 years) if you'd like to keep it. The beautifully renovated kitchen features quartz countertops, while the bathrooms have also been tastefully updated. Major improvements completed approximately 4 years ago include the kitchen, bathrooms, windows, doors, and updated plumbing and electrical, New appliances, Heated Garage. Additional updates include the roof (8 years) and a 200-amp electrical service upgrade. Located in a prime neighbourhood close to schools, parks, and everyday amenities. (id:58436)
Open House
This property has open houses!
12:00 pm
Ends at:2:00 pm
Come say hi to Cara and check out this house. Price recently reduced! Don't want to miss out of this beauty
Property Details
| MLS® Number | R3143922 |
| Property Type | Single Family |
Building
| Bathroom Total | 2 |
| Bedrooms Total | 4 |
| Appliances | Washer, Dryer, Refrigerator, Stove, Dishwasher |
| Basement Type | Full |
| Constructed Date | 1979 |
| Construction Style Attachment | Detached |
| Construction Style Split Level | Split Level |
| Foundation Type | Preserved Wood |
| Heating Fuel | Natural Gas |
| Roof Material | Asphalt Shingle |
| Roof Style | Conventional |
| Stories Total | 4 |
| Size Interior | 1,970 Sqft |
| Total Finished Area | 1970 Sqft |
| Type | House |
| Utility Water | Municipal Water |
Parking
| Garage | 1 |
| R V |
Land
| Acreage | No |
| Size Irregular | 0.28 |
| Size Total | 0.28 Ac |
| Size Total Text | 0.28 Ac |
Rooms
| Level | Type | Length | Width | Dimensions |
|---|---|---|---|---|
| Above | Bedroom 2 | 7 ft ,1 in | 5 ft | 7 ft ,1 in x 5 ft |
| Above | Primary Bedroom | 11 ft ,3 in | 11 ft ,5 in | 11 ft ,3 in x 11 ft ,5 in |
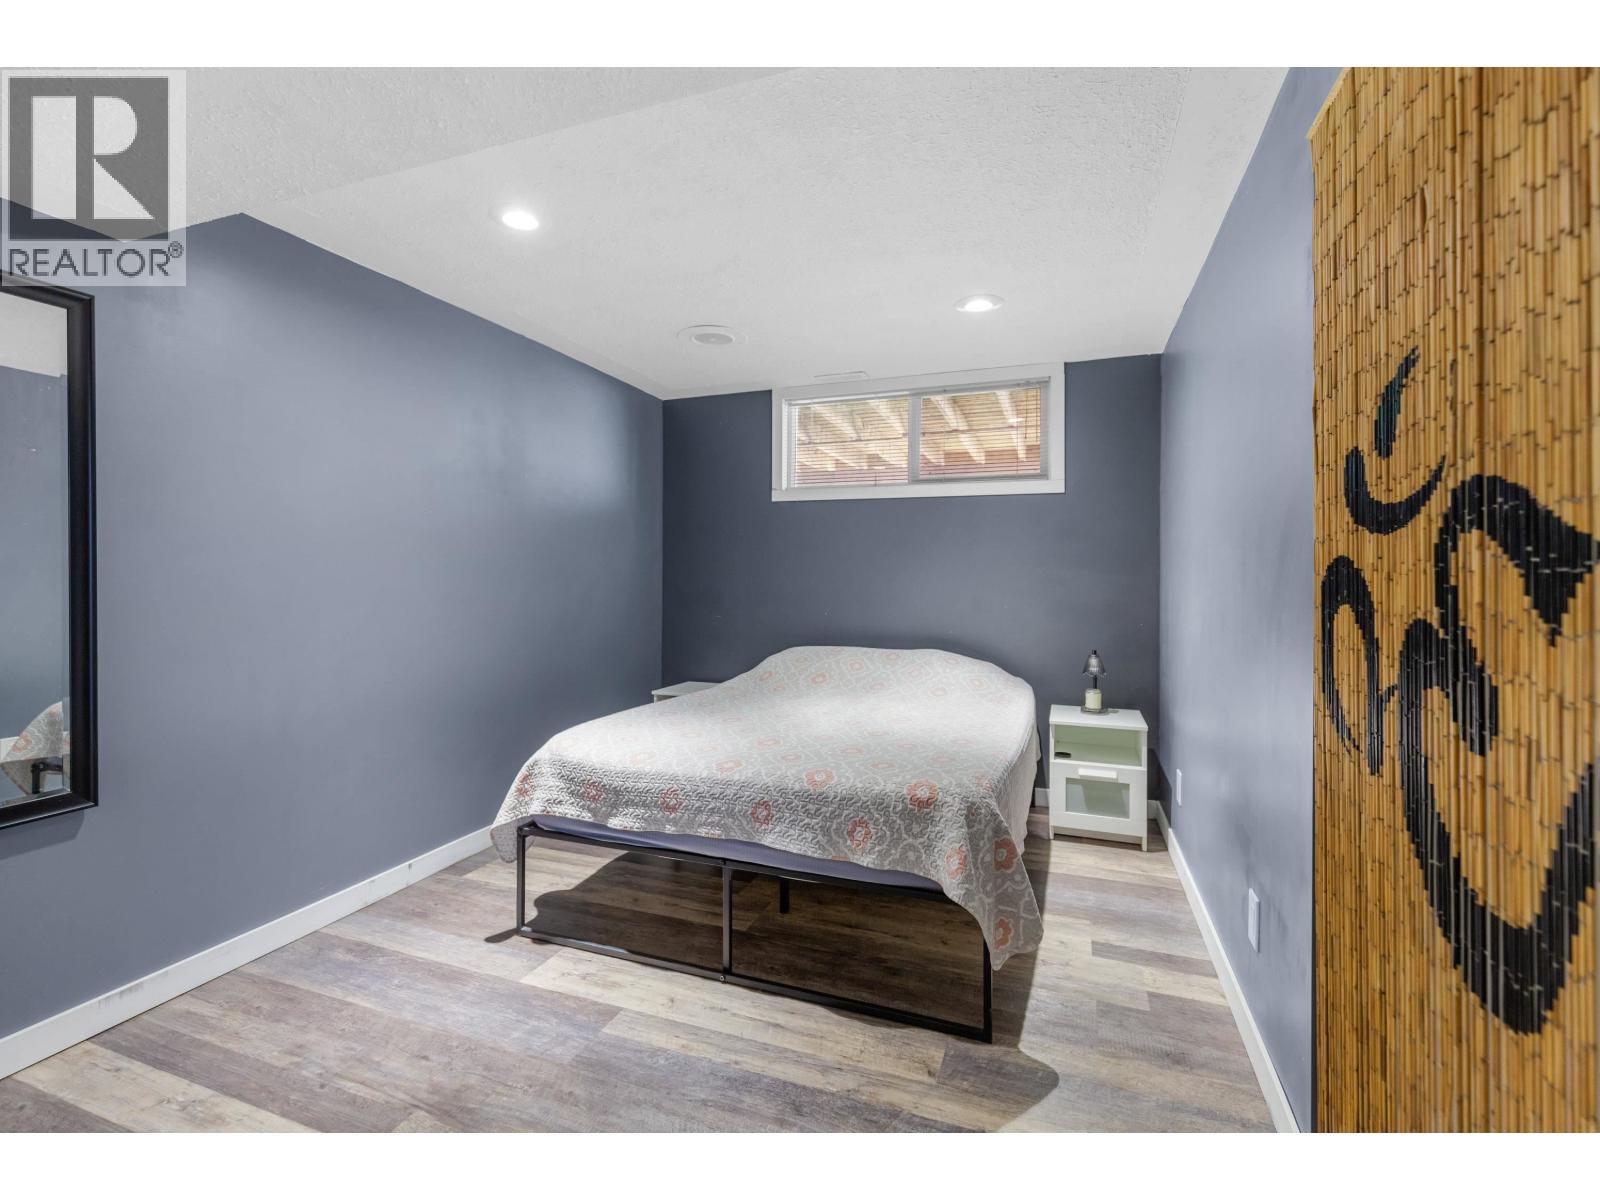
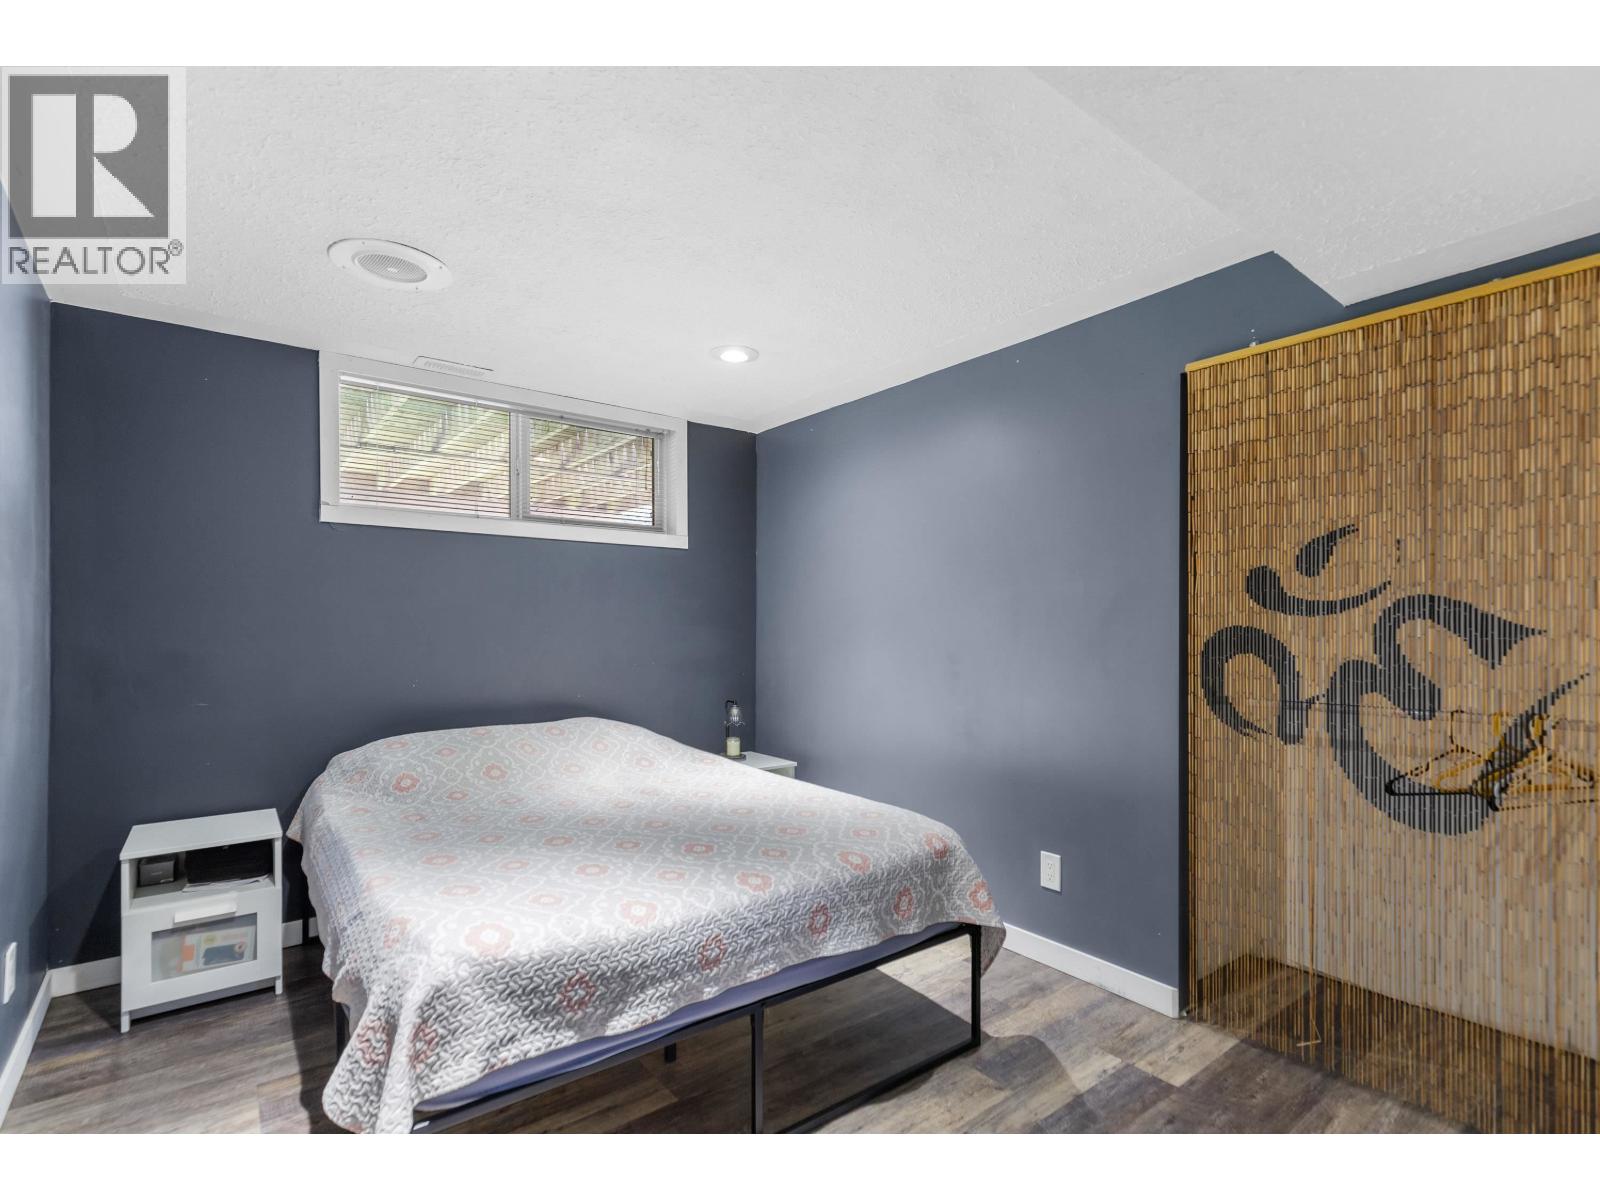
| Basement | Bedroom 4 | 9 ft ,3 in | 12 ft ,1 in | 9 ft ,3 in x 12 ft ,1 in |
| Basement | Laundry Room | 12 ft ,1 in | 11 ft ,3 in | 12 ft ,1 in x 11 ft ,3 in |
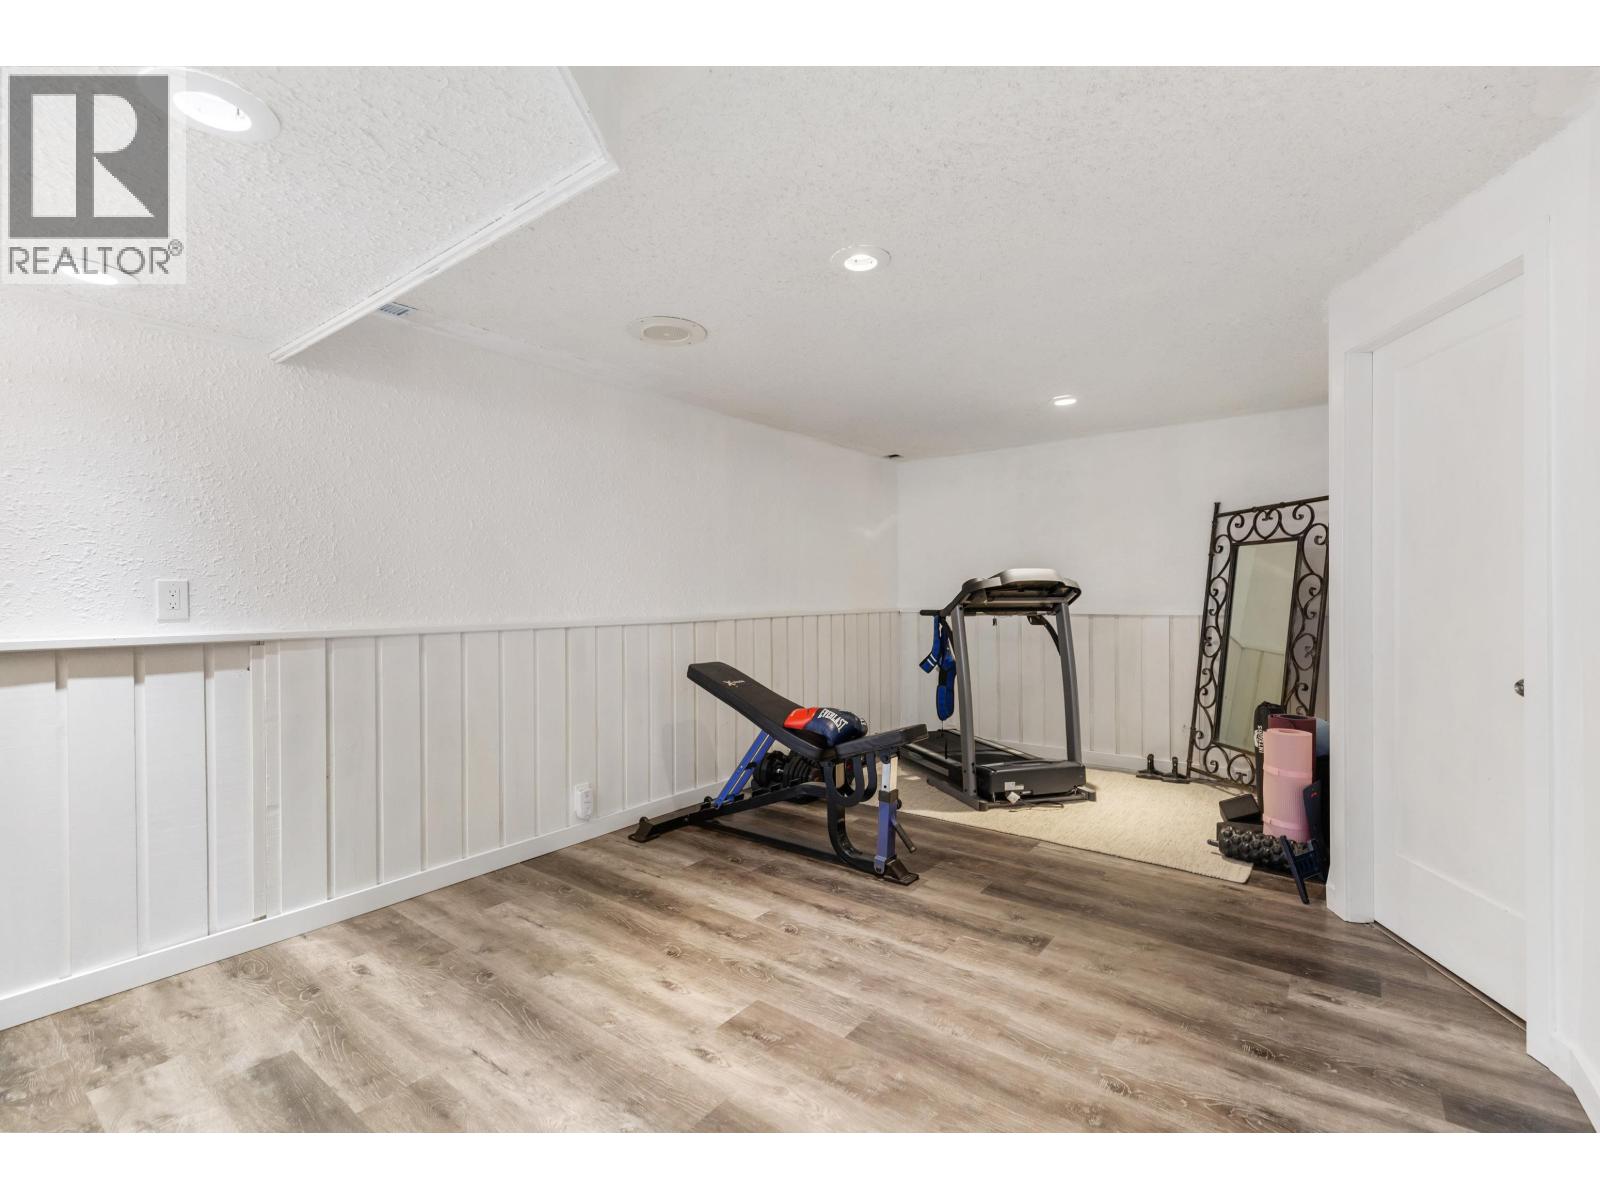
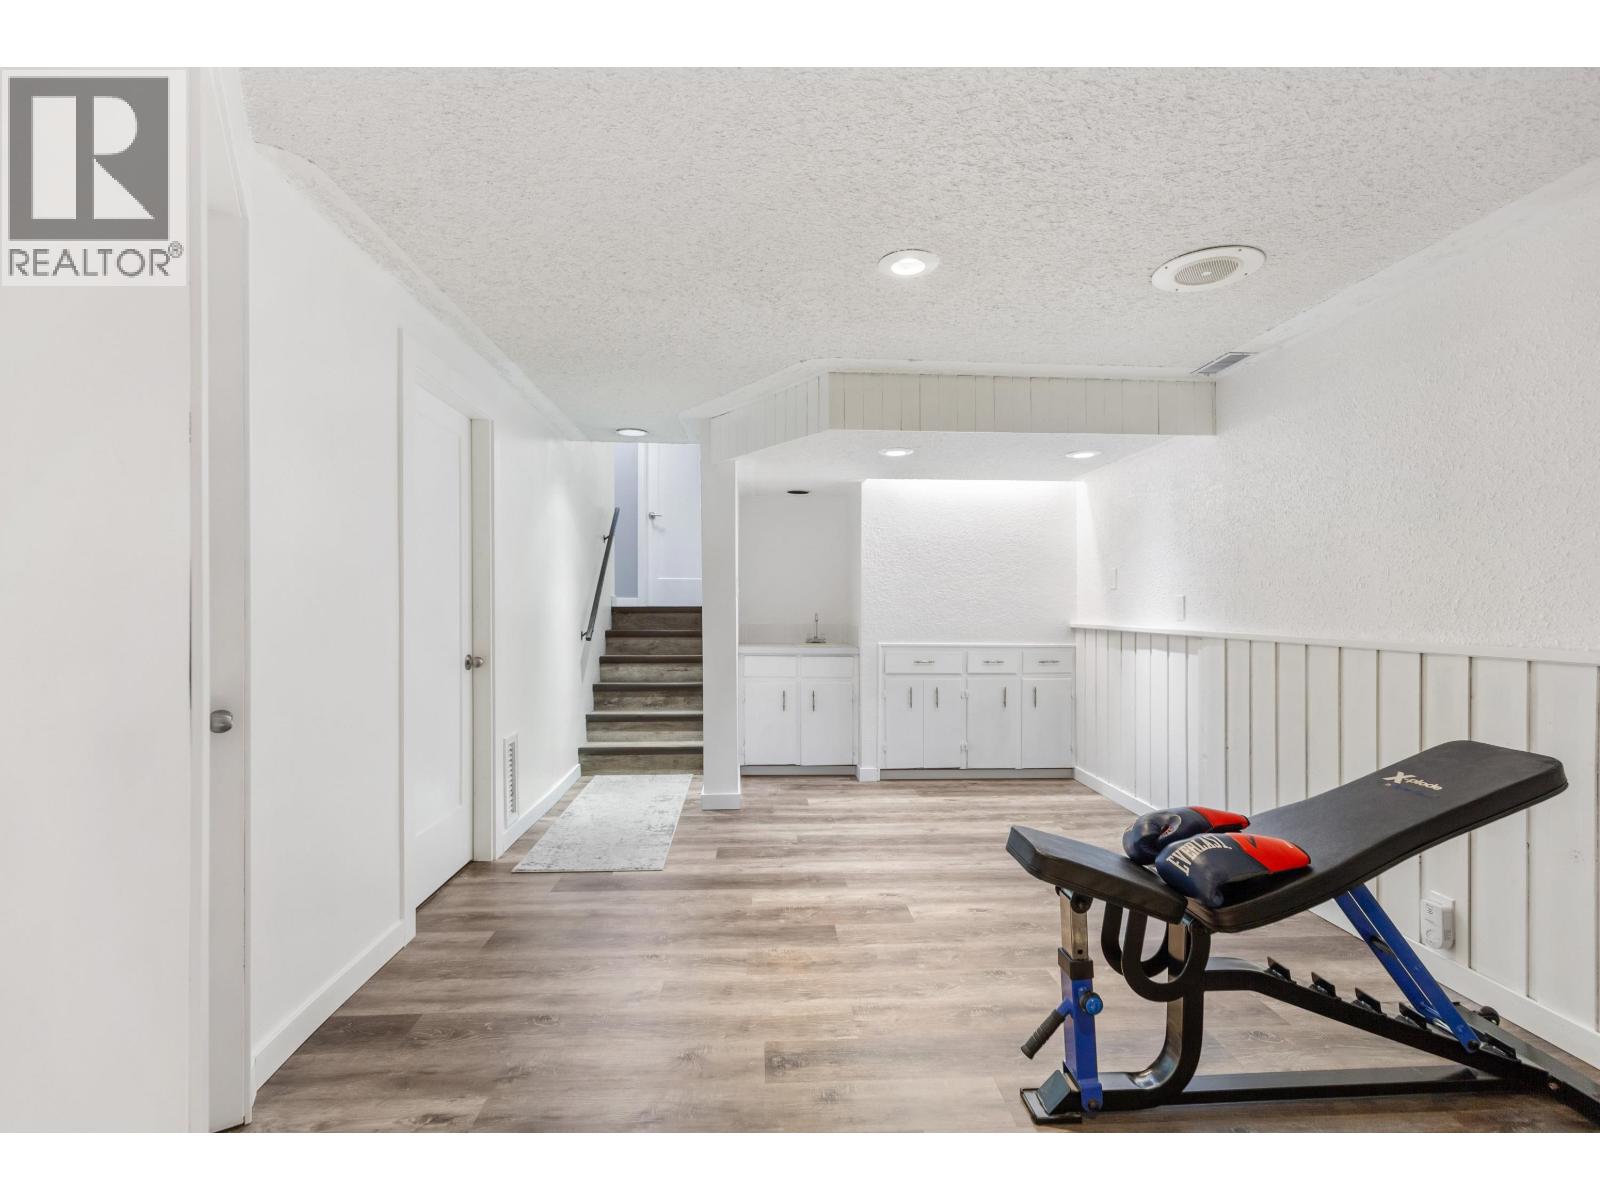
| Basement | Recreational, Games Room | 21 ft ,1 in | 11 ft ,4 in | 21 ft ,1 in x 11 ft ,4 in |
| Lower Level | Bedroom 3 | 12 ft ,9 in | 9 ft ,1 in | 12 ft ,9 in x 9 ft ,1 in |
| Lower Level | Den | 12 ft ,9 in | 11 ft ,1 in | 12 ft ,9 in x 11 ft ,1 in |
| Lower Level | Family Room | 12 ft ,7 in | 16 ft ,2 in | 12 ft ,7 in x 16 ft ,2 in |
| Main Level | Dining Room | 8 ft ,1 in | 11 ft ,6 in | 8 ft ,1 in x 11 ft ,6 in |
| Main Level | Kitchen | 13 ft ,5 in | 11 ft ,6 in | 13 ft ,5 in x 11 ft ,6 in |
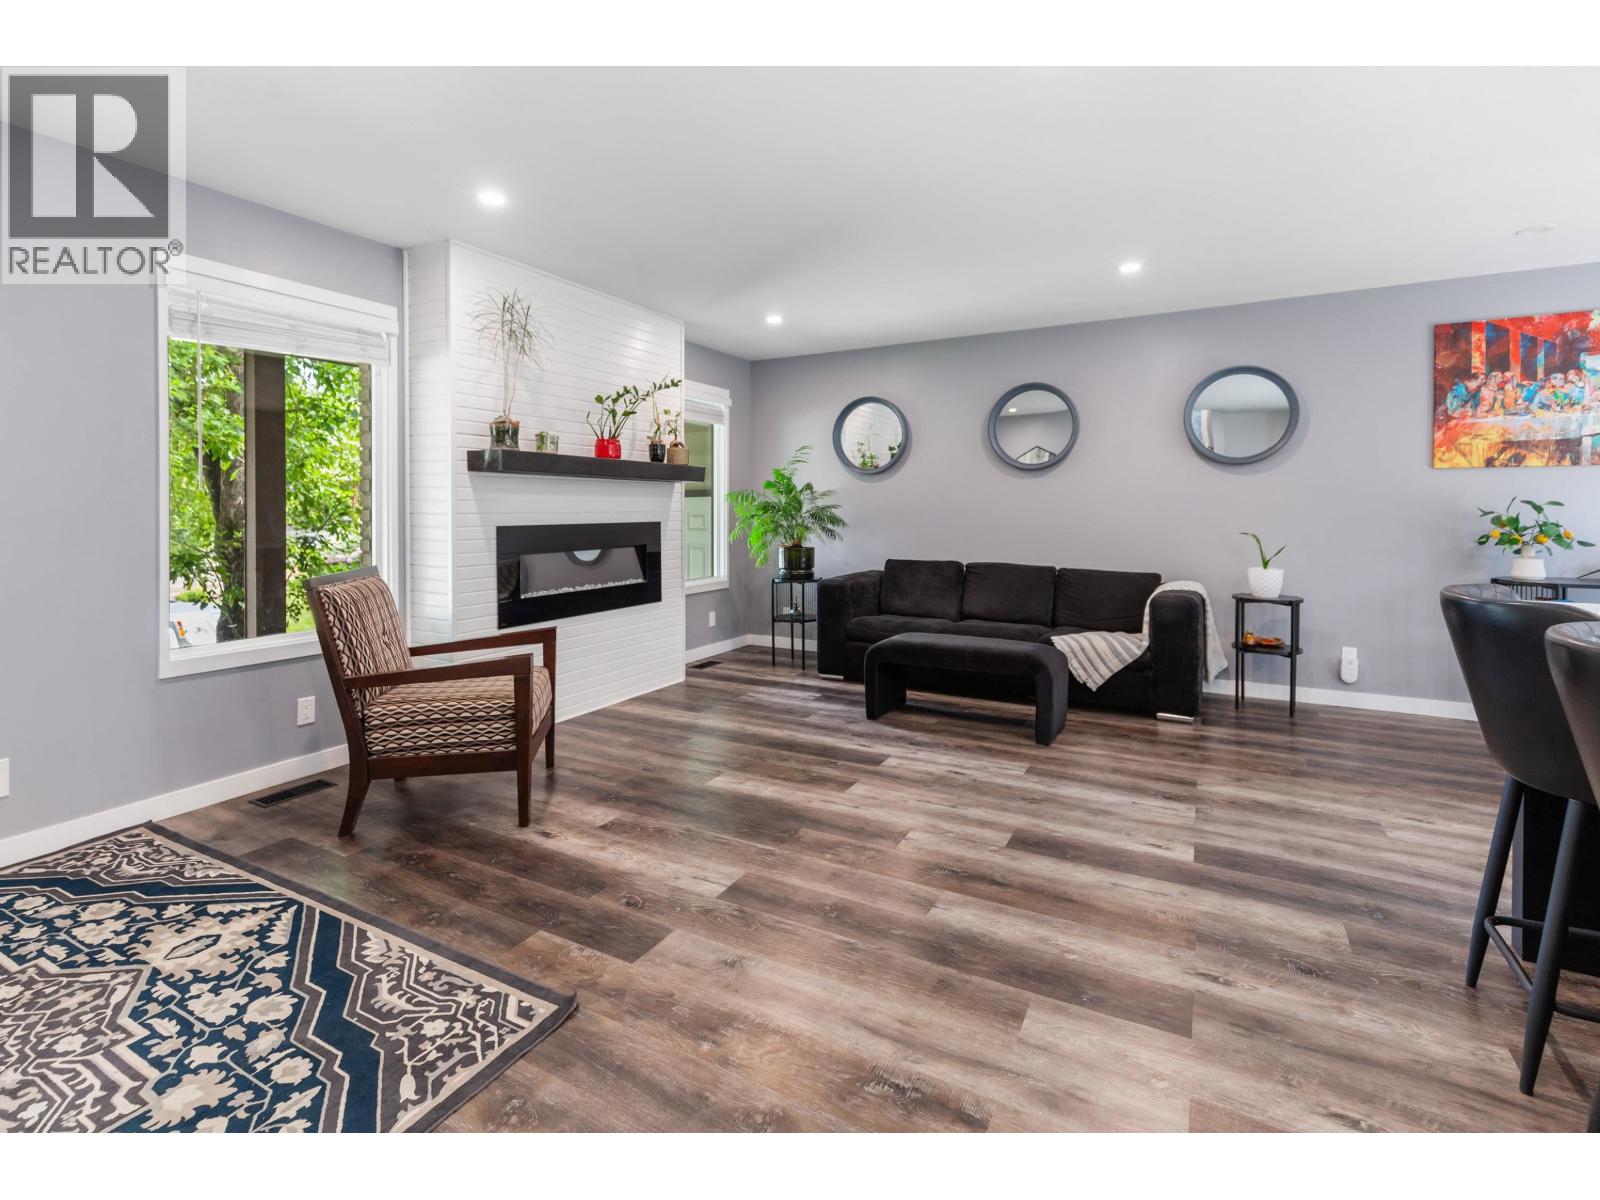
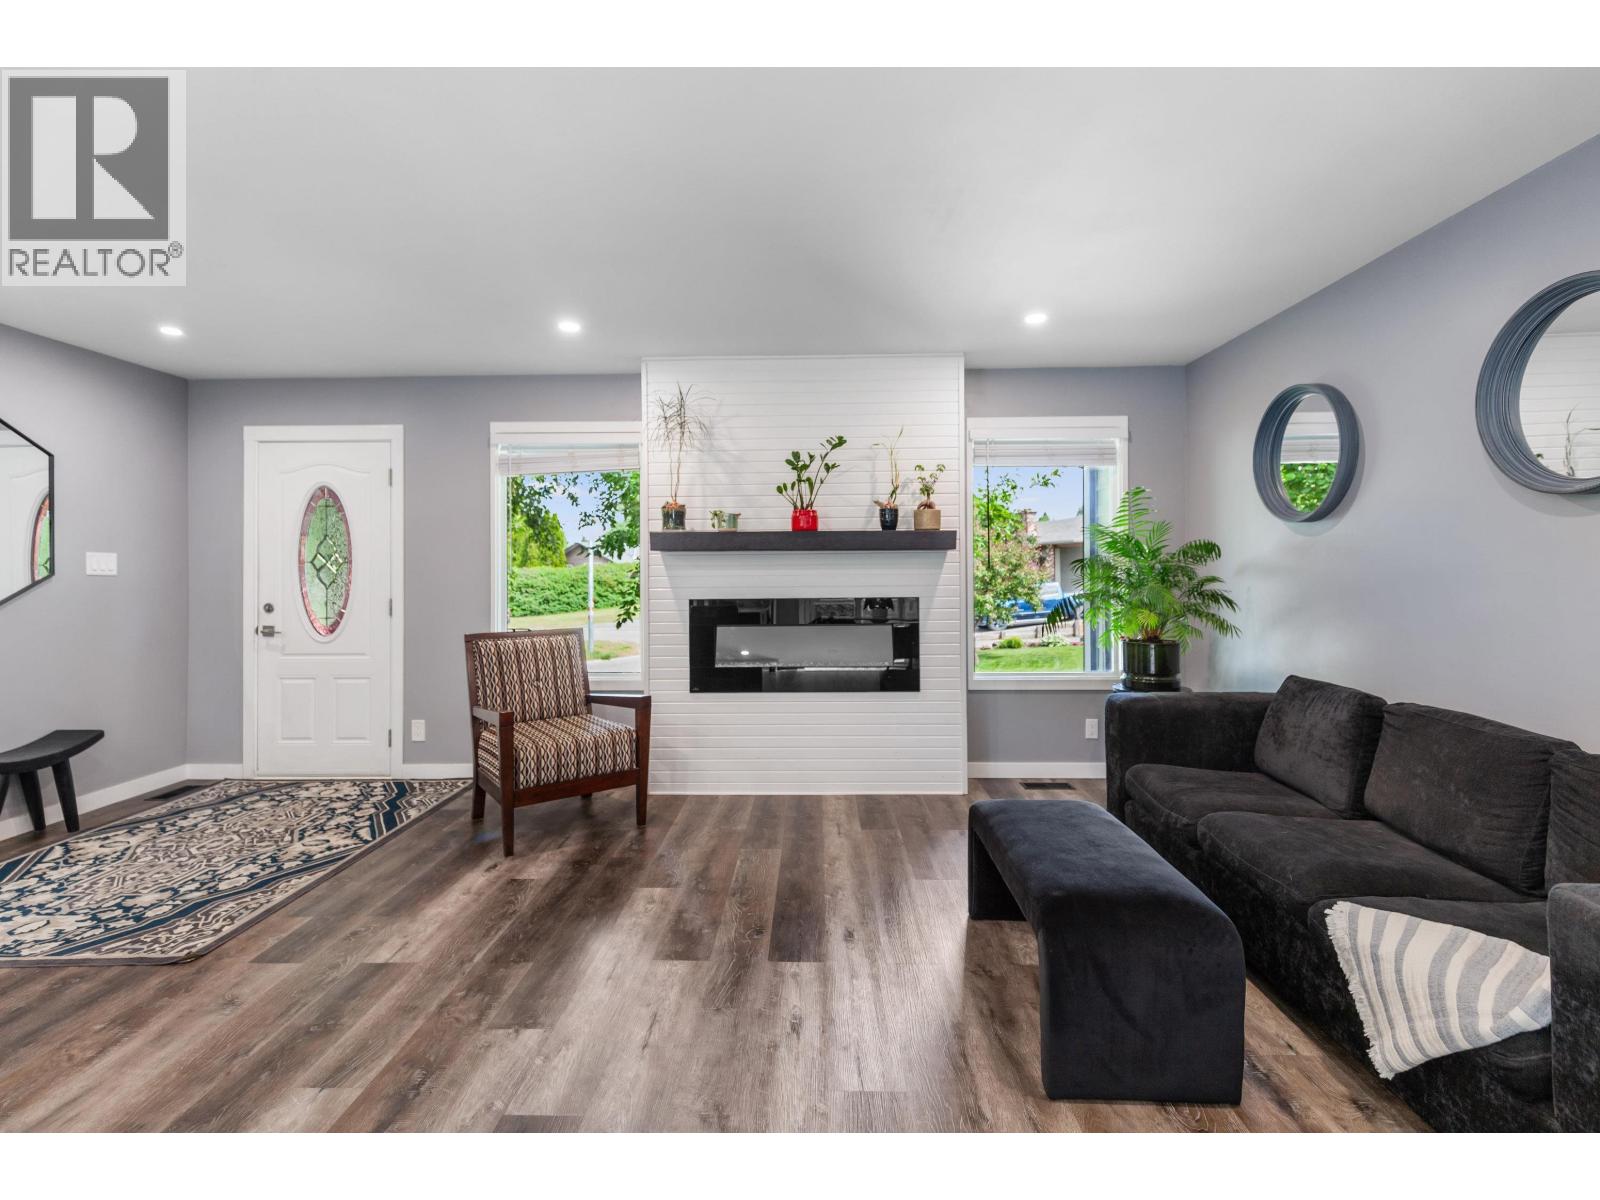
| Main Level | Living Room | 19 ft ,8 in | 11 ft ,1 in | 19 ft ,8 in x 11 ft ,1 in |
https://www.realtor.ca/real-estate/30006522/7197-guelph-crescent-prince-george
Contact Us
Contact us for more information

Ricki Hadley
1625 4th Avenue
Prince George, British Columbia V2L 3K2
(250) 564-4488
(800) 419-0709
(250) 562-3986
www.royallepageprincegeorge.com/

The trademarks REALTOR®, REALTORS®, and the REALTOR® logo are controlled by The Canadian Real Estate Association (CREA) and identify real estate professionals who are members of CREA. The trademarks MLS®, Multiple Listing Service® and the associated logos are owned by The Canadian Real Estate Association (CREA) and identify the quality of services provided by real estate professionals who are members of CREA. The trademark DDF® is owned by The Canadian Real Estate Association (CREA) and identifies CREA's Data Distribution Facility (DDF®)
July 21 2026 04:24:40
BC Northern Real Estate Board
Royal LePage Aspire Realty