
7167 Kennedy Crescent Prince George, British Columbia V2K 2P9

$379,900
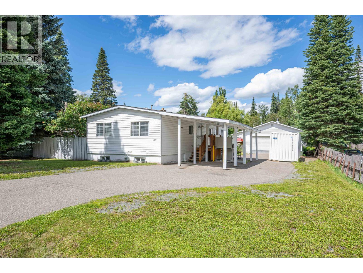
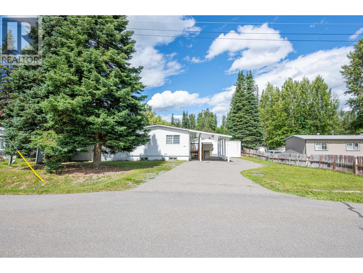
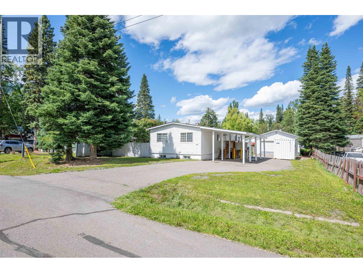
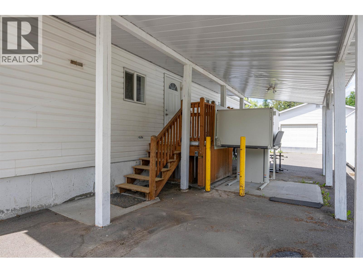
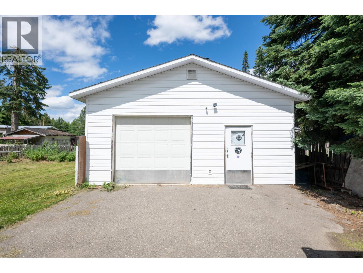
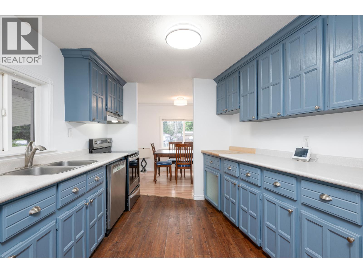
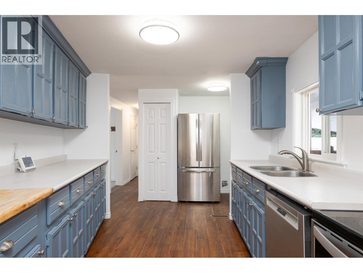
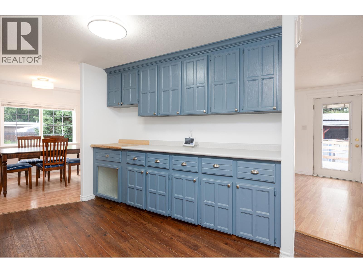
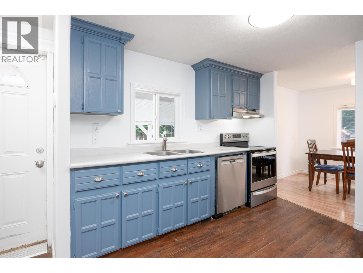
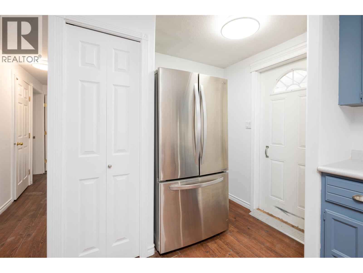
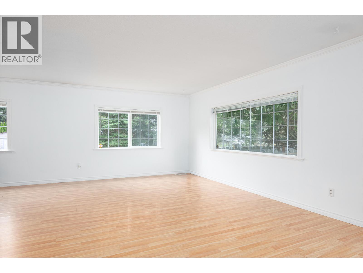
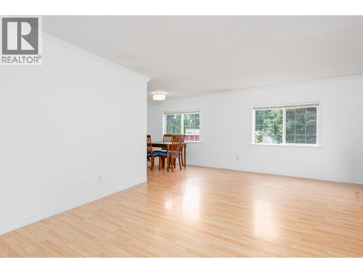
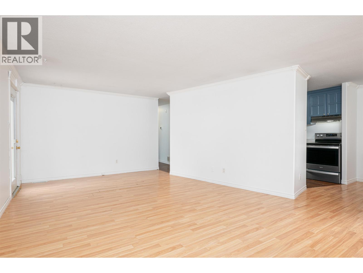
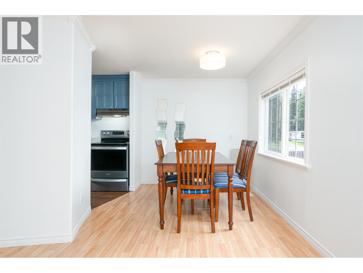
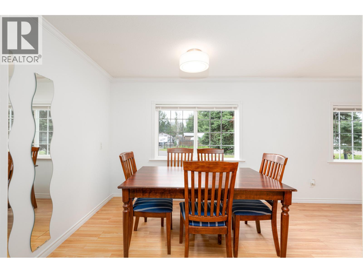
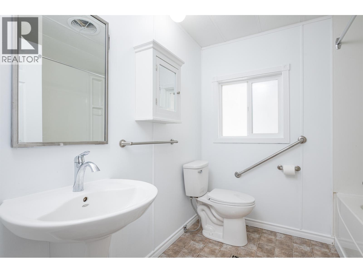
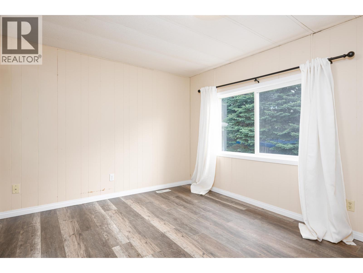
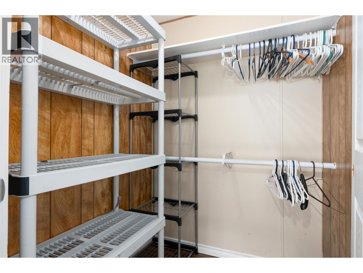
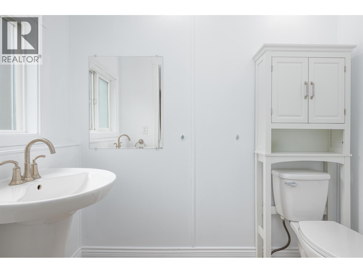
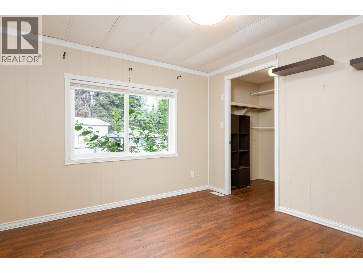
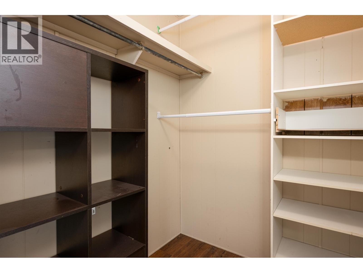
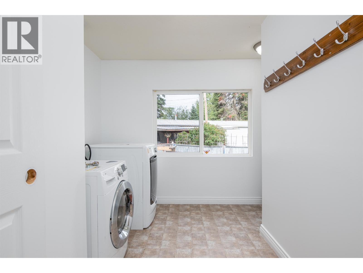
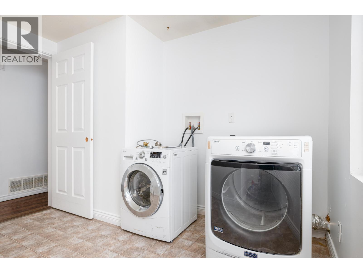
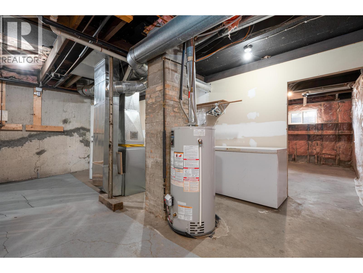
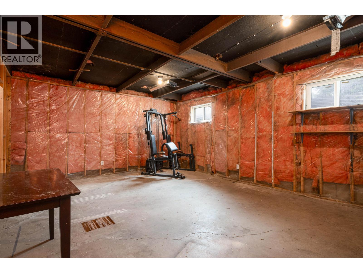
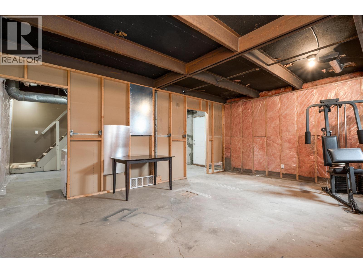
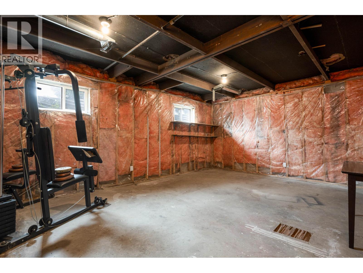
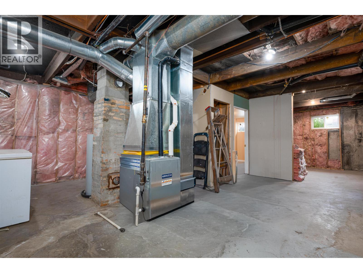
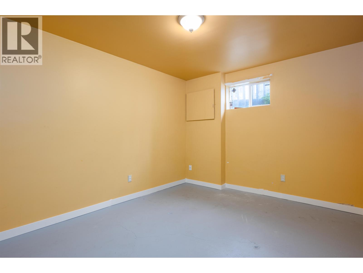
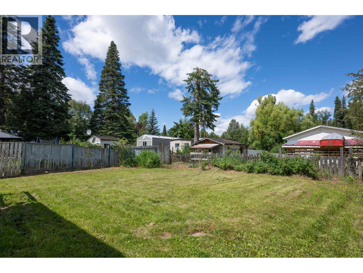
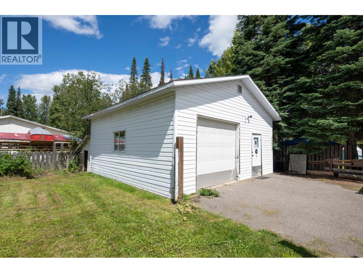
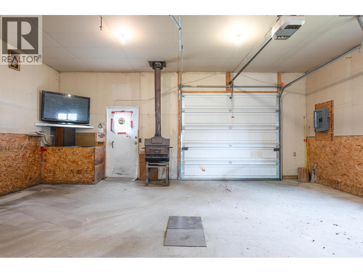
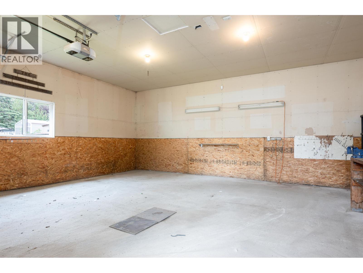
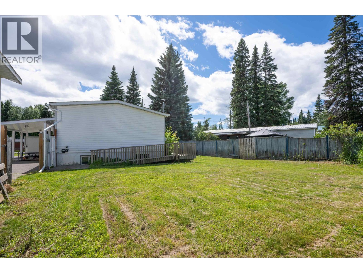
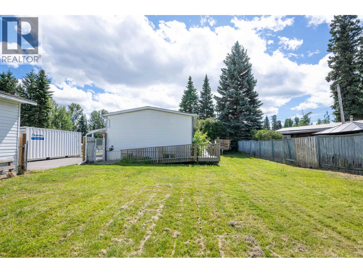
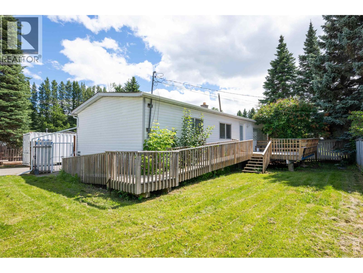
7167 Kennedy Cres offers a great home w/tons of potential. Detached 24'x24' garage on a 0.24 acre property. Wheelchair accessible home offers bright kitchen, SS appliances, open eating area, large living space w/access to the lrg deck for entertaining, 2 bdrm's w/pbdrm 2 pc en-suite and WIC plus Laundry on the main. Basement has OSBE for great suite potential. Updated furnace, shingles and new HWT. Nice curb appeal, carport, dbl detached garage/shop for all your toys on a .24 acre lot. Add a little TLC to this property and make it your new home. Move in Ready! (id:58436)
Property Details
| MLS® Number | R3145243 |
| Property Type | Single Family |
Building
| Bathroom Total | 2 |
| Bedrooms Total | 3 |
| Appliances | Washer, Dryer, Refrigerator, Stove, Dishwasher |
| Basement Development | Partially Finished |
| Basement Type | Full (partially Finished) |
| Constructed Date | 1976 |
| Construction Style Attachment | Detached |
| Construction Style Other | Manufactured |
| Fireplace Present | Yes |
| Fireplace Total | 1 |
| Foundation Type | Concrete Perimeter |
| Heating Fuel | Natural Gas |
| Heating Type | Forced Air |
| Roof Material | Asphalt Shingle |
| Roof Style | Conventional |
| Stories Total | 1 |
| Size Interior | 1,210 Sqft |
| Total Finished Area | 1210 Sqft |
| Type | Manufactured Home/mobile |
| Utility Water | Municipal Water |
Parking
| Carport | |
| Garage | 2 |
| Open |
Land
| Acreage | No |
| Size Irregular | 0.24 |
| Size Total | 0.24 Ac |
| Size Total Text | 0.24 Ac |
Rooms
| Level | Type | Length | Width | Dimensions |
|---|---|---|---|---|
| Basement | Living Room | 15 ft | 19 ft ,6 in | 15 ft x 19 ft ,6 in |
| Basement | Bedroom 3 | 10 ft | 10 ft ,8 in | 10 ft x 10 ft ,8 in |
| Main Level | Living Room | 21 ft ,1 in | 15 ft ,3 in | 21 ft ,1 in x 15 ft ,3 in |
| Main Level | Dining Room | 9 ft | 7 ft ,6 in | 9 ft x 7 ft ,6 in |
| Main Level | Kitchen | 15 ft | 9 ft ,6 in | 15 ft x 9 ft ,6 in |
| Main Level | Primary Bedroom | 11 ft ,2 in | 10 ft ,5 in | 11 ft ,2 in x 10 ft ,5 in |
| Main Level | Bedroom 2 | 10 ft ,4 in | 10 ft ,5 in | 10 ft ,4 in x 10 ft ,5 in |
| Main Level | Laundry Room | 7 ft | 10 ft | 7 ft x 10 ft |
https://www.realtor.ca/real-estate/30020749/7167-kennedy-crescent-prince-george
Contact Us
Contact us for more information

Jesse Suran
(778) 416-9414
princegeorge.2percentrealty.ca/
201 - 715 Victoria St.
Prince George, British Columbia V2L 2K5
(250) 649-8147
(778) 416-9414

The trademarks REALTOR®, REALTORS®, and the REALTOR® logo are controlled by The Canadian Real Estate Association (CREA) and identify real estate professionals who are members of CREA. The trademarks MLS®, Multiple Listing Service® and the associated logos are owned by The Canadian Real Estate Association (CREA) and identify the quality of services provided by real estate professionals who are members of CREA. The trademark DDF® is owned by The Canadian Real Estate Association (CREA) and identifies CREA's Data Distribution Facility (DDF®)
August 21 2026 11:34:27
BC Northern Real Estate Board
2 Percent Realty Experts