
6986 Tony Road Prince George, British Columbia V2N 5P4

$480,000
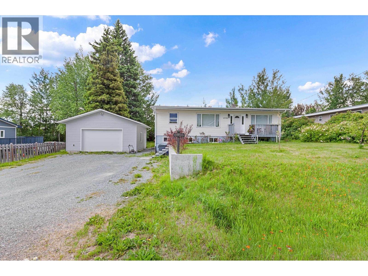
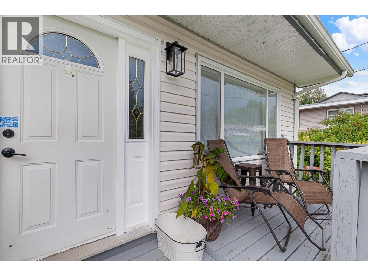
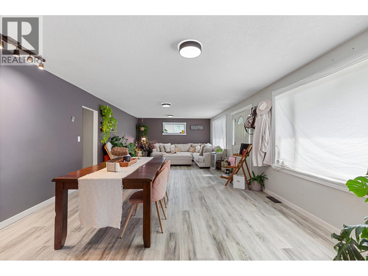
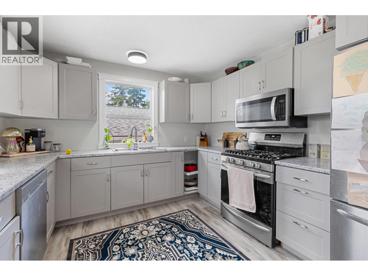
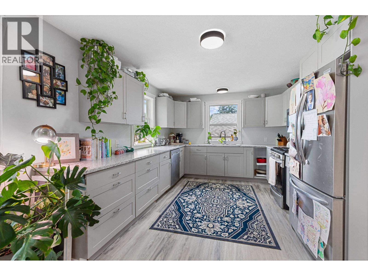
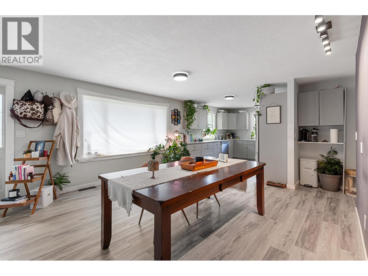
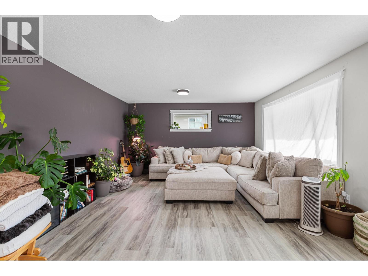
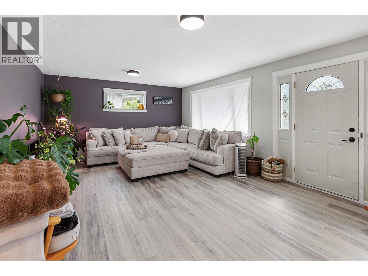
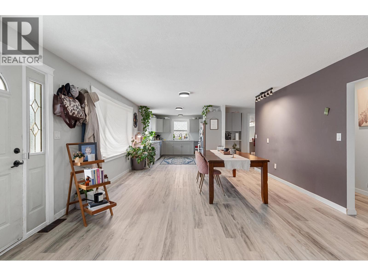
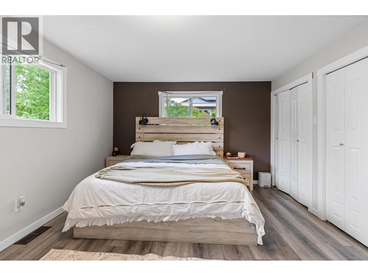
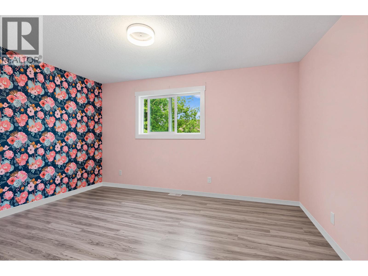
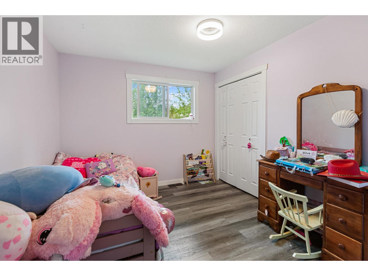
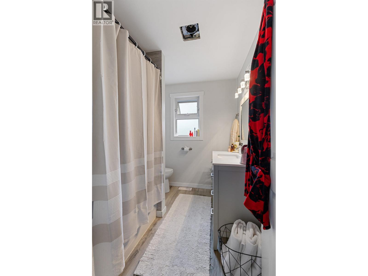
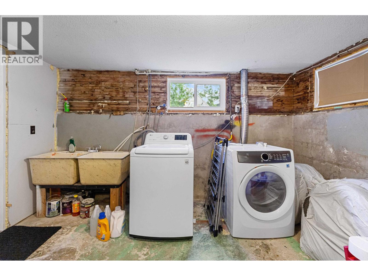
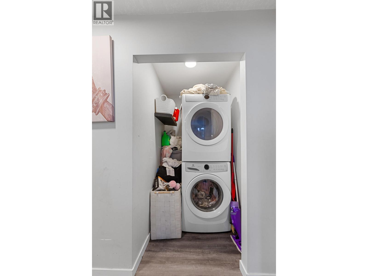
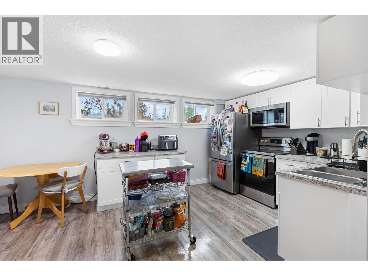
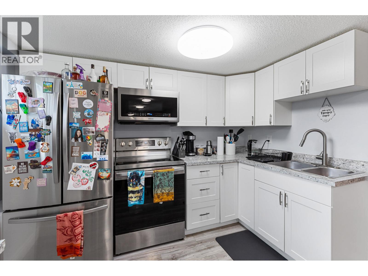
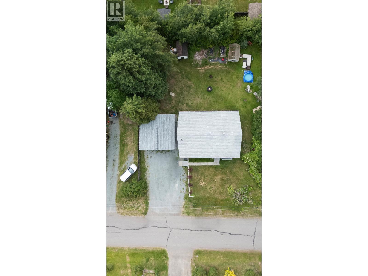
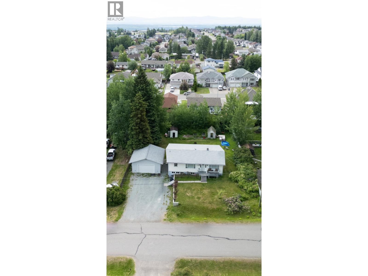
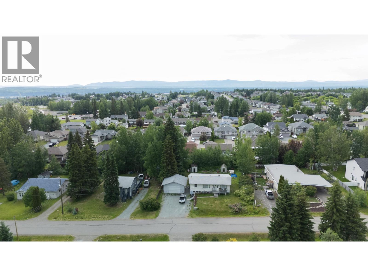
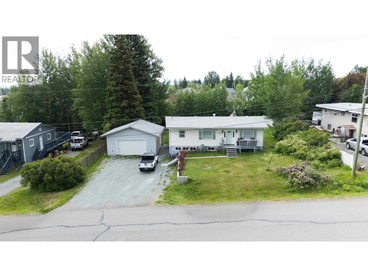
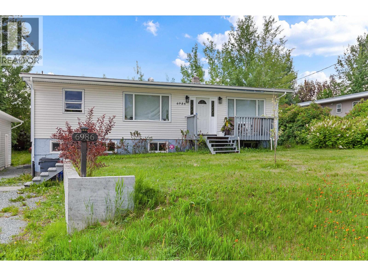
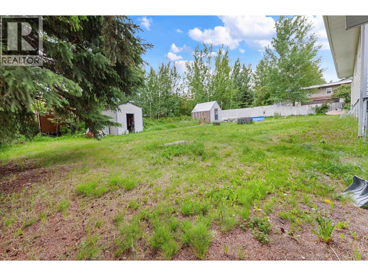
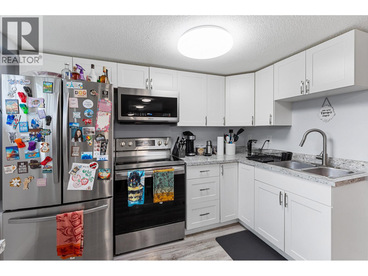
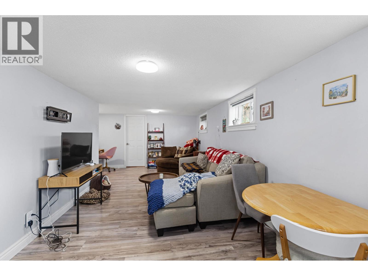
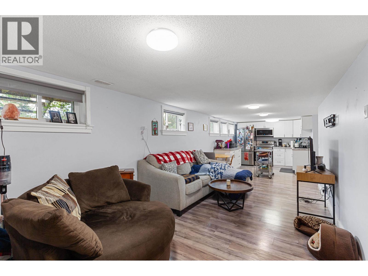
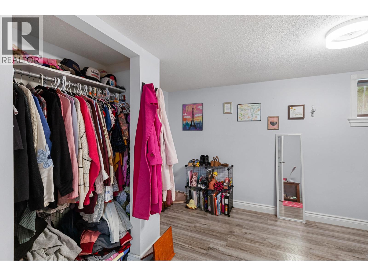
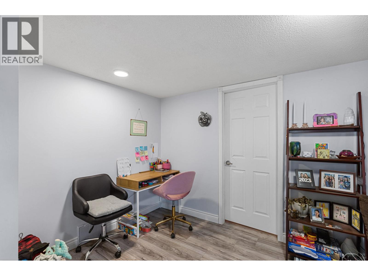
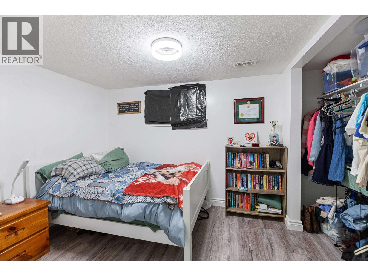
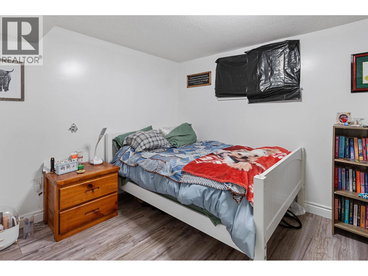
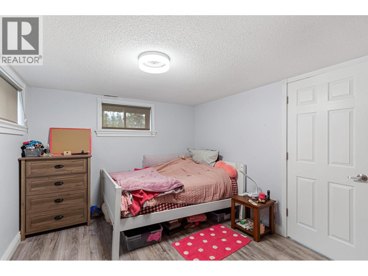
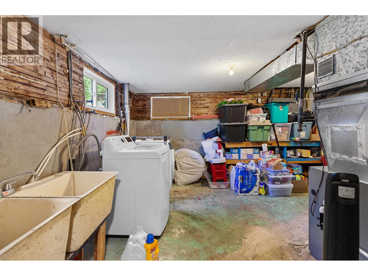
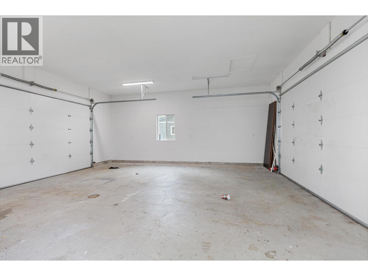
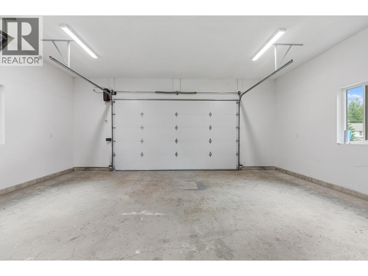
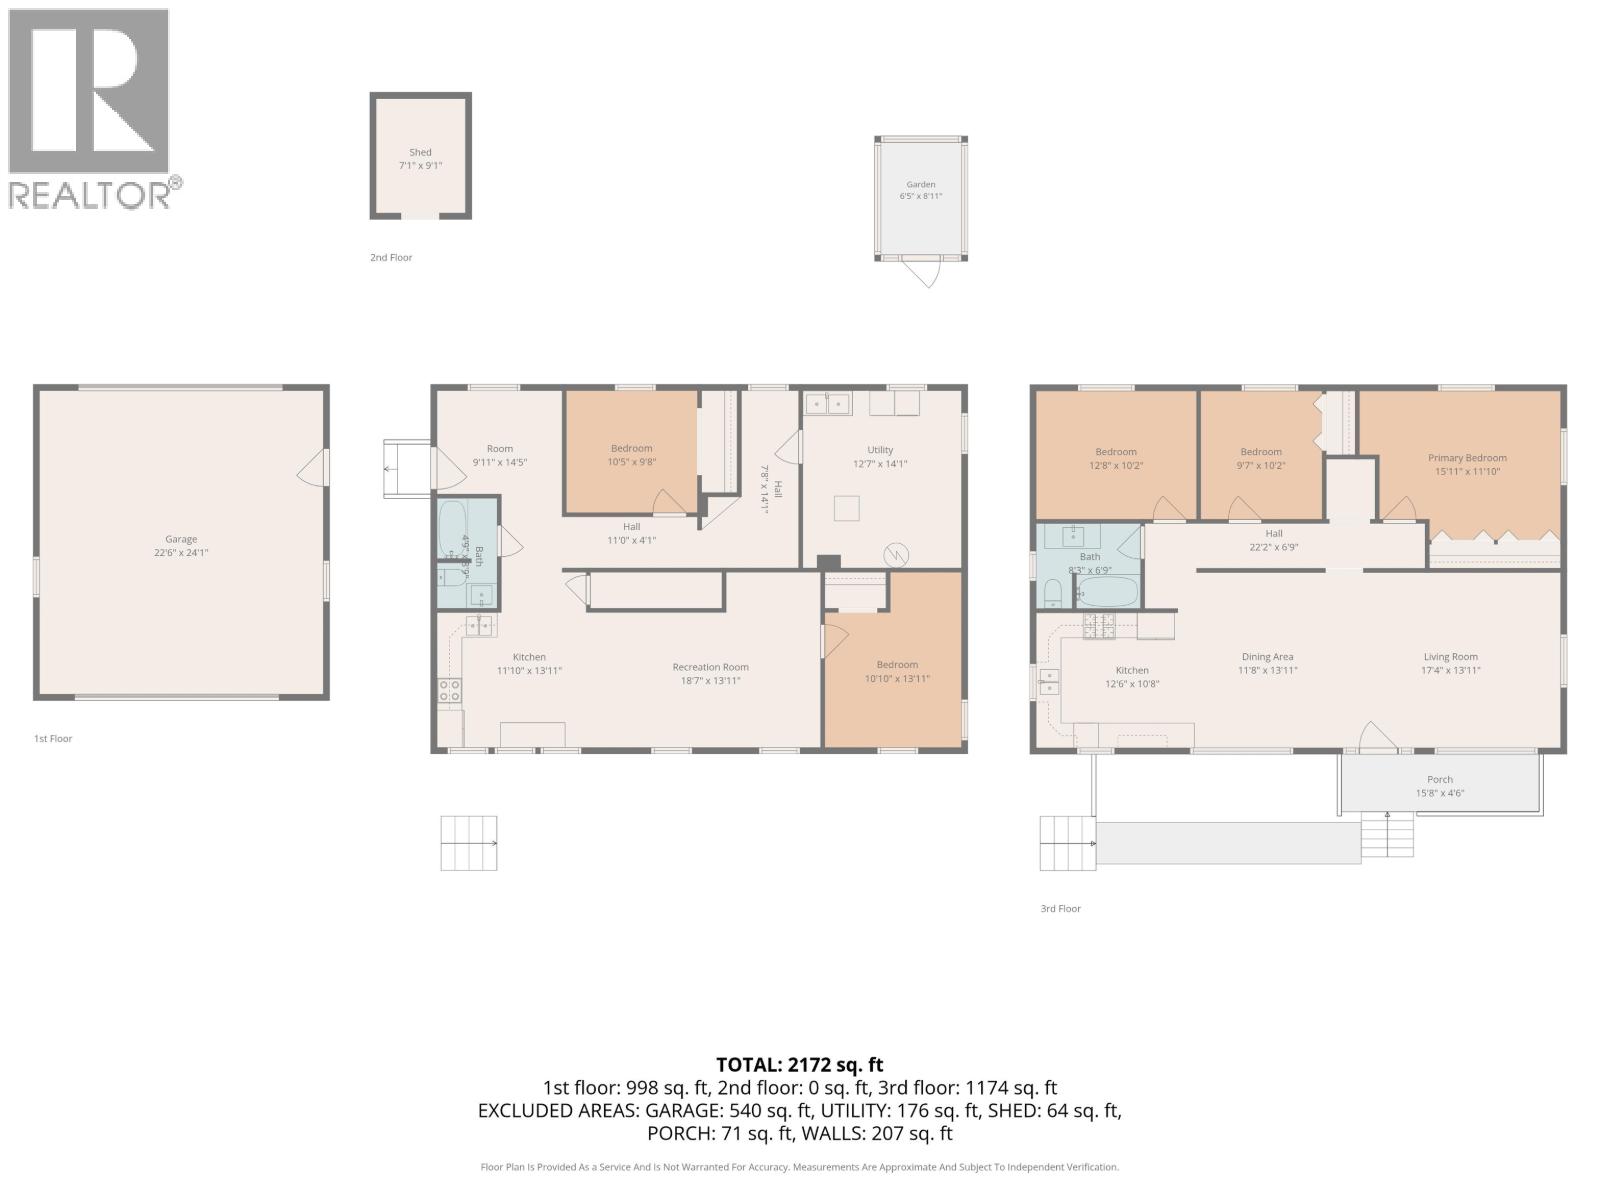
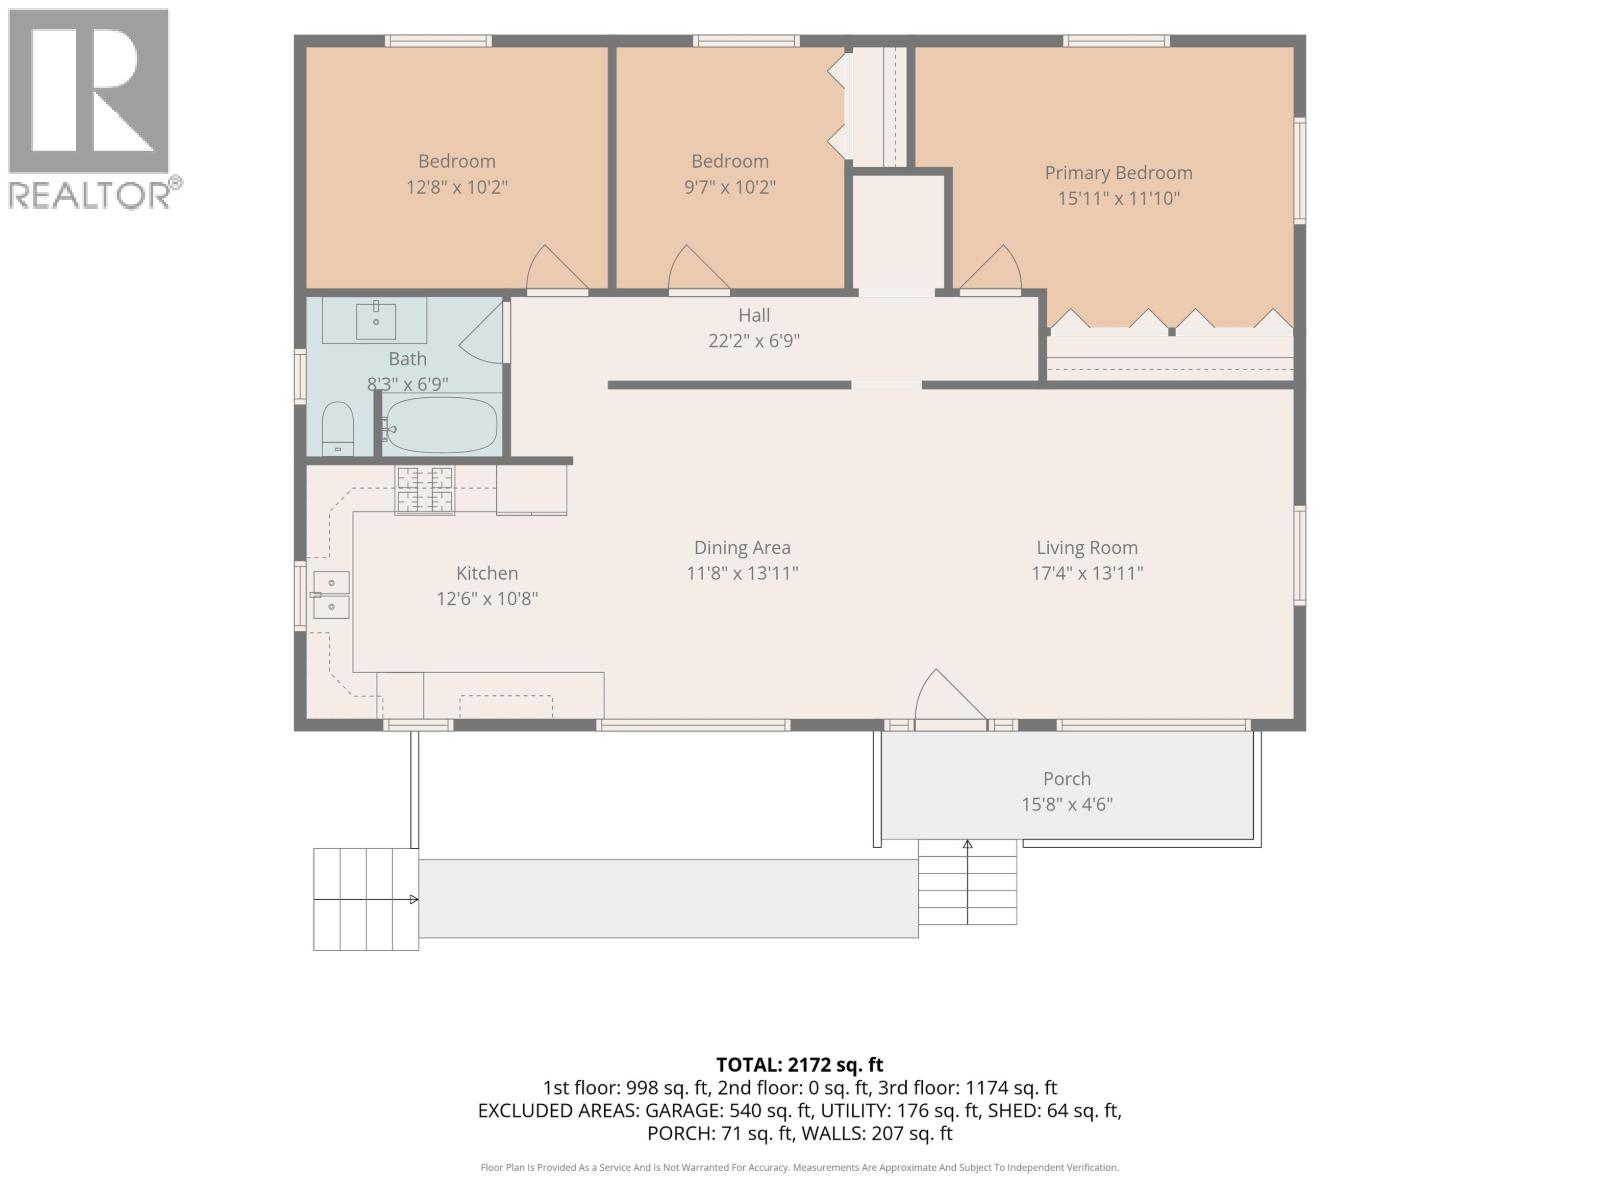
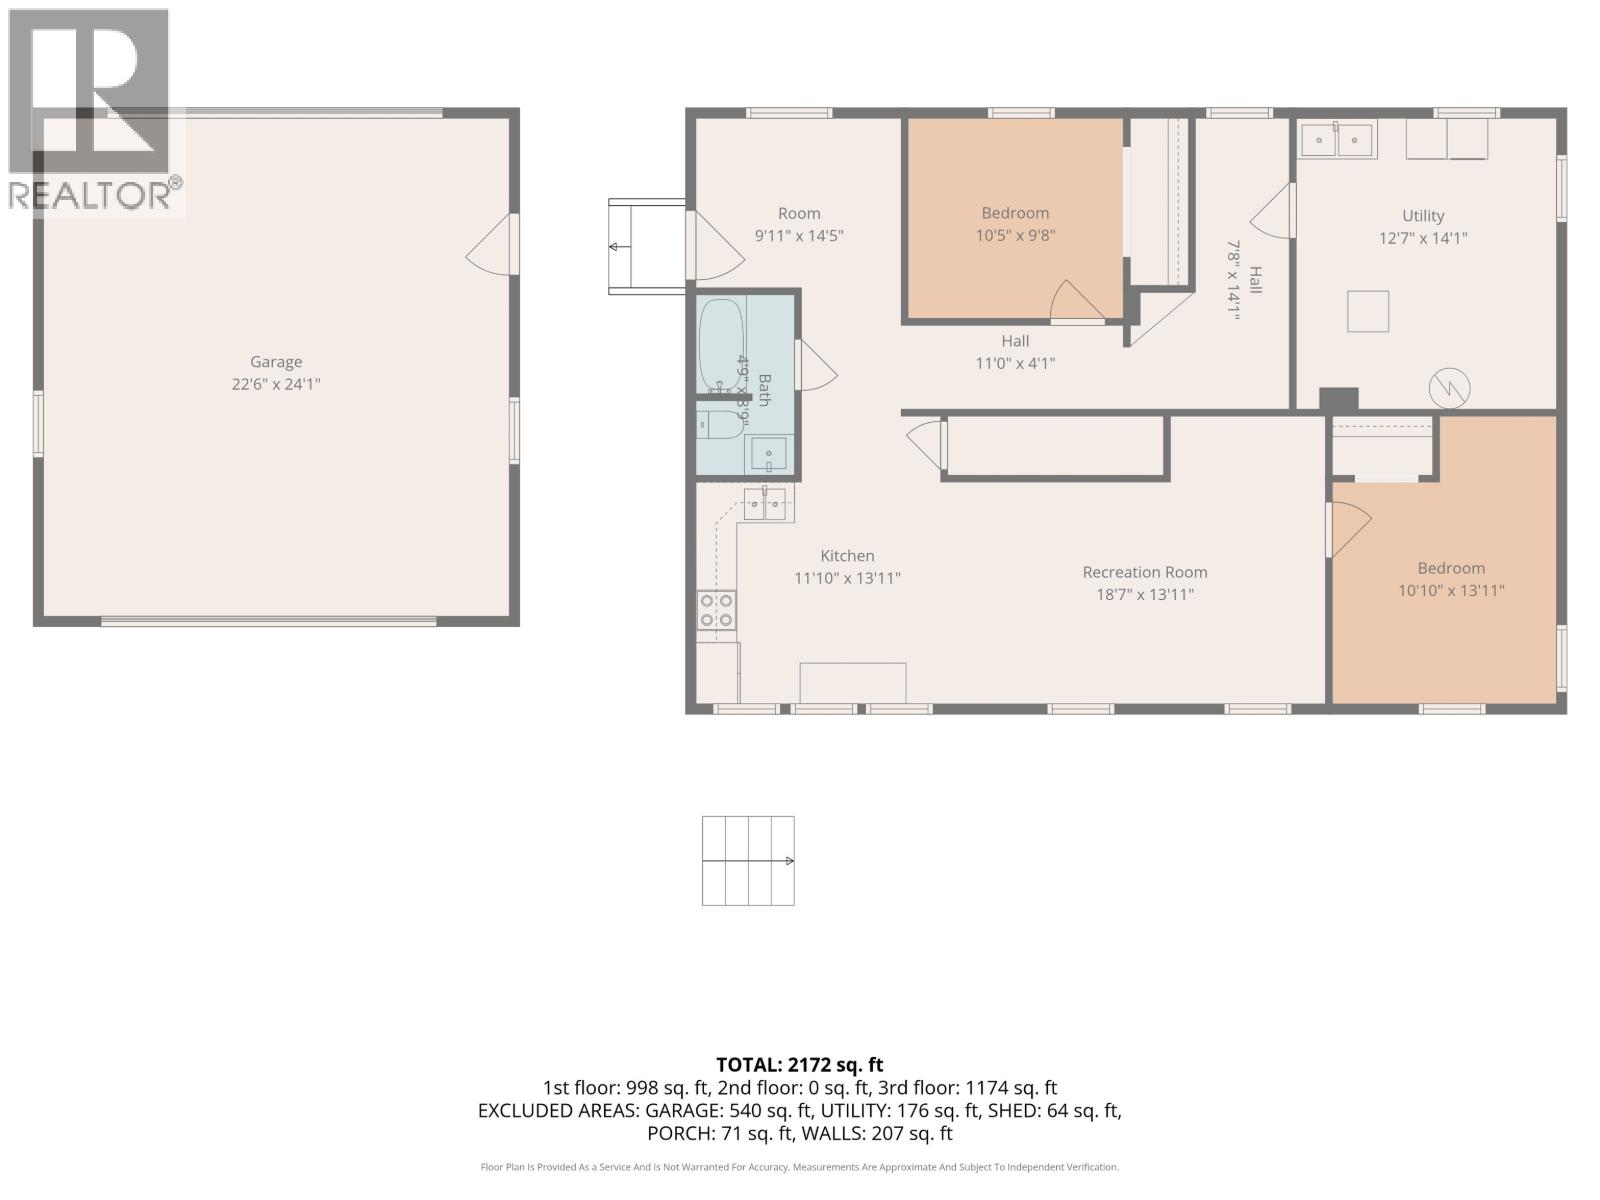
Investment opportunity or ideal mortgage helper! This spacious 2,466 sq. ft. home offers 5 bedrooms and 2 bathrooms with separate entrances to both the upper and lower suites, providing excellent flexibility for extended family or rental income. Enjoy bright, open-concept living with updated kitchens and bathrooms on both levels. Situated on a generous 0.29-acre lot, there's plenty of room for kids, pets, RV parking, and entertaining. The impressive 22'6" x 24'1" detached double garage, built in 2018, features pull-through access to the backyard. Located in the highly desirable Lafrenier neighbourhood, just minutes from schools, parks, restaurants, and all major shopping amenities. (id:58436)
Property Details
| MLS® Number | R3140010 |
| Property Type | Single Family |
Building
| Bathroom Total | 2 |
| Bedrooms Total | 6 |
| Basement Development | Finished |
| Basement Type | Full (finished) |
| Constructed Date | 1962 |
| Construction Style Attachment | Detached |
| Exterior Finish | Vinyl Siding |
| Foundation Type | Concrete Block |
| Heating Fuel | Natural Gas |
| Heating Type | Forced Air |
| Roof Material | Asphalt Shingle |
| Roof Style | Conventional |
| Stories Total | 2 |
| Size Interior | 2,466 Sqft |
| Total Finished Area | 2466 Sqft |
| Type | House |
| Utility Water | Municipal Water |
Parking
| Garage | 2 |
Land
| Acreage | No |
| Size Irregular | 12502 |
| Size Total | 12502 Sqft |
| Size Total Text | 12502 Sqft |
Rooms
| Level | Type | Length | Width | Dimensions |
|---|---|---|---|---|
| Basement | Kitchen | 11 ft ,1 in | 13 ft ,1 in | 11 ft ,1 in x 13 ft ,1 in |
| Basement | Living Room | 18 ft ,7 in | 13 ft ,1 in | 18 ft ,7 in x 13 ft ,1 in |
| Basement | Bedroom 4 | 10 ft ,1 in | 13 ft ,1 in | 10 ft ,1 in x 13 ft ,1 in |
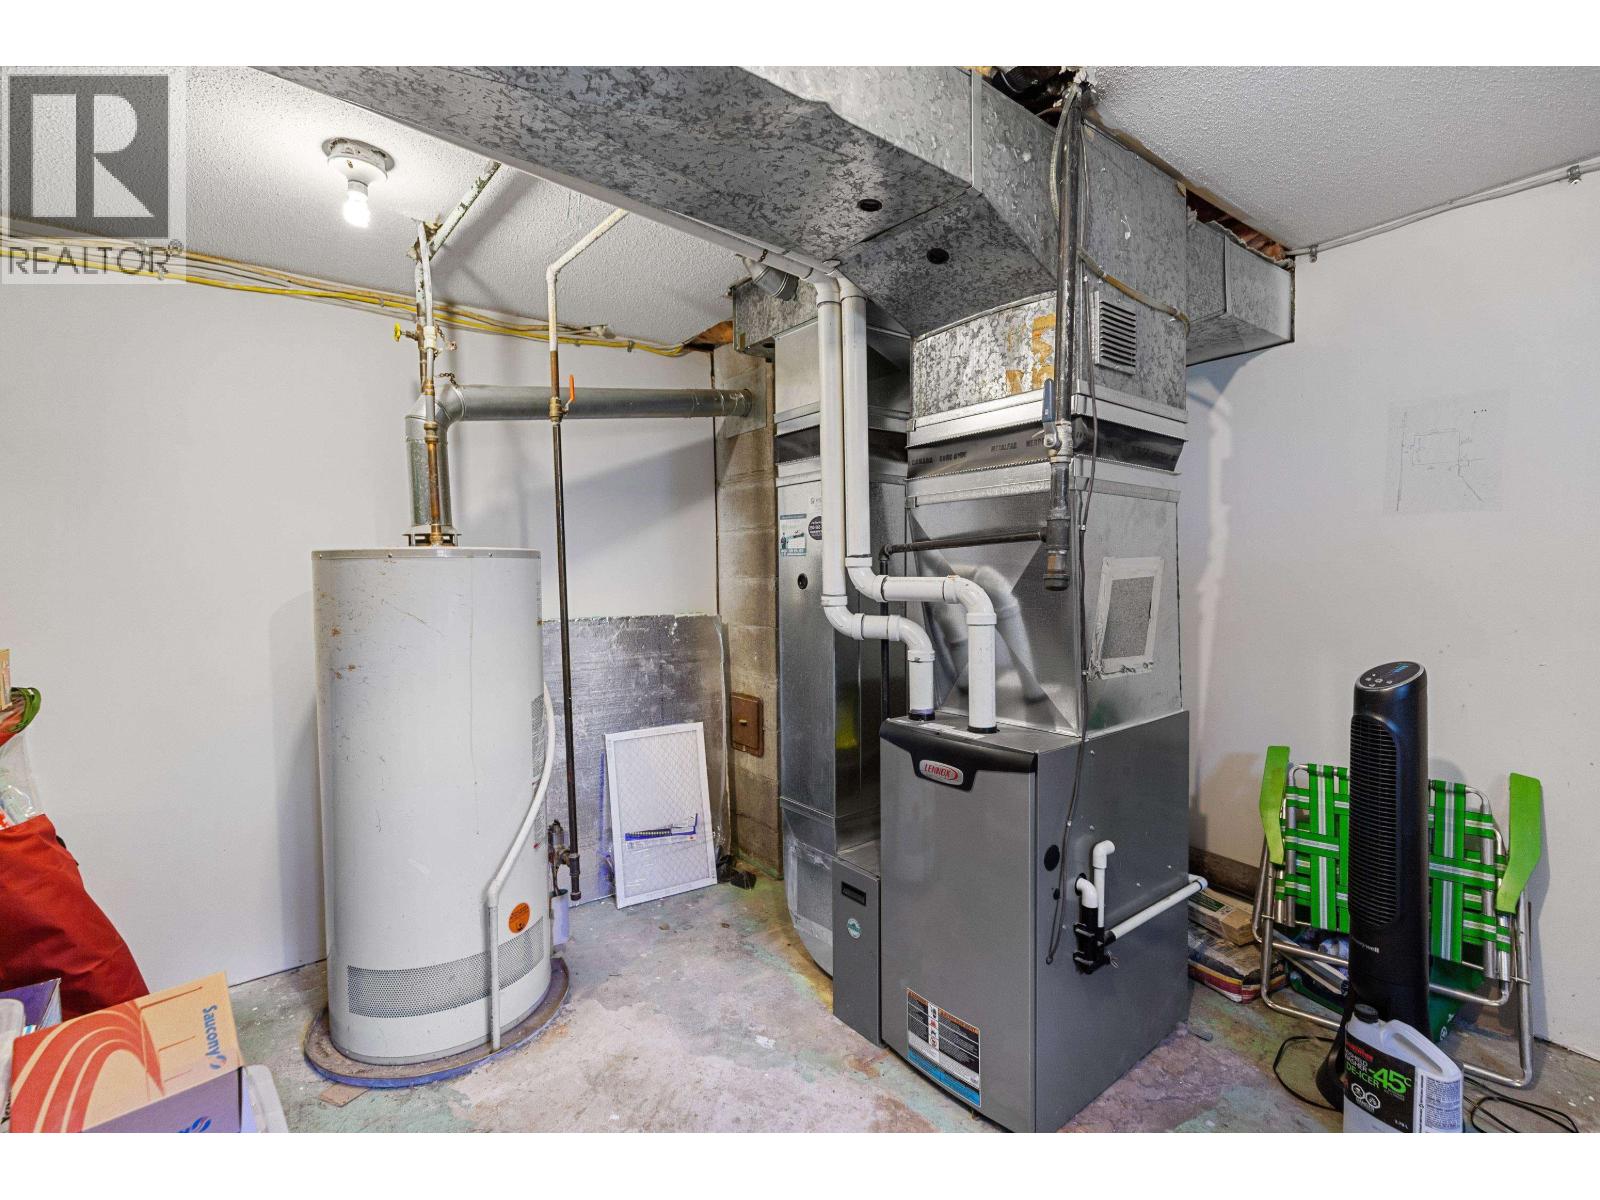
| Basement | Utility Room | 12 ft ,7 in | 14 ft ,1 in | 12 ft ,7 in x 14 ft ,1 in |
| Basement | Bedroom 5 | 10 ft ,5 in | 9 ft ,8 in | 10 ft ,5 in x 9 ft ,8 in |
| Basement | Bedroom 6 | 9 ft ,1 in | 14 ft ,5 in | 9 ft ,1 in x 14 ft ,5 in |
| Main Level | Kitchen | 12 ft ,6 in | 10 ft ,8 in | 12 ft ,6 in x 10 ft ,8 in |
| Main Level | Dining Room | 11 ft ,8 in | 13 ft ,1 in | 11 ft ,8 in x 13 ft ,1 in |
| Main Level | Living Room | 17 ft ,4 in | 13 ft ,1 in | 17 ft ,4 in x 13 ft ,1 in |
| Main Level | Primary Bedroom | 15 ft ,1 in | 11 ft ,1 in | 15 ft ,1 in x 11 ft ,1 in |
| Main Level | Bedroom 2 | 9 ft ,7 in | 10 ft ,2 in | 9 ft ,7 in x 10 ft ,2 in |
| Main Level | Bedroom 3 | 12 ft ,8 in | 10 ft ,2 in | 12 ft ,8 in x 10 ft ,2 in |
https://www.realtor.ca/real-estate/29953810/6986-tony-road-prince-george
Contact Us
Contact us for more information

Carrie Nicholson
PREC - Strategic Property Collective
1310 5th Avenue
Prince George, British Columbia V2L 3L4
(250) 564-2100
(250) 564-2841
www.energyrealty.c21.ca/
Decoa Nicholson
Strategic Property Collective
1310 5th Avenue
Prince George, British Columbia V2L 3L4
(250) 564-2100
(250) 564-2841
www.energyrealty.c21.ca/

The trademarks REALTOR®, REALTORS®, and the REALTOR® logo are controlled by The Canadian Real Estate Association (CREA) and identify real estate professionals who are members of CREA. The trademarks MLS®, Multiple Listing Service® and the associated logos are owned by The Canadian Real Estate Association (CREA) and identify the quality of services provided by real estate professionals who are members of CREA. The trademark DDF® is owned by The Canadian Real Estate Association (CREA) and identifies CREA's Data Distribution Facility (DDF®)
August 06 2026 08:34:14
BC Northern Real Estate Board
Century 21 Energy Realty (Pg)