
6909 Eugene Road Prince George, British Columbia V2N 5P6

$674,900
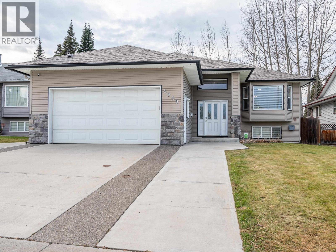
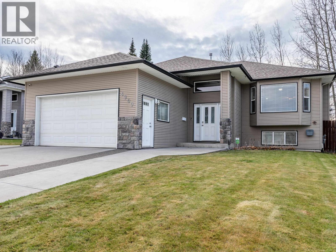
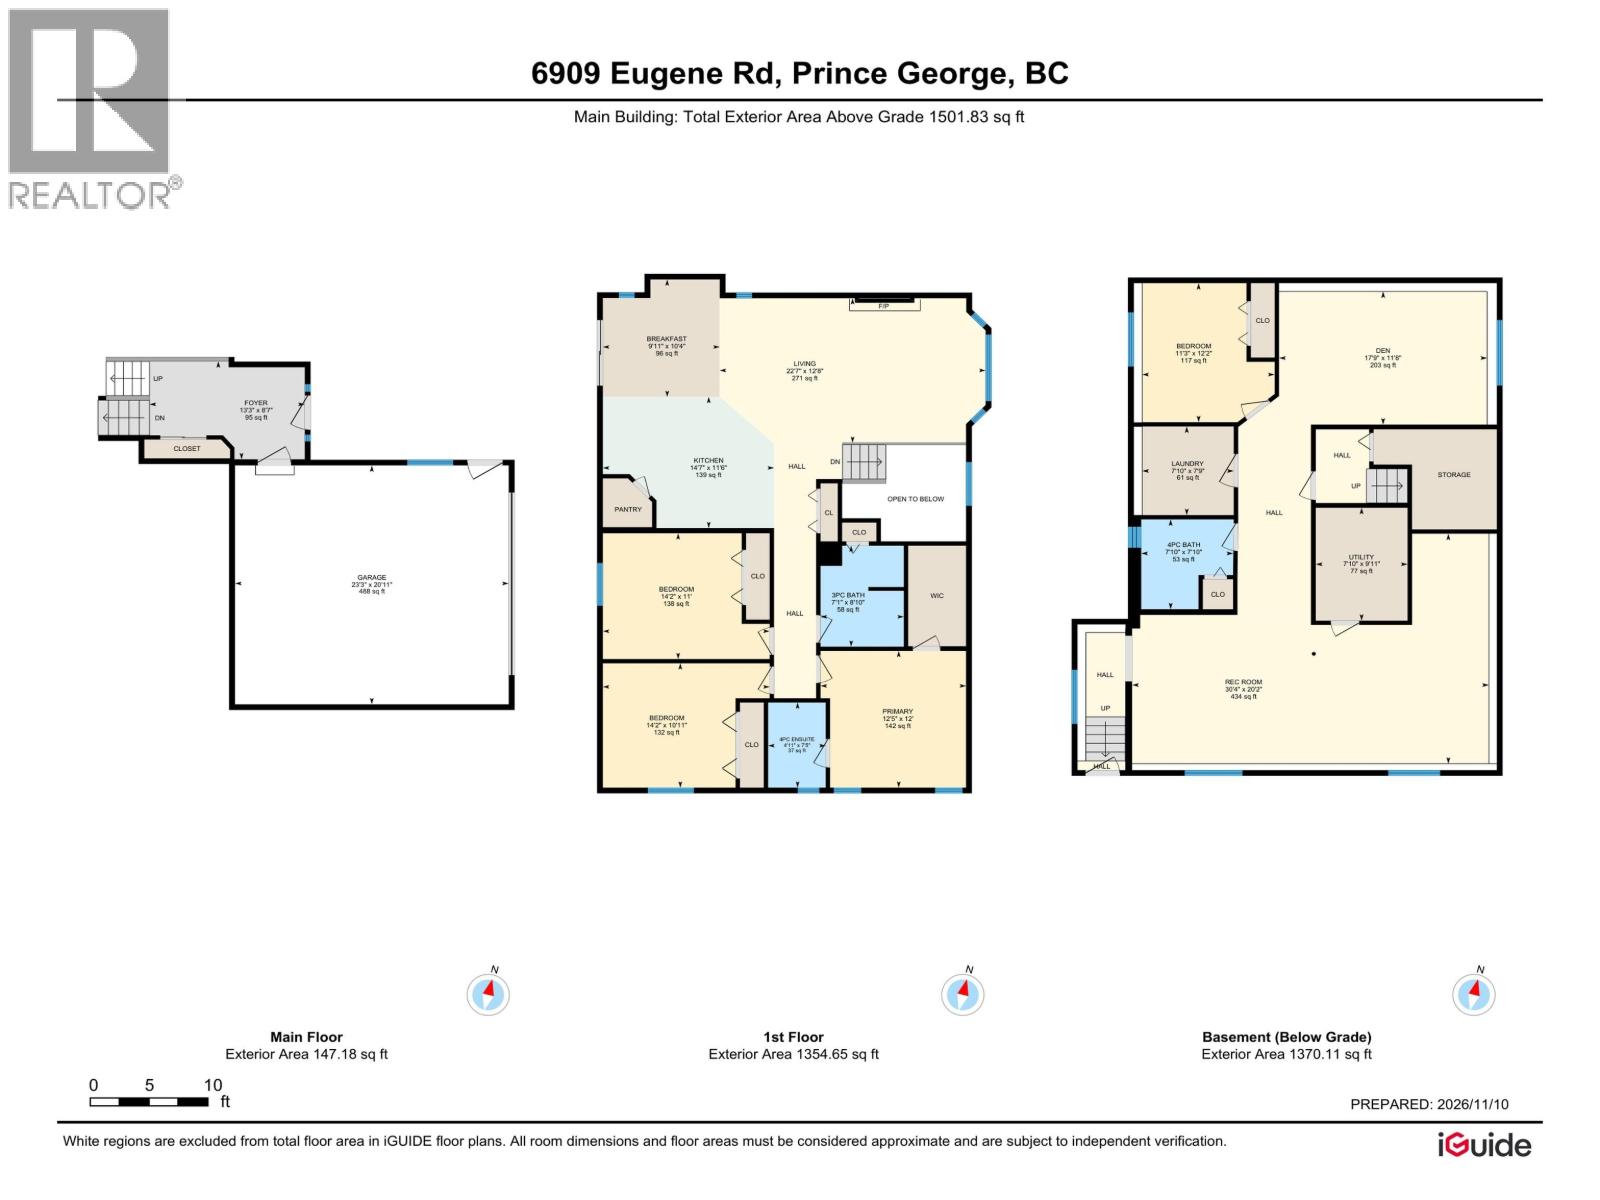
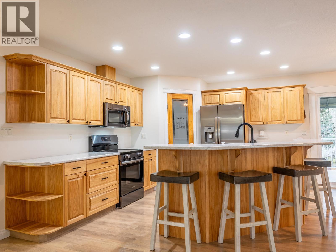
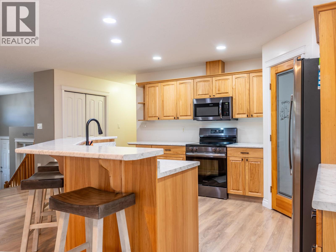
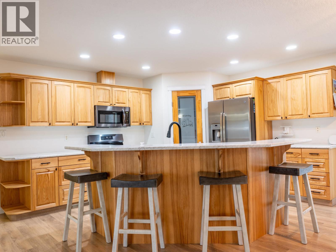
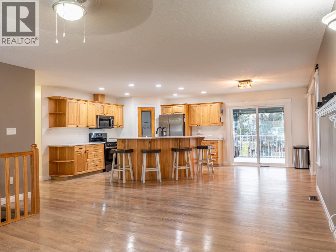
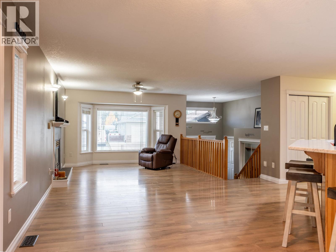
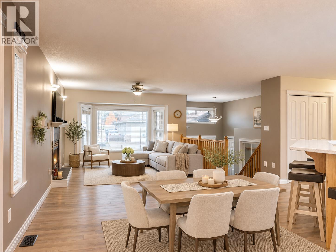
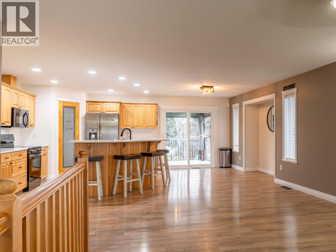
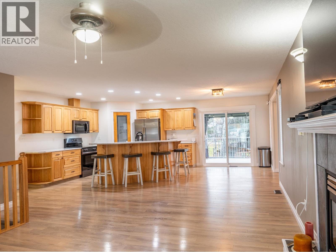
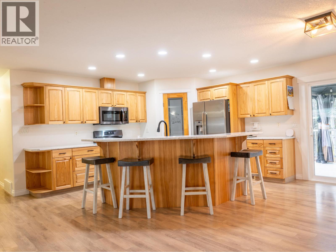
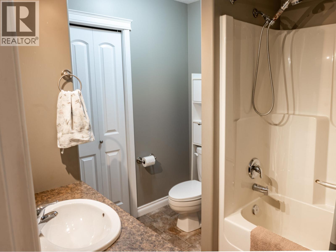
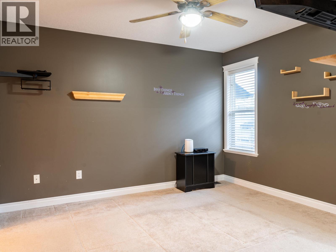
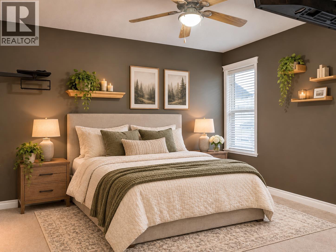
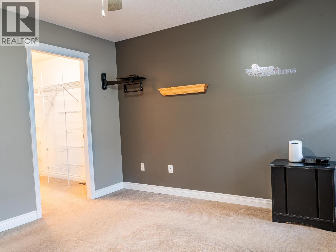
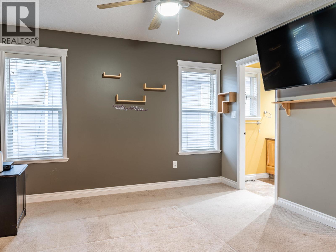
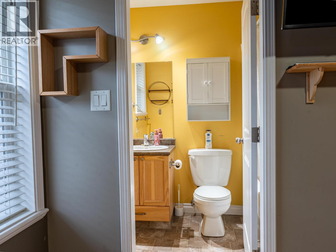
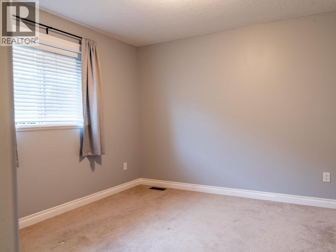
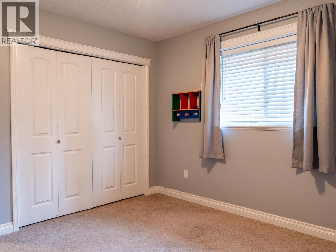
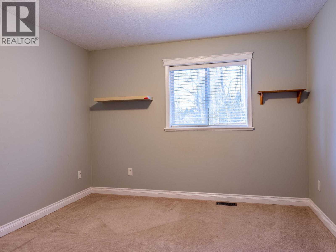
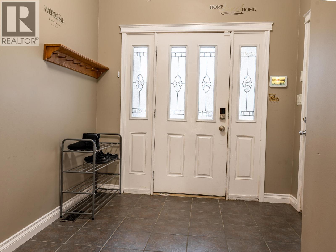
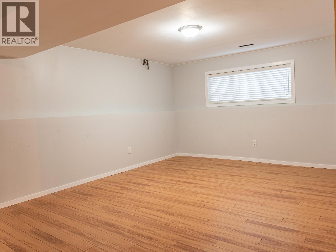
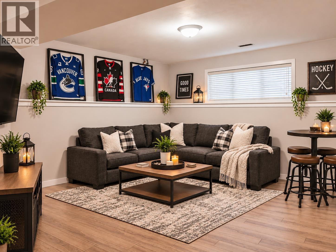
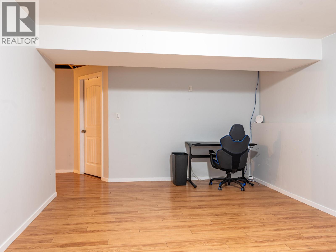
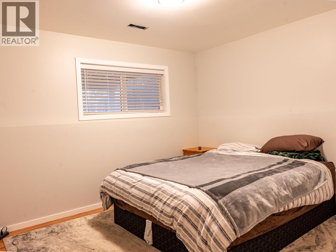
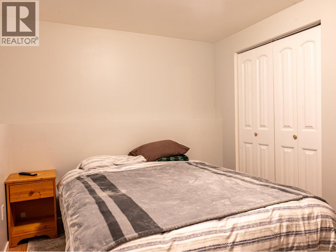
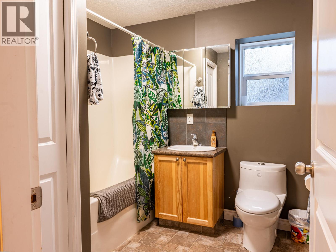
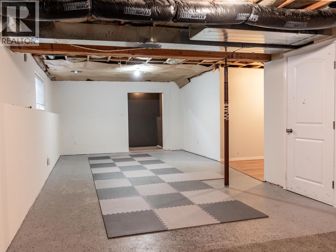
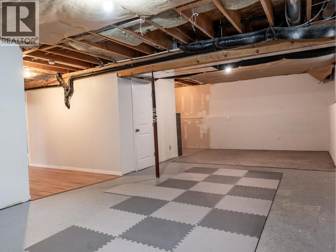
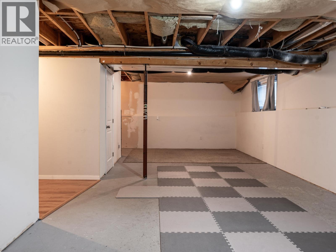
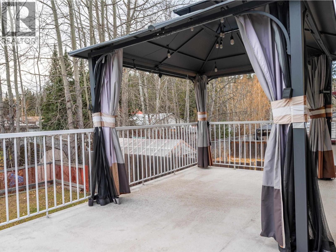
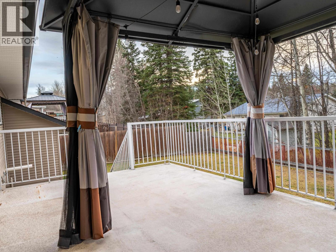
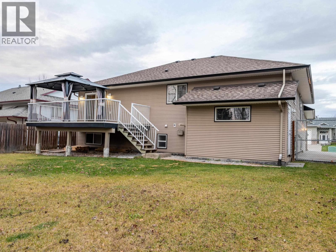
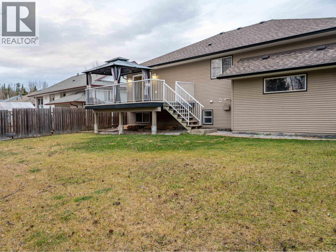
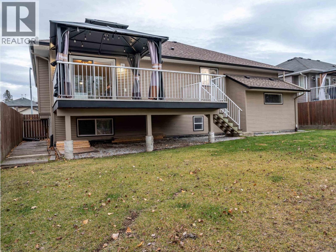
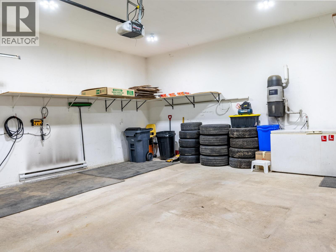
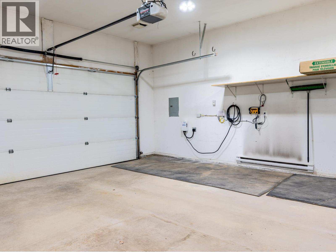
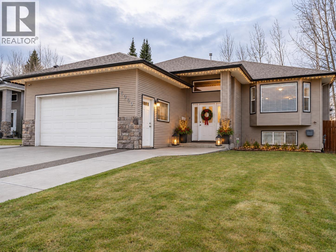
Looking for a family home with room to grow and plenty of potential? Welcome to 6909 Eugene Road! Ideally located on the west side of town, close to a great elementary school, shopping, and everyday amenities, this 4-bedroom, 3-bathroom home has so much to offer! A spacious, welcoming entry leads to a bright, open-concept living area, perfect for family life and entertaining. The large garage offers plenty of room for vehicles, toys, and storage. Downstairs features a fully finished family/TV room, bedroom, and bathroom, while the remaining partially finished space offers exciting suite potential, with room to add a kitchen and additional bedroom. With its own outside entrance, the possibilities are endless! A fantastic opportunity for families and buyers looking for future flexibility! (id:58436)
Property Details
| MLS® Number | R3183003 |
| Property Type | Single Family |
Building
| Bathroom Total | 3 |
| Bedrooms Total | 4 |
| Basement Development | Partially Finished |
| Basement Type | Full (partially Finished) |
| Constructed Date | 2006 |
| Construction Style Attachment | Detached |
| Fireplace Present | Yes |
| Fireplace Total | 1 |
| Foundation Type | Concrete Perimeter |
| Heating Fuel | Natural Gas |
| Heating Type | Forced Air |
| Roof Material | Asphalt Shingle |
| Roof Style | Conventional |
| Stories Total | 3 |
| Size Interior | 2,690 Sqft |
| Total Finished Area | 2690 Sqft |
| Type | House |
| Utility Water | Municipal Water |
Parking
| Garage | 2 |
| R V |
Land
| Acreage | No |
| Size Irregular | 7147 |
| Size Total | 7147 Sqft |
| Size Total Text | 7147 Sqft |
Rooms
| Level | Type | Length | Width | Dimensions |
|---|---|---|---|---|
| Above | Kitchen | 14 ft ,7 in | 11 ft ,6 in | 14 ft ,7 in x 11 ft ,6 in |
| Above | Dining Room | 10 ft ,4 in | 9 ft ,1 in | 10 ft ,4 in x 9 ft ,1 in |
| Above | Living Room | 22 ft ,7 in | 12 ft ,8 in | 22 ft ,7 in x 12 ft ,8 in |
| Above | Primary Bedroom | 12 ft ,5 in | 12 ft | 12 ft ,5 in x 12 ft |
| Above | Bedroom 2 | 14 ft ,2 in | 11 ft | 14 ft ,2 in x 11 ft |
| Above | Bedroom 3 | 14 ft ,2 in | 10 ft ,1 in | 14 ft ,2 in x 10 ft ,1 in |
| Basement | Bedroom 4 | 12 ft ,2 in | 11 ft ,3 in | 12 ft ,2 in x 11 ft ,3 in |
| Basement | Den | 17 ft ,9 in | 11 ft ,8 in | 17 ft ,9 in x 11 ft ,8 in |
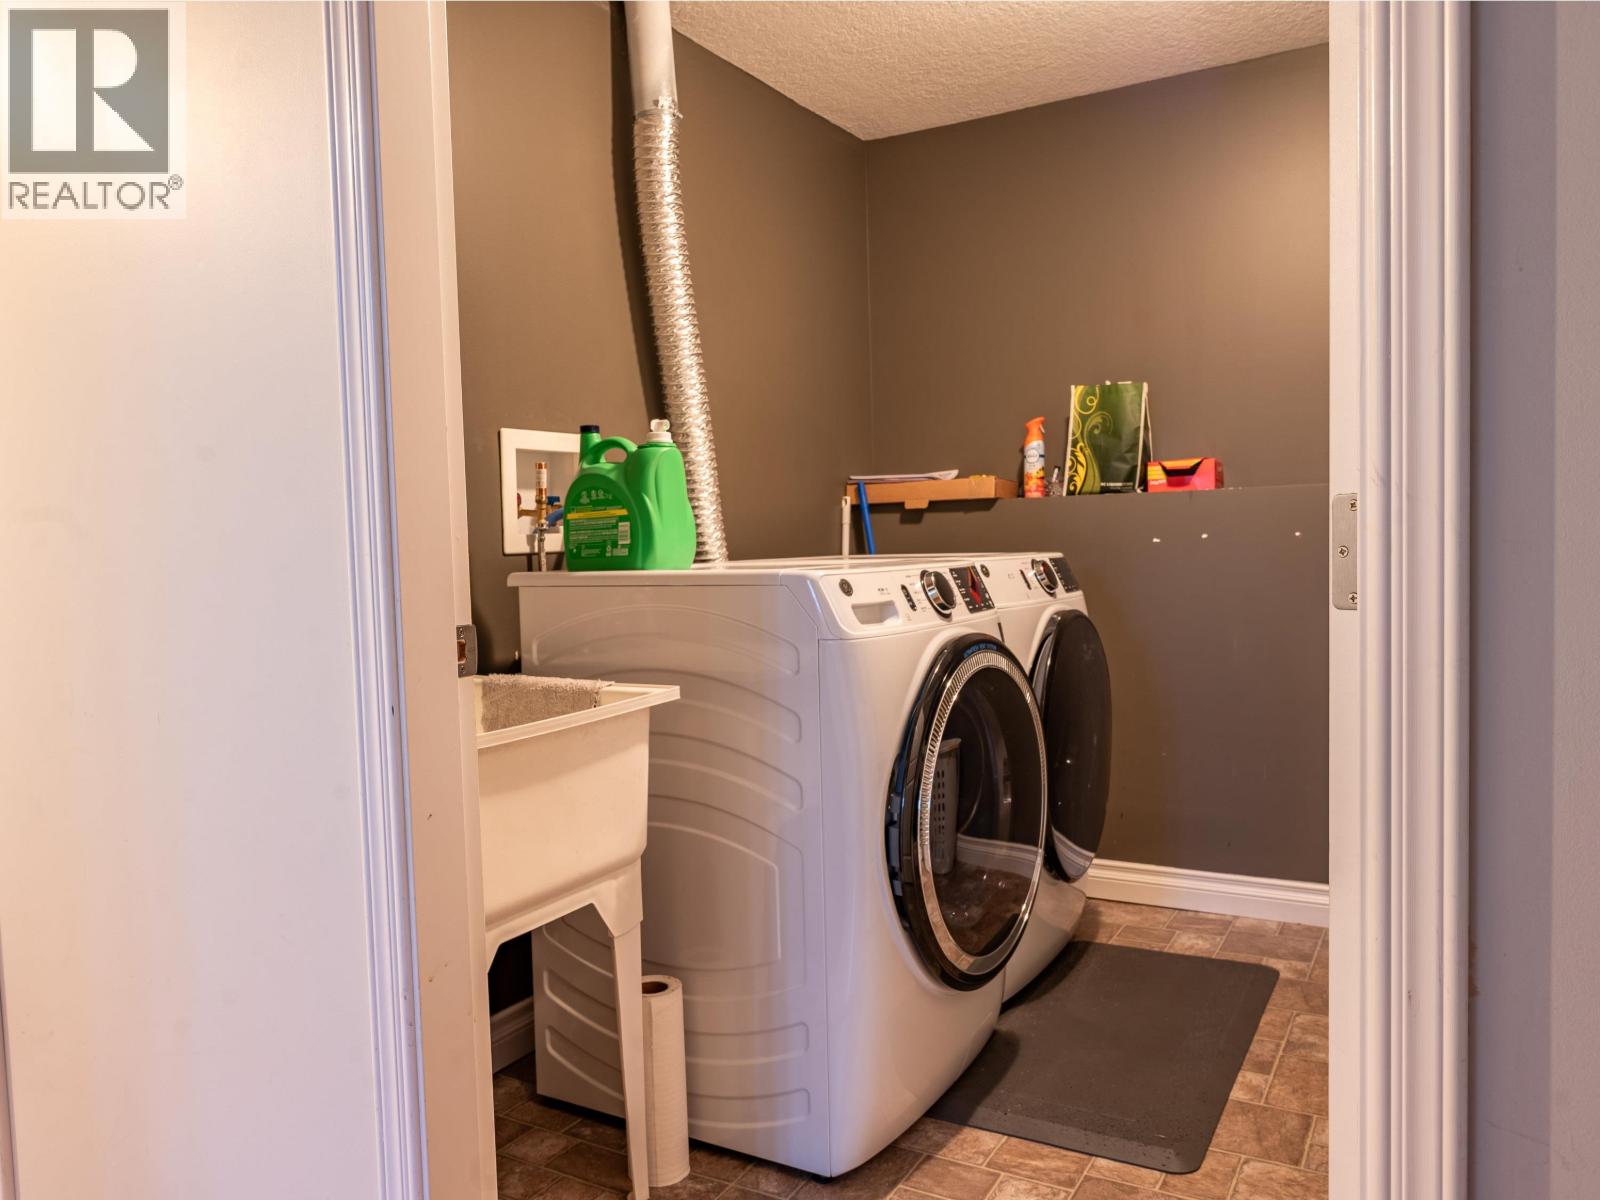
| Basement | Laundry Room | 7 ft ,1 in | 7 ft ,9 in | 7 ft ,1 in x 7 ft ,9 in |
| Basement | Recreational, Games Room | 30 ft ,4 in | 20 ft ,2 in | 30 ft ,4 in x 20 ft ,2 in |
| Basement | Utility Room | 9 ft ,1 in | 7 ft ,1 in | 9 ft ,1 in x 7 ft ,1 in |
| Main Level | Foyer | 13 ft ,3 in | 8 ft ,7 in | 13 ft ,3 in x 8 ft ,7 in |
https://www.realtor.ca/real-estate/30500010/6909-eugene-road-prince-george
Contact Us
Contact us for more information

Jasmine Lebrun
www.jasminelebrunrealtor.com/
www.facebook.com/jasminelebrunrealtor?mibextid=LQQJ4d
www.instagram.com/jasminelebrun_realtor/
1679 15th Avenue
Prince George, British Columbia V2L 3X2
(250) 563-1000
(250) 563-1005
www.teampowerhouse.com/

The trademarks REALTOR®, REALTORS®, and the REALTOR® logo are controlled by The Canadian Real Estate Association (CREA) and identify real estate professionals who are members of CREA. The trademarks MLS®, Multiple Listing Service® and the associated logos are owned by The Canadian Real Estate Association (CREA) and identify the quality of services provided by real estate professionals who are members of CREA. The trademark DDF® is owned by The Canadian Real Estate Association (CREA) and identifies CREA's Data Distribution Facility (DDF®)
November 10 2026 10:43:32
BC Northern Real Estate Board
Team Powerhouse Realty