
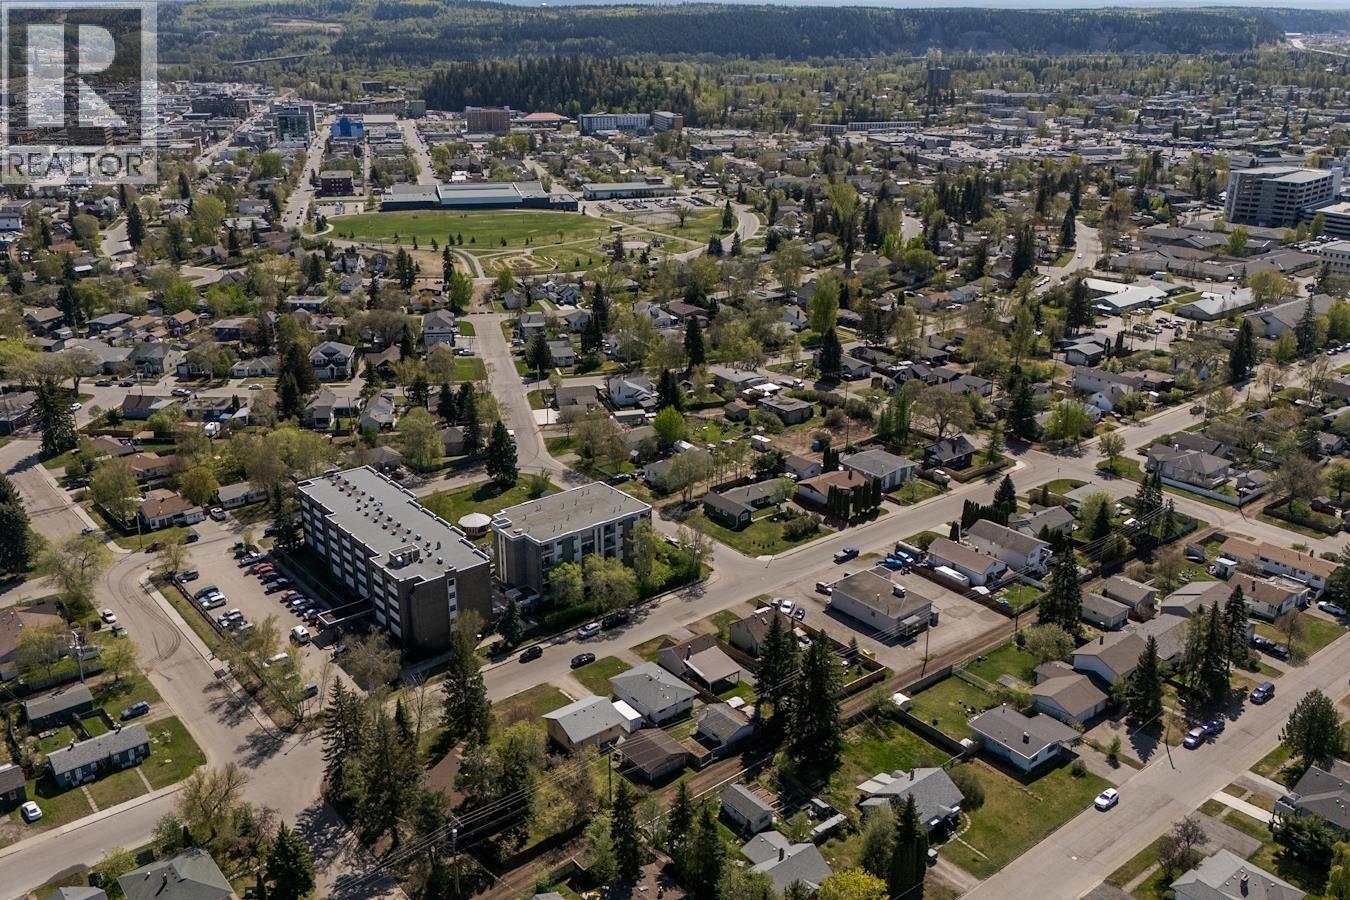
667 Alward Street Prince George, British Columbia V2M 2E6

$399,900
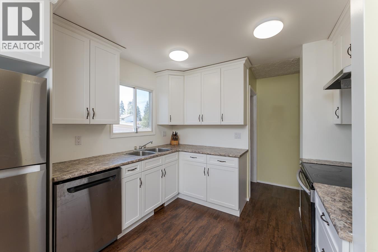
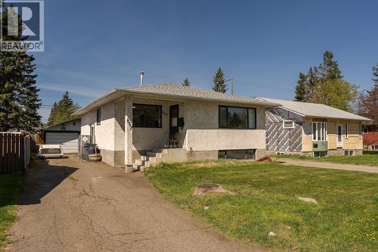
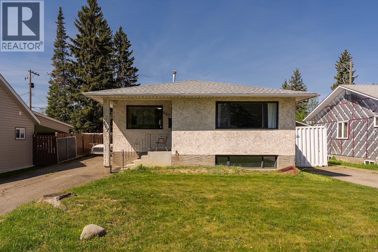
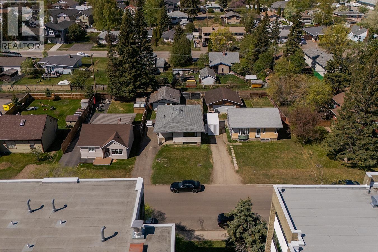
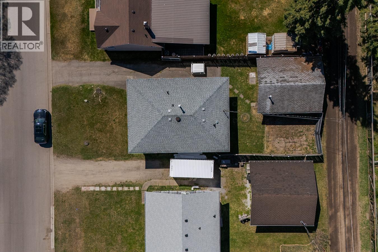
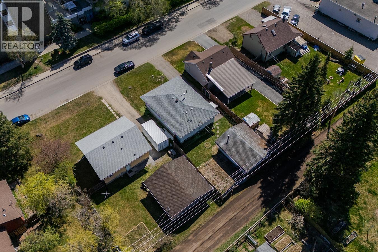
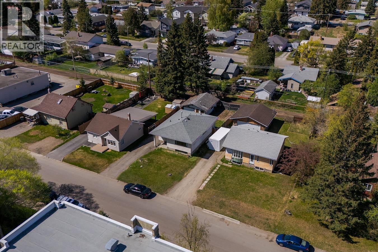
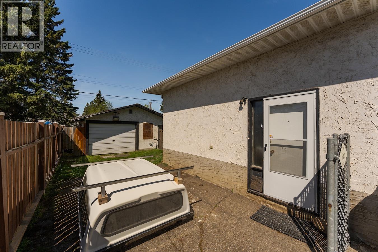
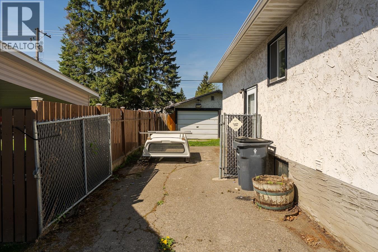
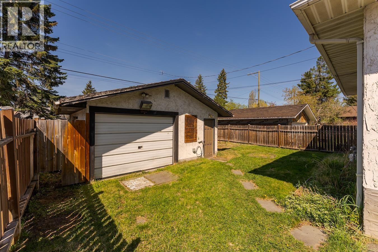
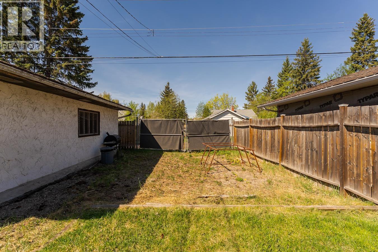
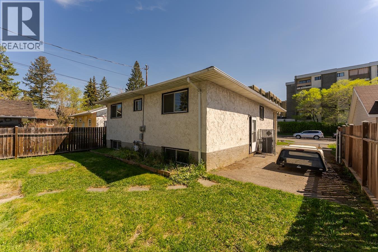
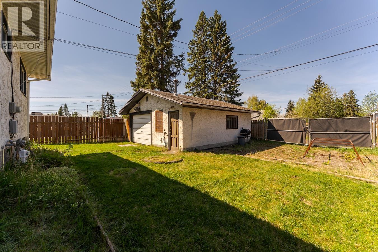
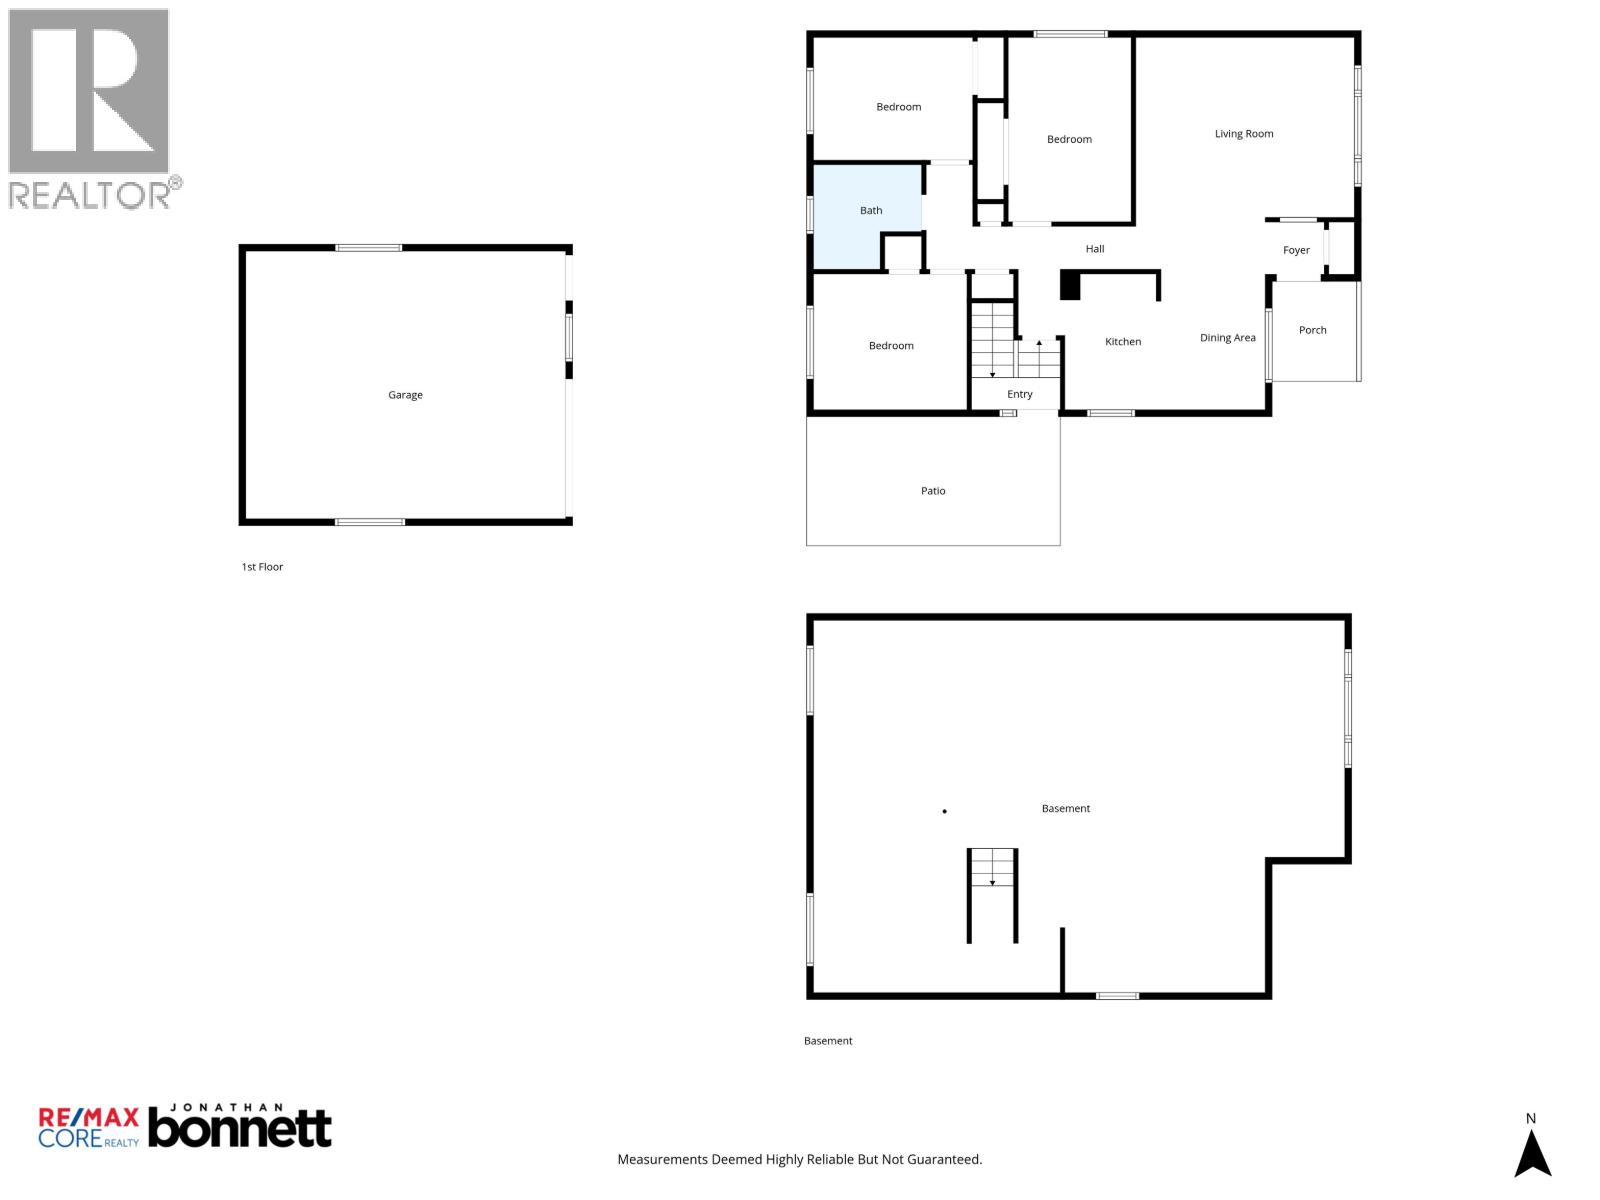
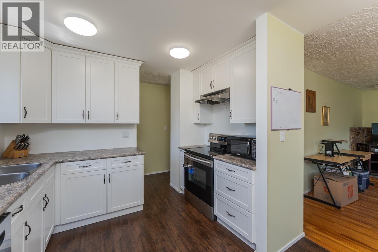
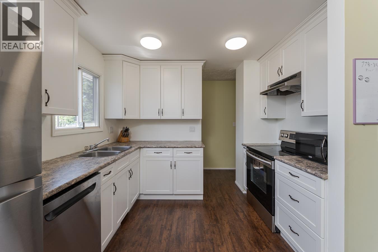
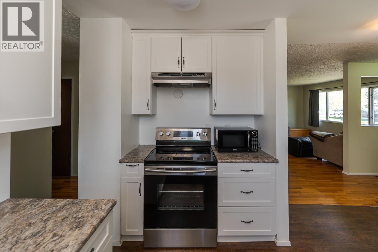
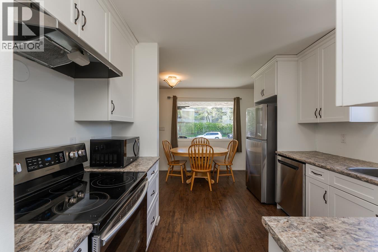
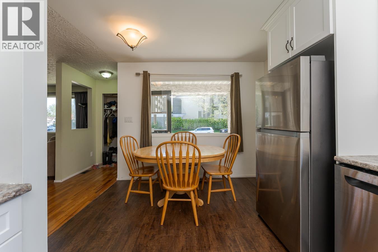
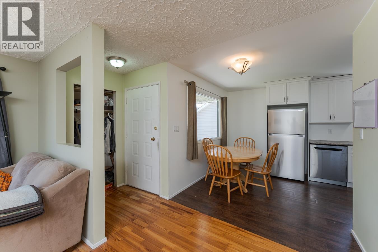
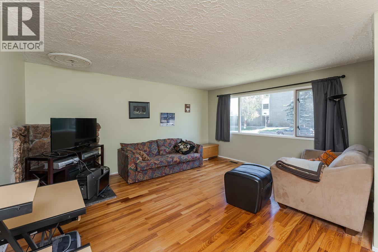
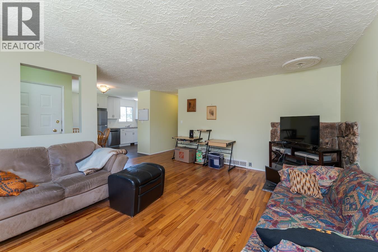
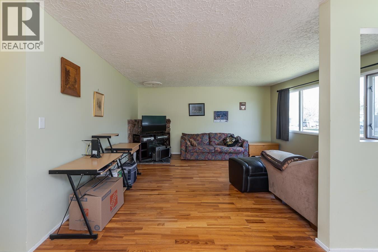
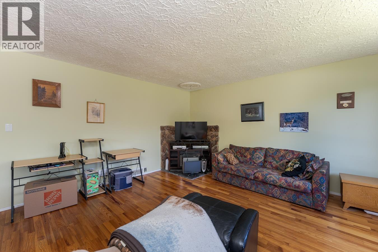
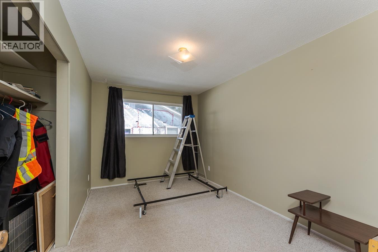
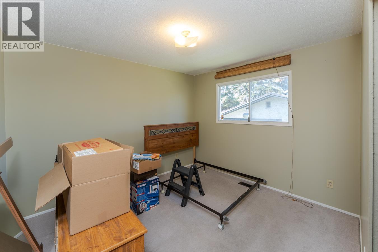
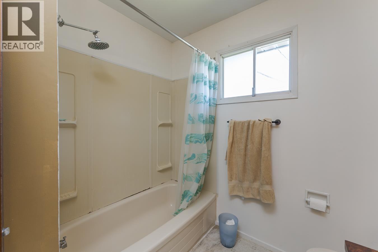
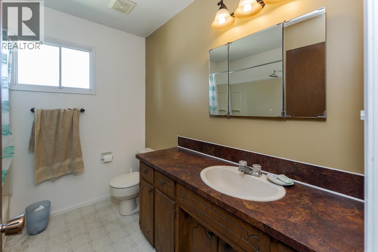
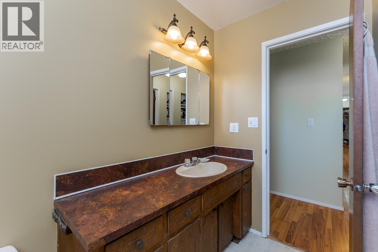
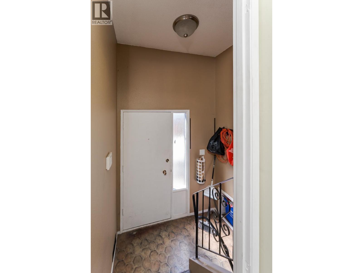
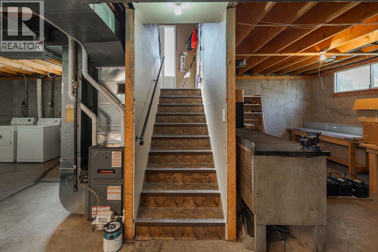
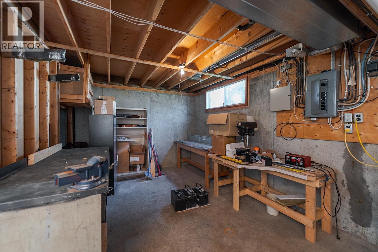
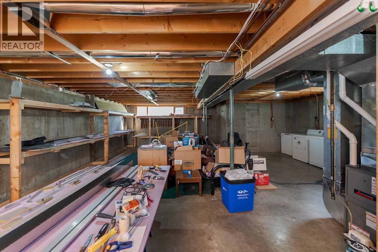
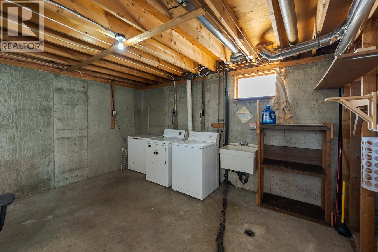
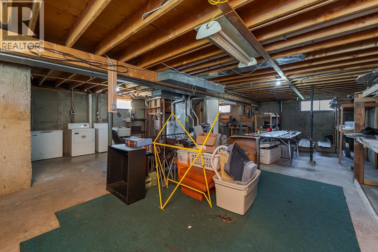
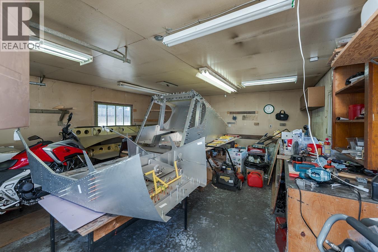
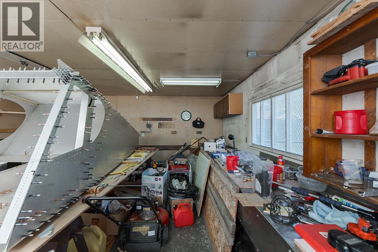
Discover this sun-drenched home featuring a new kitchen and appliances. With 3 bedrooms and 1 bath on the main, the layout is both functional and fresh. The full-height, unfinished concrete basement features large windows, offering massive potential for a bright suite or rec room. Easily suited with an entrance off the side of the house and some roughed in plumbing. Furnace is brand new. A 20’ x 24’ detached garage with a natural gas heater is ready for year-round projects. A large asphalt driveway plus convenient alley access and a fully fenced yard. Whether you're a hobbyist needing a heated shop or looking for a home with equity-building potential in the basement, this property delivers. Book your showing today! (id:58436)
Property Details
| MLS® Number | R3121340 |
| Property Type | Single Family |
Building
| Bathroom Total | 1 |
| Bedrooms Total | 3 |
| Appliances | Washer, Dryer, Refrigerator, Stove, Dishwasher |
| Basement Development | Unfinished |
| Basement Type | Full (unfinished) |
| Constructed Date | 1976 |
| Construction Style Attachment | Detached |
| Exterior Finish | Stucco |
| Foundation Type | Concrete Perimeter |
| Heating Fuel | Natural Gas |
| Roof Material | Asphalt Shingle |
| Roof Style | Conventional |
| Stories Total | 2 |
| Size Interior | 2,168 Sqft |
| Total Finished Area | 2168 Sqft |
| Type | House |
| Utility Water | Municipal Water |
Parking
| Detached Garage | |
| Garage | 2 |
| Open |
Land
| Acreage | No |
| Size Irregular | 4950 |
| Size Total | 4950 Sqft |
| Size Total Text | 4950 Sqft |
Rooms
| Level | Type | Length | Width | Dimensions |
|---|---|---|---|---|
| Main Level | Living Room | 16 ft | 13 ft ,9 in | 16 ft x 13 ft ,9 in |
| Main Level | Bedroom 2 | 8 ft ,1 in | 13 ft ,6 in | 8 ft ,1 in x 13 ft ,6 in |
| Main Level | Bedroom 3 | 11 ft ,7 in | 8 ft ,1 in | 11 ft ,7 in x 8 ft ,1 in |
| Main Level | Bedroom 4 | 11 ft ,3 in | 9 ft ,1 in | 11 ft ,3 in x 9 ft ,1 in |
| Main Level | Kitchen | 12 ft ,8 in | 10 ft ,3 in | 12 ft ,8 in x 10 ft ,3 in |
| Main Level | Dining Room | 5 ft ,5 in | 10 ft ,3 in | 5 ft ,5 in x 10 ft ,3 in |
https://www.realtor.ca/real-estate/29723641/667-alward-street-prince-george
Contact Us
Contact us for more information

Jonathan Bonnett
www.youtube.com/embed/0F0VwAfSK5I
www.jonbon.ca/
www.facebook.com/jonbonrealtor
www.instagram.com/jonbon.realtor
1717 Central St. W
Prince George, British Columbia V2N 1P6
(250) 645-5055
(250) 563-1820

The trademarks REALTOR®, REALTORS®, and the REALTOR® logo are controlled by The Canadian Real Estate Association (CREA) and identify real estate professionals who are members of CREA. The trademarks MLS®, Multiple Listing Service® and the associated logos are owned by The Canadian Real Estate Association (CREA) and identify the quality of services provided by real estate professionals who are members of CREA. The trademark DDF® is owned by The Canadian Real Estate Association (CREA) and identifies CREA's Data Distribution Facility (DDF®)
May 13 2026 02:12:05
BC Northern Real Estate Board
RE/MAX Core Realty