
6320 Bliss Point Prince George, British Columbia V2K 5A7

$764,900
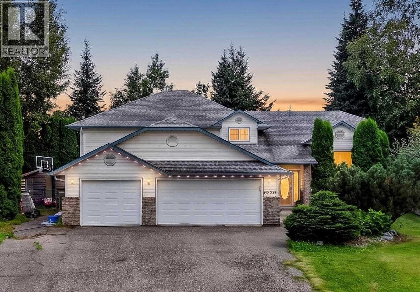
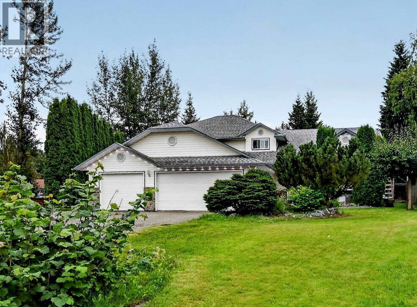
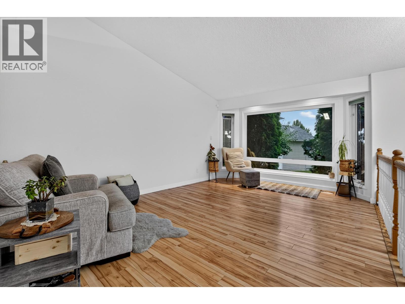
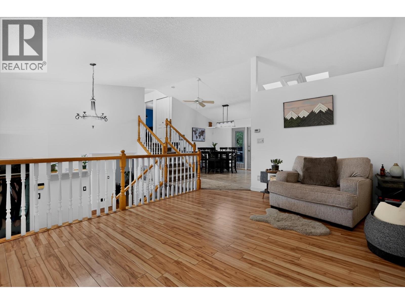
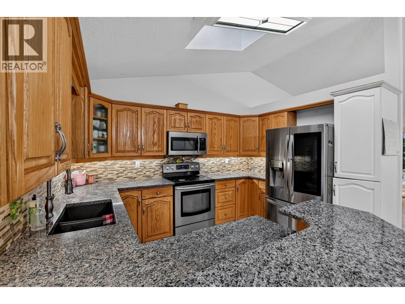
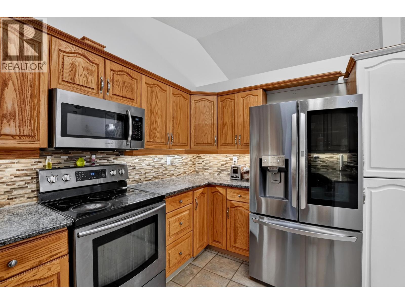
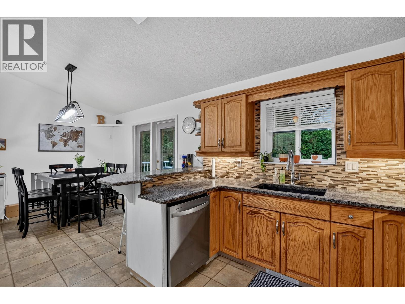
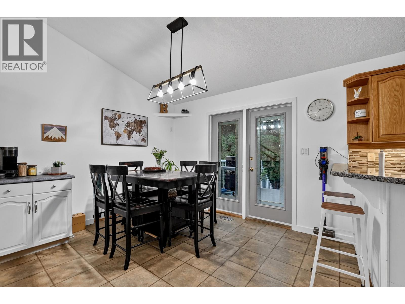
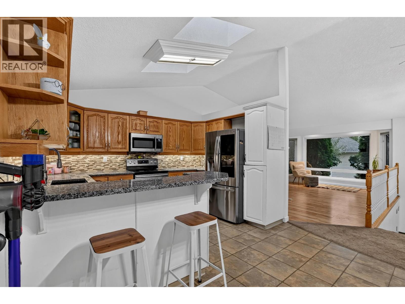
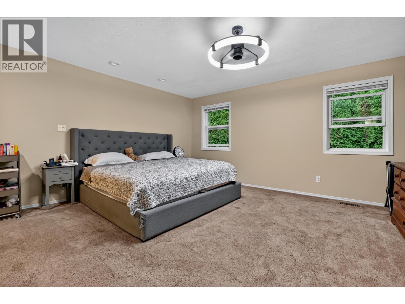
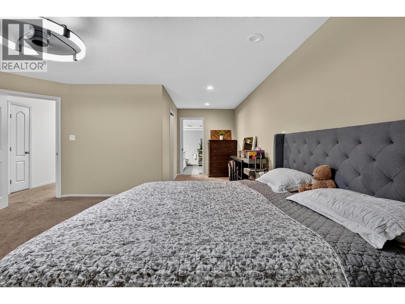
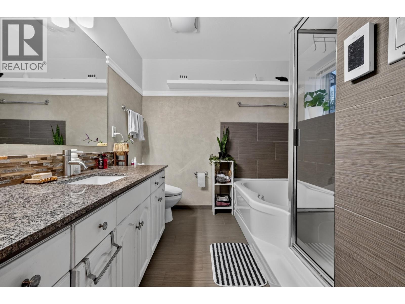
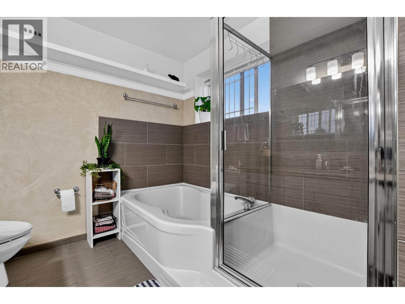
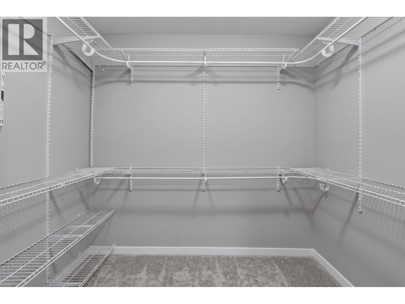
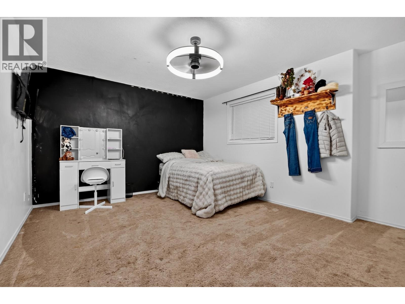
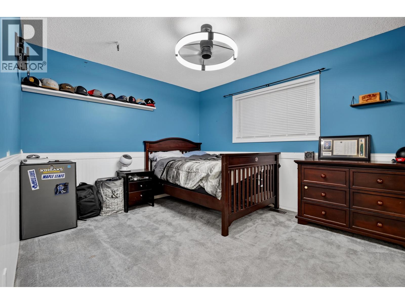
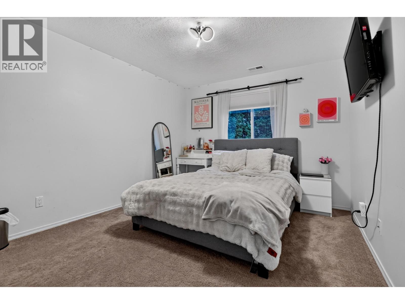
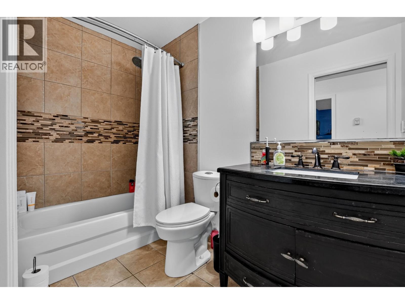
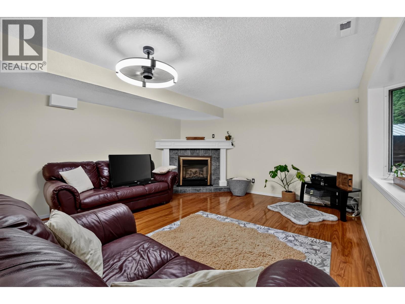
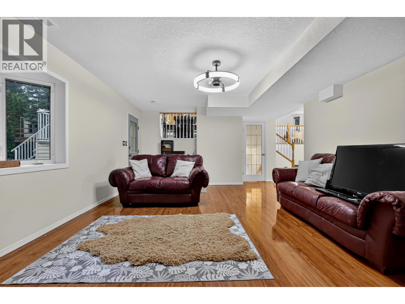
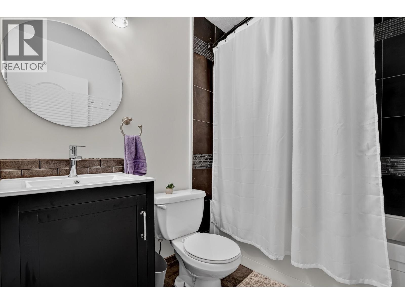
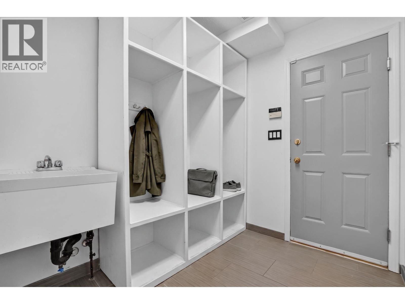
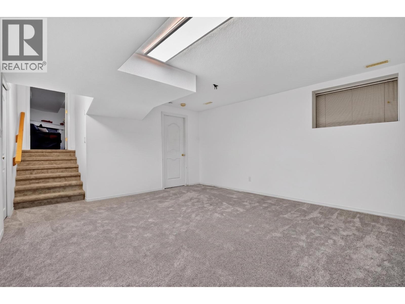
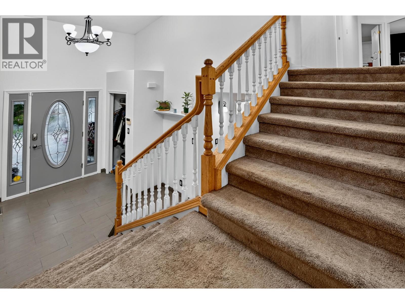
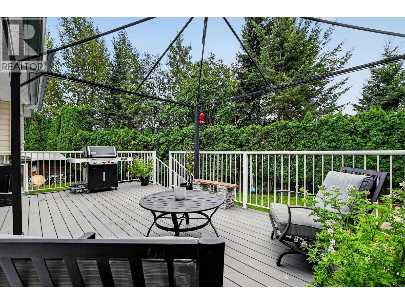
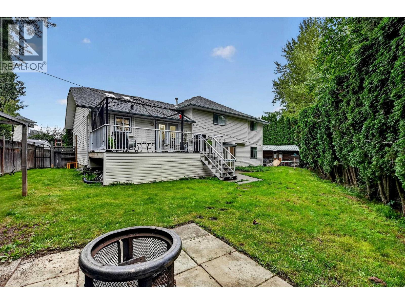
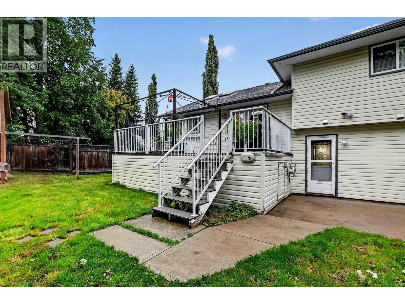
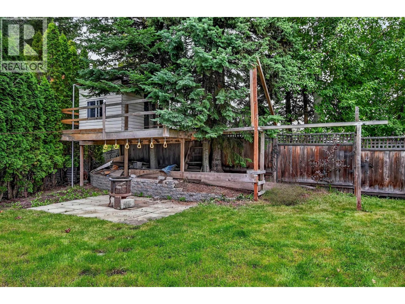
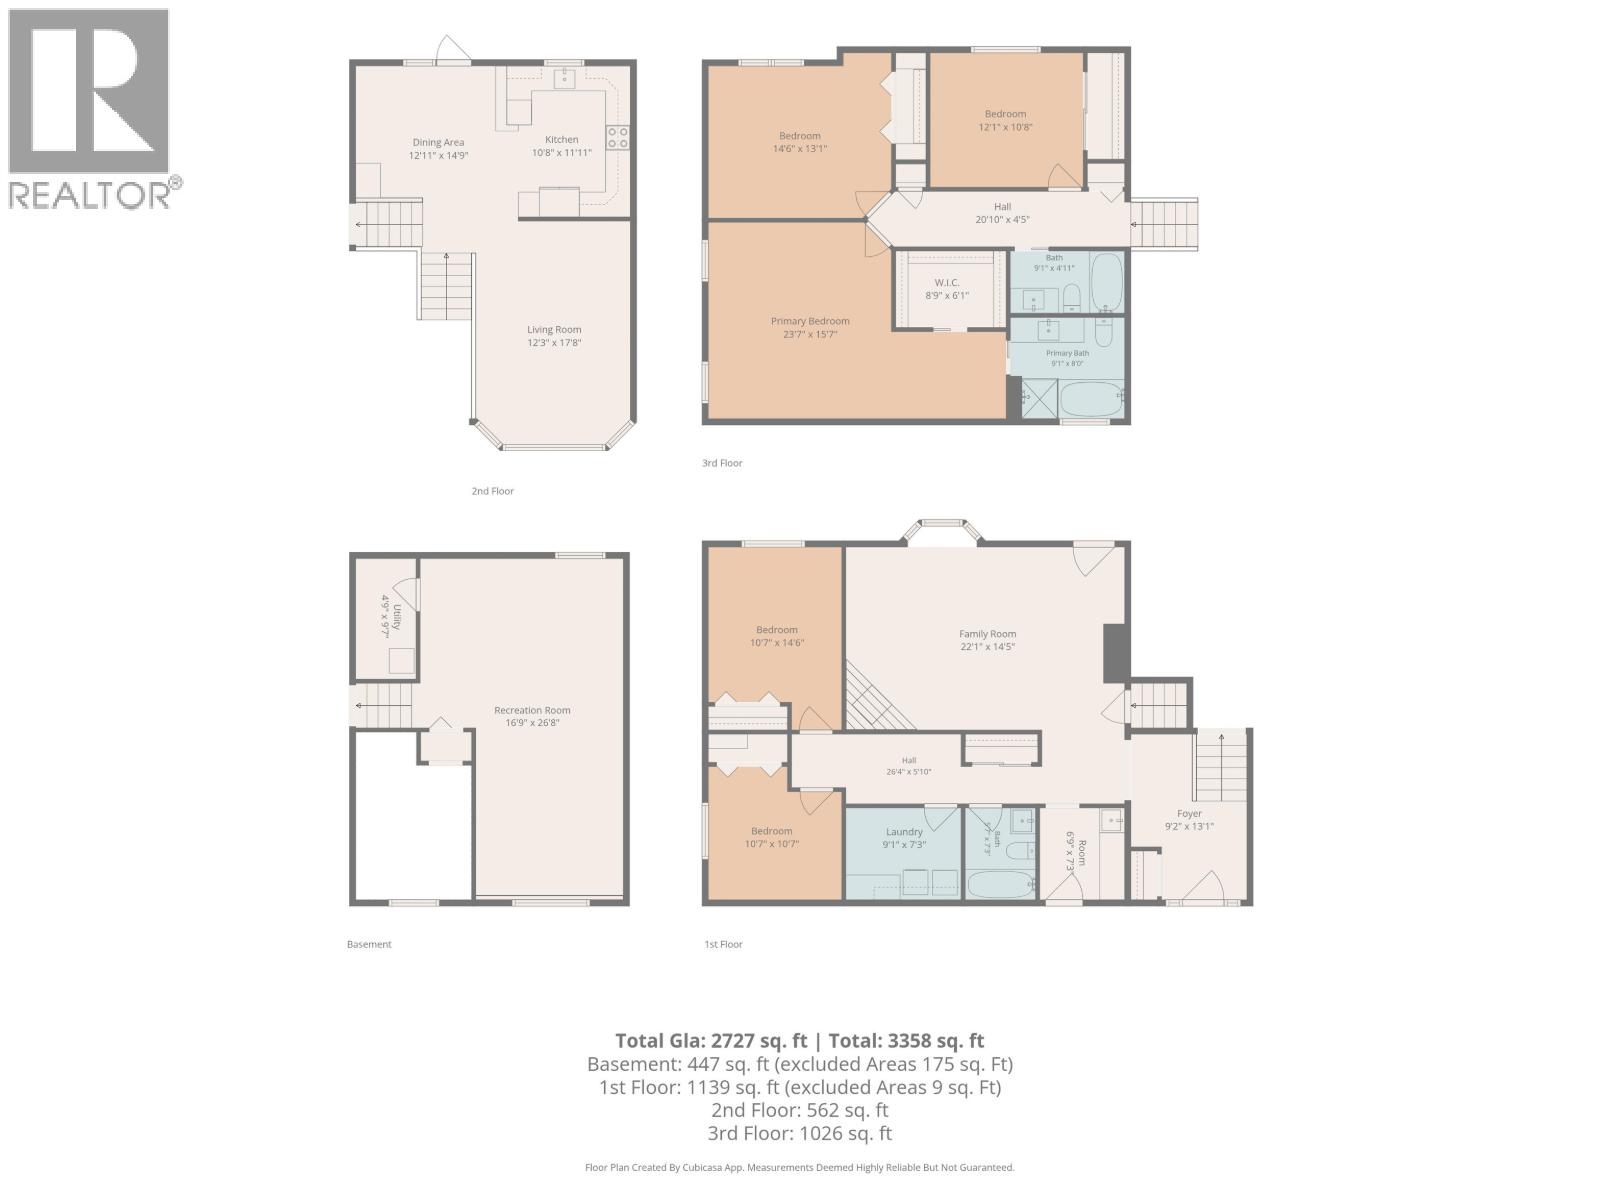
Tucked away on a quiet cul-de-sac, this spacious family home offers approximately 3,229 sq ft of living space with 5 bedrooms and 3 bathrooms, room for everyone and then some. The generous living areas are ideal for everyday life and entertaining, and the finished basement adds flexible space for a rec room, guests, or a home office. Comfort touches include heated bathroom floors and a new on-demand hot water system. The triple garage has plenty of room for vehicles, toys, and storage. Out back, the private yard features a fire pit area, a shed, and a gas hookup for the BBQ, perfect for summer evenings. The location is hard to beat, close to Hart Mall, schools, and a new daycare. (id:58436)
Open House
This property has open houses!
11:30 am
Ends at:1:00 pm
Property Details
| MLS® Number | R3169512 |
| Property Type | Single Family |
Building
| Bathroom Total | 3 |
| Bedrooms Total | 5 |
| Appliances | Washer, Dryer, Refrigerator, Stove, Dishwasher |
| Basement Development | Finished |
| Basement Type | N/a (finished) |
| Constructed Date | 1998 |
| Construction Style Attachment | Detached |
| Construction Style Split Level | Split Level |
| Fixture | Drapes/window Coverings |
| Foundation Type | Concrete Perimeter |
| Heating Fuel | Natural Gas |
| Heating Type | Forced Air |
| Roof Material | Asphalt Shingle |
| Roof Style | Conventional |
| Stories Total | 3 |
| Size Interior | 3,229 Sqft |
| Total Finished Area | 3229 Sqft |
| Type | House |
| Utility Water | Municipal Water |
Parking
| Garage | 3 |
Land
| Acreage | No |
| Size Irregular | 10699 |
| Size Total | 10699 Sqft |
| Size Total Text | 10699 Sqft |
Rooms
| Level | Type | Length | Width | Dimensions |
|---|---|---|---|---|
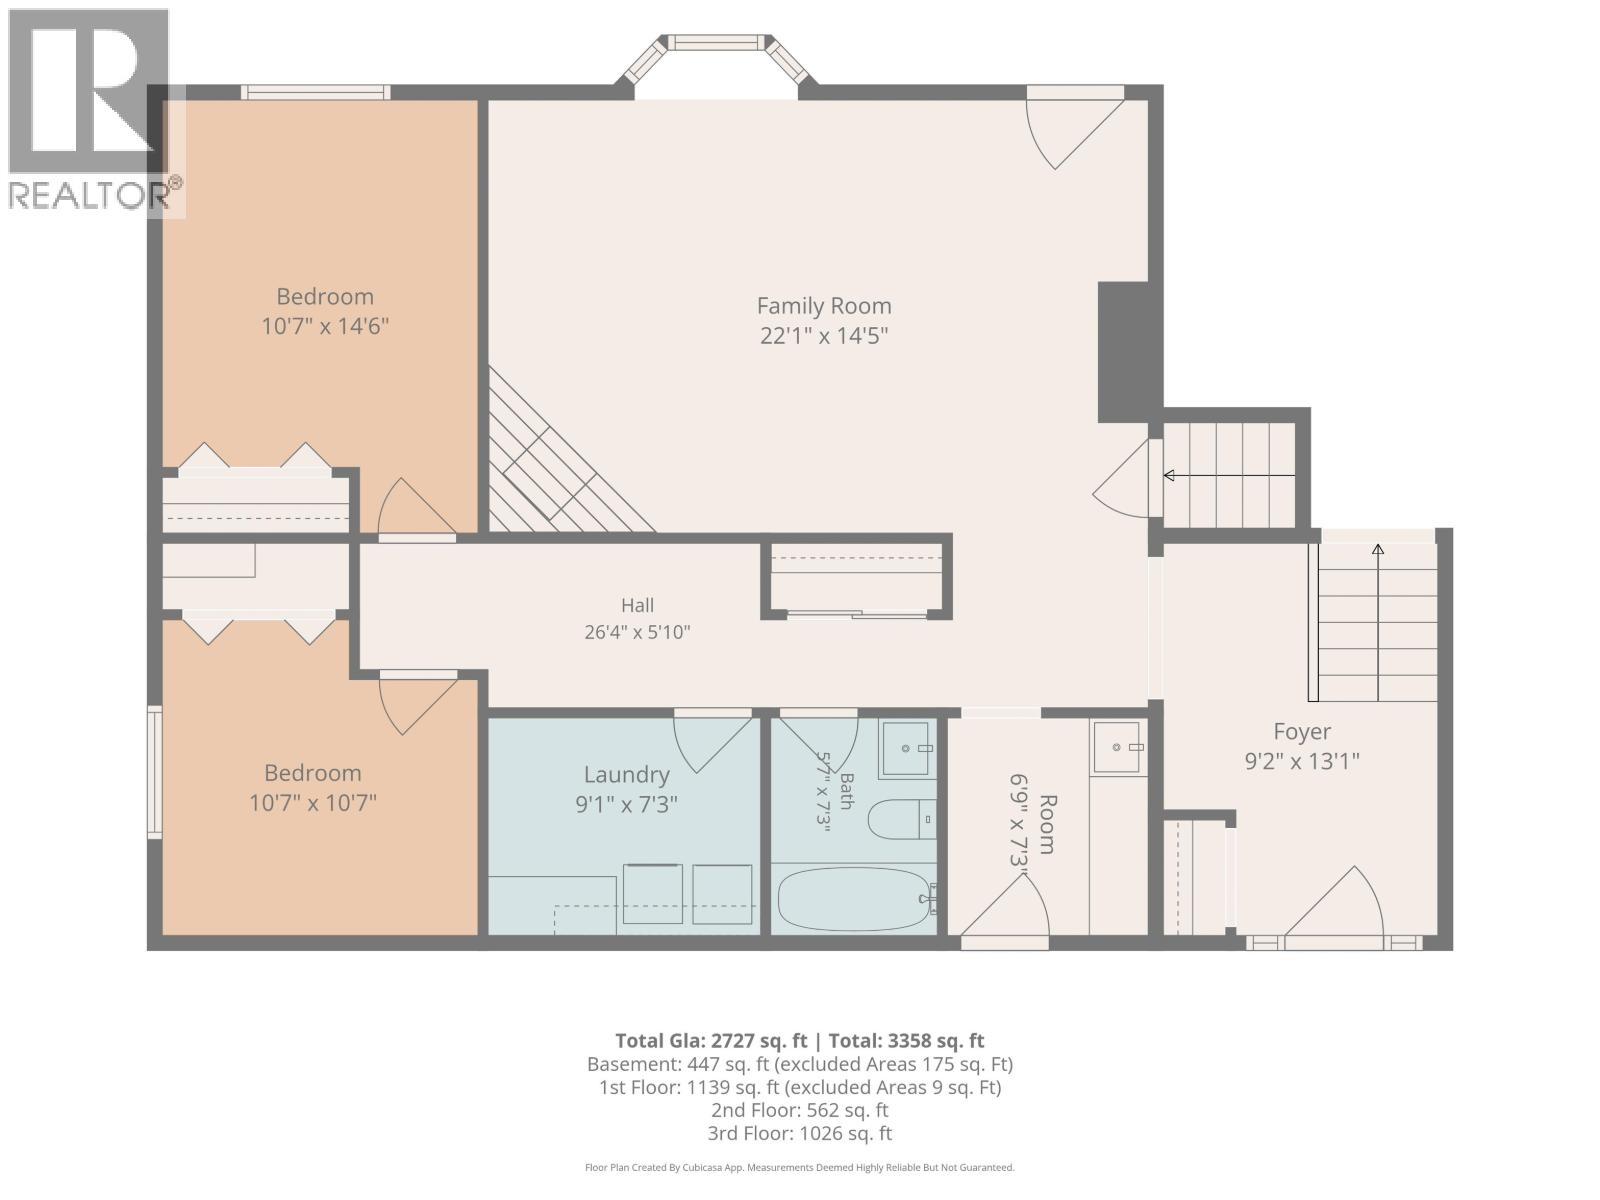
| Above | Family Room | 22 ft ,1 in | 14 ft ,5 in | 22 ft ,1 in x 14 ft ,5 in |
| Above | Bedroom 2 | 14 ft ,6 in | 10 ft ,7 in | 14 ft ,6 in x 10 ft ,7 in |
| Above | Laundry Room | 9 ft ,1 in | 7 ft ,3 in | 9 ft ,1 in x 7 ft ,3 in |
| Above | Mud Room | 7 ft ,3 in | 6 ft ,9 in | 7 ft ,3 in x 6 ft ,9 in |
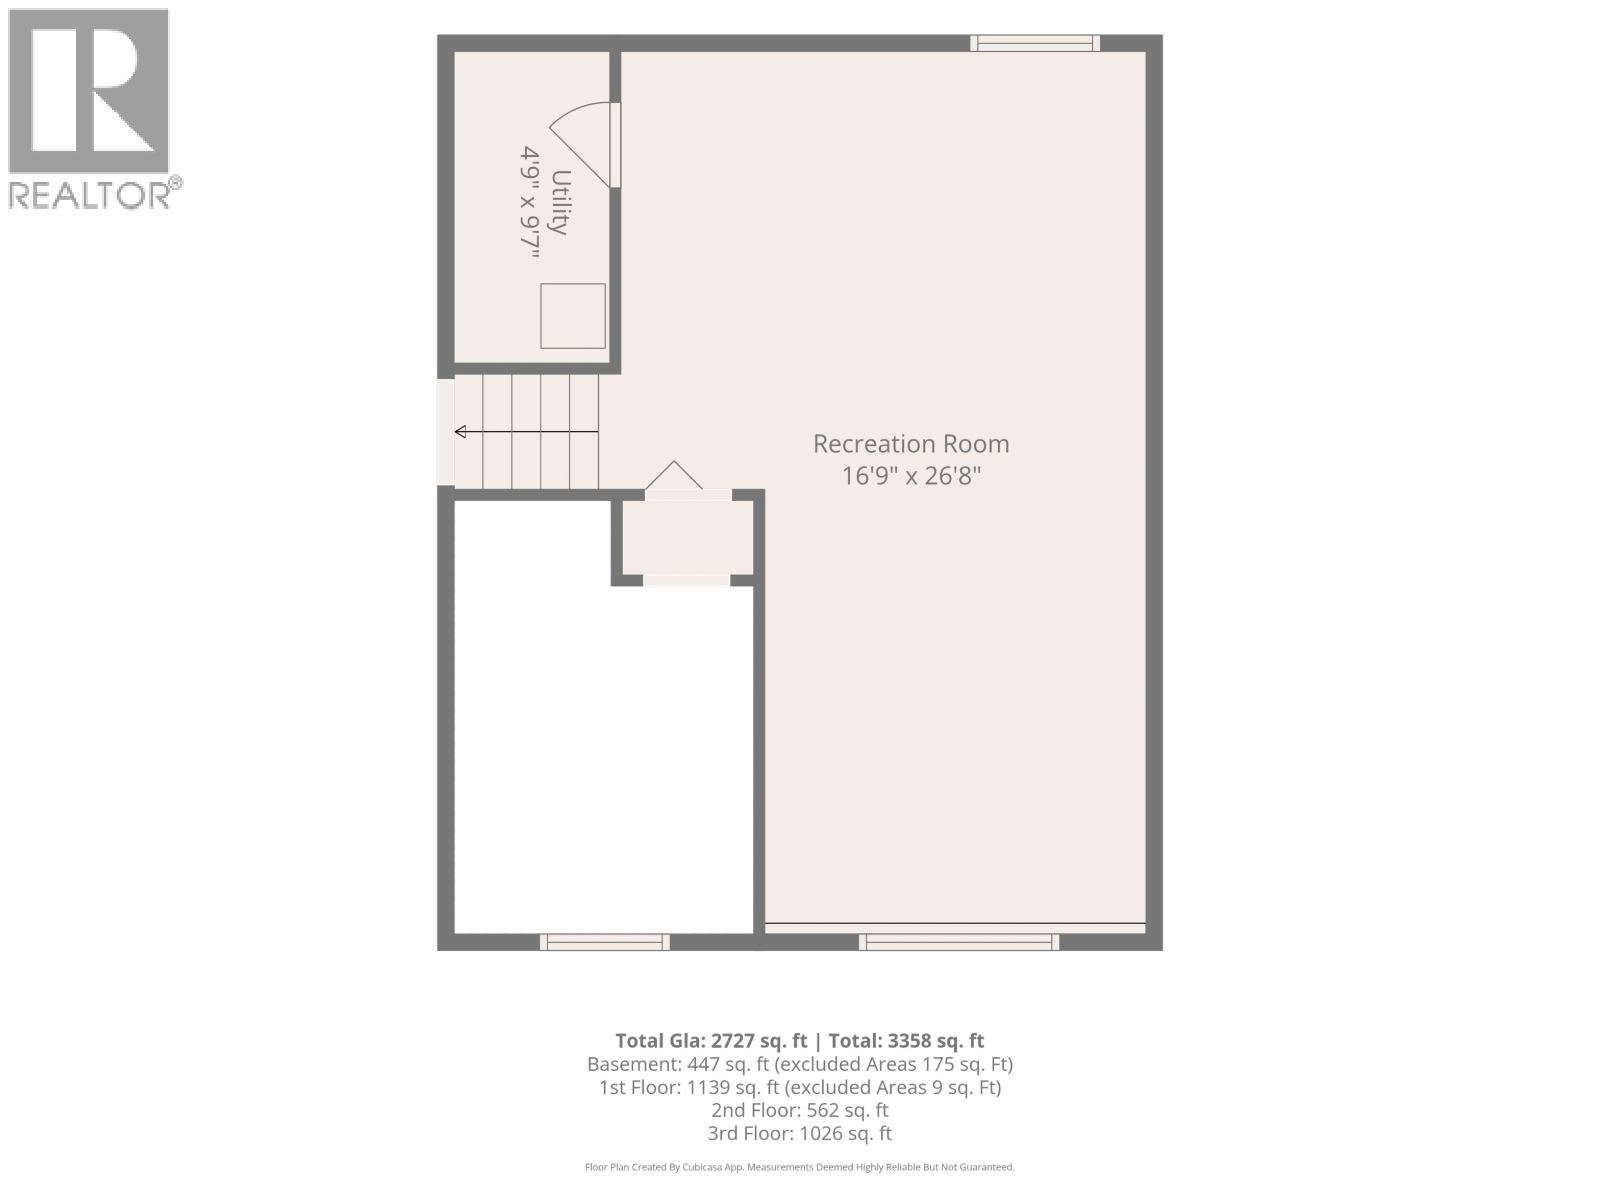
| Basement | Recreational, Games Room | 26 ft ,8 in | 16 ft ,9 in | 26 ft ,8 in x 16 ft ,9 in |
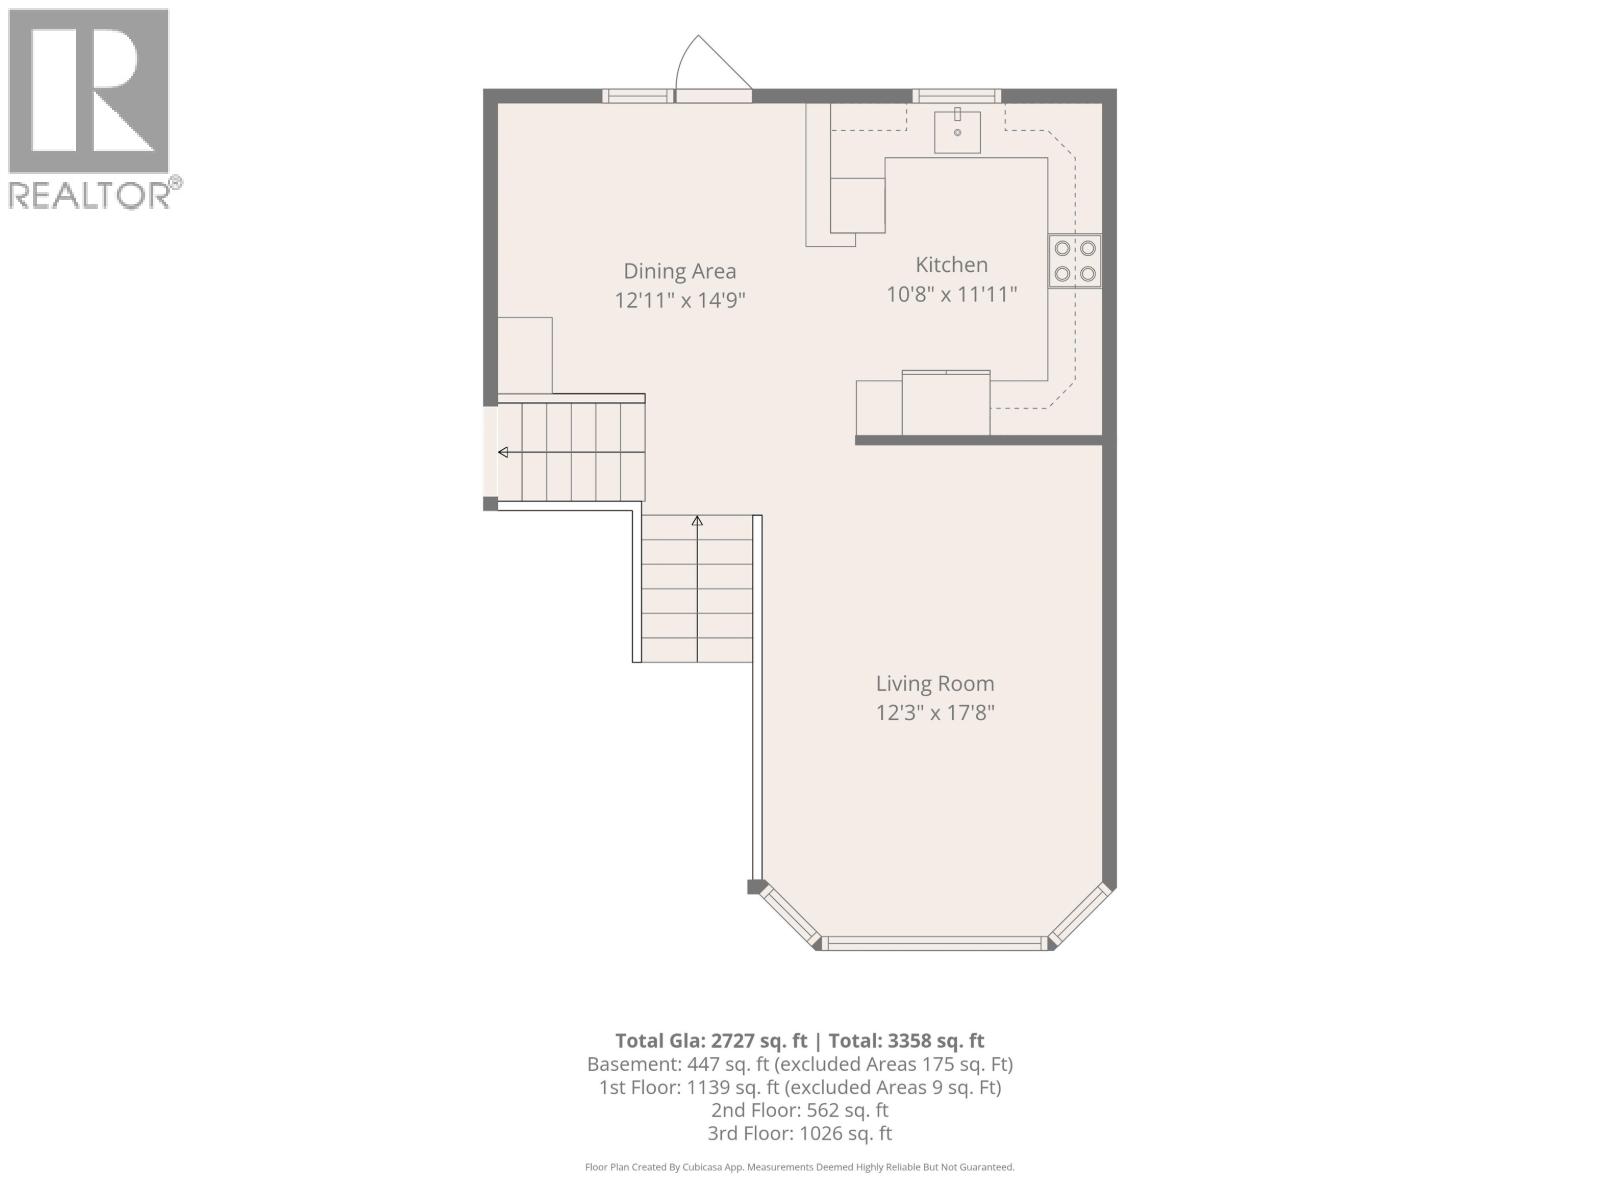
| Main Level | Living Room | 17 ft ,8 in | 12 ft ,3 in | 17 ft ,8 in x 12 ft ,3 in |
| Main Level | Dining Room | 14 ft ,9 in | 12 ft ,1 in | 14 ft ,9 in x 12 ft ,1 in |
| Main Level | Kitchen | 11 ft ,1 in | 10 ft ,8 in | 11 ft ,1 in x 10 ft ,8 in |
| Main Level | Bedroom 3 | 10 ft ,7 in | 10 ft ,7 in | 10 ft ,7 in x 10 ft ,7 in |
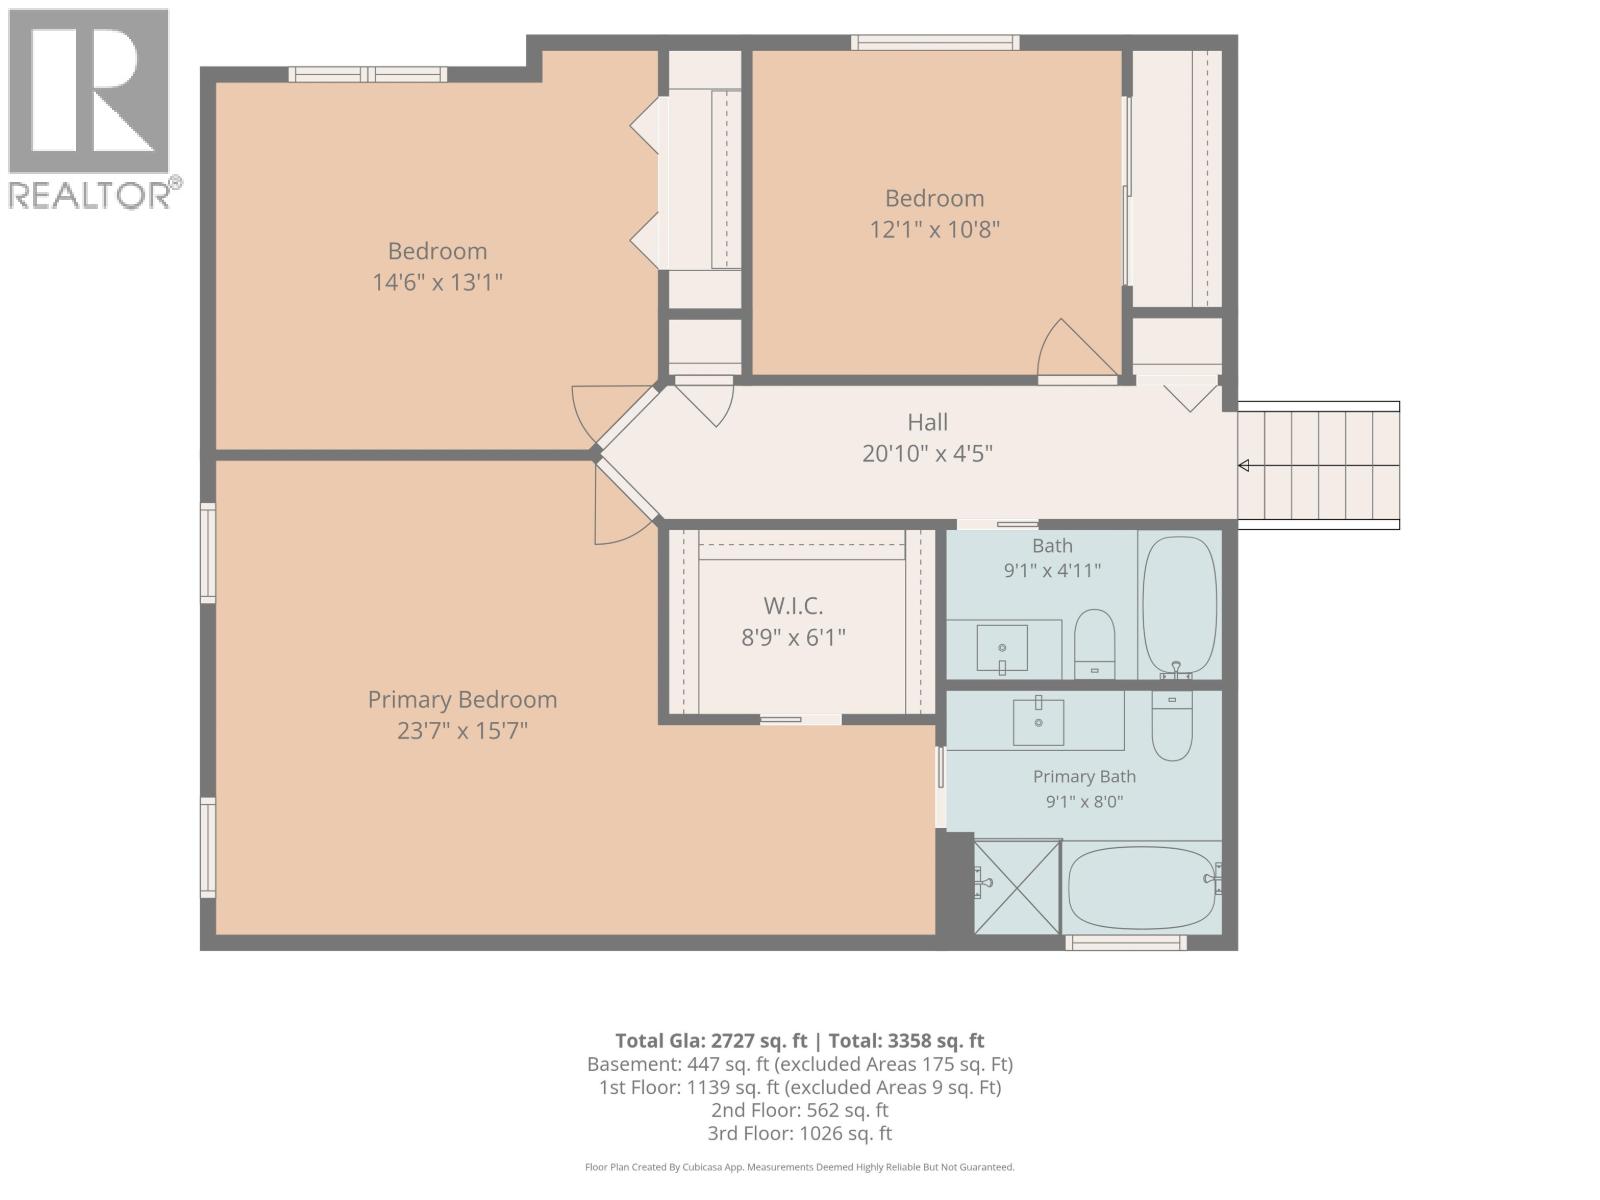
| Upper Level | Primary Bedroom | 23 ft ,7 in | 15 ft ,7 in | 23 ft ,7 in x 15 ft ,7 in |
| Upper Level | Bedroom 4 | 14 ft ,6 in | 13 ft ,1 in | 14 ft ,6 in x 13 ft ,1 in |
| Upper Level | Bedroom 5 | 12 ft ,1 in | 10 ft ,8 in | 12 ft ,1 in x 10 ft ,8 in |
https://www.realtor.ca/real-estate/30328628/6320-bliss-point-prince-george
Contact Us
Contact us for more information
Don Gowan
dongowan.c21.ca/
61570030127687/
1310 5th Avenue
Prince George, British Columbia V2L 3L4
(250) 564-2100
(250) 564-2841
www.energyrealty.c21.ca/

The trademarks REALTOR®, REALTORS®, and the REALTOR® logo are controlled by The Canadian Real Estate Association (CREA) and identify real estate professionals who are members of CREA. The trademarks MLS®, Multiple Listing Service® and the associated logos are owned by The Canadian Real Estate Association (CREA) and identify the quality of services provided by real estate professionals who are members of CREA. The trademark DDF® is owned by The Canadian Real Estate Association (CREA) and identifies CREA's Data Distribution Facility (DDF®)
October 15 2026 11:52:21
BC Northern Real Estate Board
Century 21 Energy Realty (Pg)