
598 Watrous Street Prince George, British Columbia V2M 2B9

$430,000
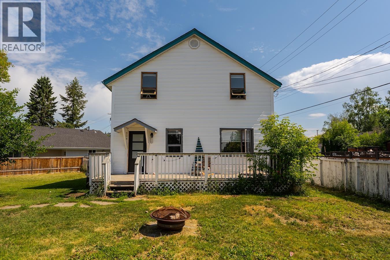
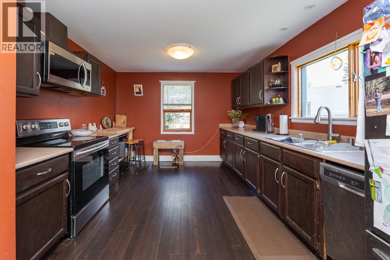
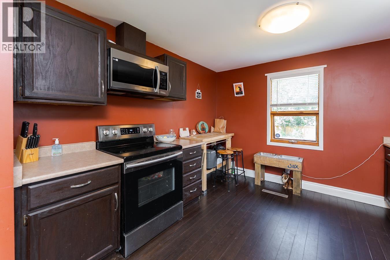
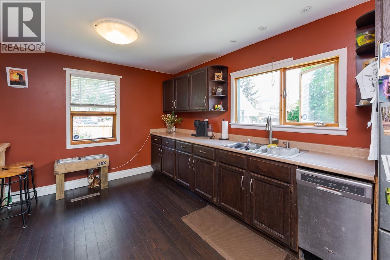
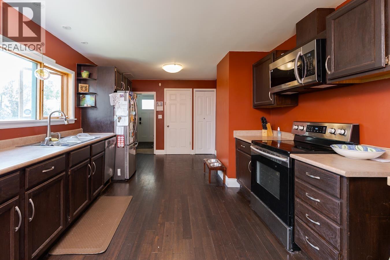
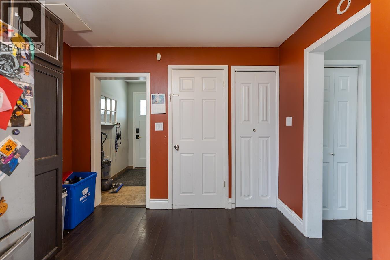
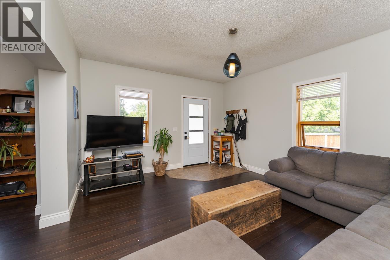
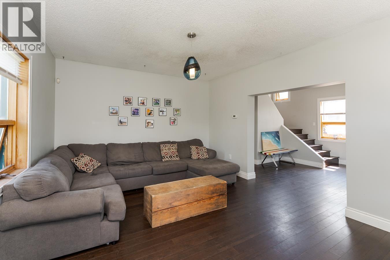
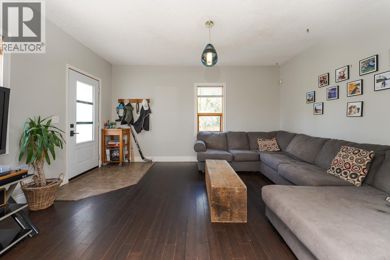
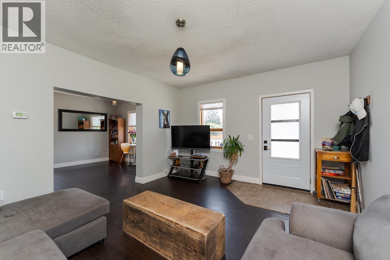
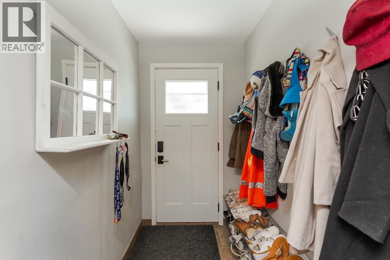
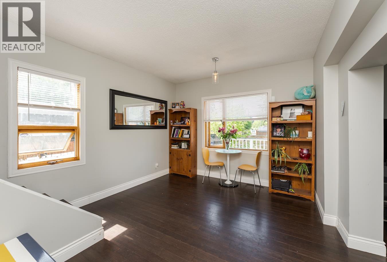
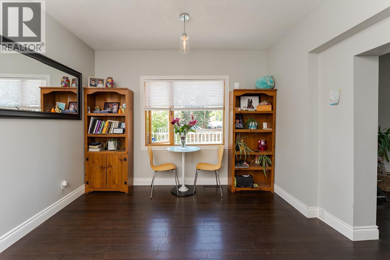
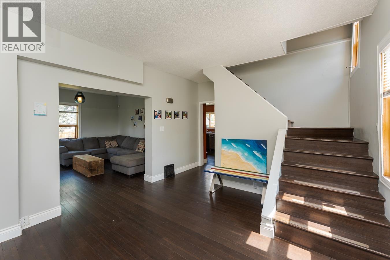
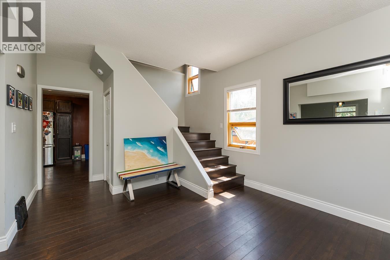
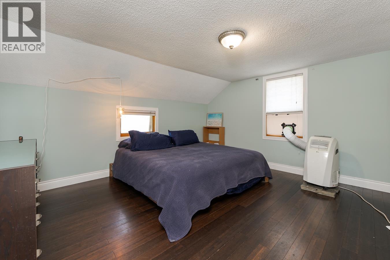
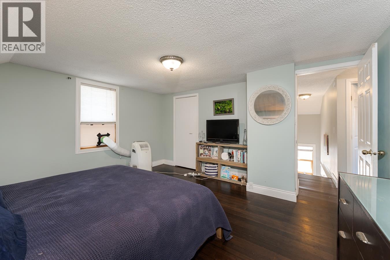
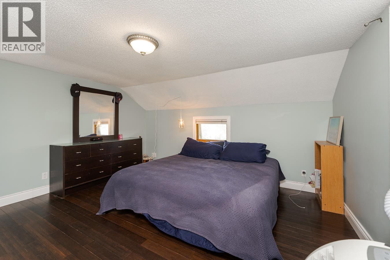
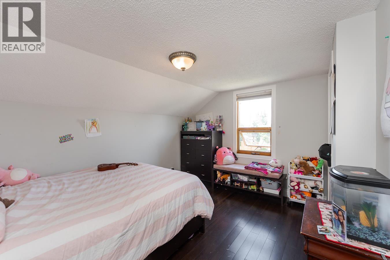
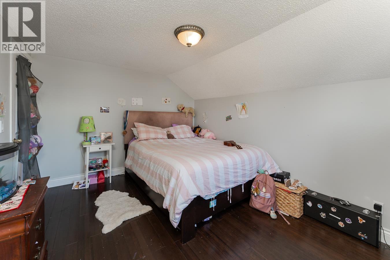
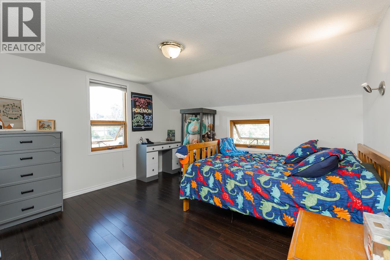
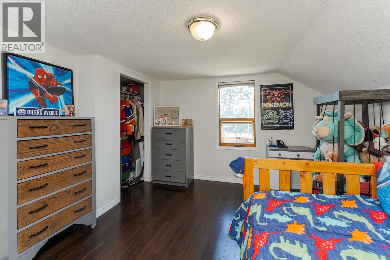
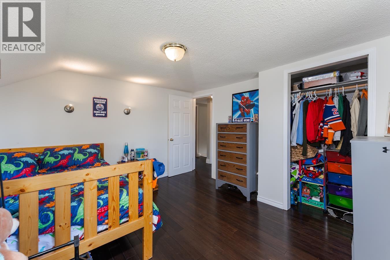
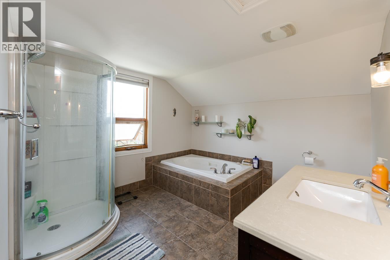
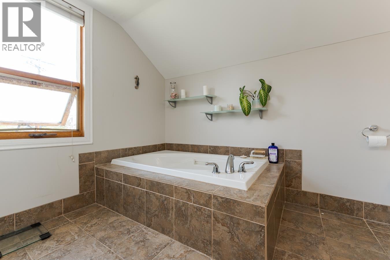
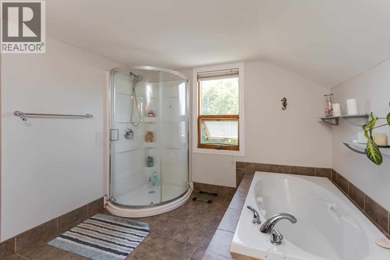
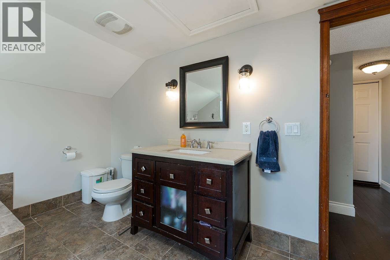
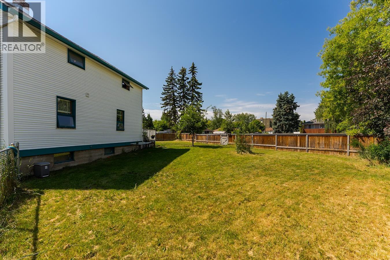
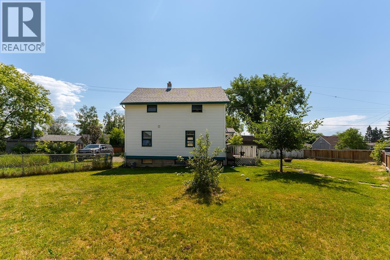
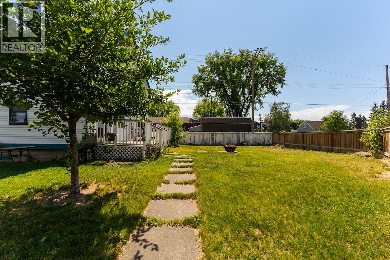
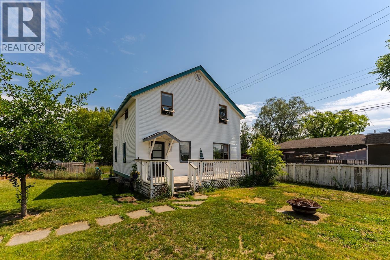
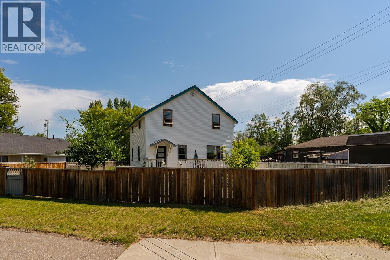
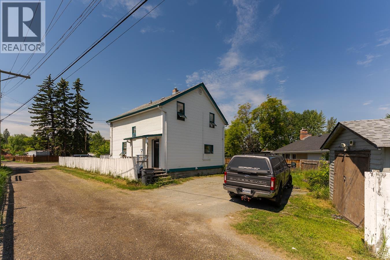
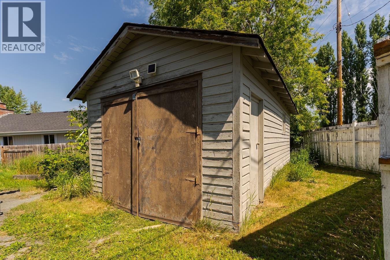
Welcome to this 2-storey character home with a basement, located in the Crescents neighborhood. Close to Duchess Park Secondary School and downtown amenities. The main floor features a large kitchen and a bright, open dining area, creating an inviting space for family gatherings and entertaining. Upstairs, you'll find three comfortable bedrooms and a spacious bathroom complete with a relaxing soaker tub. Outside, enjoy the large fully fenced yard, a sundeck off the front entrance provides a great spot to relax and enjoy the outdoors. At the rear, there is convenient parking, adjacent to the driveway, a substantial workshop situated on a concrete pad offers excellent space for hobbies, storage, or projects. All measurements are approximate, buyer to verify if deemed important. (id:58436)
Property Details
| MLS® Number | R3140116 |
| Property Type | Single Family |
| Storage Type | Storage |
Building
| Bathroom Total | 1 |
| Bedrooms Total | 3 |
| Basement Type | Full |
| Constructed Date | 1921 |
| Construction Style Attachment | Detached |
| Exterior Finish | Vinyl Siding |
| Foundation Type | Concrete Perimeter |
| Heating Fuel | Natural Gas |
| Heating Type | Forced Air |
| Roof Material | Asphalt Shingle |
| Roof Style | Conventional |
| Stories Total | 2 |
| Size Interior | 1,500 Sqft |
| Total Finished Area | 1500 Sqft |
| Type | House |
| Utility Water | Municipal Water |
Parking
| Open |
Land
| Acreage | No |
| Size Irregular | 7450 |
| Size Total | 7450 Sqft |
| Size Total Text | 7450 Sqft |
Rooms
| Level | Type | Length | Width | Dimensions |
|---|---|---|---|---|
| Above | Bedroom 2 | 12 ft | 12 ft ,3 in | 12 ft x 12 ft ,3 in |
| Above | Bedroom 3 | 10 ft | 12 ft ,9 in | 10 ft x 12 ft ,9 in |
| Above | Bedroom 4 | 13 ft | 14 ft | 13 ft x 14 ft |
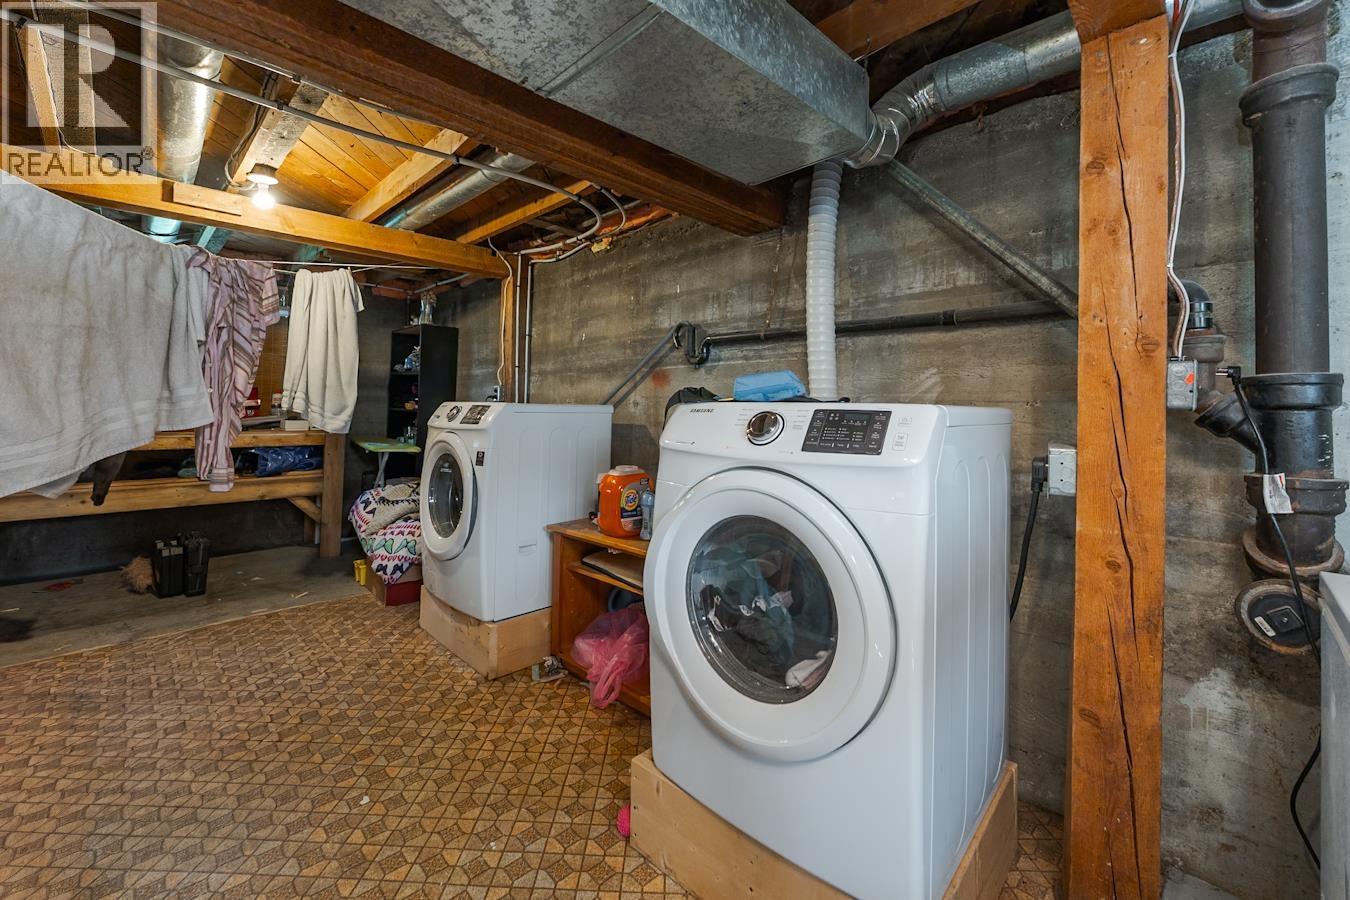
| Basement | Laundry Room | 8 ft ,6 in | 7 ft ,6 in | 8 ft ,6 in x 7 ft ,6 in |
| Basement | Recreational, Games Room | 16 ft ,8 in | 11 ft ,6 in | 16 ft ,8 in x 11 ft ,6 in |
| Basement | Workshop | 6 ft ,6 in | 7 ft | 6 ft ,6 in x 7 ft |
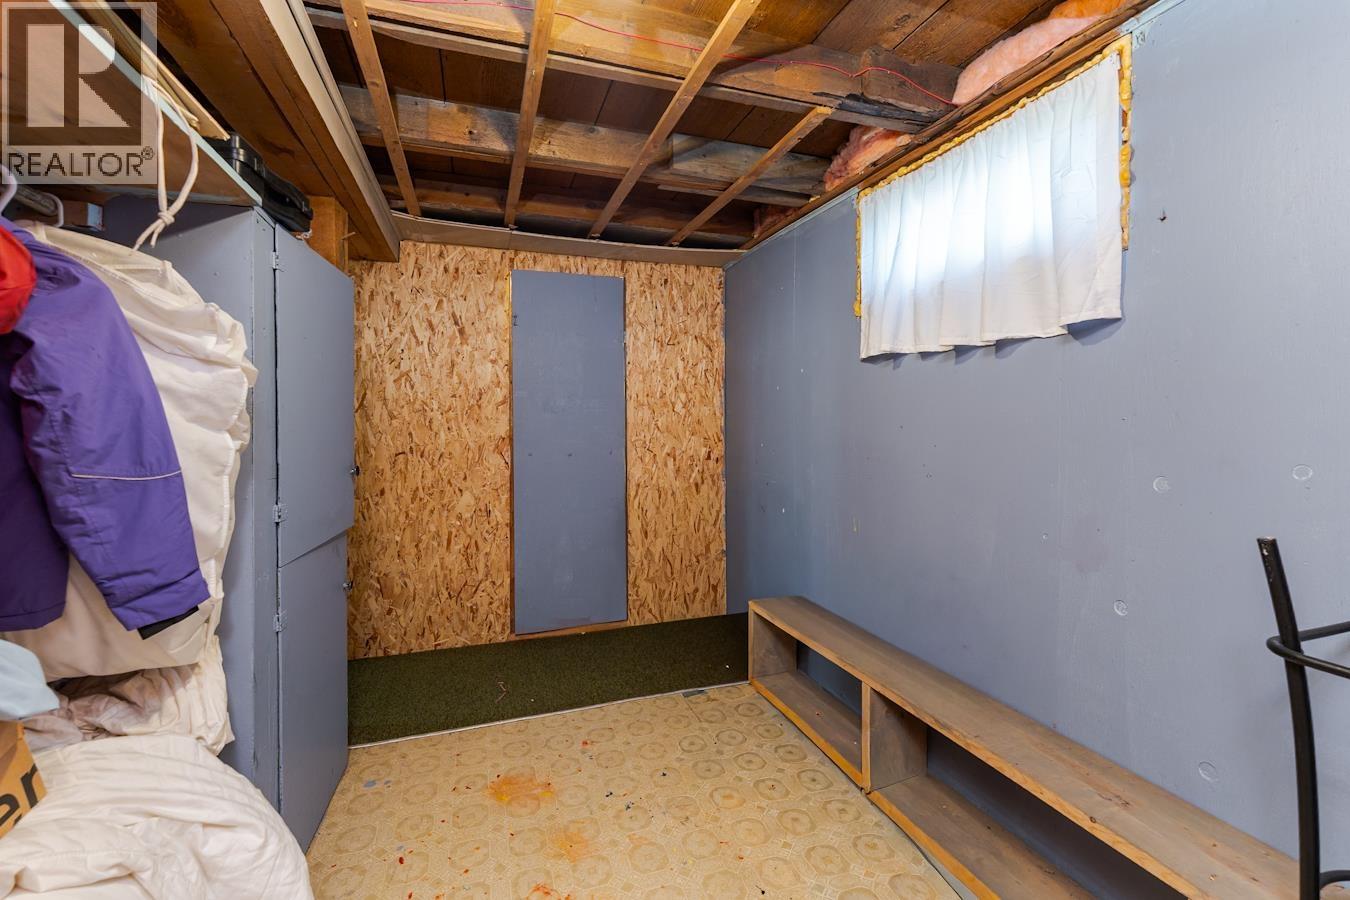
| Basement | Storage | 10 ft ,8 in | 7 ft ,6 in | 10 ft ,8 in x 7 ft ,6 in |
| Main Level | Living Room | 15 ft | 13 ft | 15 ft x 13 ft |
| Main Level | Dining Room | 11 ft ,7 in | 10 ft | 11 ft ,7 in x 10 ft |
| Main Level | Kitchen | 15 ft ,8 in | 11 ft | 15 ft ,8 in x 11 ft |
https://www.realtor.ca/real-estate/29955267/598-watrous-street-prince-george
Contact Us
Contact us for more information

Denise Dunn
1625 4th Avenue
Prince George, British Columbia V2L 3K2
(250) 564-4488
(800) 419-0709
(250) 562-3986
www.royallepageprincegeorge.com/

The trademarks REALTOR®, REALTORS®, and the REALTOR® logo are controlled by The Canadian Real Estate Association (CREA) and identify real estate professionals who are members of CREA. The trademarks MLS®, Multiple Listing Service® and the associated logos are owned by The Canadian Real Estate Association (CREA) and identify the quality of services provided by real estate professionals who are members of CREA. The trademark DDF® is owned by The Canadian Real Estate Association (CREA) and identifies CREA's Data Distribution Facility (DDF®)
October 19 2026 07:25:47
BC Northern Real Estate Board
Royal LePage Aspire Realty