
5609 Lehman Street Prince George, British Columbia V2K 1T8

$479,000
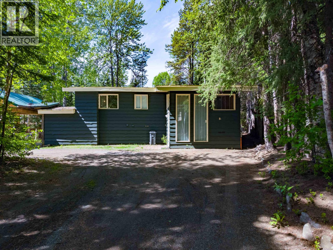
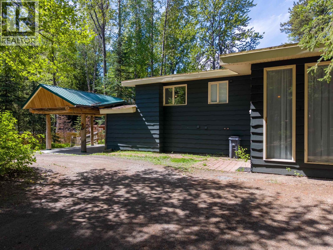
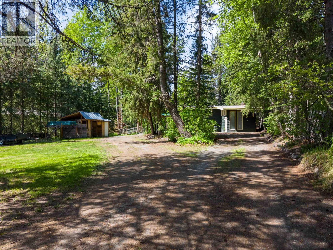
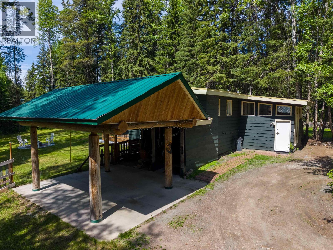
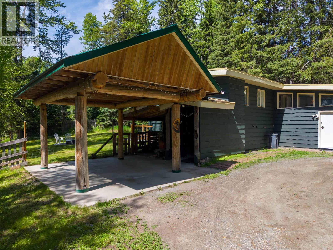
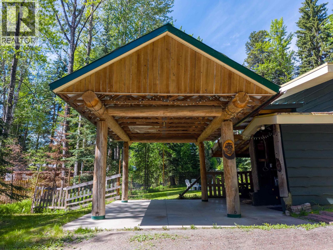
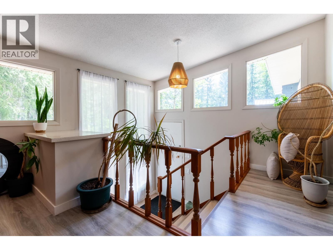
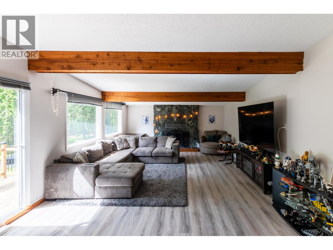
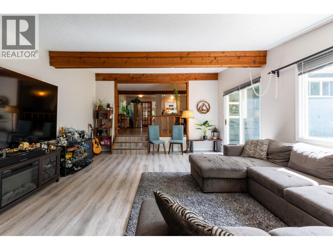
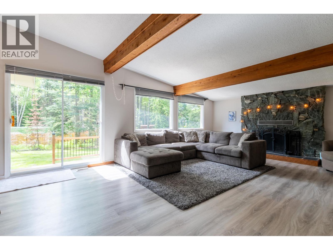
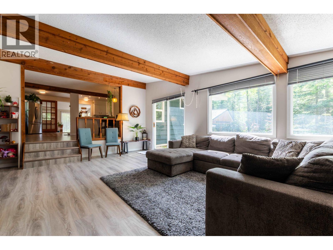
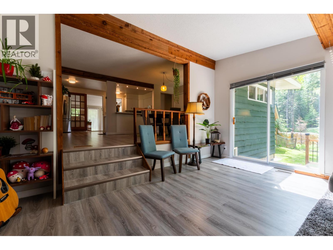
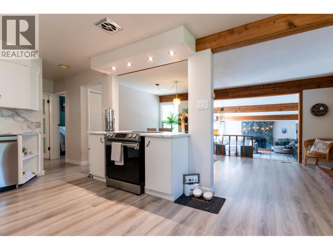
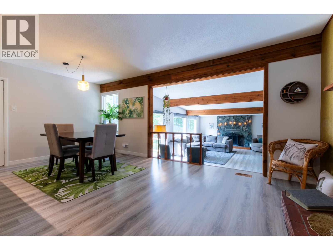
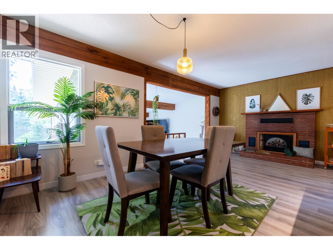
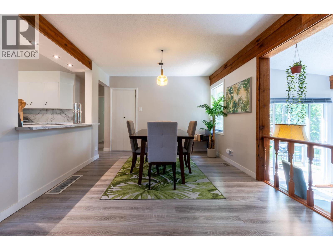
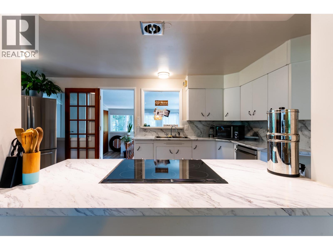
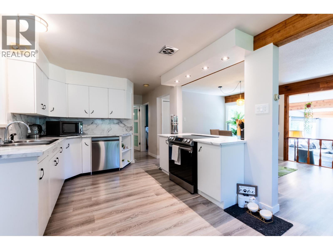
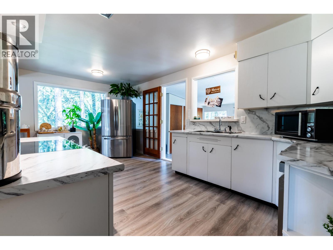
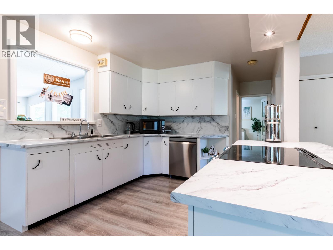
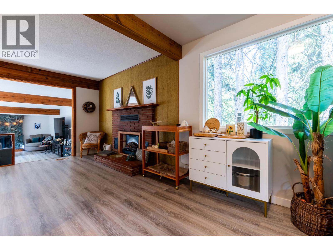
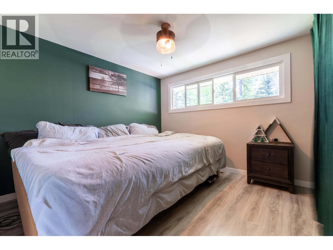
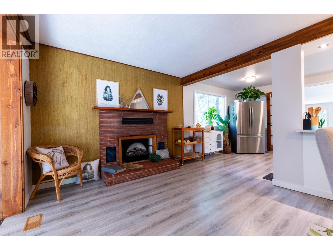
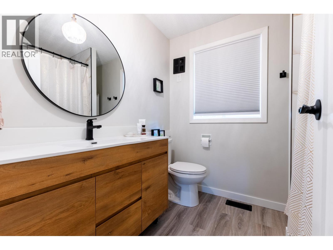
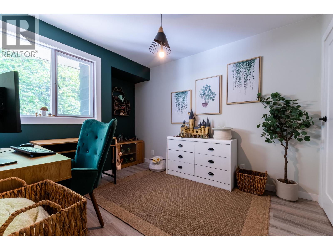
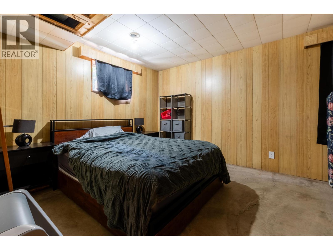
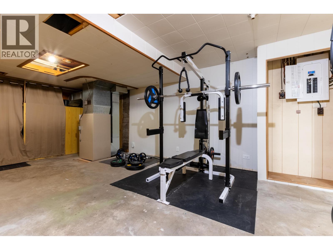
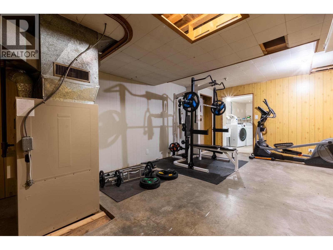
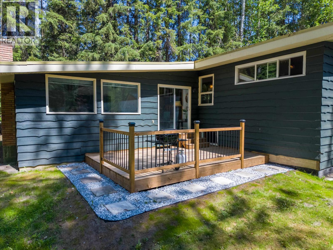
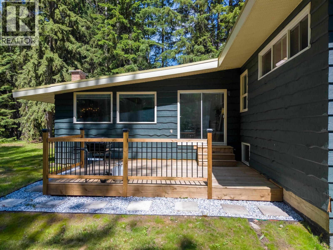
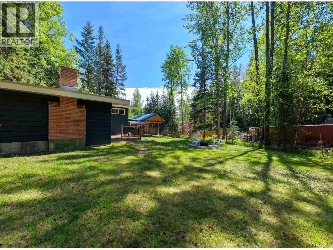
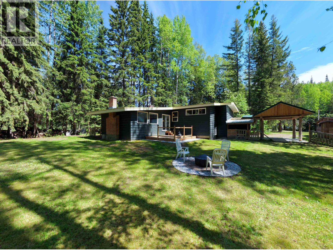
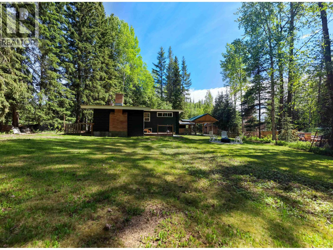
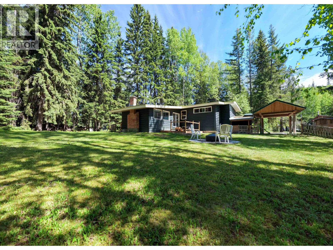
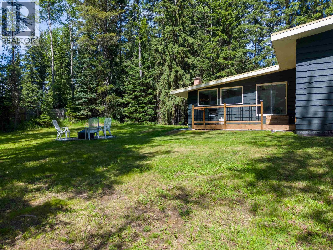
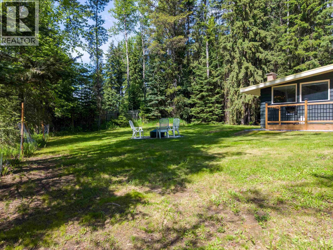
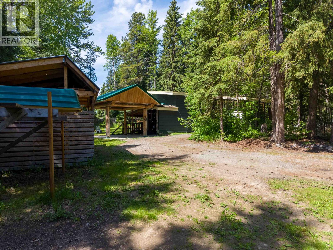
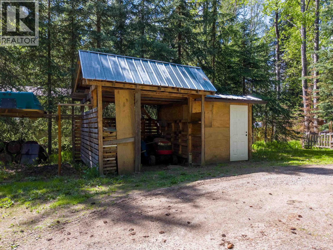
Care and attention to detail are evident in this home that truly checks all the boxes. You’ll love the unique layout, s/s appliances, and tasteful updates that include beautiful flooring, a fully renovated main bathroom, and so much more. This is a home you need to see in person to fully appreciate. Situated on a private, flat 1/2 acre lot, the property offers exceptional peace and privacy with neighbours barely in sight; your own personal retreat within city services. Whether you're entertaining guests or enjoying a quiet evening outdoors, the setting is sure to impress. The unfinished basement with OSBE offers incredible potential for a suite, additional living space, workshop, you name it. A rare opportunity to enjoy comfort, privacy, and future potential all in one property. (id:58436)
Property Details
| MLS® Number | R3129408 |
| Property Type | Single Family |
Building
| Bathroom Total | 2 |
| Bedrooms Total | 3 |
| Architectural Style | Split Level Entry |
| Basement Development | Partially Finished |
| Basement Type | N/a (partially Finished) |
| Constructed Date | 1974 |
| Construction Style Attachment | Detached |
| Exterior Finish | Wood |
| Fireplace Present | Yes |
| Fireplace Total | 2 |
| Foundation Type | Concrete Perimeter |
| Heating Fuel | Natural Gas |
| Heating Type | Forced Air |
| Roof Material | Membrane |
| Roof Style | Conventional |
| Stories Total | 2 |
| Size Interior | 2,129 Sqft |
| Total Finished Area | 2129 Sqft |
| Type | House |
| Utility Water | Municipal Water |
Parking
| Carport | |
| Open |
Land
| Acreage | No |
| Size Irregular | 21780 |
| Size Total | 21780 Sqft |
| Size Total Text | 21780 Sqft |
Rooms
| Level | Type | Length | Width | Dimensions |
|---|---|---|---|---|
| Basement | Recreational, Games Room | 21 ft | 11 ft | 21 ft x 11 ft |
| Basement | Bedroom 4 | 17 ft | 11 ft | 17 ft x 11 ft |
| Main Level | Kitchen | 9 ft ,1 in | 17 ft | 9 ft ,1 in x 17 ft |
| Main Level | Dining Room | 11 ft | 10 ft | 11 ft x 10 ft |
| Main Level | Living Room | 23 ft | 15 ft | 23 ft x 15 ft |
| Main Level | Bedroom 2 | 10 ft | 10 ft | 10 ft x 10 ft |
| Main Level | Bedroom 3 | 9 ft ,1 in | 9 ft | 9 ft ,1 in x 9 ft |
https://www.realtor.ca/real-estate/29821266/5609-lehman-street-prince-george
Contact Us
Contact us for more information

Crystal Carlson
1679 15th Avenue
Prince George, British Columbia V2L 3X2
(250) 563-1000
(250) 563-1005
www.teampowerhouse.com/

The trademarks REALTOR®, REALTORS®, and the REALTOR® logo are controlled by The Canadian Real Estate Association (CREA) and identify real estate professionals who are members of CREA. The trademarks MLS®, Multiple Listing Service® and the associated logos are owned by The Canadian Real Estate Association (CREA) and identify the quality of services provided by real estate professionals who are members of CREA. The trademark DDF® is owned by The Canadian Real Estate Association (CREA) and identifies CREA's Data Distribution Facility (DDF®)
May 31 2026 11:35:13
BC Northern Real Estate Board
Team Powerhouse Realty