
5554 Murray Place Prince George, British Columbia V2N 3P4

$734,900
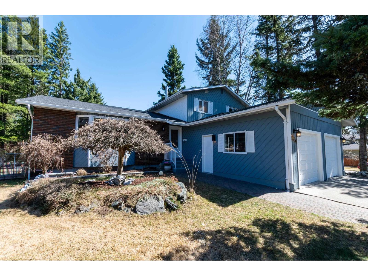
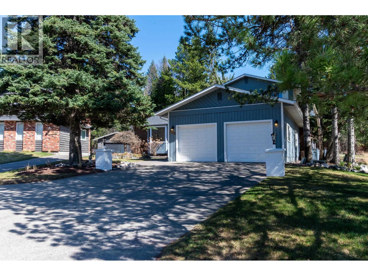
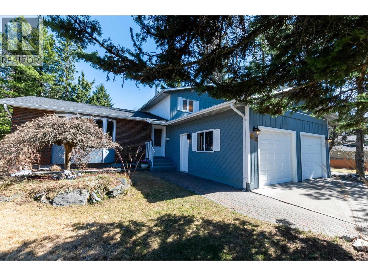
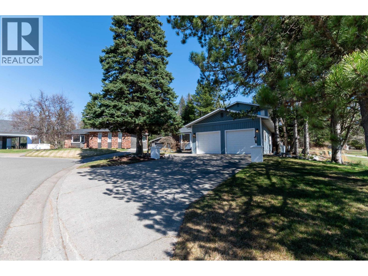
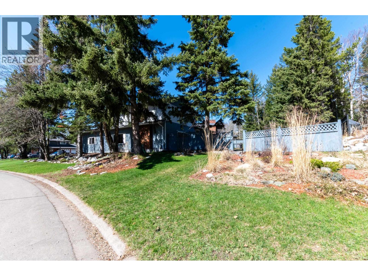
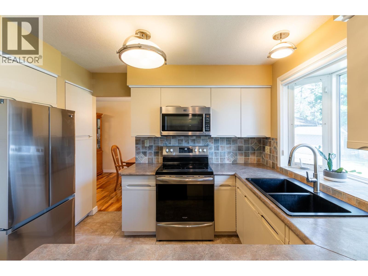
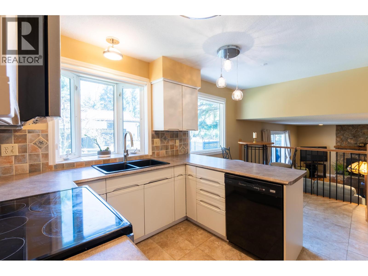
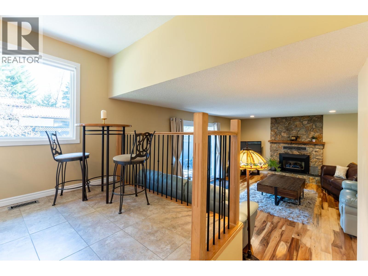
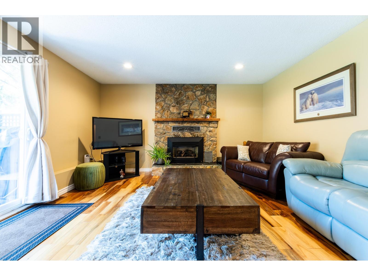
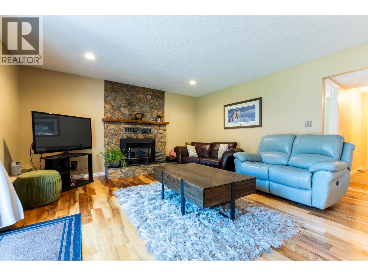
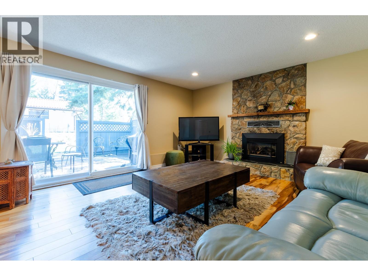
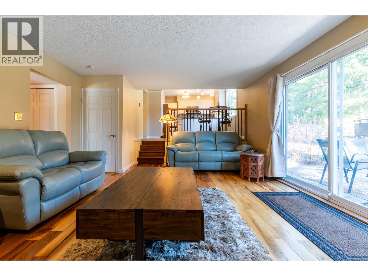
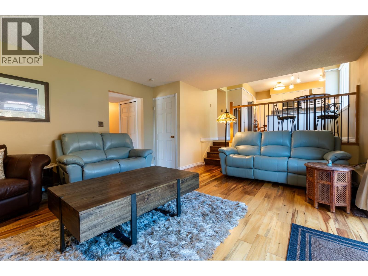
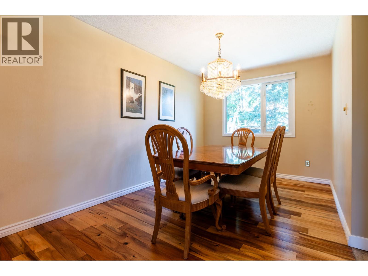
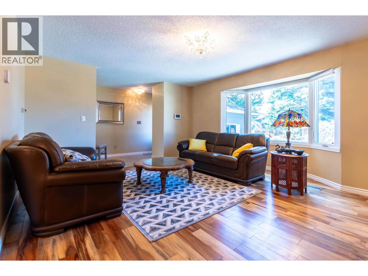
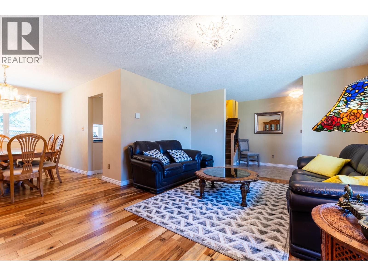
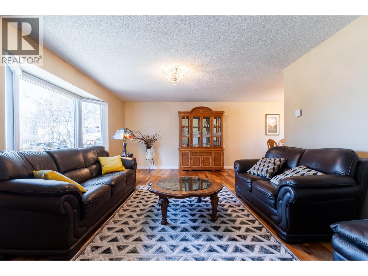
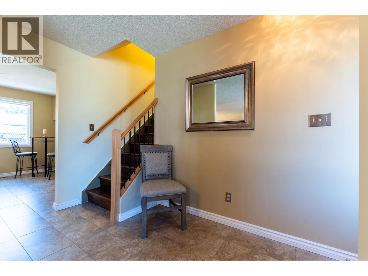
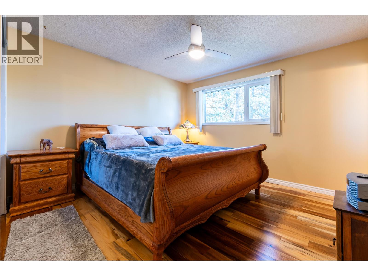
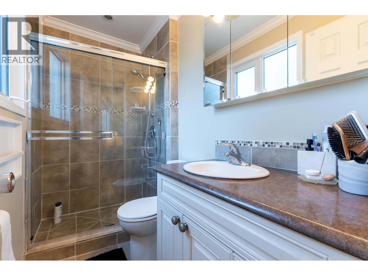
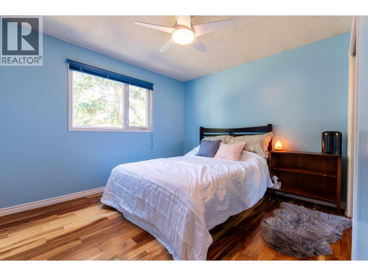
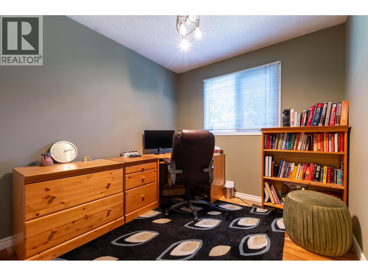
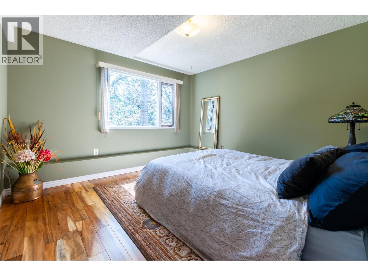
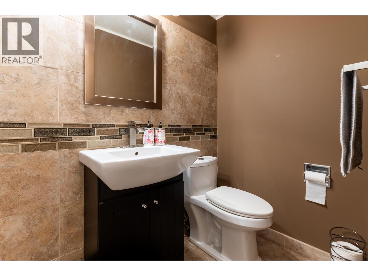
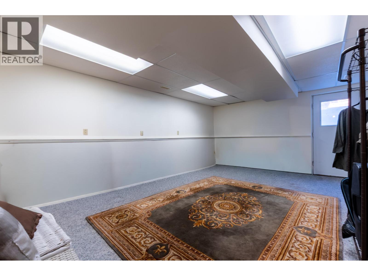
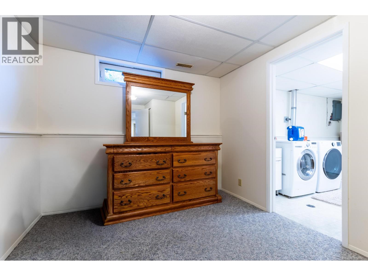
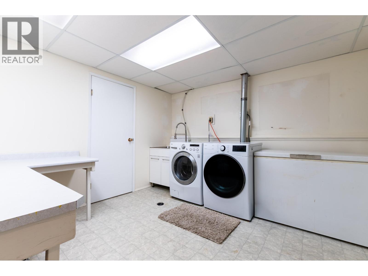
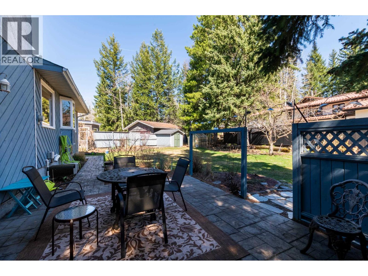
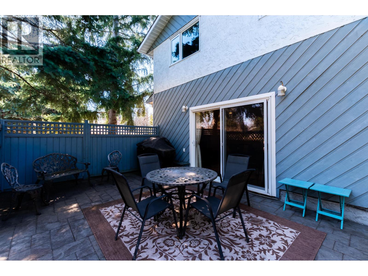
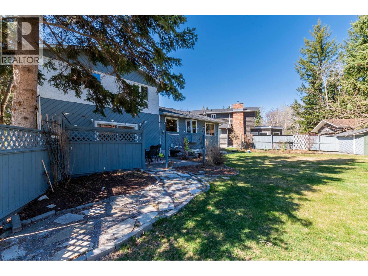
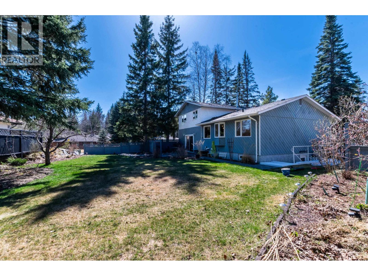
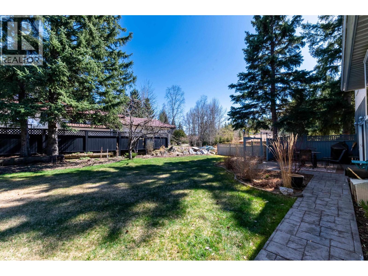
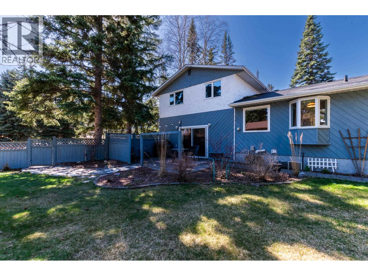
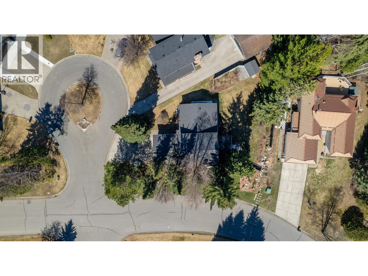
Upper College Heights home on the corner of Moriarty Crescent and Murray Place. Prime location with bright, stylish living: hardwood floors, abundant natural light and smart storage. Cozy family room with gas fireplace and a great eating area overlooking a private backyard and sunny concrete patio. Five bedrooms total - 3 up, 1 on the main, 1 in the basement and three updated bathrooms. Basement recreation room easily suits a play space or home gym; outside basement entrance, hot water on demand and excellent suite potential. Attached two car garage and ample parking. Short walk to fantastic schools, shopping, parks, recreation and transit; well maintained and move-in ready. Well cared for and ready for its next chapter. Explore the possibilities this home offers. (id:58436)
Property Details
| MLS® Number | R3118619 |
| Property Type | Single Family |
Building
| Bathroom Total | 3 |
| Bedrooms Total | 5 |
| Basement Development | Finished |
| Basement Type | Full (finished) |
| Constructed Date | 1976 |
| Construction Style Attachment | Detached |
| Construction Style Split Level | Split Level |
| Exterior Finish | Wood |
| Fireplace Present | Yes |
| Fireplace Total | 1 |
| Foundation Type | Concrete Perimeter |
| Heating Fuel | Natural Gas |
| Heating Type | Forced Air |
| Roof Material | Asphalt Shingle |
| Roof Style | Conventional |
| Stories Total | 4 |
| Size Interior | 2,262 Sqft |
| Total Finished Area | 2262 Sqft |
| Type | House |
| Utility Water | Municipal Water |
Parking
| Garage | 2 |
Land
| Acreage | No |
| Size Irregular | 9881 |
| Size Total | 9881 Sqft |
| Size Total Text | 9881 Sqft |
Rooms
| Level | Type | Length | Width | Dimensions |
|---|---|---|---|---|
| Above | Primary Bedroom | 12 ft | 12 ft ,3 in | 12 ft x 12 ft ,3 in |
| Above | Bedroom 3 | 10 ft ,3 in | 11 ft ,9 in | 10 ft ,3 in x 11 ft ,9 in |
| Above | Bedroom 4 | 8 ft ,8 in | 11 ft ,7 in | 8 ft ,8 in x 11 ft ,7 in |
| Basement | Bedroom 5 | 8 ft ,1 in | 10 ft ,9 in | 8 ft ,1 in x 10 ft ,9 in |
| Basement | Laundry Room | 11 ft | 13 ft ,7 in | 11 ft x 13 ft ,7 in |
| Basement | Recreational, Games Room | 13 ft | 17 ft ,9 in | 13 ft x 17 ft ,9 in |
| Lower Level | Family Room | 14 ft ,1 in | 20 ft ,2 in | 14 ft ,1 in x 20 ft ,2 in |
| Lower Level | Storage | 4 ft ,9 in | 4 ft ,1 in | 4 ft ,9 in x 4 ft ,1 in |
| Lower Level | Bedroom 2 | 11 ft ,3 in | 11 ft ,5 in | 11 ft ,3 in x 11 ft ,5 in |
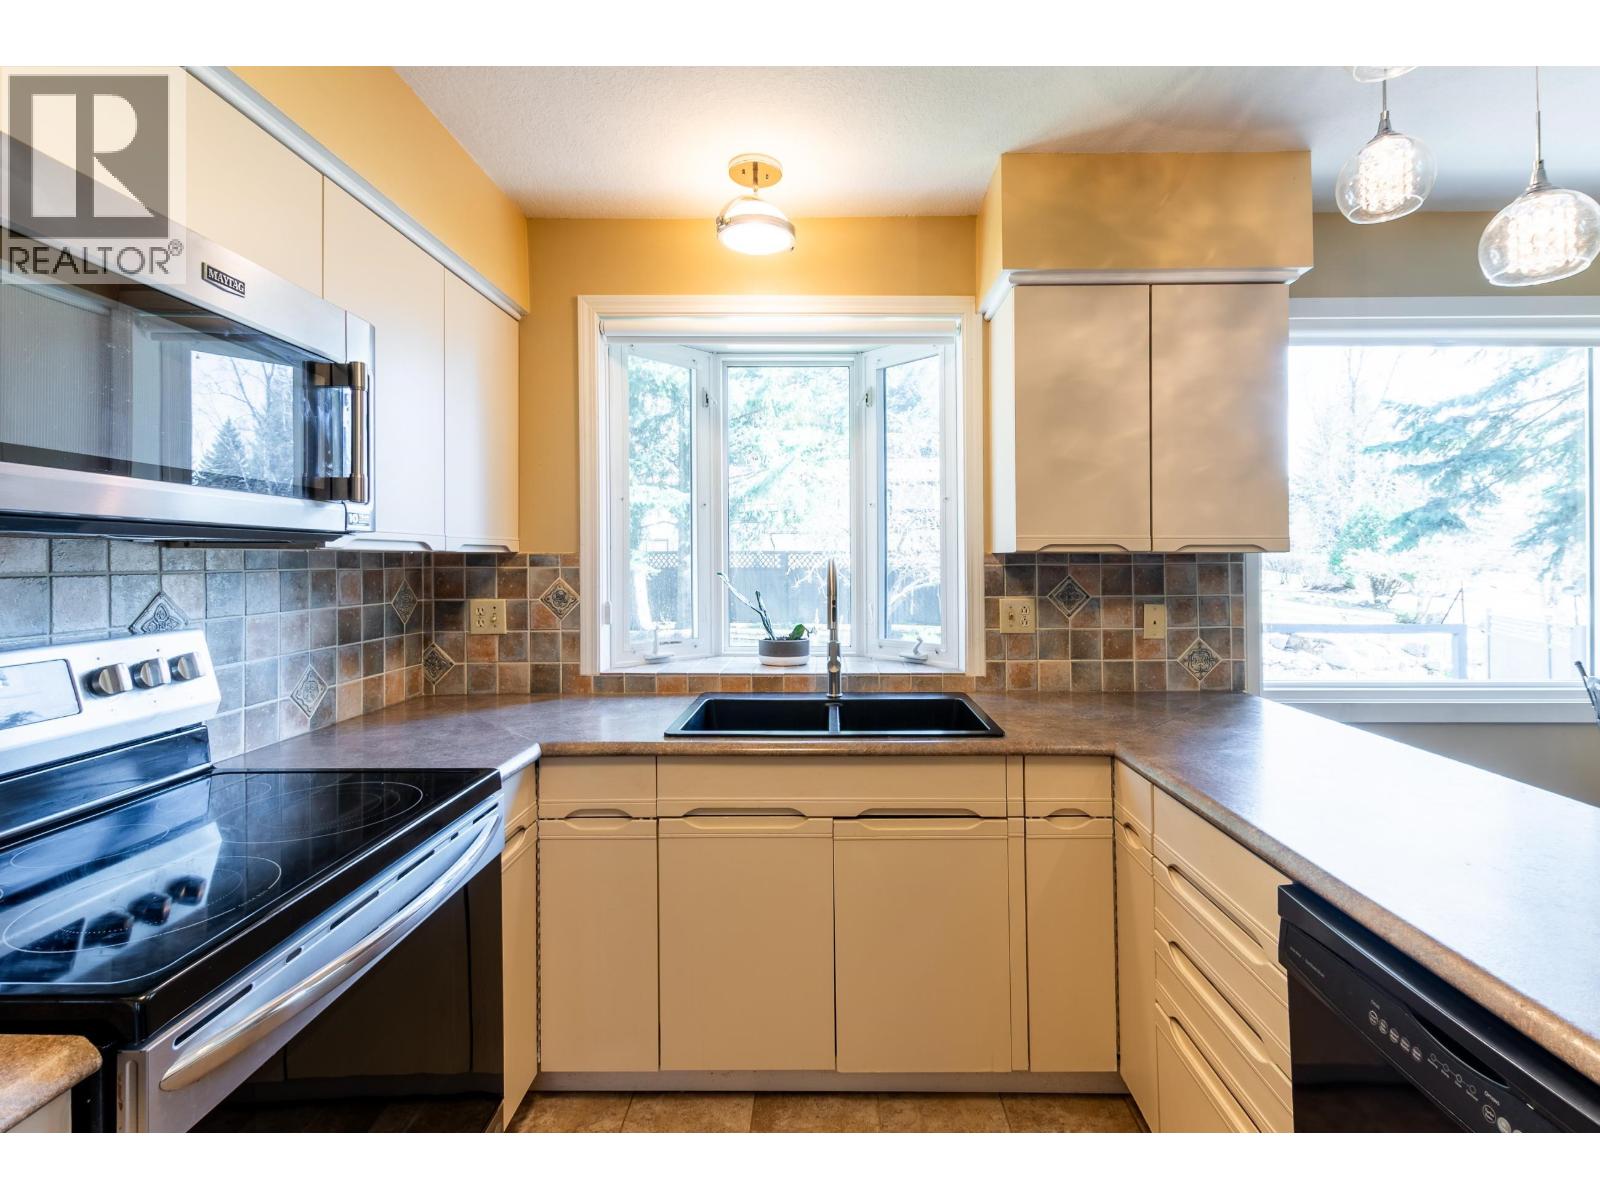
| Main Level | Kitchen | 8 ft ,7 in | 11 ft ,6 in | 8 ft ,7 in x 11 ft ,6 in |
| Main Level | Living Room | 14 ft ,1 in | 17 ft ,1 in | 14 ft ,1 in x 17 ft ,1 in |
| Main Level | Dining Room | 9 ft | 11 ft ,1 in | 9 ft x 11 ft ,1 in |
| Main Level | Eating Area | 6 ft ,9 in | 11 ft ,6 in | 6 ft ,9 in x 11 ft ,6 in |
| Main Level | Foyer | 6 ft ,9 in | 10 ft | 6 ft ,9 in x 10 ft |
https://www.realtor.ca/real-estate/29690135/5554-murray-place-prince-george
Contact Us
Contact us for more information

Aaron Switzer
Personal Real Estate Corporation
www.aaronswitzer.ca/
www.facebook.com/aaronswitzerrealtor
www.instragram.com/aaronswitzerrealtor
1717 Central St. W
Prince George, British Columbia V2N 1P6
(250) 645-5055
(250) 563-1820

The trademarks REALTOR®, REALTORS®, and the REALTOR® logo are controlled by The Canadian Real Estate Association (CREA) and identify real estate professionals who are members of CREA. The trademarks MLS®, Multiple Listing Service® and the associated logos are owned by The Canadian Real Estate Association (CREA) and identify the quality of services provided by real estate professionals who are members of CREA. The trademark DDF® is owned by The Canadian Real Estate Association (CREA) and identifies CREA's Data Distribution Facility (DDF®)
May 13 2026 02:11:34
BC Northern Real Estate Board
RE/MAX Core Realty