
5440 Venta Drive Prince George, British Columbia V2K 0B6
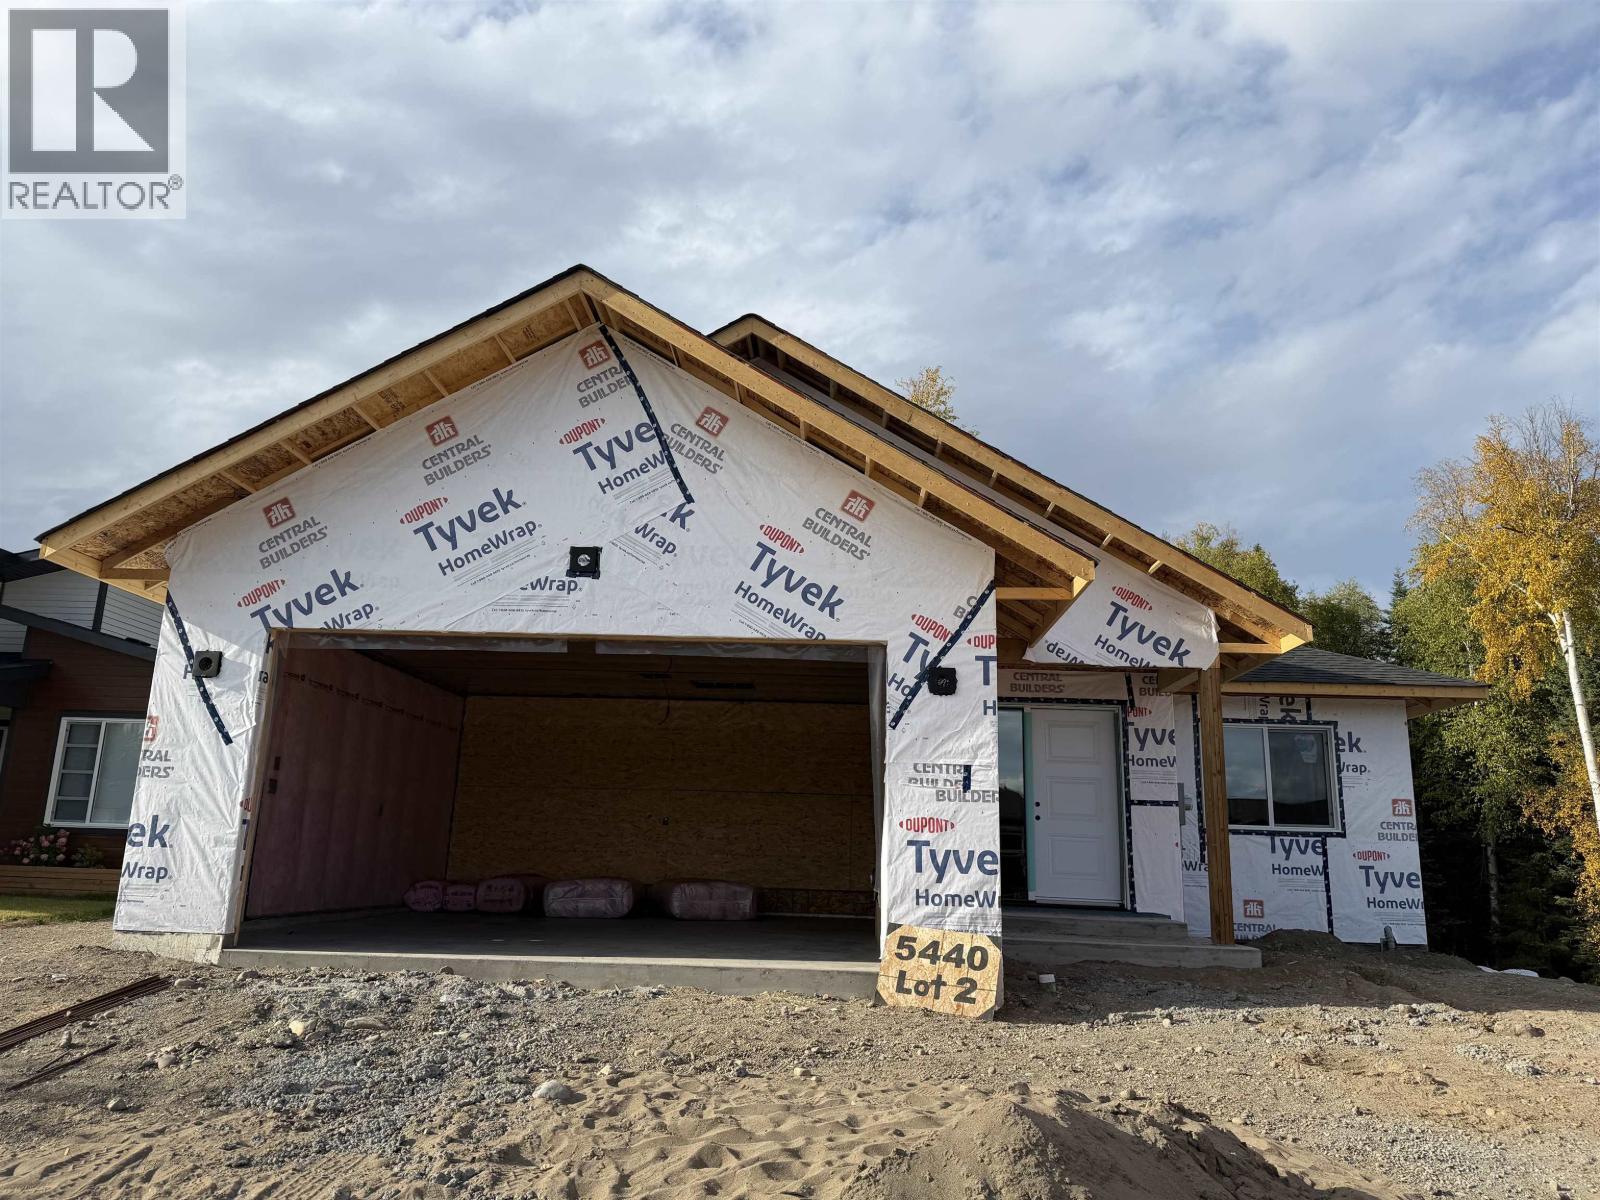

$839,000
Welcome to this beautifully designed brand-new home, thoughtfully planned with space, style, and versatility in mind. Offering approximately 1,425 sq. ft. on the main level, this impressive home features a total of five bedrooms and four bathrooms, making it ideal for families of all sizes. The fully finished basement includes a separate one-bedroom suite, providing an excellent opportunity for rental income, extended family, or guests. The bright, modern layout is complemented by quality finishing throughout and a large deck spanning the length of the home — the perfect place to relax, entertain, and enjoy the peaceful green space beyond. Outside, the property will be finished with sod in both the front and back yards, giving you a fresh, move-in-ready setting from day one. (id:58436)
Property Details
| MLS® Number | R3169141 |
| Property Type | Single Family |
Building
| Bathroom Total | 4 |
| Bedrooms Total | 5 |
| Basement Development | Finished |
| Basement Type | Full (finished) |
| Constructed Date | 2026 |
| Construction Style Attachment | Detached |
| Cooling Type | Central Air Conditioning |
| Exterior Finish | Vinyl Siding |
| Foundation Type | Unknown |
| Heating Fuel | Natural Gas |
| Heating Type | Forced Air |
| Roof Material | Asphalt Shingle |
| Roof Style | Conventional |
| Stories Total | 1 |
| Size Interior | 2,589 Sqft |
| Total Finished Area | 2589 Sqft |
| Type | House |
| Utility Water | Municipal Water |
Parking
| Garage | 2 |
| Open |
Land
| Acreage | No |
| Size Irregular | 6146 |
| Size Total | 6146 Sqft |
| Size Total Text | 6146 Sqft |
Rooms
| Level | Type | Length | Width | Dimensions |
|---|---|---|---|---|
| Lower Level | Living Room | 10 ft | 13 ft | 10 ft x 13 ft |
| Lower Level | Kitchen | 10 ft ,3 in | 12 ft | 10 ft ,3 in x 12 ft |
| Lower Level | Family Room | 20 ft | 13 ft ,9 in | 20 ft x 13 ft ,9 in |
| Lower Level | Bedroom 4 | 10 ft ,6 in | 15 ft | 10 ft ,6 in x 15 ft |
| Lower Level | Bedroom 5 | 10 ft ,1 in | 10 ft ,5 in | 10 ft ,1 in x 10 ft ,5 in |
| Main Level | Living Room | 14 ft ,1 in | 17 ft | 14 ft ,1 in x 17 ft |
| Main Level | Kitchen | 9 ft ,8 in | 11 ft | 9 ft ,8 in x 11 ft |
| Main Level | Dining Room | 9 ft ,8 in | 11 ft ,2 in | 9 ft ,8 in x 11 ft ,2 in |
| Main Level | Primary Bedroom | 14 ft | 13 ft | 14 ft x 13 ft |
| Main Level | Bedroom 2 | 10 ft ,6 in | 10 ft ,6 in | 10 ft ,6 in x 10 ft ,6 in |
| Main Level | Bedroom 3 | 9 ft ,8 in | 11 ft ,1 in | 9 ft ,8 in x 11 ft ,1 in |
https://www.realtor.ca/real-estate/30323499/5440-venta-drive-prince-george
Contact Us
Contact us for more information

Carla Hamborg
THE HOMES GIRLS TEAM
1310 5th Avenue
Prince George, British Columbia V2L 3L4
(250) 564-2100
(250) 564-2841
www.energyrealty.c21.ca/

Shawna Kinsley
THE HOMES GIRLS TEAM
1310 5th Avenue
Prince George, British Columbia V2L 3L4
(250) 564-2100
(250) 564-2841
www.energyrealty.c21.ca/

The trademarks REALTOR®, REALTORS®, and the REALTOR® logo are controlled by The Canadian Real Estate Association (CREA) and identify real estate professionals who are members of CREA. The trademarks MLS®, Multiple Listing Service® and the associated logos are owned by The Canadian Real Estate Association (CREA) and identify the quality of services provided by real estate professionals who are members of CREA. The trademark DDF® is owned by The Canadian Real Estate Association (CREA) and identifies CREA's Data Distribution Facility (DDF®)
September 25 2026 06:52:10
BC Northern Real Estate Board
Century 21 Energy Realty (Pg)