
5325 Muermann Road Prince George, British Columbia V2K 5V8

$589,000
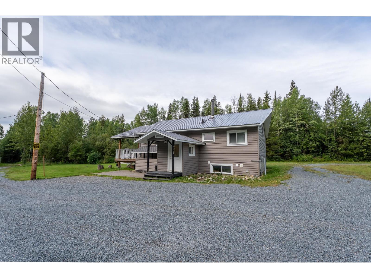
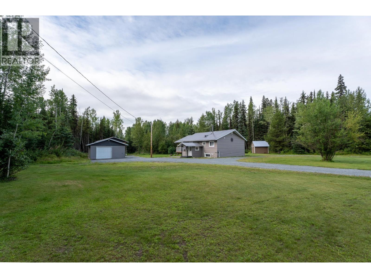
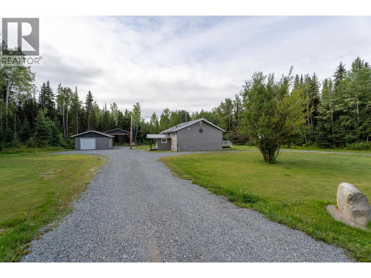
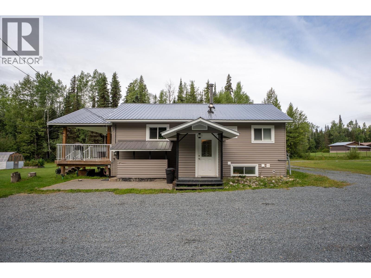
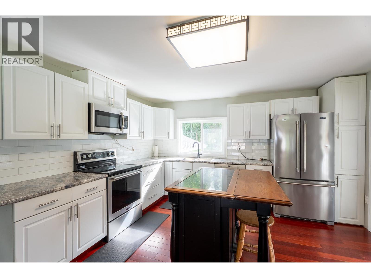
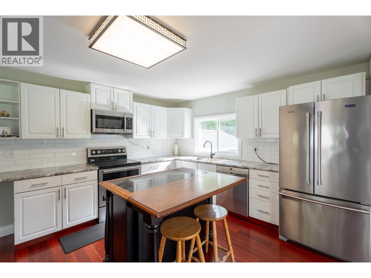
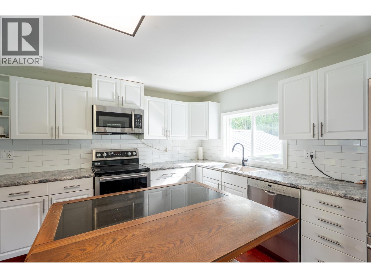
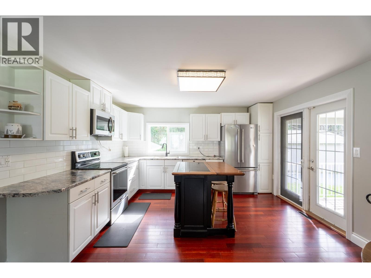
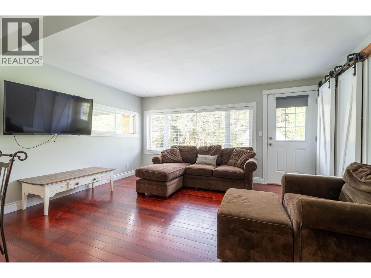
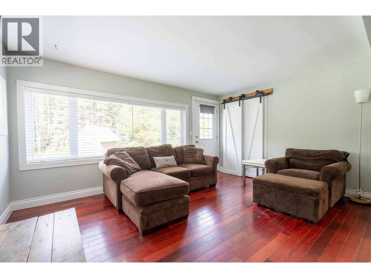
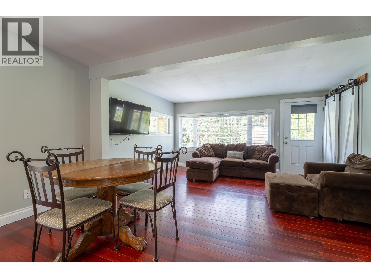
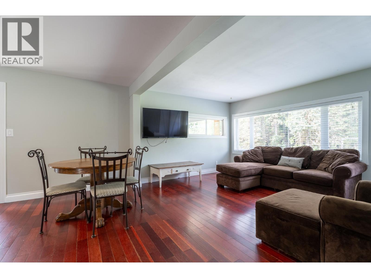
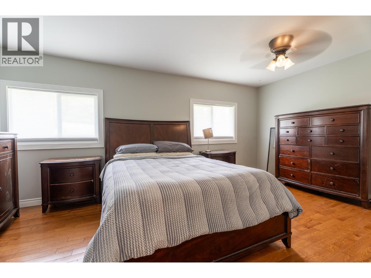
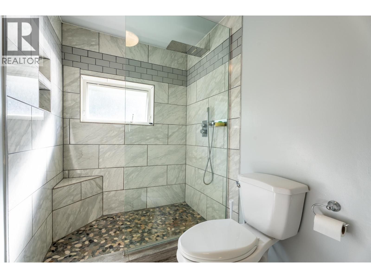
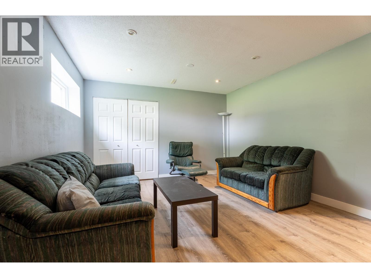
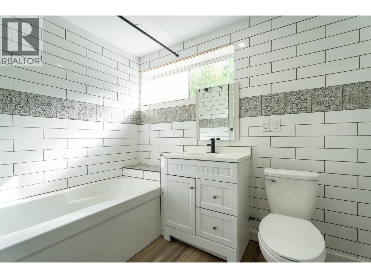
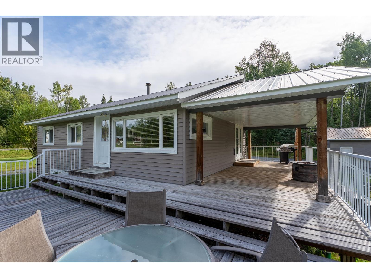
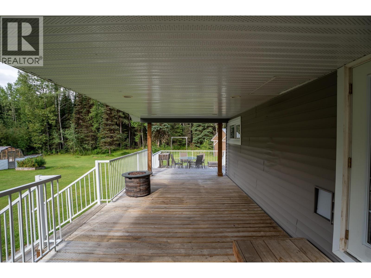
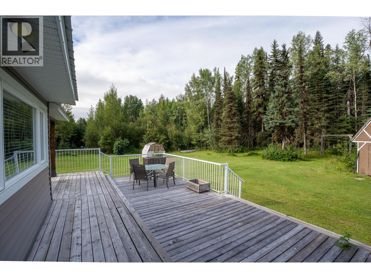
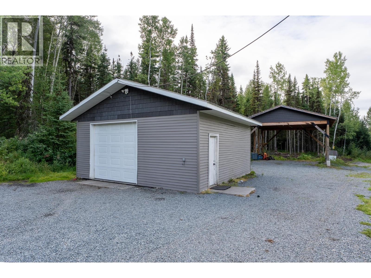
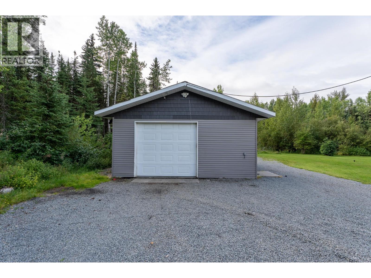
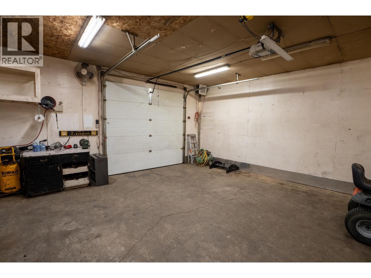
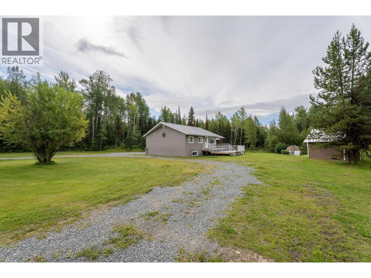
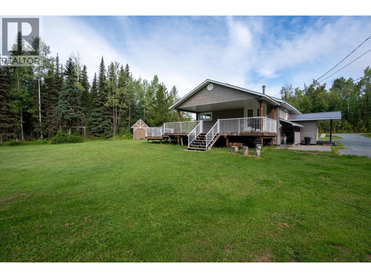
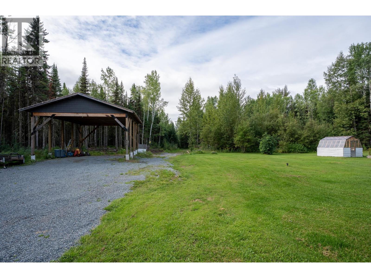
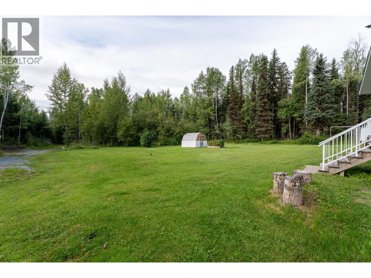
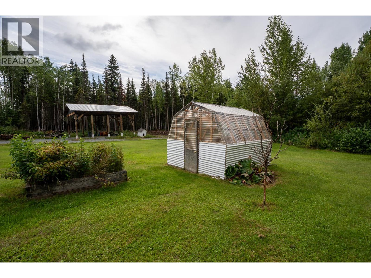
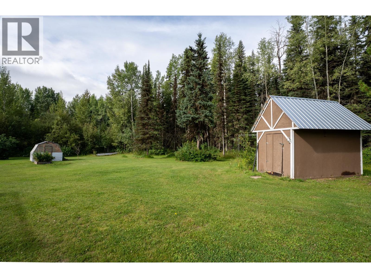
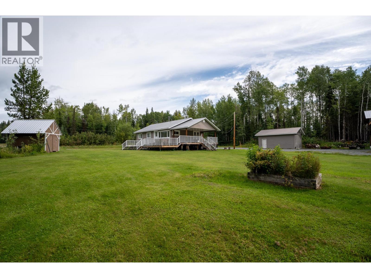
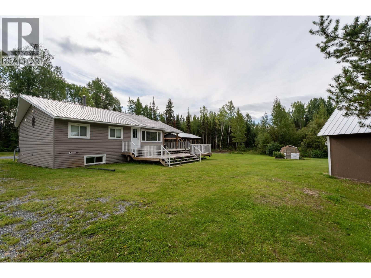
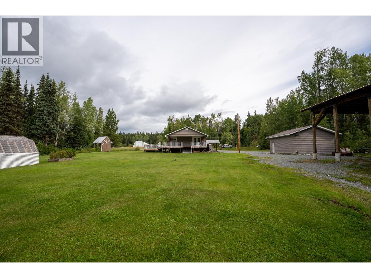
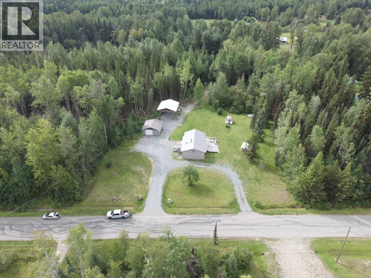
Don't miss this charming updated 3-bedroom home in the sought-after Hobby Ranches area! The main floor features a bright open-concept layout with a spacious kitchen, a large primary bedroom, and a newer spa-like bathroom. The basement bathroom has also been recently renovated. Step outside and enjoy the large wrap-around, partially covered deck overlooking the beautiful 5.5-acre yard. The property also features a newer 24' x 26' detached shop and a 32' x 44' pole barn, offering plenty of room for all your toys, tools and storage. The lot features an excellent lawn, green house, additional storage, a circular driveway and tons of parking. This is one you have to see. All measurements approximate, buyers to verify if deemed important. (id:58436)
Property Details
| MLS® Number | R3157613 |
| Property Type | Single Family |
Building
| Bathroom Total | 2 |
| Bedrooms Total | 3 |
| Basement Development | Partially Finished |
| Basement Type | N/a (partially Finished) |
| Constructed Date | 9999 |
| Construction Style Attachment | Detached |
| Exterior Finish | Vinyl Siding |
| Foundation Type | Concrete Perimeter |
| Heating Fuel | Natural Gas |
| Heating Type | Forced Air |
| Roof Material | Metal |
| Roof Style | Conventional |
| Stories Total | 1 |
| Size Interior | 2,072 Sqft |
| Total Finished Area | 2072 Sqft |
| Type | House |
| Utility Water | Drilled Well |
Parking
| Detached Garage |
Land
| Acreage | Yes |
| Size Irregular | 5.5 |
| Size Total | 5.5 Ac |
| Size Total Text | 5.5 Ac |
Rooms
| Level | Type | Length | Width | Dimensions |
|---|---|---|---|---|
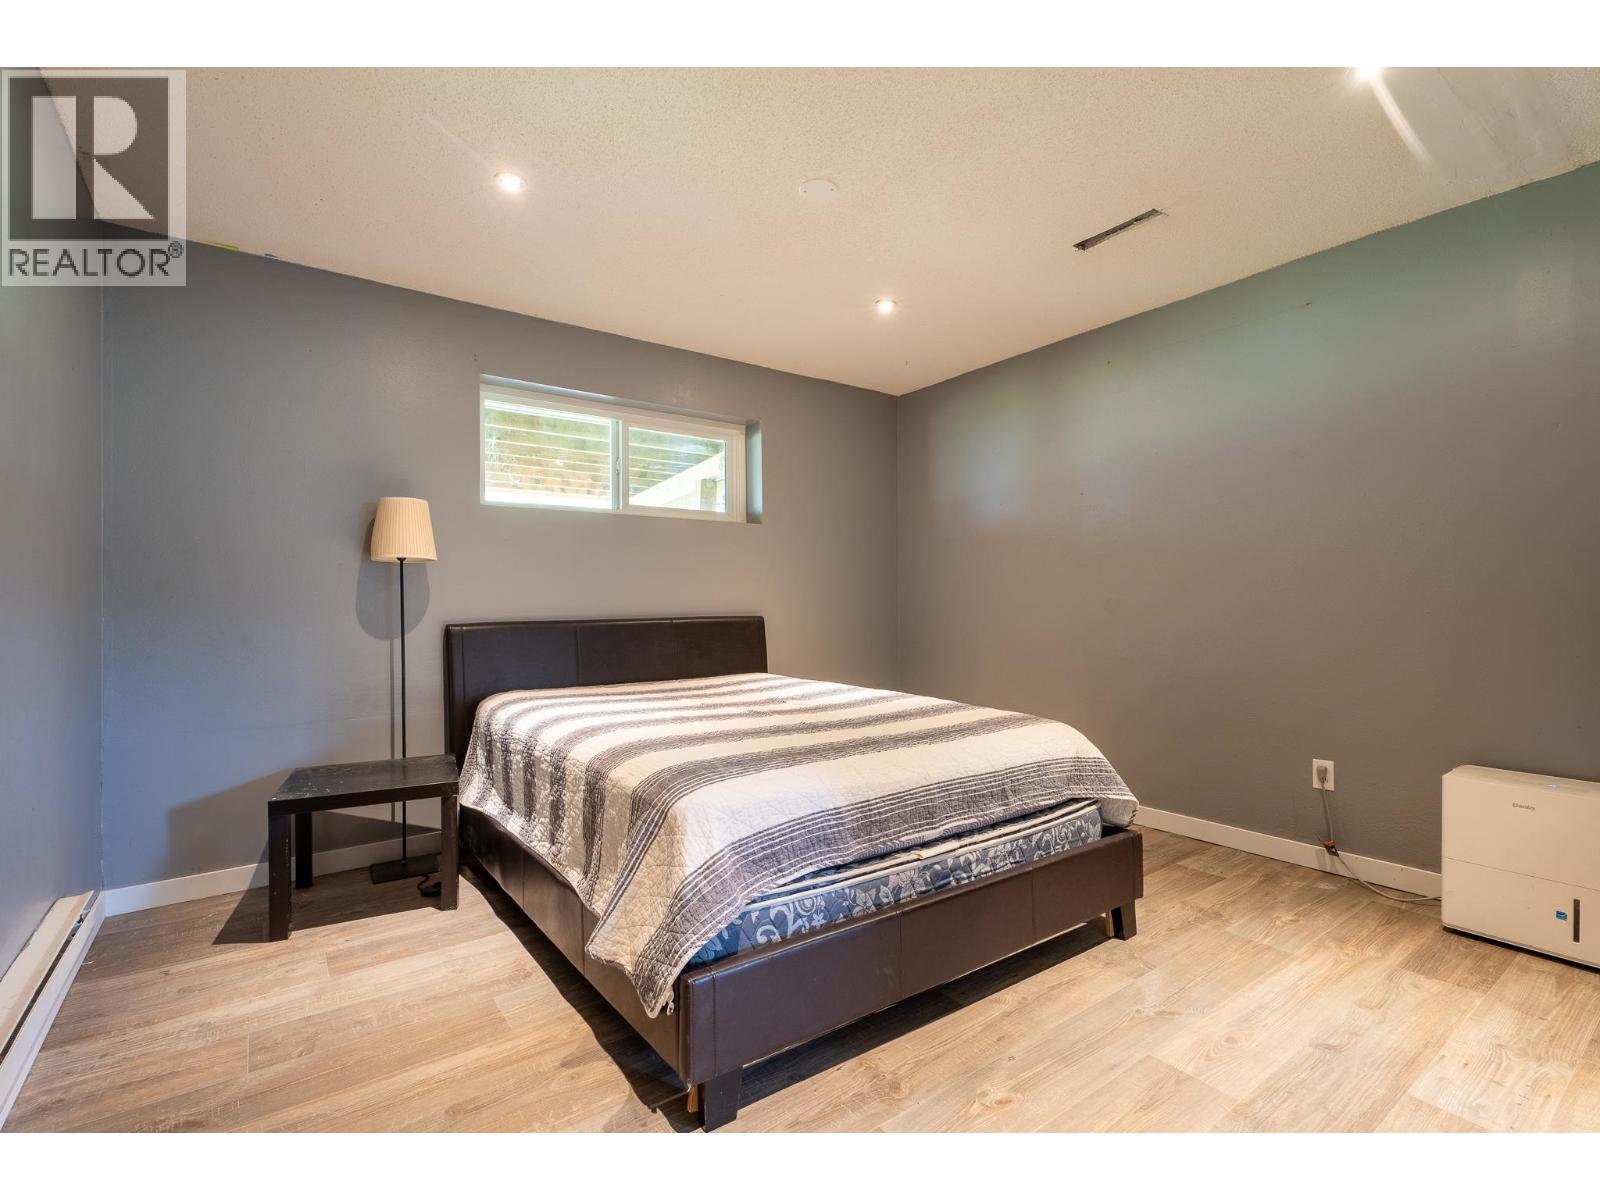
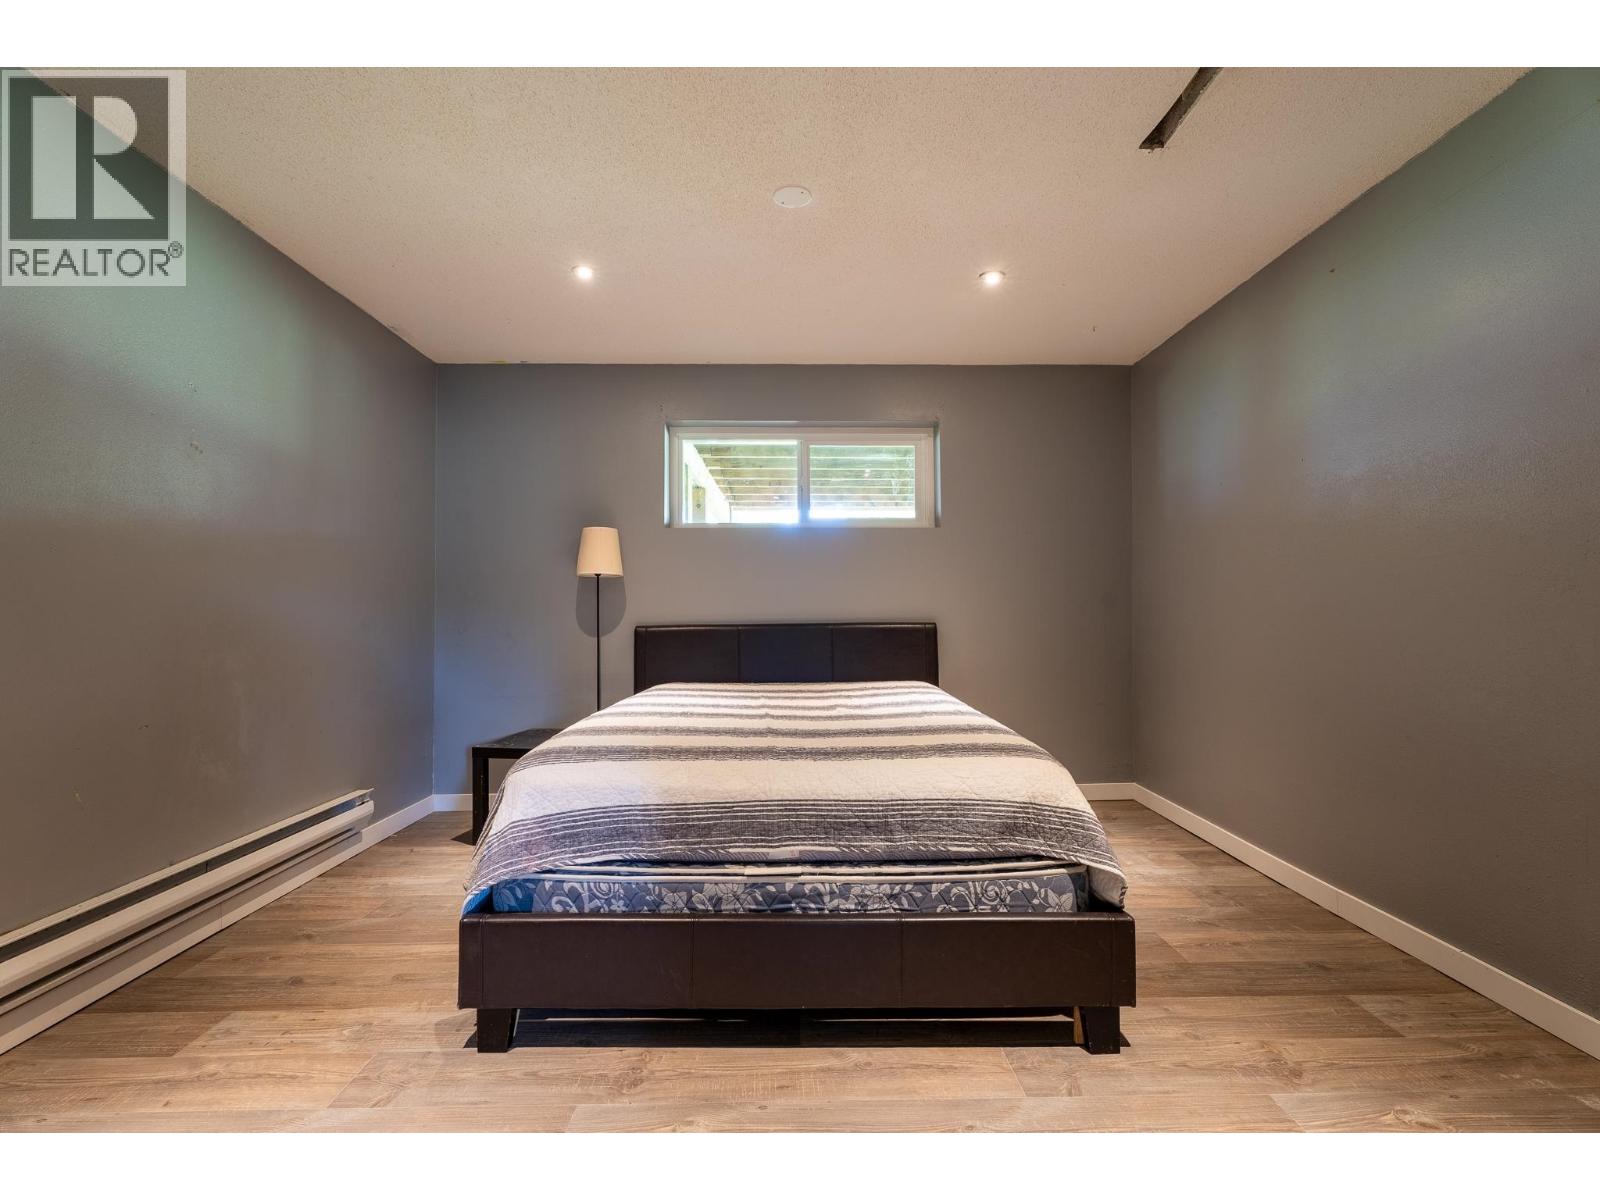
| Basement | Bedroom 3 | 13 ft ,5 in | 12 ft ,5 in | 13 ft ,5 in x 12 ft ,5 in |
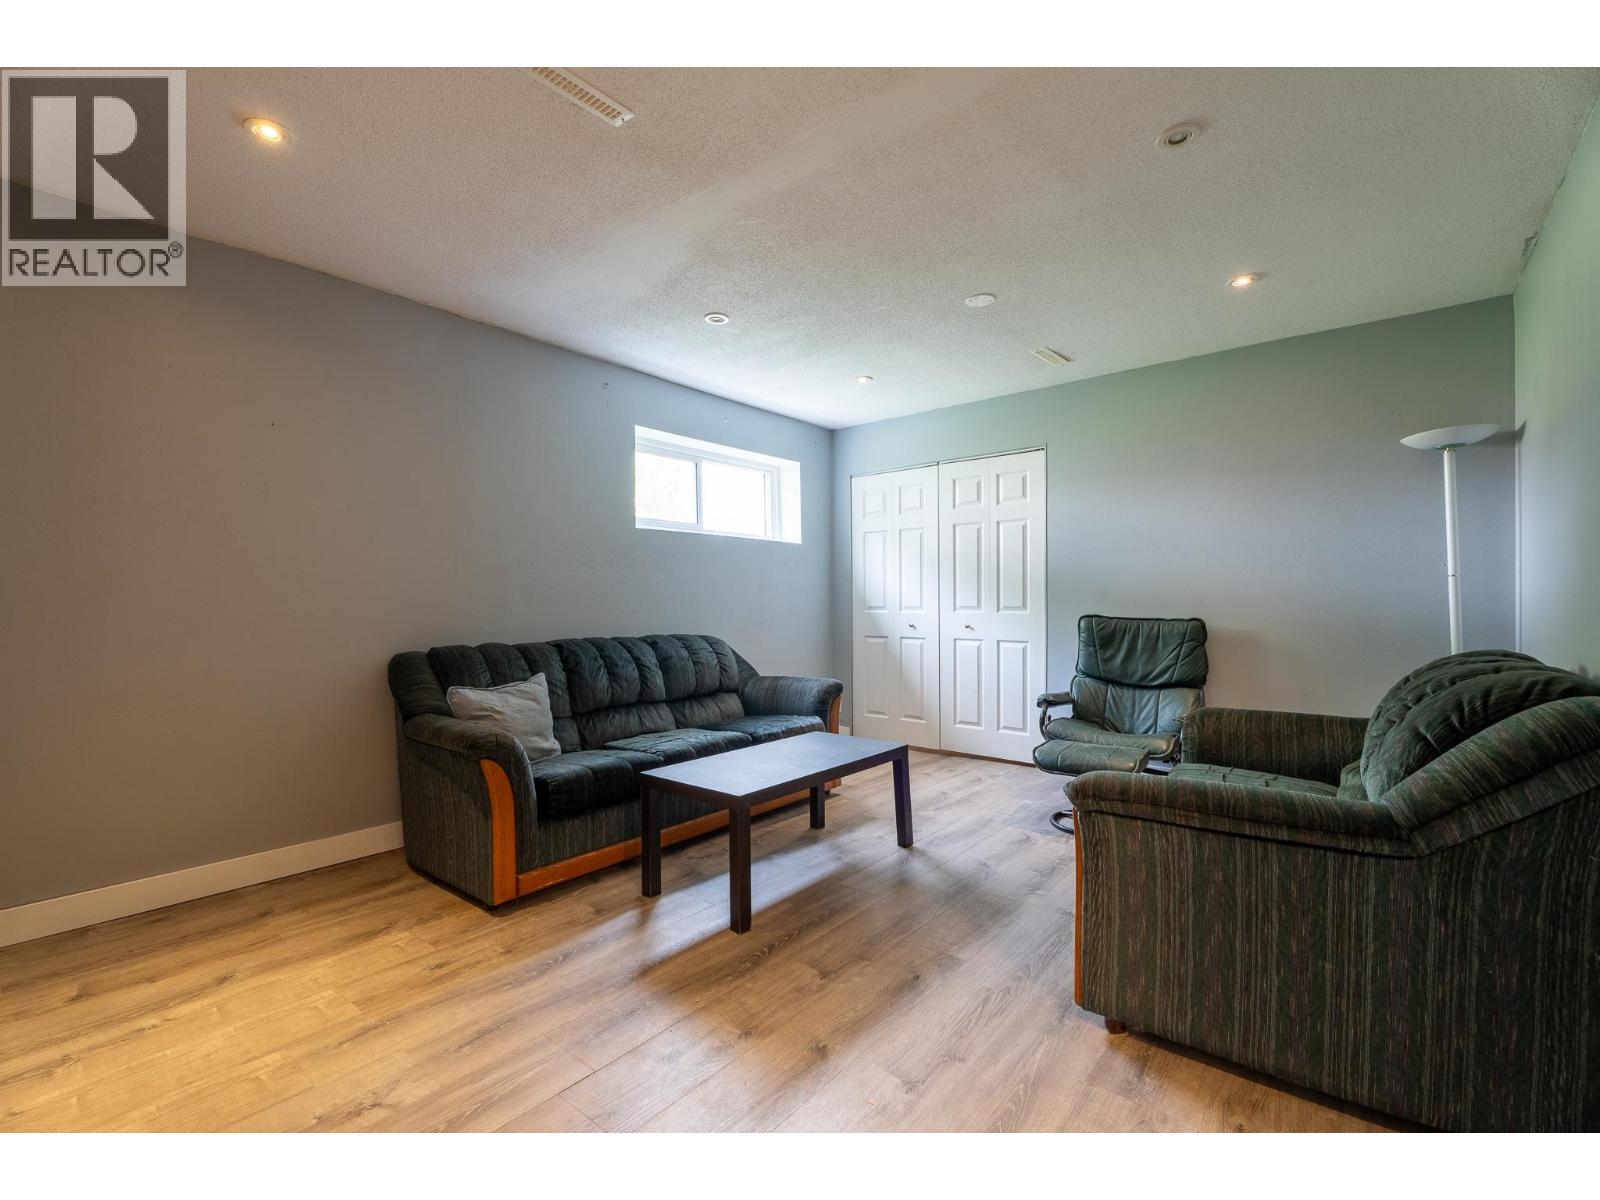
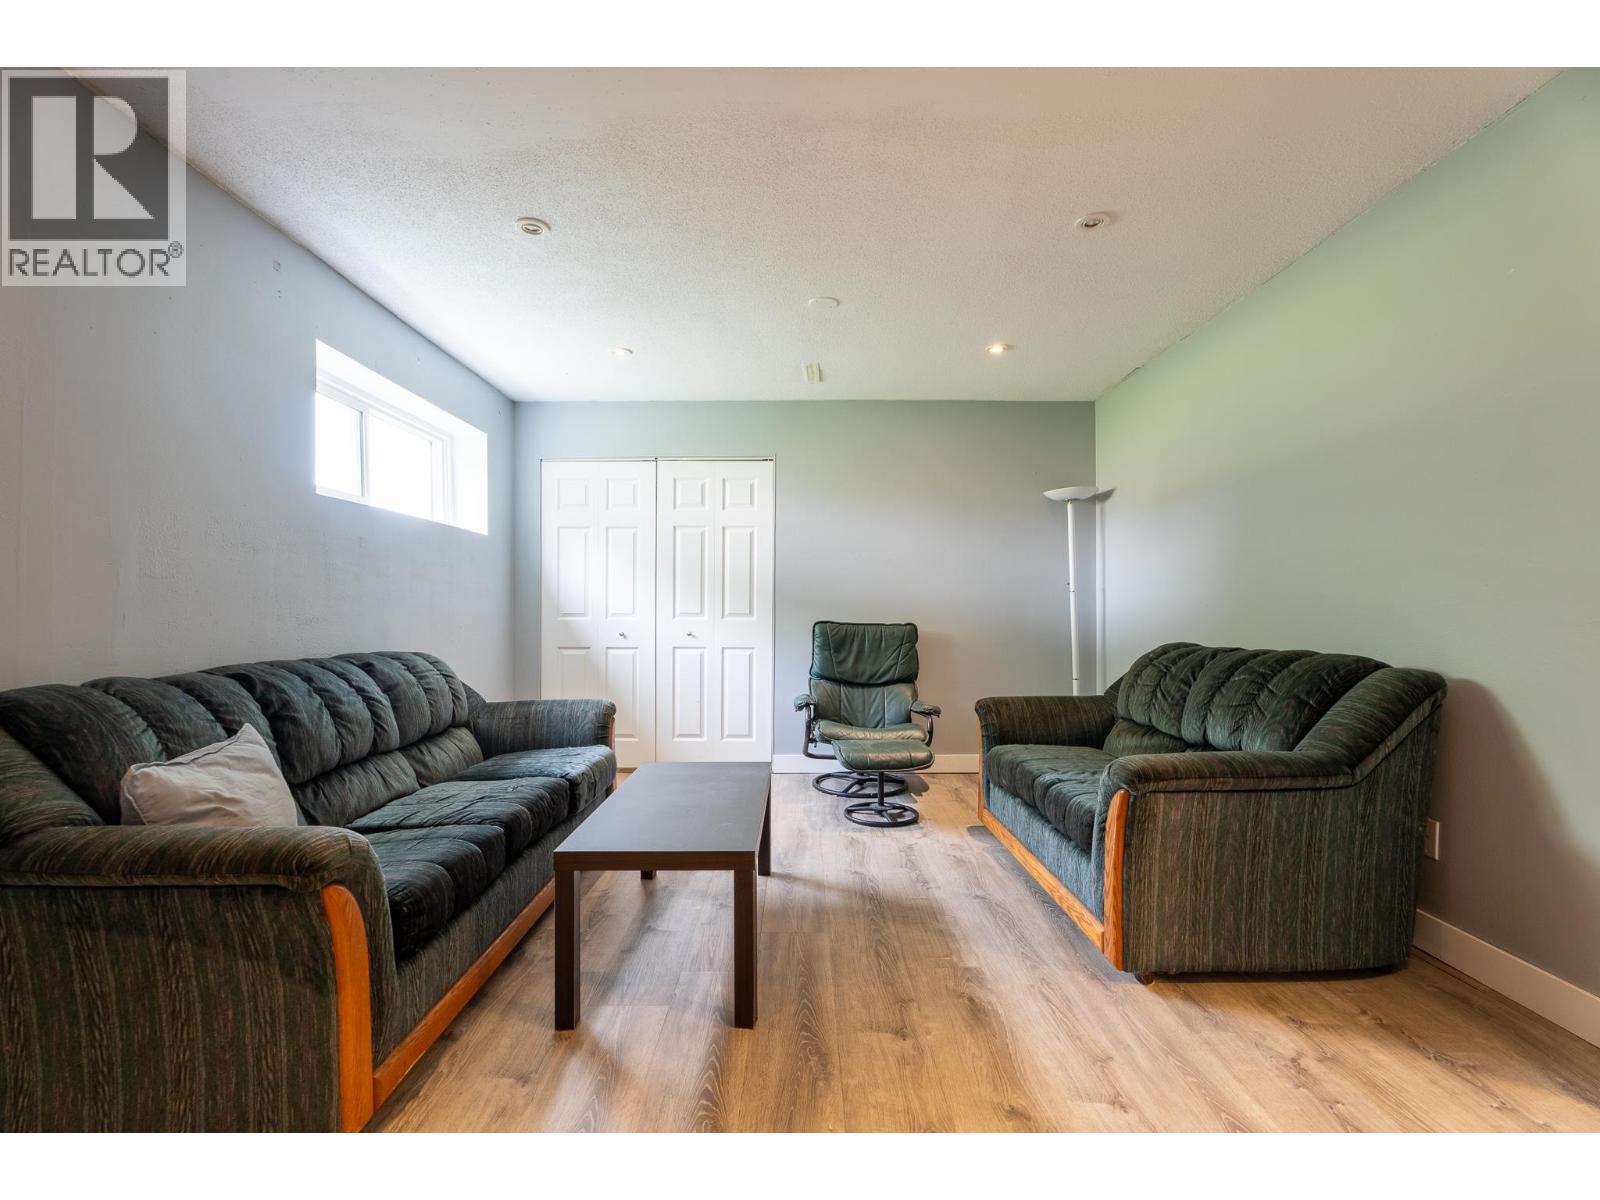
| Basement | Recreational, Games Room | 15 ft | 12 ft | 15 ft x 12 ft |
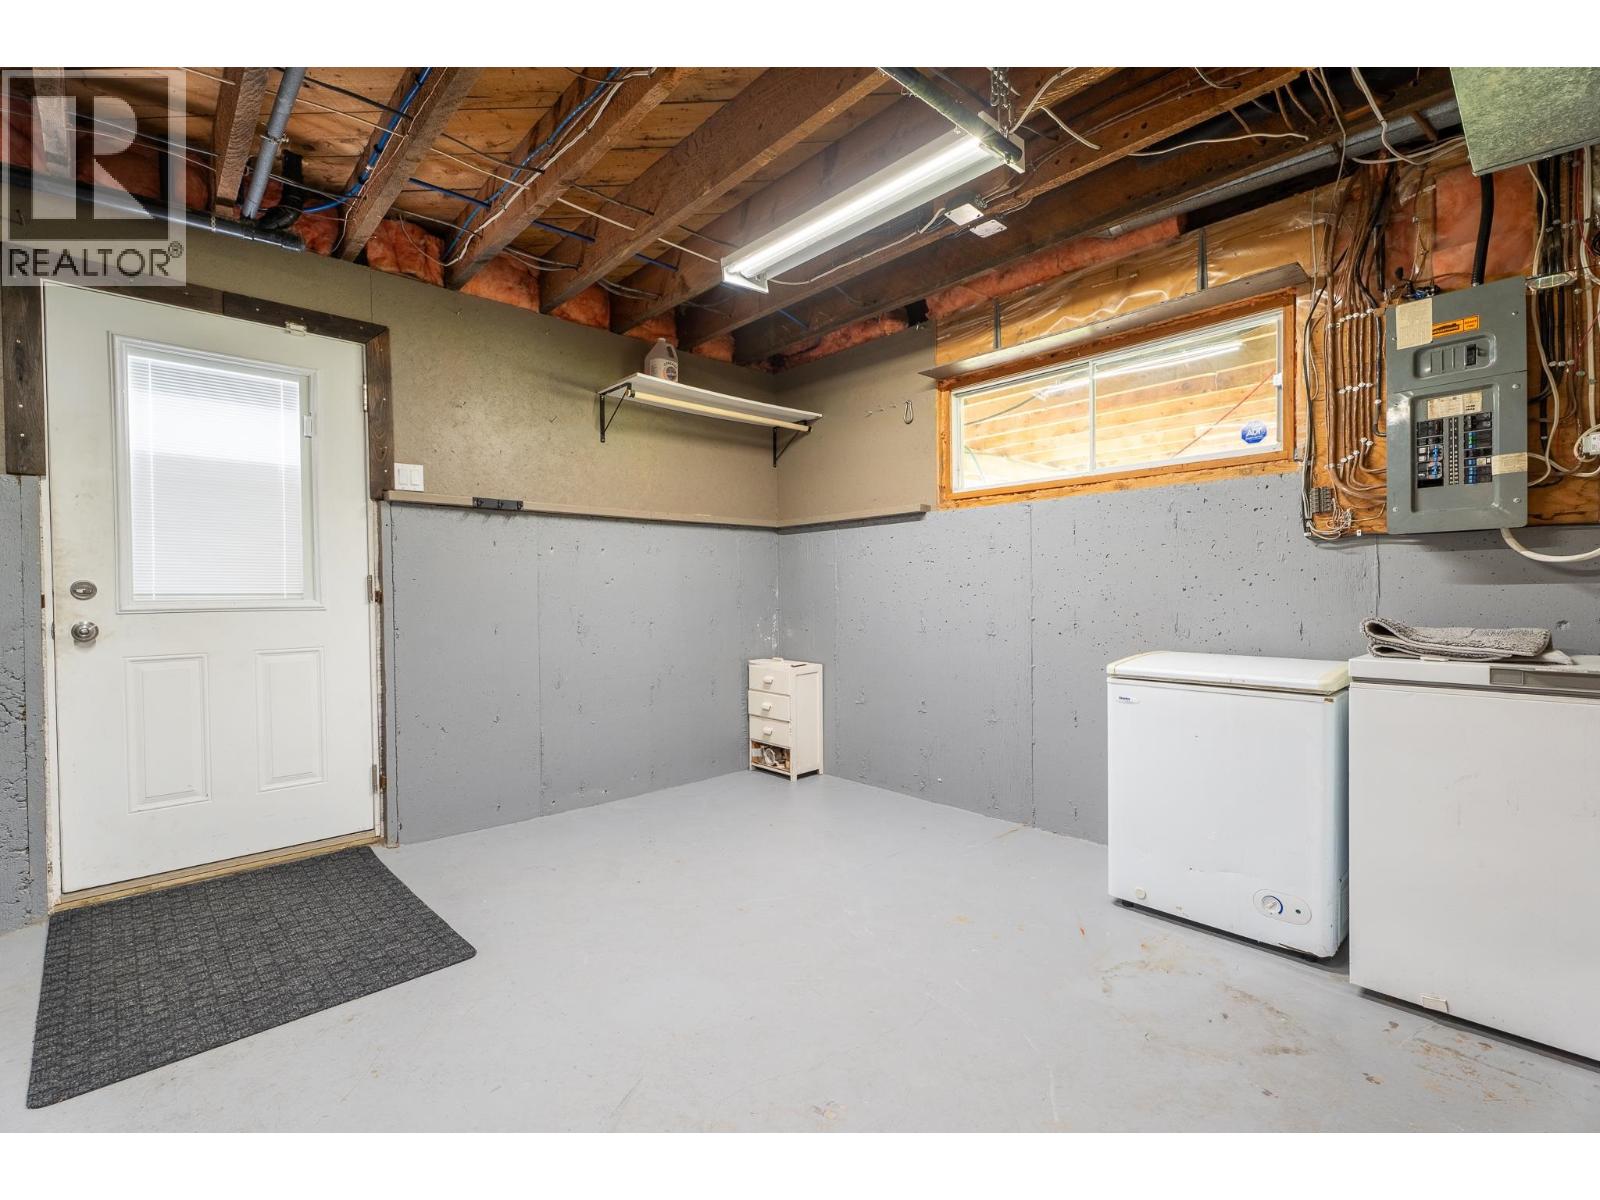
| Basement | Storage | 12 ft | 11 ft | 12 ft x 11 ft |
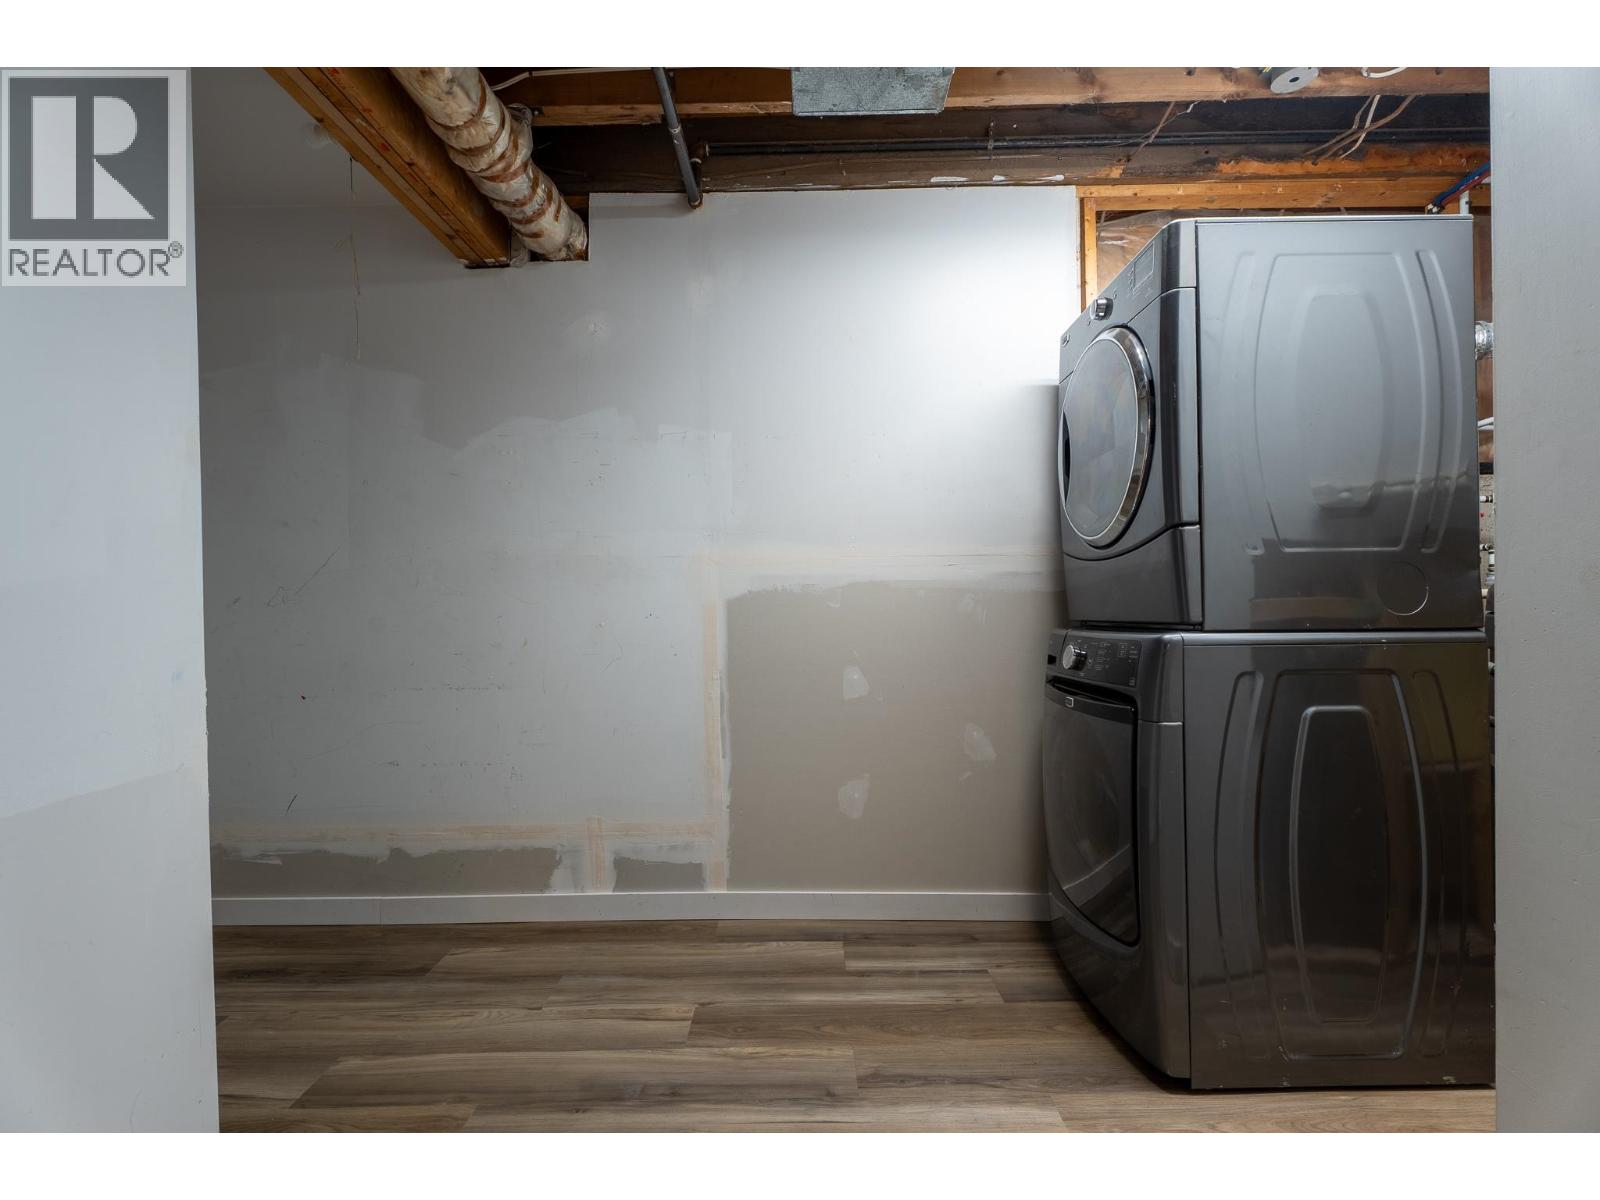
| Basement | Laundry Room | 8 ft | 5 ft | 8 ft x 5 ft |
| Main Level | Living Room | 14 ft ,9 in | 11 ft ,6 in | 14 ft ,9 in x 11 ft ,6 in |
| Main Level | Kitchen | 15 ft ,3 in | 13 ft ,4 in | 15 ft ,3 in x 13 ft ,4 in |
| Main Level | Primary Bedroom | 17 ft ,2 in | 10 ft ,8 in | 17 ft ,2 in x 10 ft ,8 in |
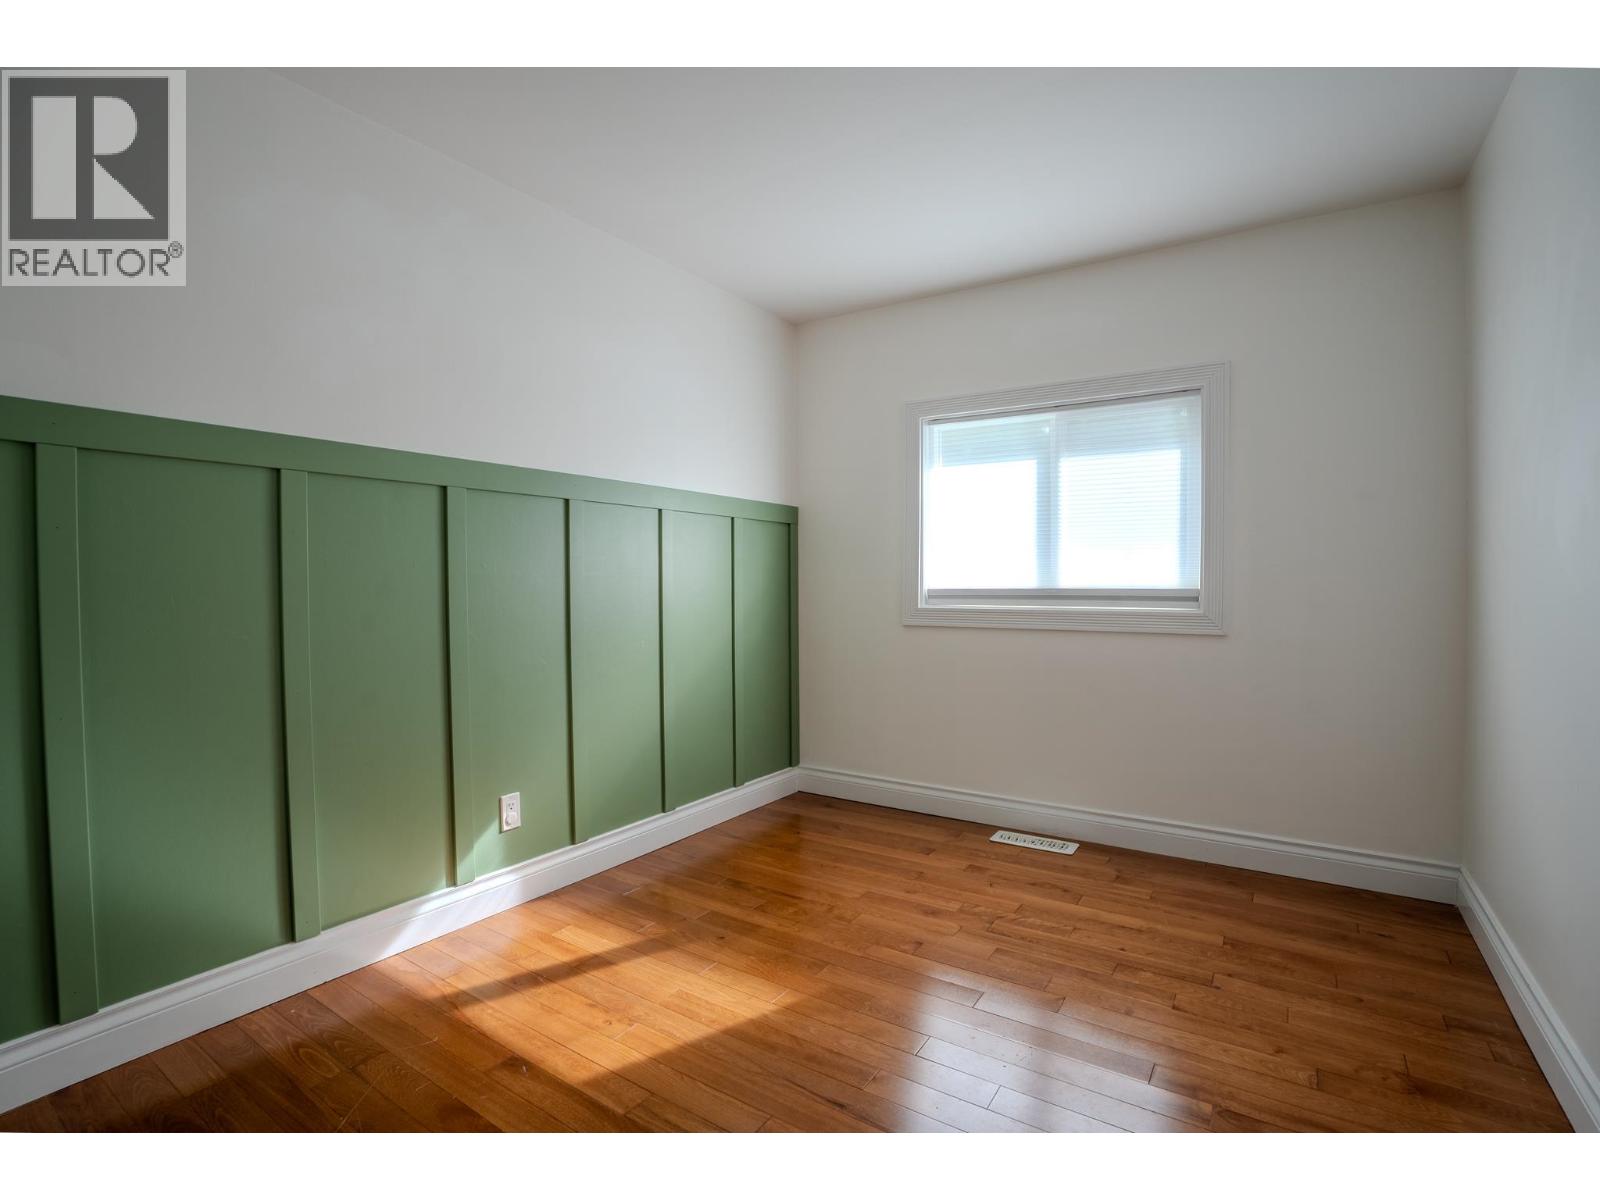
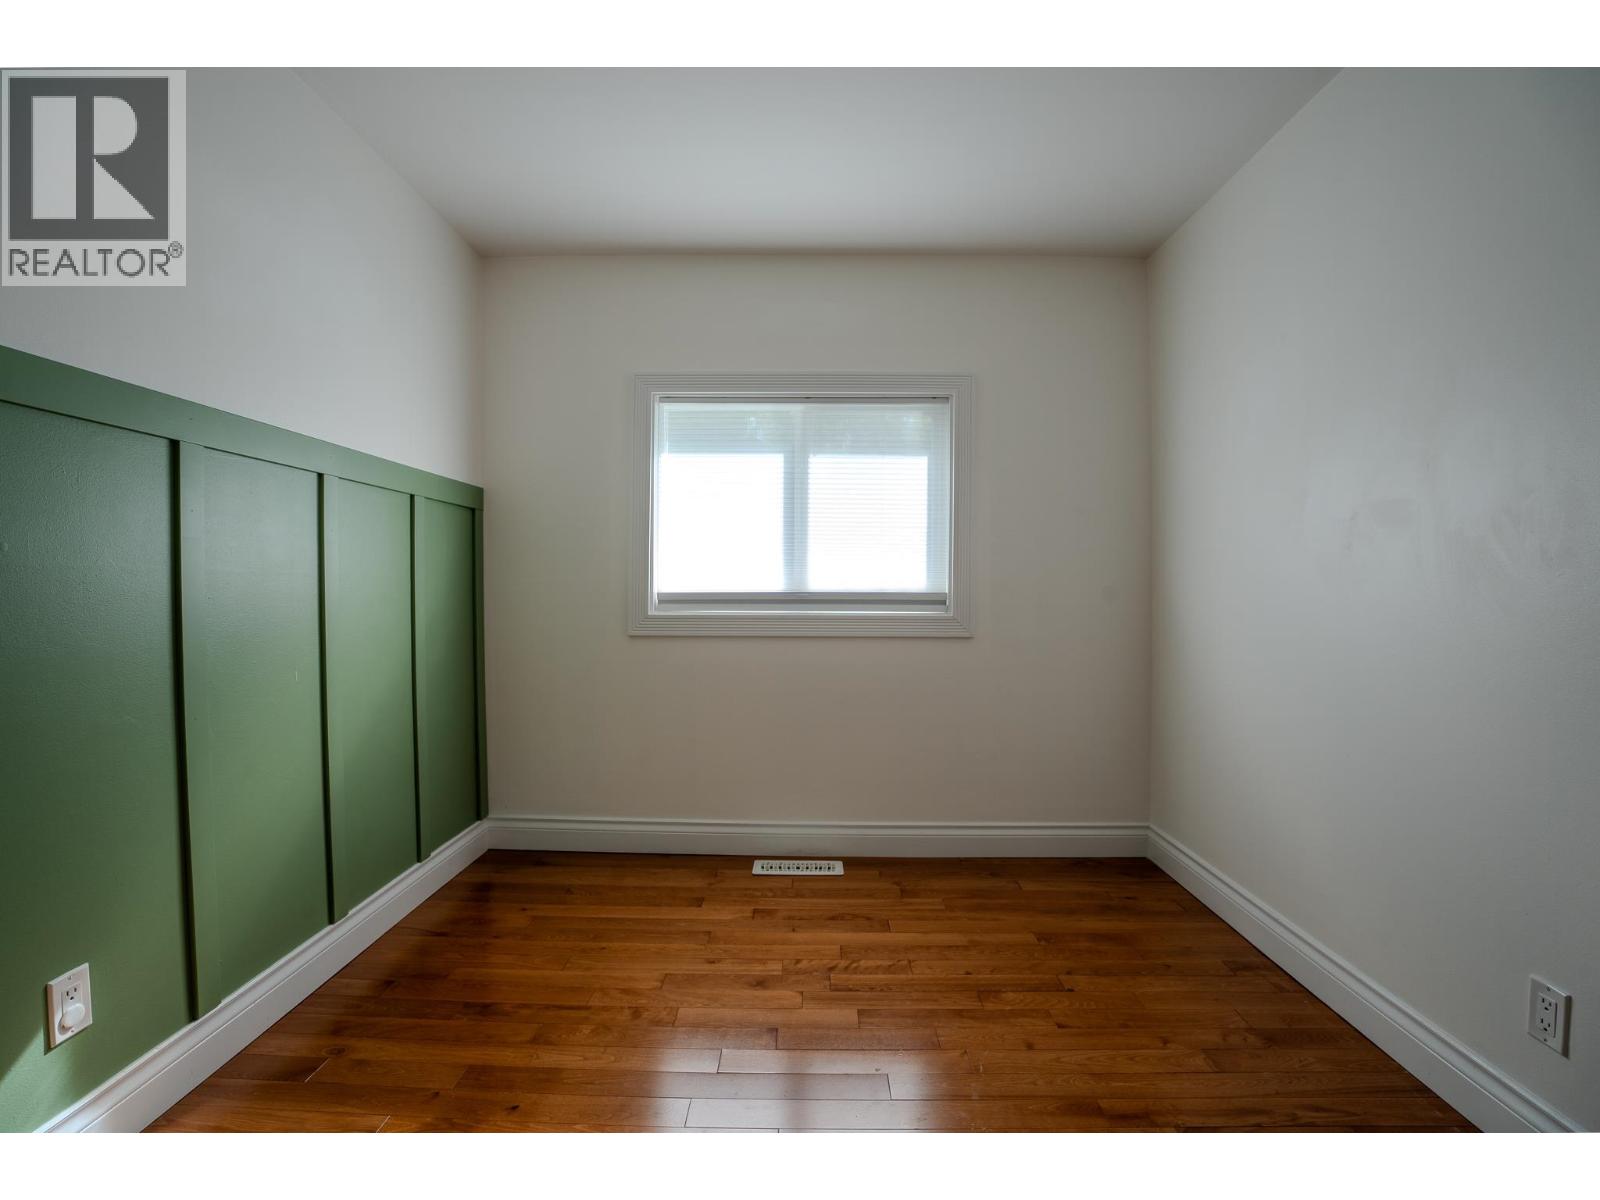
| Main Level | Bedroom 2 | 10 ft ,9 in | 8 ft ,9 in | 10 ft ,9 in x 8 ft ,9 in |
https://www.realtor.ca/real-estate/30179818/5325-muermann-road-prince-george
Contact Us
Contact us for more information

Devon Budd
www.devonbudd.ca/
1625 4th Avenue
Prince George, British Columbia V2L 3K2
(250) 564-4488
(800) 419-0709
(250) 562-3986
www.royallepageprincegeorge.com/

The trademarks REALTOR®, REALTORS®, and the REALTOR® logo are controlled by The Canadian Real Estate Association (CREA) and identify real estate professionals who are members of CREA. The trademarks MLS®, Multiple Listing Service® and the associated logos are owned by The Canadian Real Estate Association (CREA) and identify the quality of services provided by real estate professionals who are members of CREA. The trademark DDF® is owned by The Canadian Real Estate Association (CREA) and identifies CREA's Data Distribution Facility (DDF®)
August 24 2026 11:34:06
BC Northern Real Estate Board
Royal LePage Aspire Realty