
4739 Crocus Crescent Prince George, British Columbia V2K 3H7

$589,000
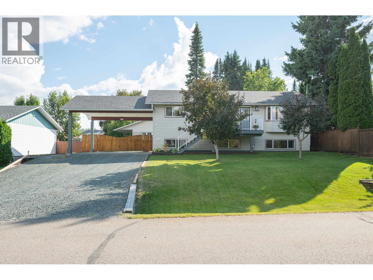
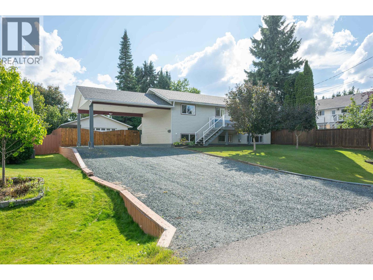
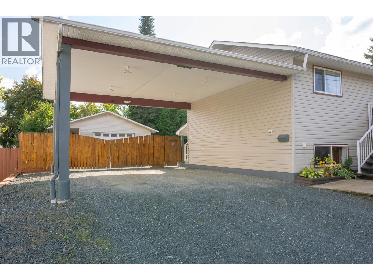
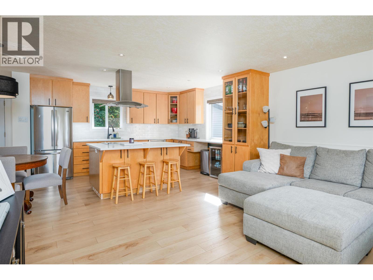
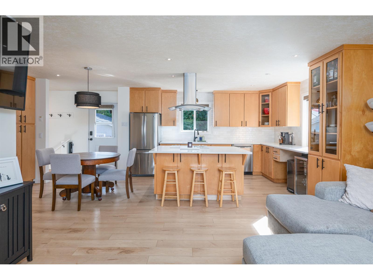
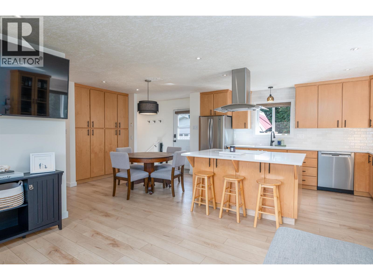
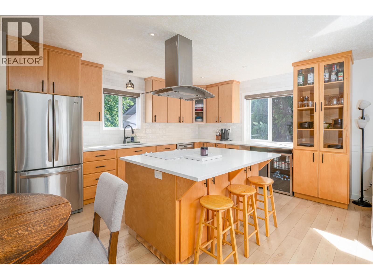
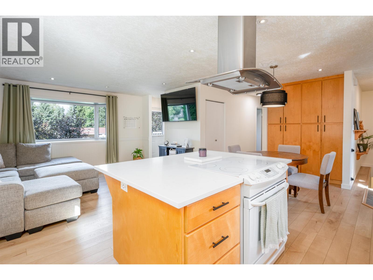
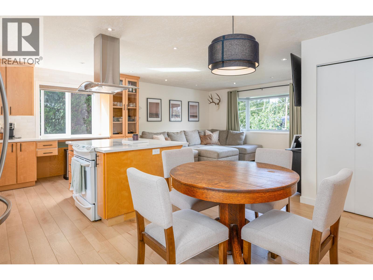
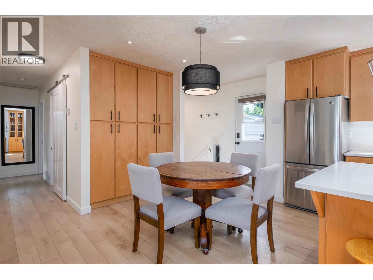
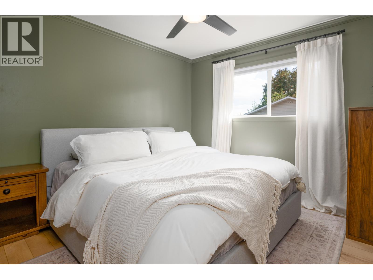
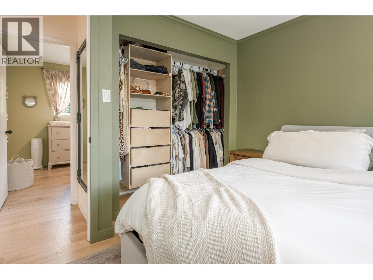
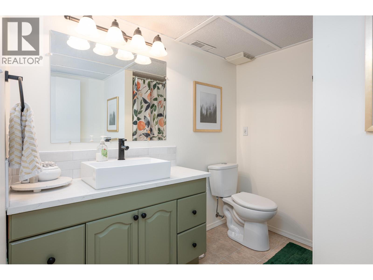
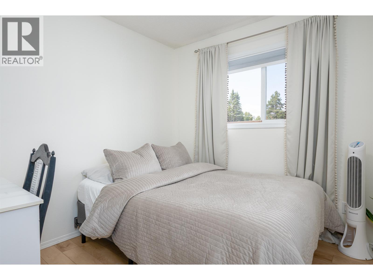
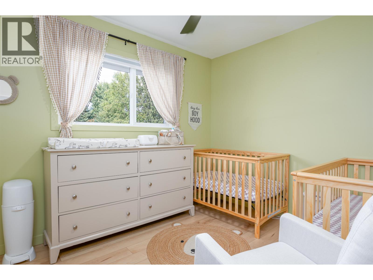
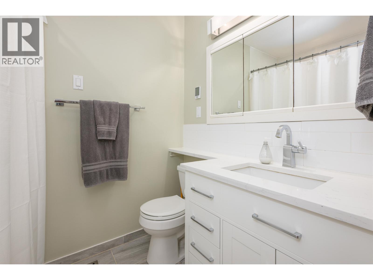
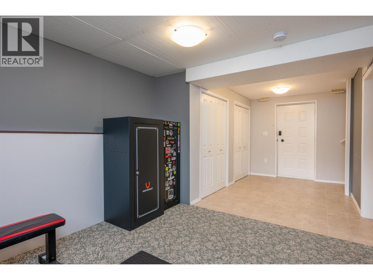
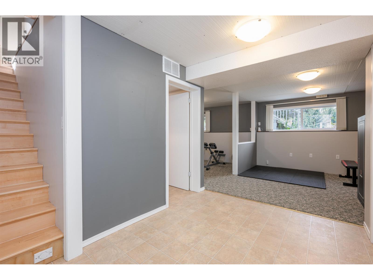
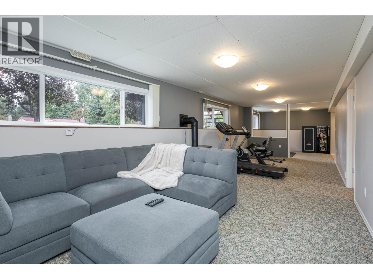
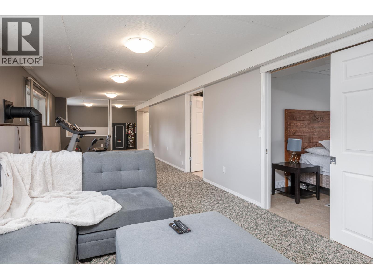
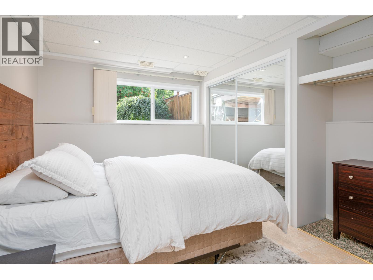
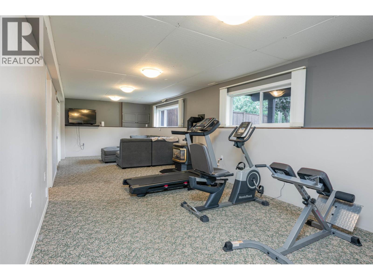
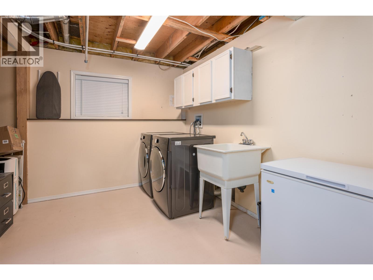
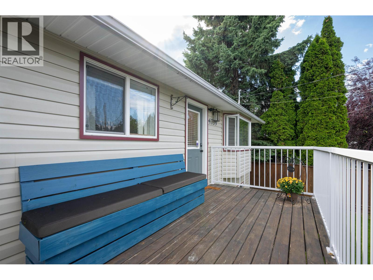
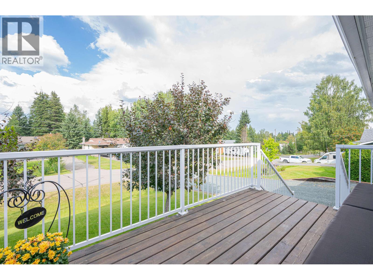
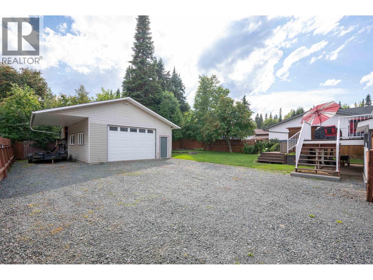
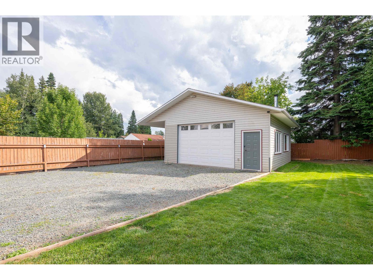
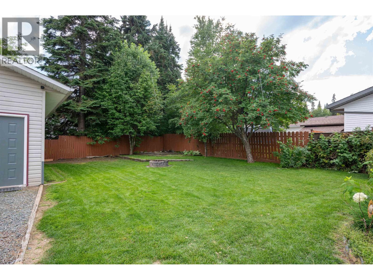
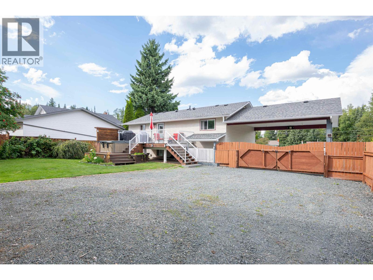
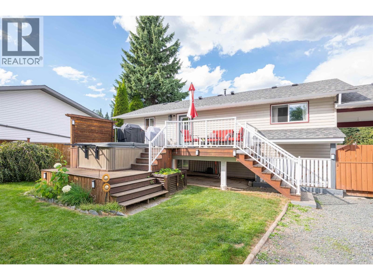
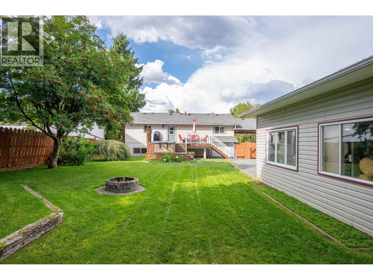
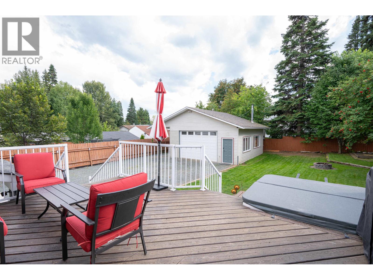
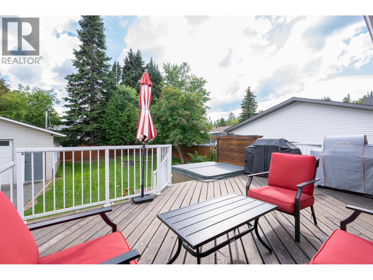
Welcome to 4739 Crocus Cres. Beautiful modern/stylish renovation in 2024 to this fantastic 4 bdrm 2 bathroom home. Enter into a stylish light/bright living space and a open concept design. Light colors, new wide plank flooring, quartz countertops throughout, lrg island, back splash tile, counter lights, SS appliances, pantry w/pull outs, tons of cabinets for storage. Spacious soft tone pmbdm, 2 more bdrms and a spa like main bath. Daylight Basement, separate entrance, lrg rec-room w/gas fire, 1 bdrm, office space, laundry room plus a renovated bathroom. Huge driveway, over height carport to the detached 24'x26' heated garage/shop w/wood stove & gas furnace, 14W x 9H door, 10' ceilings plus a carport off the garage for RV. Lrg 2 decks, hot tub and a stunning fenced back yard. Must view! (id:58436)
Open House
This property has open houses!
2:00 pm
Ends at:3:00 pm
Property Details
| MLS® Number | R3161379 |
| Property Type | Single Family |
Building
| Bathroom Total | 2 |
| Bedrooms Total | 4 |
| Appliances | Washer, Dryer, Refrigerator, Stove, Dishwasher, Hot Tub |
| Basement Development | Finished |
| Basement Type | N/a (finished) |
| Constructed Date | 1975 |
| Construction Style Attachment | Detached |
| Exterior Finish | Vinyl Siding |
| Fireplace Present | Yes |
| Fireplace Total | 3 |
| Foundation Type | Concrete Perimeter |
| Heating Fuel | Natural Gas |
| Heating Type | Forced Air |
| Roof Material | Asphalt Shingle |
| Roof Style | Conventional |
| Stories Total | 2 |
| Size Interior | 2,016 Sqft |
| Total Finished Area | 2016 Sqft |
| Type | House |
| Utility Water | Municipal Water |
Parking
| Carport | |
| Detached Garage | |
| R V |
Land
| Acreage | No |
| Size Irregular | 10391 |
| Size Total | 10391 Sqft |
| Size Total Text | 10391 Sqft |
Rooms
| Level | Type | Length | Width | Dimensions |
|---|---|---|---|---|
| Basement | Great Room | 31 ft | 10 ft ,1 in | 31 ft x 10 ft ,1 in |
| Basement | Bedroom 4 | 10 ft ,1 in | 10 ft ,1 in | 10 ft ,1 in x 10 ft ,1 in |
| Basement | Office | 9 ft ,5 in | 10 ft ,1 in | 9 ft ,5 in x 10 ft ,1 in |
| Basement | Laundry Room | 8 ft ,5 in | 10 ft ,1 in | 8 ft ,5 in x 10 ft ,1 in |
| Main Level | Living Room | 14 ft ,1 in | 11 ft | 14 ft ,1 in x 11 ft |
| Main Level | Kitchen | 12 ft | 19 ft ,8 in | 12 ft x 19 ft ,8 in |
| Main Level | Primary Bedroom | 10 ft ,5 in | 11 ft ,7 in | 10 ft ,5 in x 11 ft ,7 in |
| Main Level | Bedroom 2 | 10 ft ,4 in | 9 ft | 10 ft ,4 in x 9 ft |
| Main Level | Bedroom 3 | 9 ft | 9 ft | 9 ft x 9 ft |
https://www.realtor.ca/real-estate/30232333/4739-crocus-crescent-prince-george
Contact Us
Contact us for more information

Jesse Suran
(778) 416-9414
princegeorge.2percentrealty.ca/
201 - 715 Victoria St.
Prince George, British Columbia V2L 2K5
(250) 649-8147
(778) 416-9414

The trademarks REALTOR®, REALTORS®, and the REALTOR® logo are controlled by The Canadian Real Estate Association (CREA) and identify real estate professionals who are members of CREA. The trademarks MLS®, Multiple Listing Service® and the associated logos are owned by The Canadian Real Estate Association (CREA) and identify the quality of services provided by real estate professionals who are members of CREA. The trademark DDF® is owned by The Canadian Real Estate Association (CREA) and identifies CREA's Data Distribution Facility (DDF®)
September 04 2026 02:14:00
BC Northern Real Estate Board
2 Percent Realty Experts