
455 N Patterson Street Prince George, British Columbia V2M 3J3

$439,000
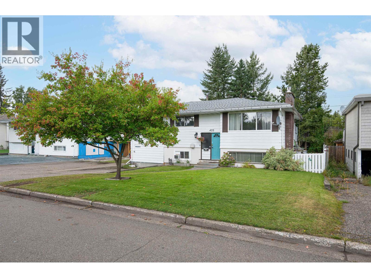
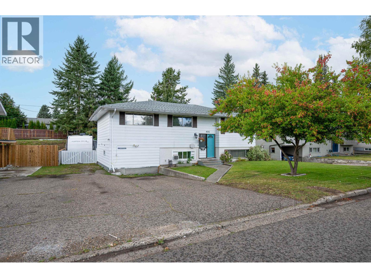
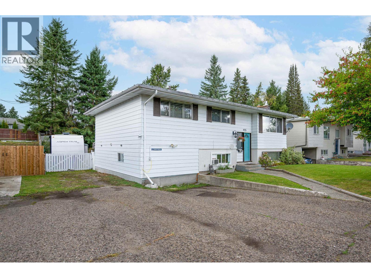
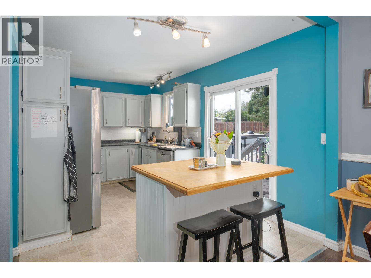
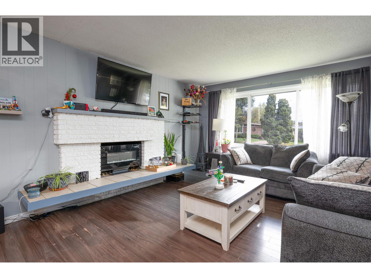
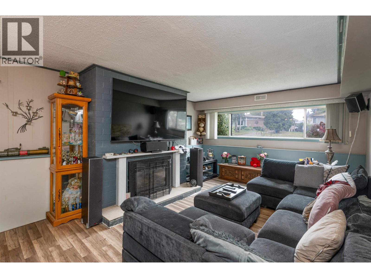
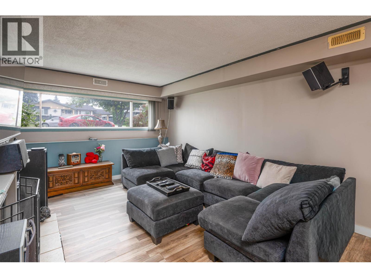
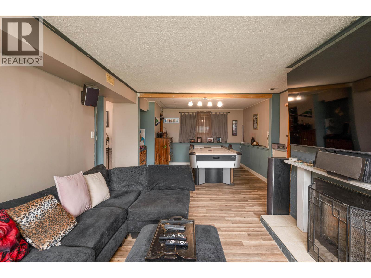
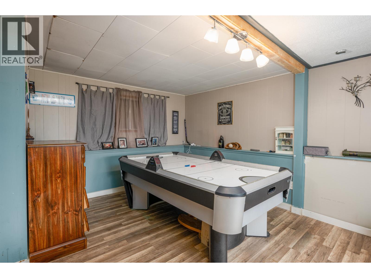
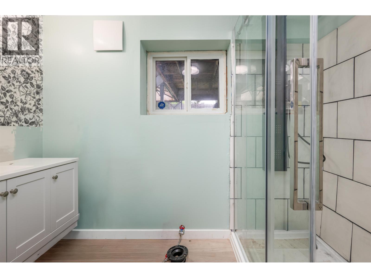
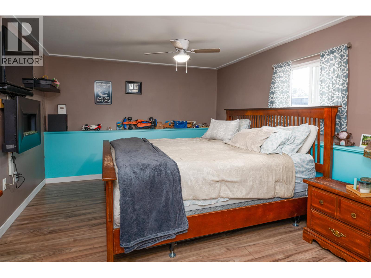
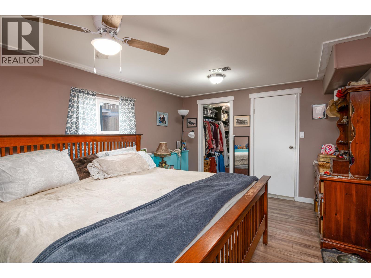
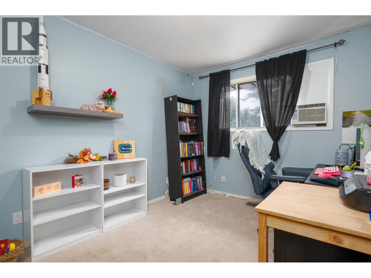
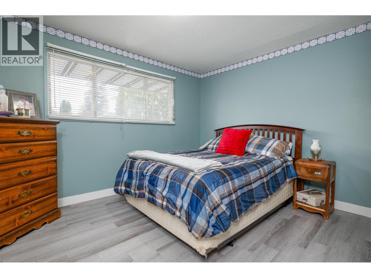
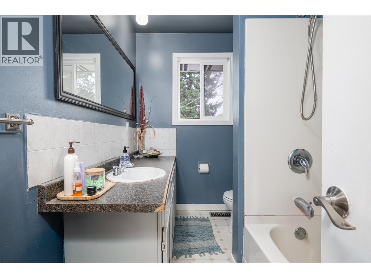
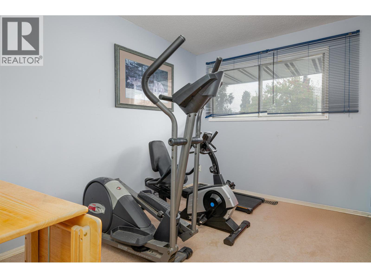
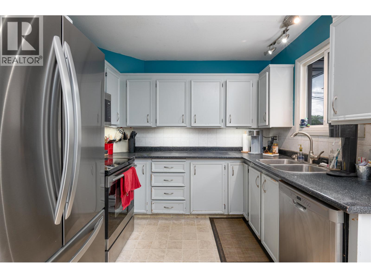
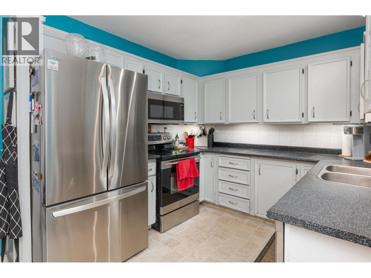
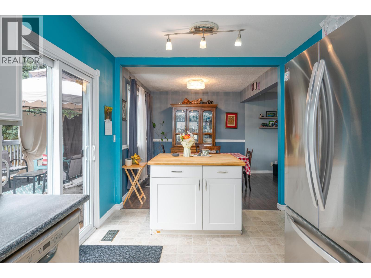
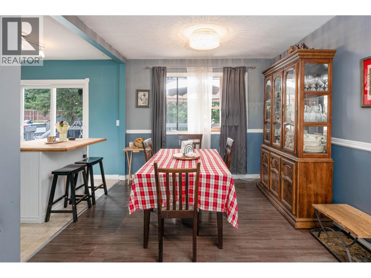
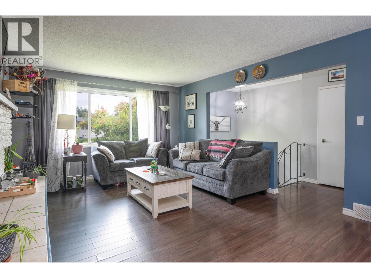
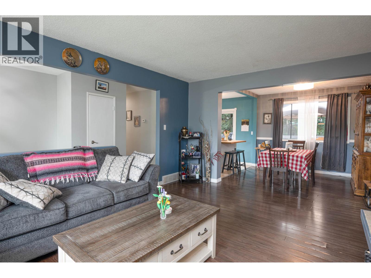
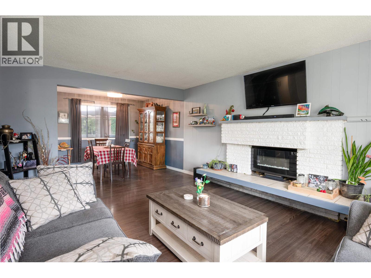
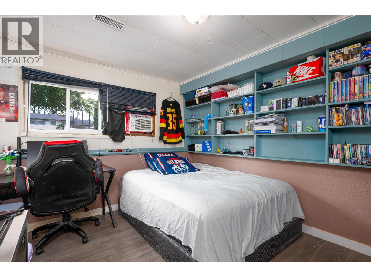
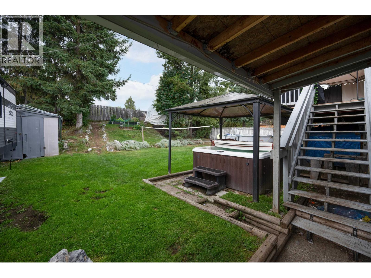
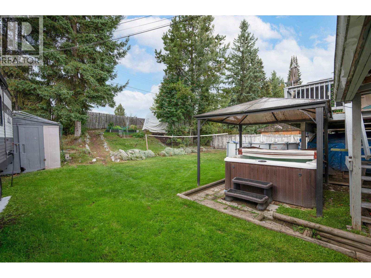
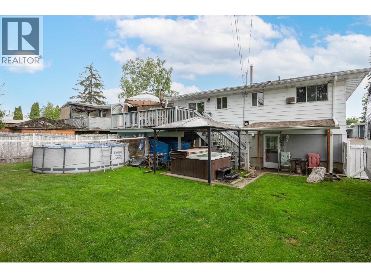
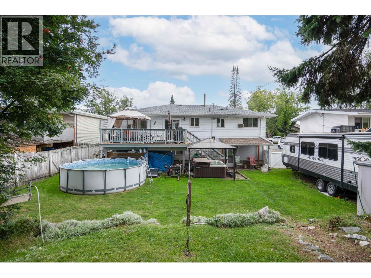
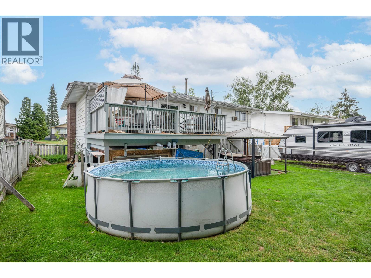
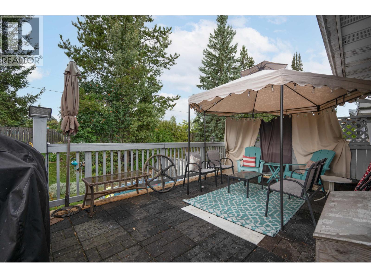
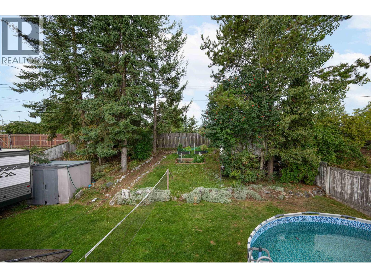
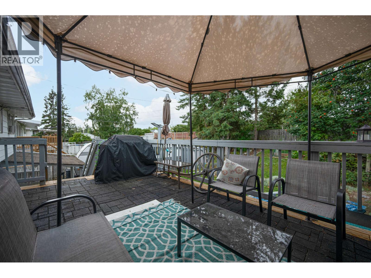
Introducing an incredible family home with 5 bedrooms and 2 full baths. This property is situated in a fantastic neighborhood close to shopping and activities. Upstairs there are 3 bedrooms a full bath, a beautiful large living room and sliding doors to a nicely appointed deck. Downstairs you will find a newly renovated bathroom with a lovely tiled shower. There are two bedrooms down and an outside basement entry for an easy suite conversion if you want. Or simply use the entire home for your family. IMMEDIATE POSSESSION AVAILABLE (id:58436)
Open House
This property has open houses!
3:00 pm
Ends at:4:30 pm
Property Details
| MLS® Number | R3159448 |
| Property Type | Single Family |
Building
| Bathroom Total | 2 |
| Bedrooms Total | 5 |
| Basement Development | Finished |
| Basement Type | N/a (finished) |
| Constructed Date | 9999 |
| Construction Style Attachment | Detached |
| Foundation Type | Concrete Perimeter |
| Heating Fuel | Natural Gas |
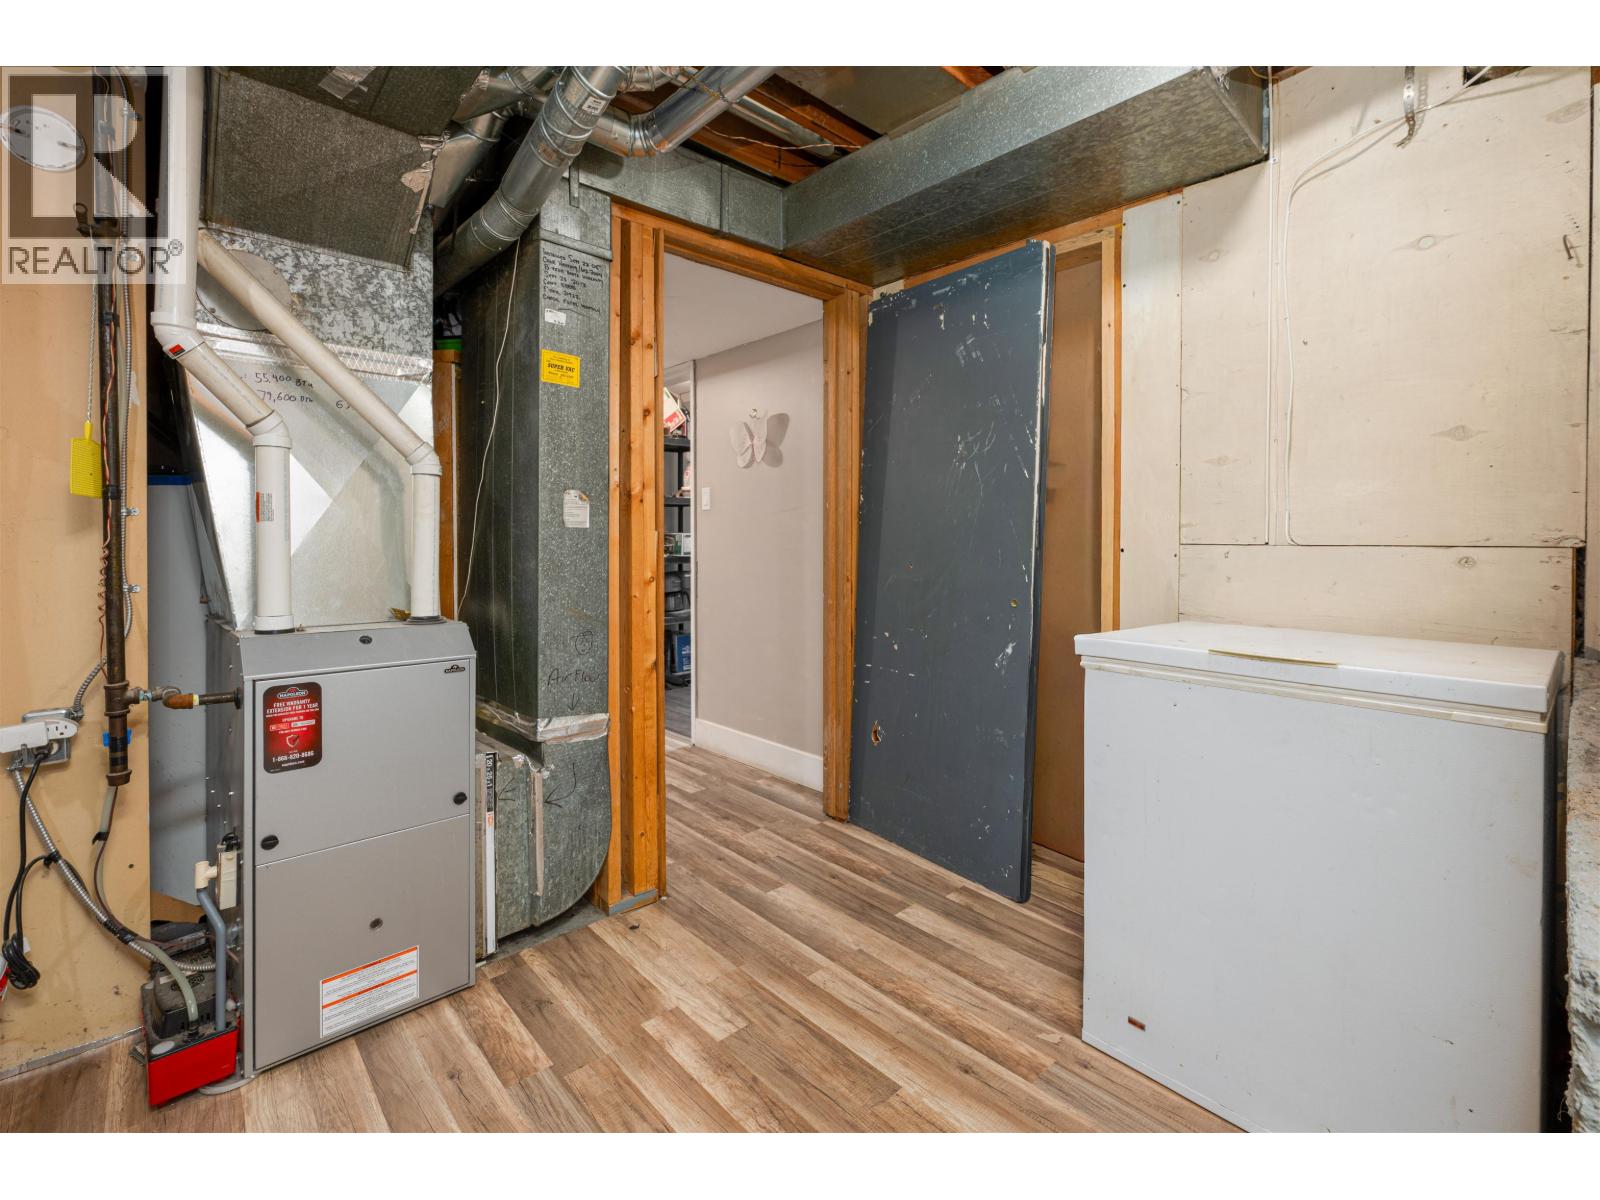
| Heating Type | Forced Air |
| Roof Material | Asphalt Shingle |
| Roof Style | Conventional |
| Stories Total | 2 |
| Size Interior | 2,260 Sqft |
| Total Finished Area | 2260 Sqft |
| Type | House |
| Utility Water | Municipal Water |
Parking
| Additional Parking |
Land
| Acreage | No |
| Size Irregular | 7200 |
| Size Total | 7200 Sqft |
| Size Total Text | 7200 Sqft |
Rooms
| Level | Type | Length | Width | Dimensions |
|---|---|---|---|---|
| Basement | Recreational, Games Room | 15 ft ,4 in | 11 ft ,3 in | 15 ft ,4 in x 11 ft ,3 in |
| Basement | Bedroom 4 | 10 ft ,8 in | 9 ft ,1 in | 10 ft ,8 in x 9 ft ,1 in |
| Basement | Bedroom 5 | 11 ft ,8 in | 9 ft ,1 in | 11 ft ,8 in x 9 ft ,1 in |
| Basement | Family Room | 17 ft ,3 in | 12 ft ,7 in | 17 ft ,3 in x 12 ft ,7 in |
| Basement | Laundry Room | 6 ft | 4 ft | 6 ft x 4 ft |
| Basement | Other | 11 ft ,3 in | 9 ft ,5 in | 11 ft ,3 in x 9 ft ,5 in |
| Main Level | Dining Room | 9 ft ,1 in | 9 ft ,4 in | 9 ft ,1 in x 9 ft ,4 in |
| Main Level | Kitchen | 15 ft ,4 in | 9 ft | 15 ft ,4 in x 9 ft |
| Main Level | Living Room | 17 ft ,6 in | 12 ft ,8 in | 17 ft ,6 in x 12 ft ,8 in |
| Main Level | Primary Bedroom | 12 ft ,8 in | 10 ft ,4 in | 12 ft ,8 in x 10 ft ,4 in |
| Main Level | Bedroom 2 | 12 ft ,6 in | 9 ft ,2 in | 12 ft ,6 in x 9 ft ,2 in |
| Main Level | Bedroom 3 | 10 ft ,2 in | 8 ft ,8 in | 10 ft ,2 in x 8 ft ,8 in |
https://www.realtor.ca/real-estate/30206046/455-n-patterson-street-prince-george
Contact Us
Contact us for more information

Jen Higham
HIGHAM WALKER REAL ESTATE GROUP
www.realtypg.com/
www.facebook.com/Realtypg/?ref=bookmarks
1625 4th Avenue
Prince George, British Columbia V2L 3K2
(250) 564-4488
(800) 419-0709
(250) 562-3986
www.royallepageprincegeorge.com/

The trademarks REALTOR®, REALTORS®, and the REALTOR® logo are controlled by The Canadian Real Estate Association (CREA) and identify real estate professionals who are members of CREA. The trademarks MLS®, Multiple Listing Service® and the associated logos are owned by The Canadian Real Estate Association (CREA) and identify the quality of services provided by real estate professionals who are members of CREA. The trademark DDF® is owned by The Canadian Real Estate Association (CREA) and identifies CREA's Data Distribution Facility (DDF®)
October 13 2026 09:52:00
BC Northern Real Estate Board
Royal LePage Aspire Realty