
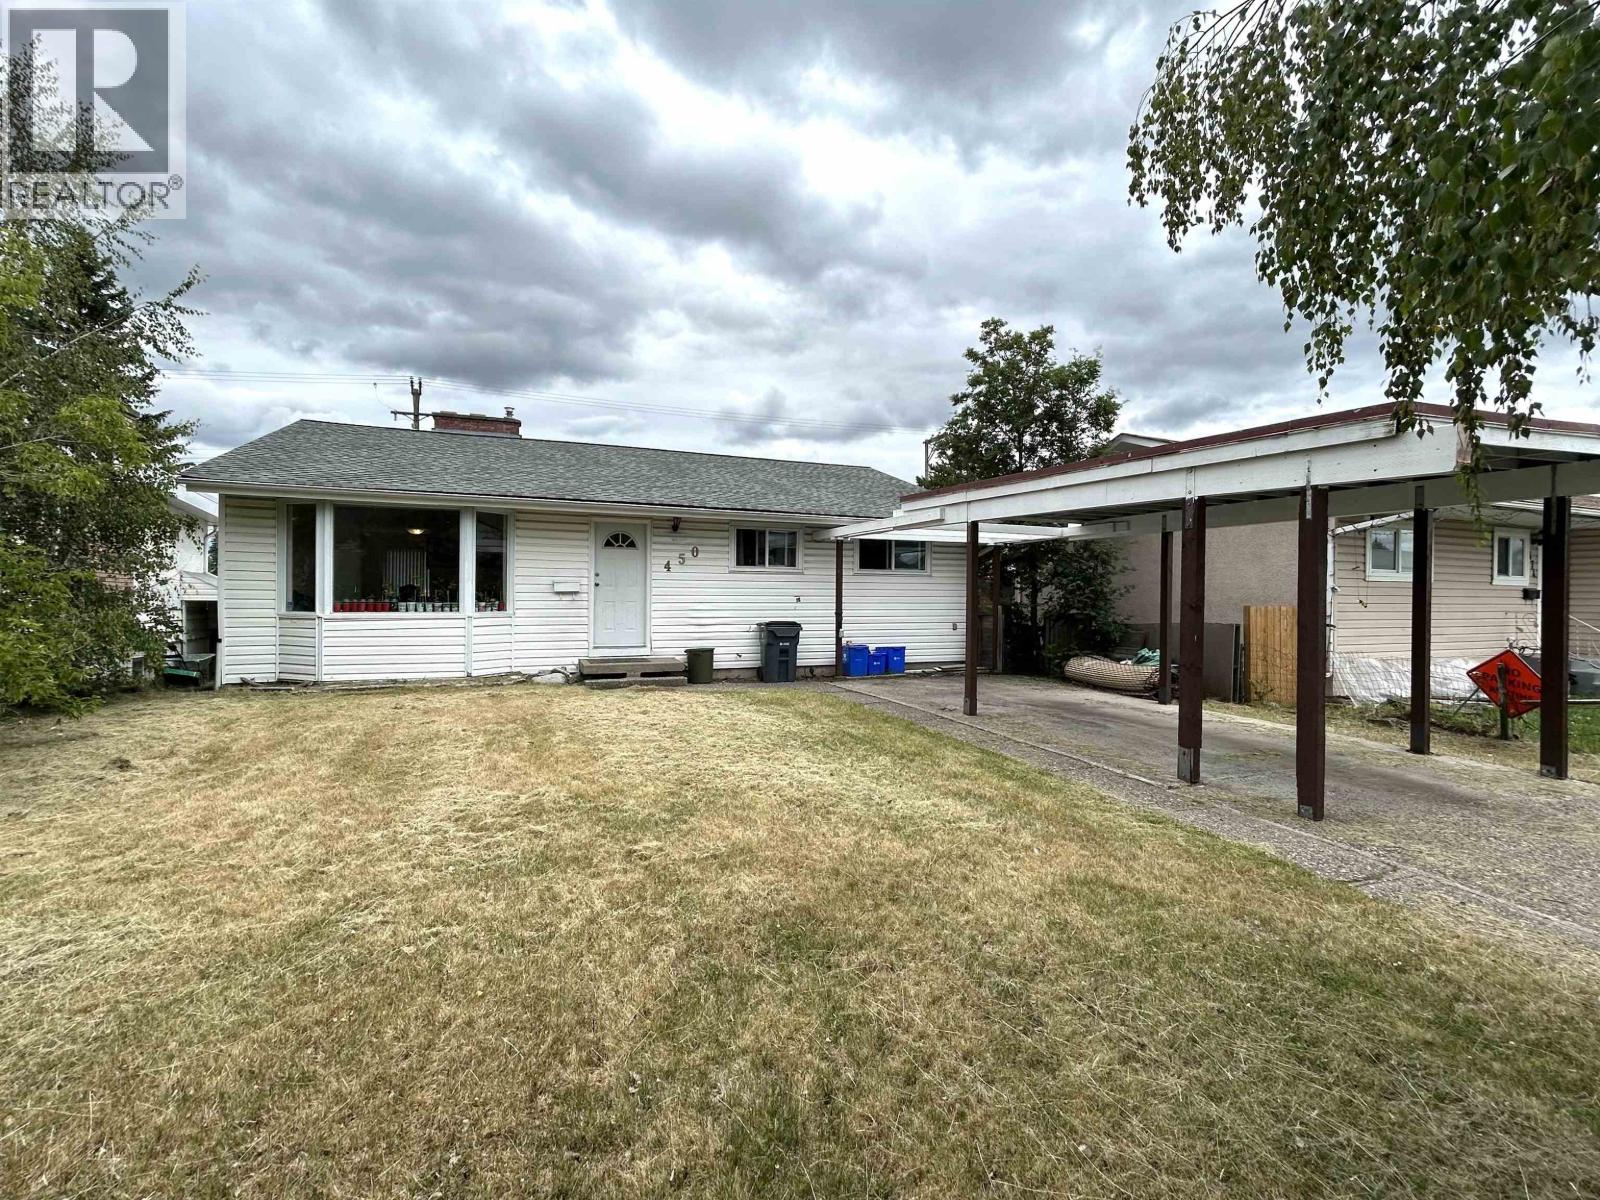
450 Kelly Street Prince George, British Columbia V2M 3K5

$399,000
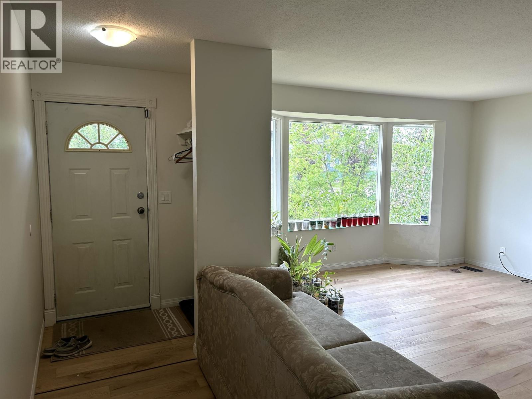
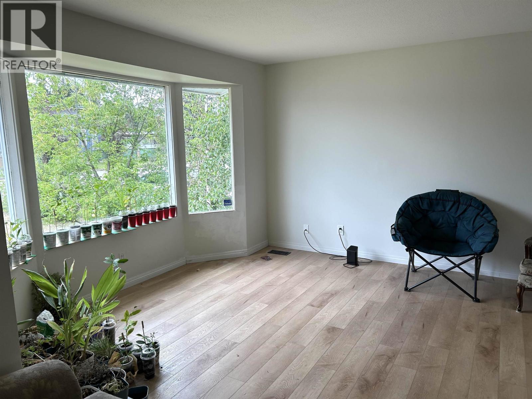
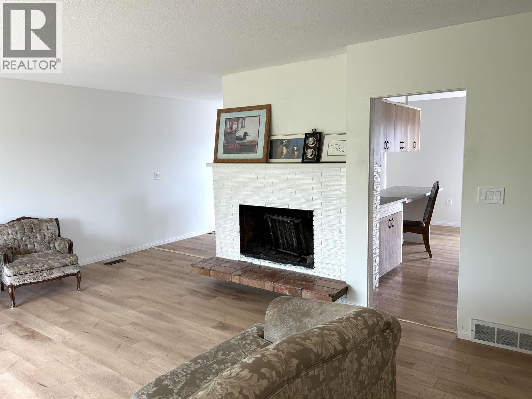
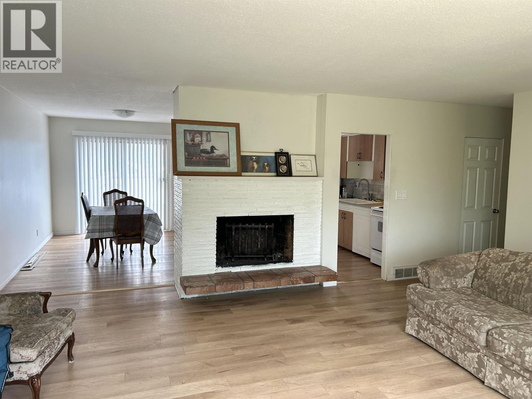
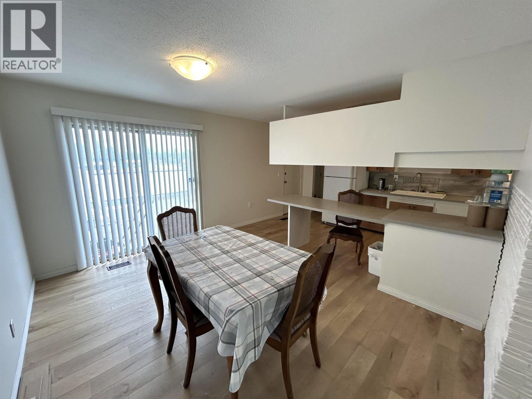
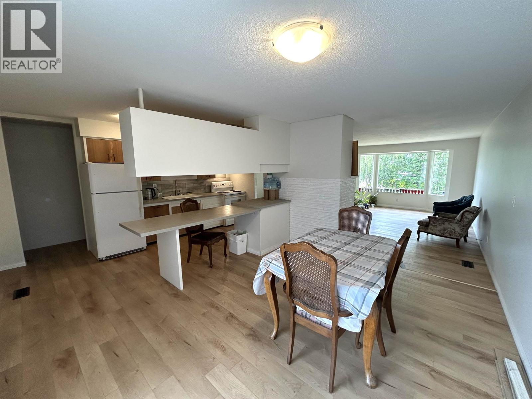
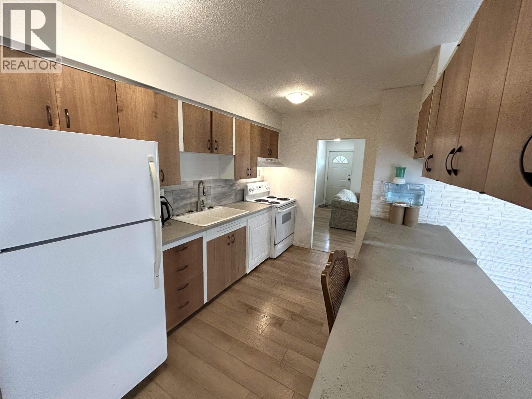
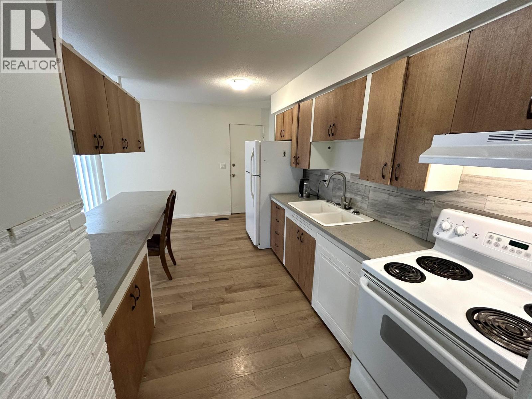
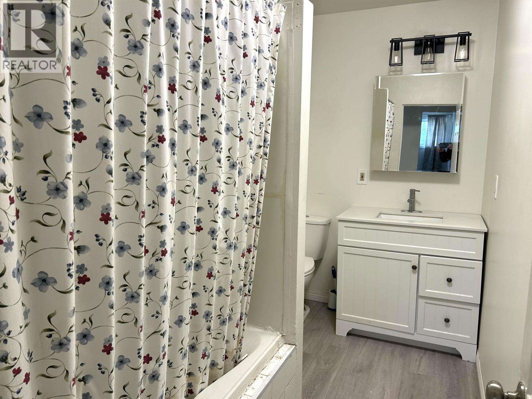
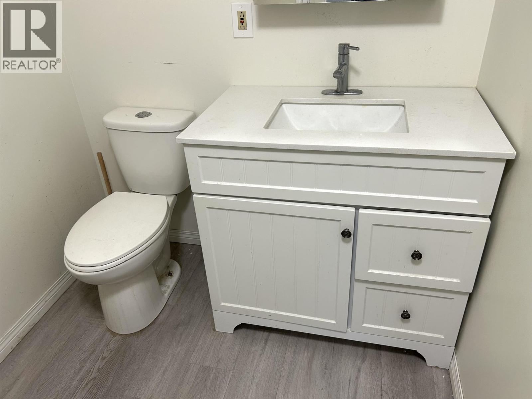
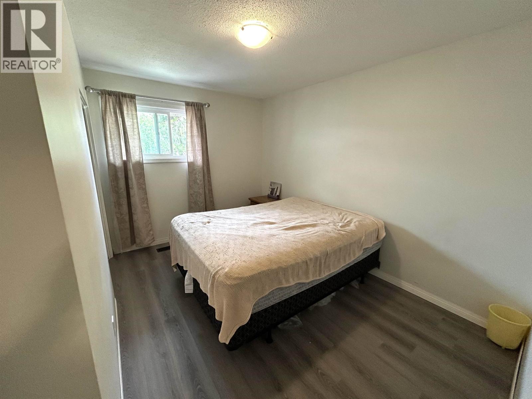
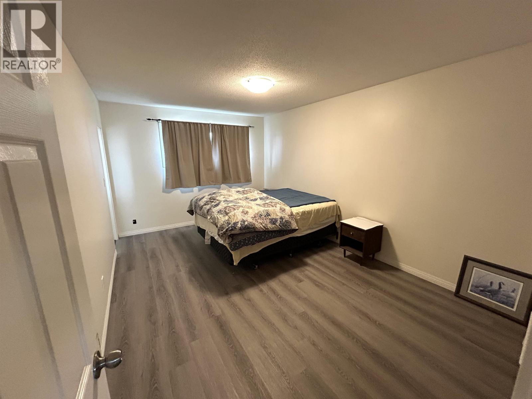
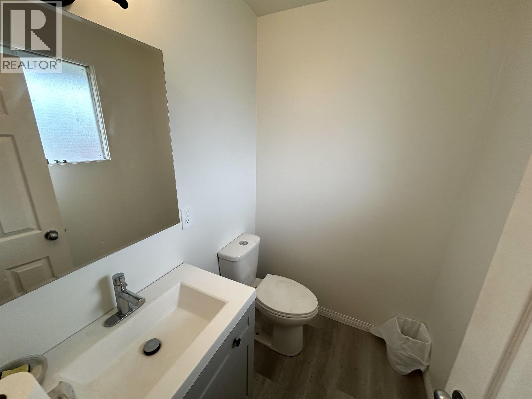
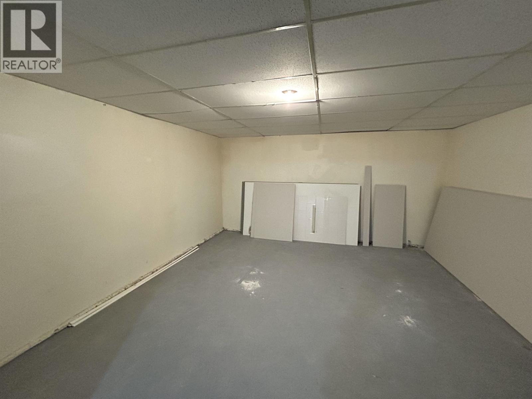
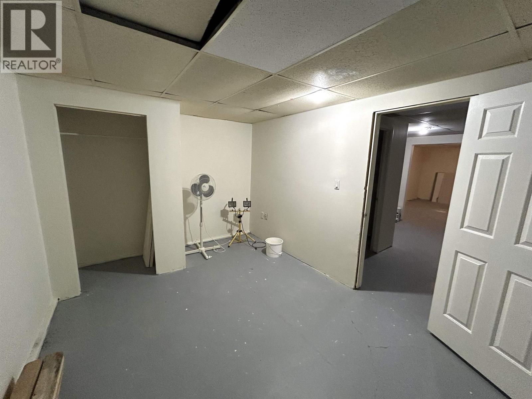
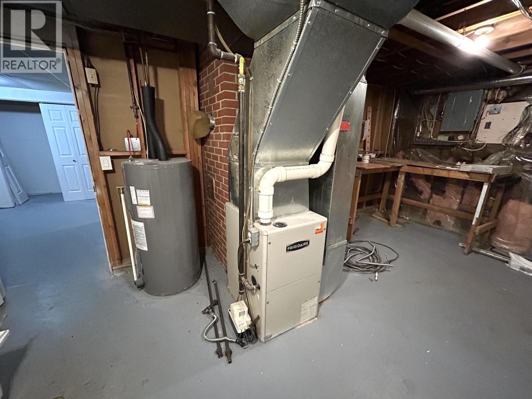
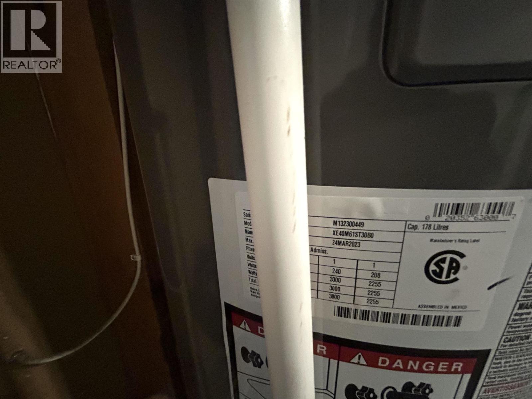
Welcome to 450 Kelly Street, which is conveniently located near shopping, bus routes and downtown amenities. This 2,600 square foot home has a bright and open feel and provides 3 large bedrooms, the main bathroom and a 2 pc ensuite on the main level with 2 more bedrooms in the lower level. There is a roughed-in bathroom ready for finishing touches in the lower level and an OSBE, which provides easy access to the lower level, if a future suite was desired. Enjoy sunrise coffees or evening BBQ's on the 16'x16' deck off the kitchen. Covered parking available via the carport. Many recent updates: new roof shingles, updated electrical, new OSBE door, new upper level flooring, upper level paint, 3 new windows, HWT (3 years). Measurements to be verified by buyer if deemed important. (id:58436)
Property Details
| MLS® Number | R3141092 |
| Property Type | Single Family |
Building
| Bathroom Total | 2 |
| Bedrooms Total | 5 |
| Appliances | Washer/dryer Combo, Refrigerator, Stove |
| Basement Development | Partially Finished |
| Basement Type | Full (partially Finished) |
| Constructed Date | 1962 |
| Construction Style Attachment | Detached |
| Exterior Finish | Vinyl Siding |
| Fireplace Present | Yes |
| Fireplace Total | 2 |
| Foundation Type | Concrete Perimeter |
| Heating Fuel | Natural Gas |
| Heating Type | Forced Air |
| Roof Material | Asphalt Shingle |
| Roof Style | Conventional |
| Stories Total | 2 |
| Size Interior | 2,300 Sqft |
| Total Finished Area | 2300 Sqft |
| Type | House |
| Utility Water | Municipal Water |
Parking
| Carport | |
| Open |
Land
| Acreage | No |
| Size Irregular | 6000 |
| Size Total | 6000 Sqft |
| Size Total Text | 6000 Sqft |
Rooms
| Level | Type | Length | Width | Dimensions |
|---|---|---|---|---|
| Basement | Bedroom 4 | 9 ft ,7 in | 14 ft ,8 in | 9 ft ,7 in x 14 ft ,8 in |
| Basement | Bedroom 5 | 10 ft | 14 ft ,8 in | 10 ft x 14 ft ,8 in |
| Basement | Recreational, Games Room | 14 ft ,1 in | 14 ft ,9 in | 14 ft ,1 in x 14 ft ,9 in |
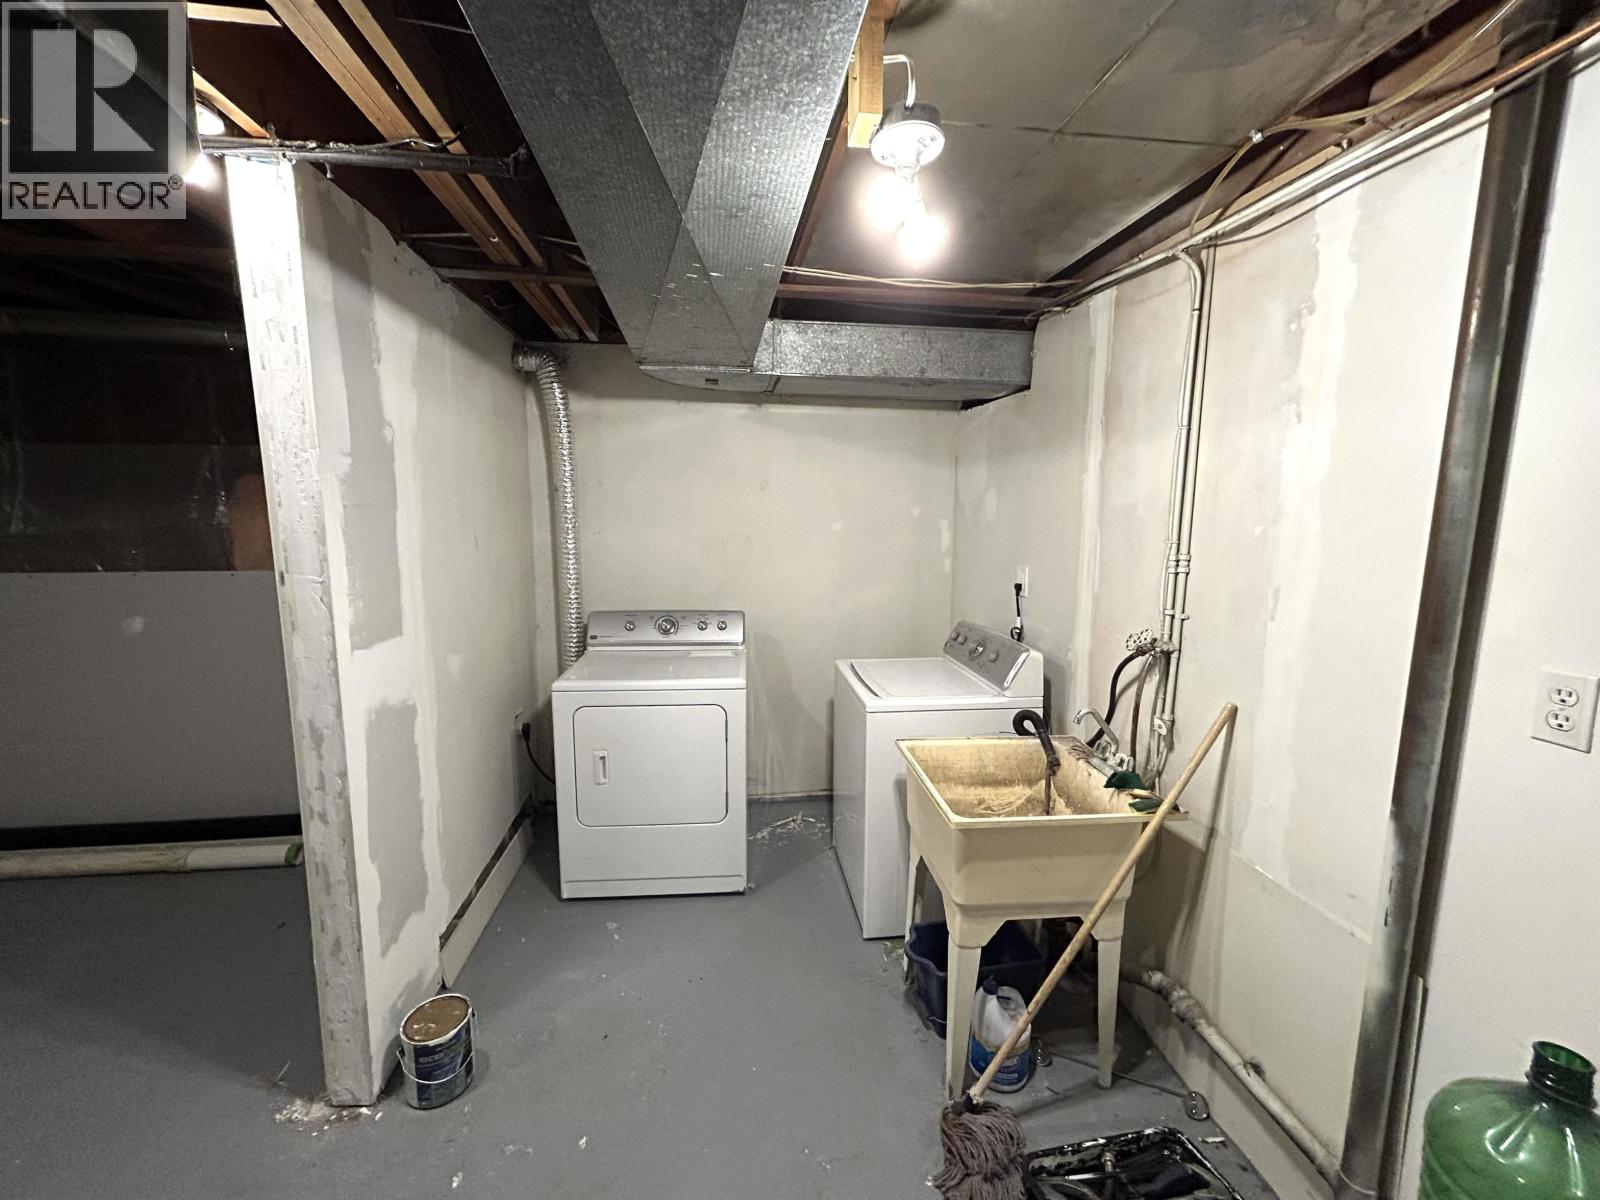
| Basement | Laundry Room | 7 ft | 14 ft ,8 in | 7 ft x 14 ft ,8 in |
| Basement | Flex Space | 10 ft ,8 in | 15 ft | 10 ft ,8 in x 15 ft |
| Main Level | Kitchen | 15 ft ,6 in | 8 ft ,1 in | 15 ft ,6 in x 8 ft ,1 in |
| Main Level | Dining Room | 13 ft ,7 in | 9 ft ,1 in | 13 ft ,7 in x 9 ft ,1 in |
| Main Level | Living Room | 18 ft ,8 in | 16 ft ,1 in | 18 ft ,8 in x 16 ft ,1 in |
| Main Level | Primary Bedroom | 15 ft ,5 in | 10 ft ,9 in | 15 ft ,5 in x 10 ft ,9 in |
| Main Level | Bedroom 2 | 12 ft | 8 ft ,8 in | 12 ft x 8 ft ,8 in |
| Main Level | Bedroom 3 | 12 ft | 8 ft ,8 in | 12 ft x 8 ft ,8 in |
https://www.realtor.ca/real-estate/29968730/450-kelly-street-prince-george
Contact Us
Contact us for more information
Brad Stephen
1717 Central St. W
Prince George, British Columbia V2N 1P6
(250) 645-5055
(250) 563-1820

The trademarks REALTOR®, REALTORS®, and the REALTOR® logo are controlled by The Canadian Real Estate Association (CREA) and identify real estate professionals who are members of CREA. The trademarks MLS®, Multiple Listing Service® and the associated logos are owned by The Canadian Real Estate Association (CREA) and identify the quality of services provided by real estate professionals who are members of CREA. The trademark DDF® is owned by The Canadian Real Estate Association (CREA) and identifies CREA's Data Distribution Facility (DDF®)
June 30 2026 01:27:24
BC Northern Real Estate Board
RE/MAX Core Realty