
444 Wainwright Street Prince George, British Columbia V2M 2C4

$414,900
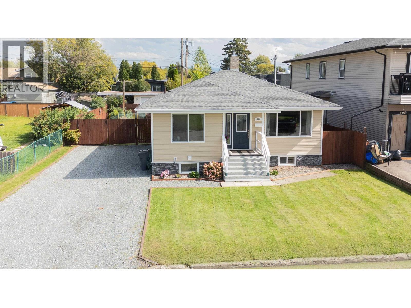
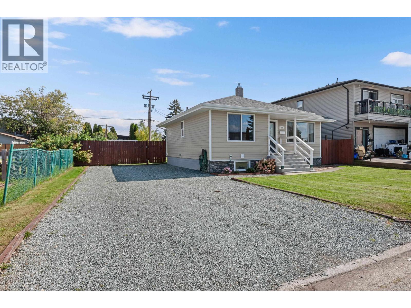
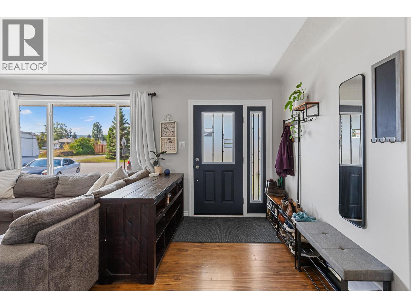
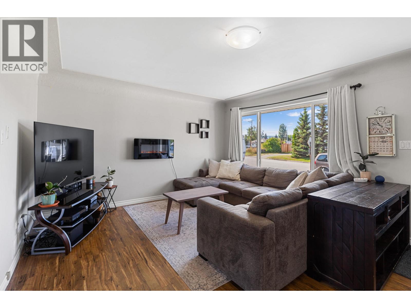
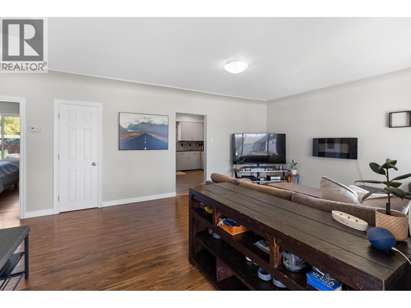
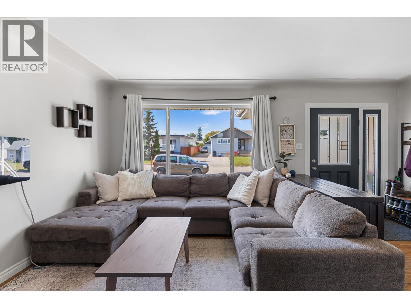
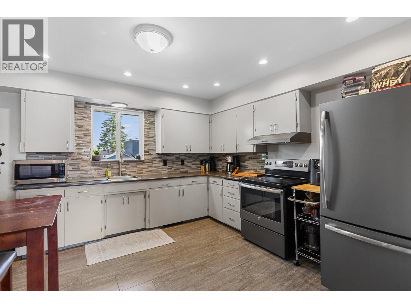
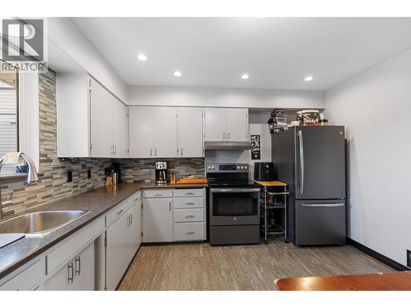
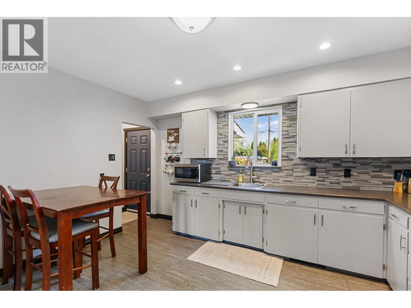
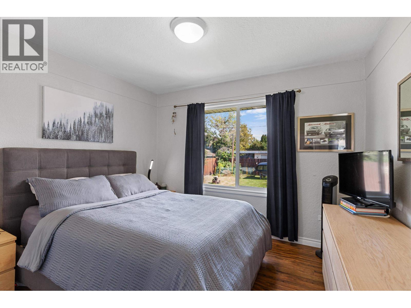
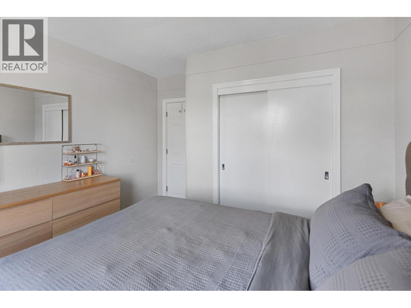
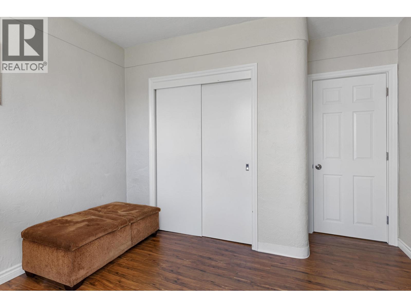
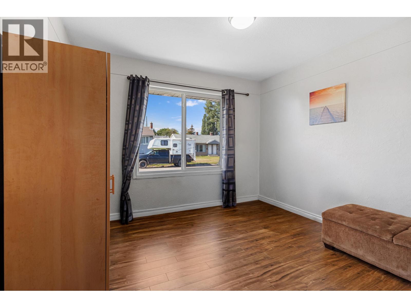
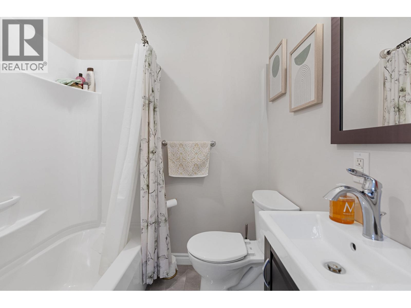
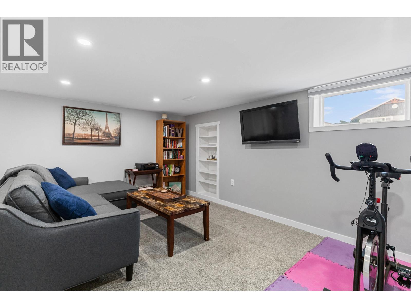
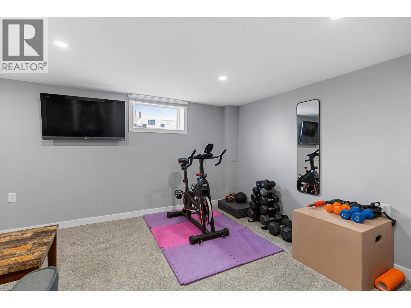
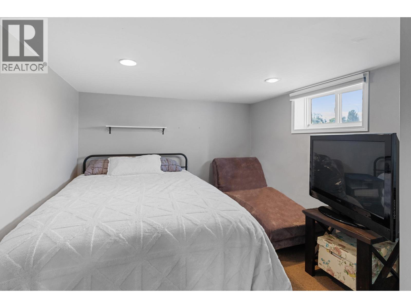
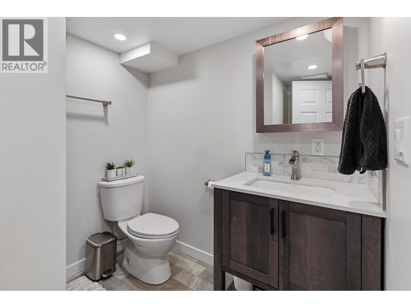
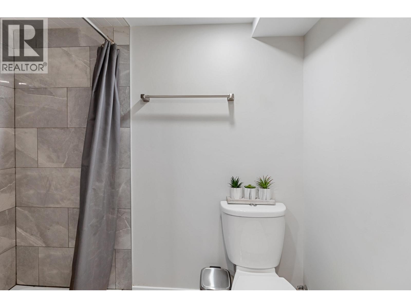
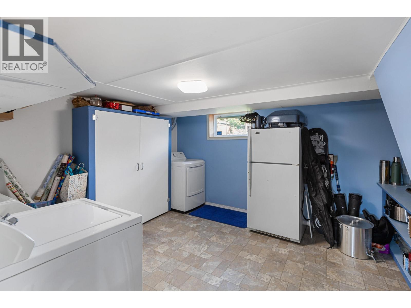
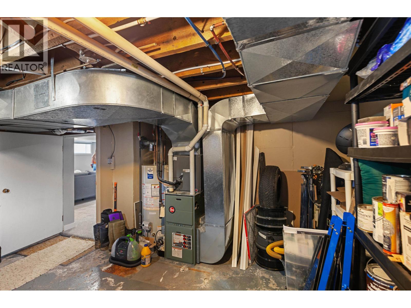
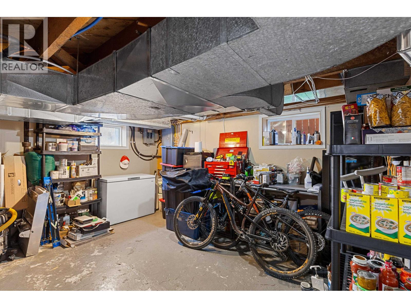
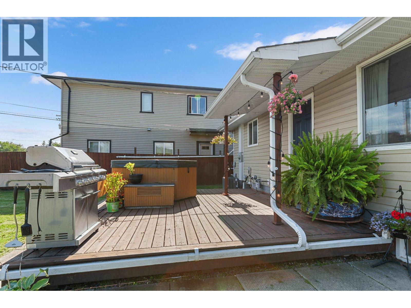
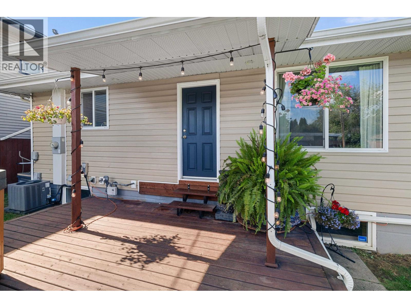
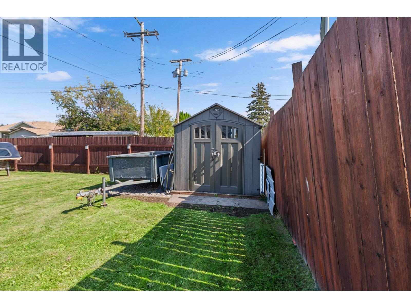
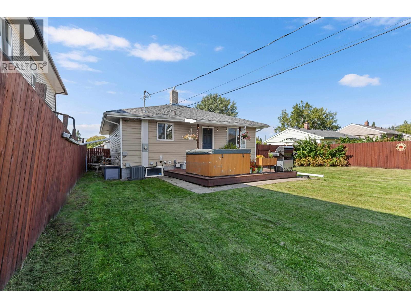
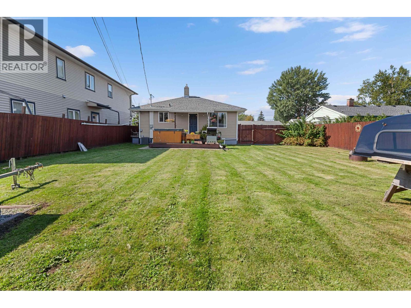
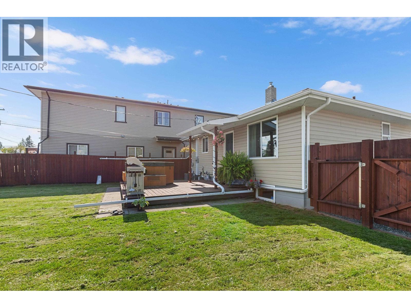
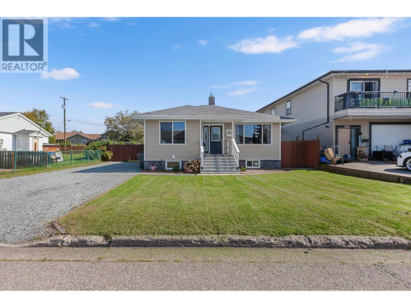
Character and thoughtful updates come together in this charming 3-bedroom, 2-bath home. The main floor offers two bedrooms, while the finished basement adds a third bedroom, additional living space and a bathroom with shower. Numerous improvements over the years include updated windows, furnace and hot water tank, a newer roof, and a beautifully renovated main-floor bathroom. Outside, enjoy a fully fenced yard with convenient pull-through gate access. With 200-amp electrical service, air conditioning, and plenty of personality throughout, this is a well-loved home with great functionality and charm. (id:58436)
Property Details
| MLS® Number | R3162726 |
| Property Type | Single Family |
Building
| Bathroom Total | 2 |
| Bedrooms Total | 3 |
| Appliances | Washer/dryer Combo, Hot Tub |
| Basement Development | Partially Finished |
| Basement Type | Full (partially Finished) |
| Constructed Date | 1952 |
| Construction Style Attachment | Detached |
| Cooling Type | Central Air Conditioning |
| Exterior Finish | Vinyl Siding |
| Foundation Type | Concrete Perimeter |
| Heating Fuel | Natural Gas |
| Heating Type | Forced Air |
| Roof Material | Asphalt Shingle |
| Roof Style | Conventional |
| Stories Total | 2 |
| Size Interior | 1,653 Sqft |
| Total Finished Area | 1653 Sqft |
| Type | House |
| Utility Water | Municipal Water |
Parking
| Open |
Land
| Acreage | No |
| Size Irregular | 6600 |
| Size Total | 6600 Sqft |
| Size Total Text | 6600 Sqft |
Rooms
| Level | Type | Length | Width | Dimensions |
|---|---|---|---|---|
| Basement | Recreational, Games Room | 16 ft ,8 in | 18 ft ,4 in | 16 ft ,8 in x 18 ft ,4 in |
| Basement | Bedroom 4 | 12 ft ,2 in | 10 ft ,9 in | 12 ft ,2 in x 10 ft ,9 in |
| Basement | Utility Room | 15 ft ,2 in | 14 ft ,3 in | 15 ft ,2 in x 14 ft ,3 in |
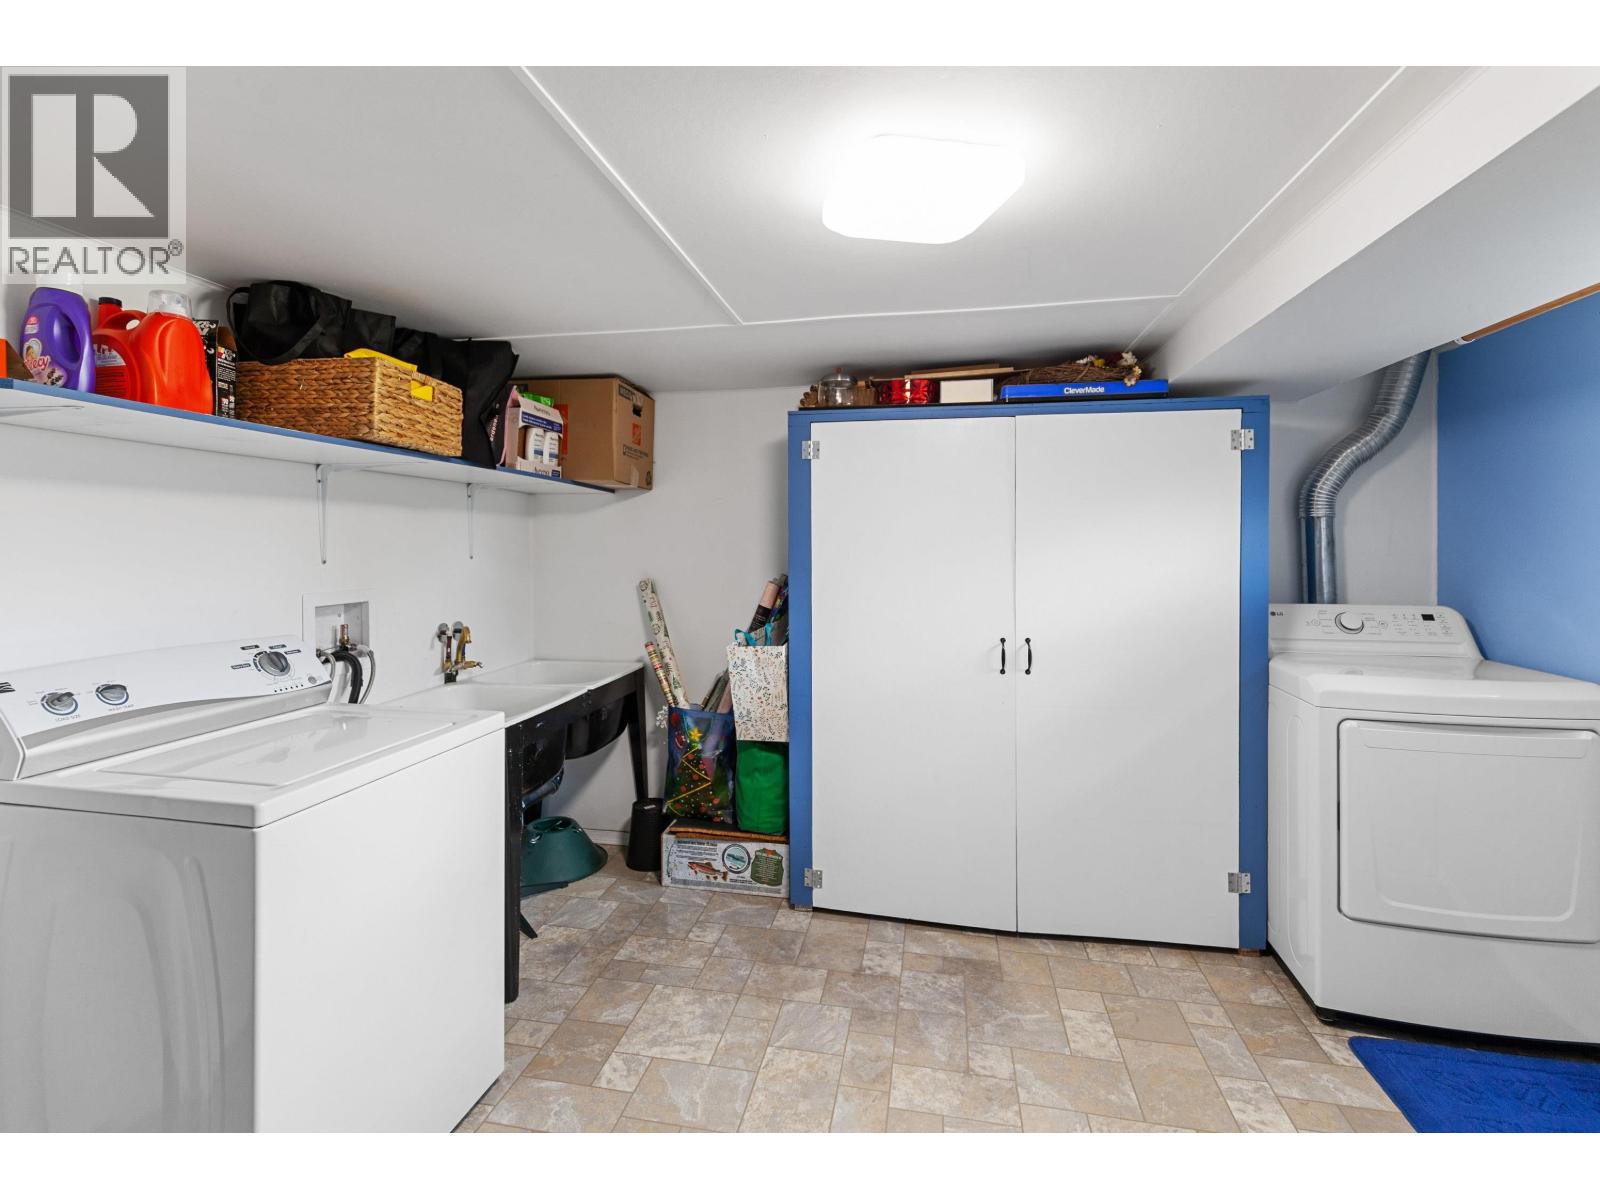
| Basement | Laundry Room | 13 ft ,8 in | 11 ft ,7 in | 13 ft ,8 in x 11 ft ,7 in |
| Main Level | Kitchen | 15 ft ,2 in | 12 ft ,4 in | 15 ft ,2 in x 12 ft ,4 in |
| Main Level | Living Room | 18 ft ,3 in | 13 ft ,8 in | 18 ft ,3 in x 13 ft ,8 in |
| Main Level | Bedroom 2 | 10 ft ,7 in | 12 ft ,5 in | 10 ft ,7 in x 12 ft ,5 in |
| Main Level | Bedroom 3 | 10 ft ,5 in | 12 ft ,4 in | 10 ft ,5 in x 12 ft ,4 in |
https://www.realtor.ca/real-estate/30248904/444-wainwright-street-prince-george
Contact Us
Contact us for more information

Carrie Nicholson
PREC - Strategic Property Collective
1310 5th Avenue
Prince George, British Columbia V2L 3L4
(250) 564-2100
(250) 564-2841
www.energyrealty.c21.ca/
Decoa Nicholson
Strategic Property Collective
1310 5th Avenue
Prince George, British Columbia V2L 3L4
(250) 564-2100
(250) 564-2841
www.energyrealty.c21.ca/

The trademarks REALTOR®, REALTORS®, and the REALTOR® logo are controlled by The Canadian Real Estate Association (CREA) and identify real estate professionals who are members of CREA. The trademarks MLS®, Multiple Listing Service® and the associated logos are owned by The Canadian Real Estate Association (CREA) and identify the quality of services provided by real estate professionals who are members of CREA. The trademark DDF® is owned by The Canadian Real Estate Association (CREA) and identifies CREA's Data Distribution Facility (DDF®)
October 05 2026 11:34:09
BC Northern Real Estate Board
Century 21 Energy Realty (Pg)