
4389 1st Avenue Prince George, British Columbia V2M 1C7

$349,900
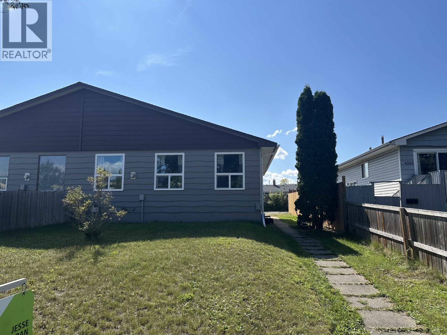
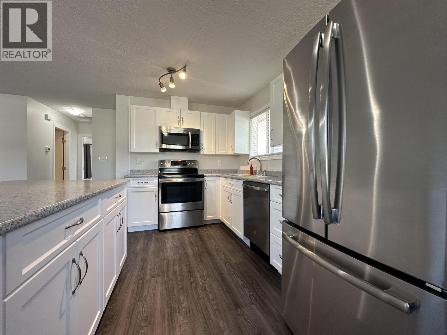
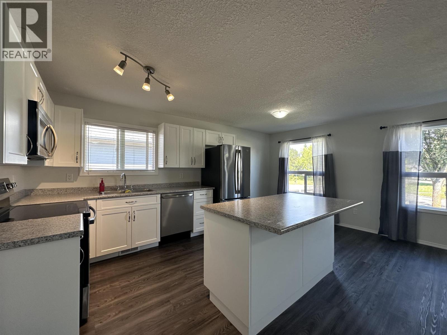
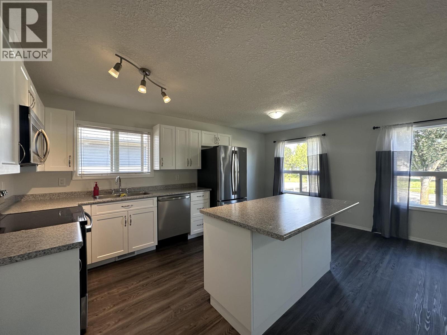
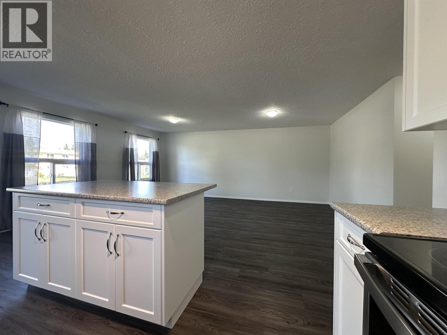
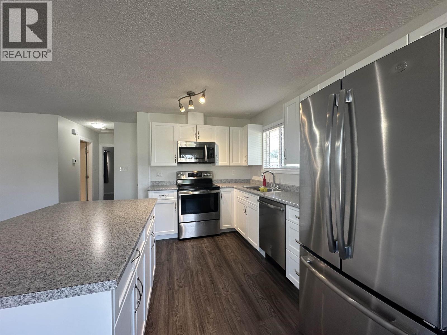
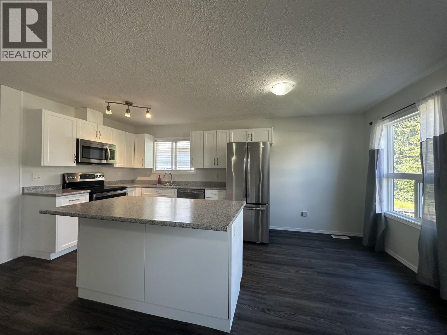
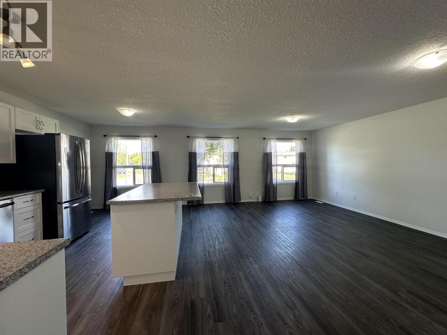
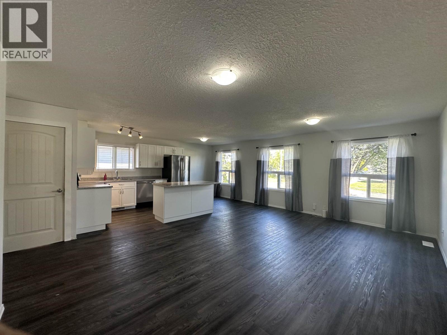
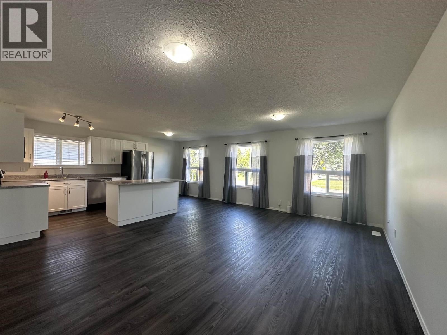
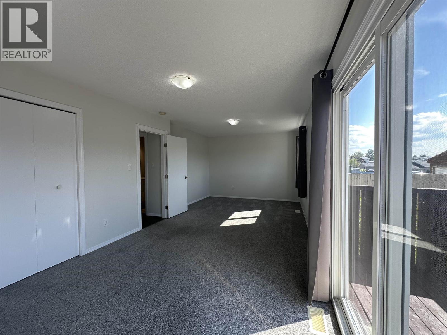
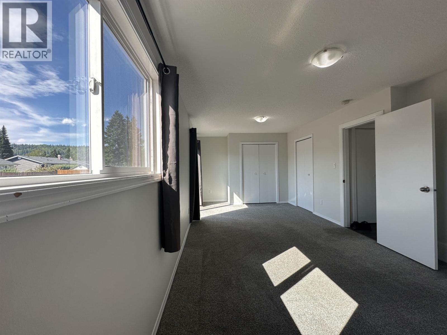
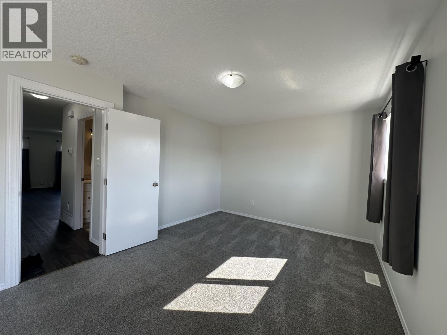
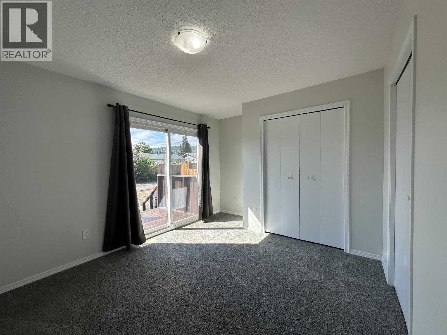
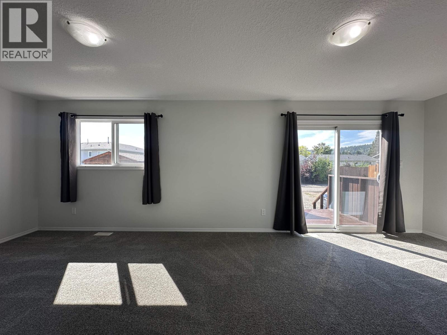
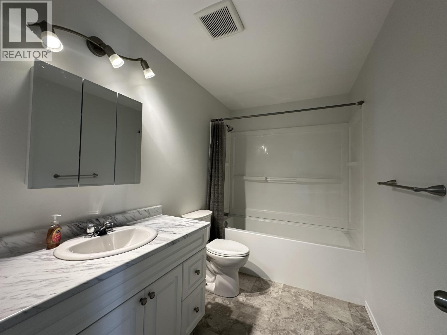
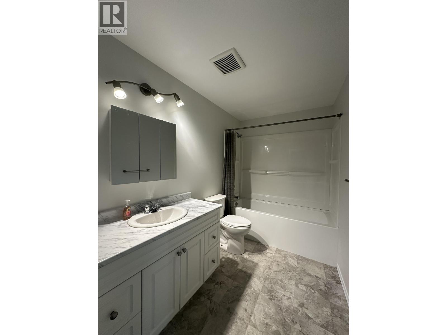
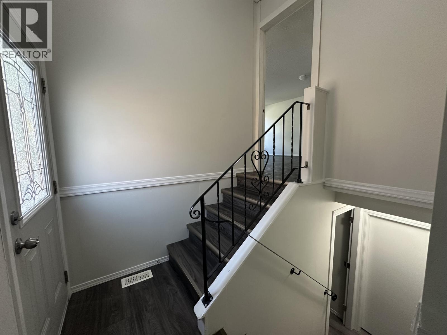
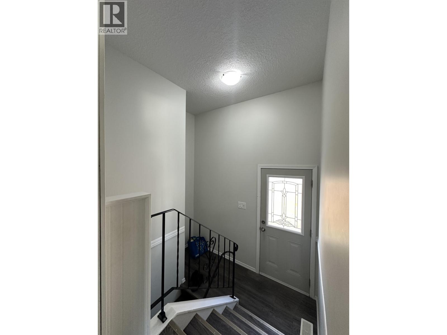
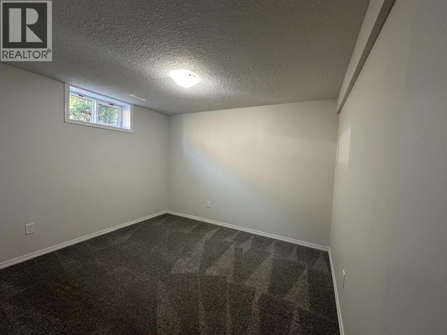
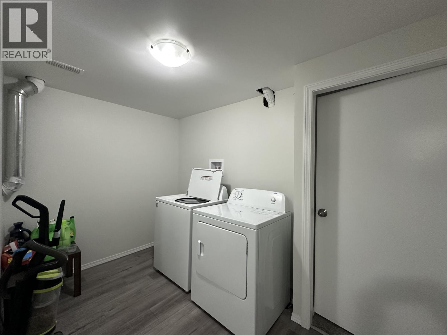
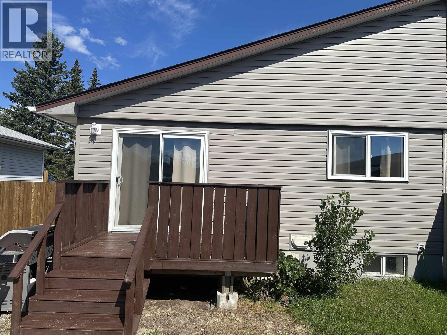
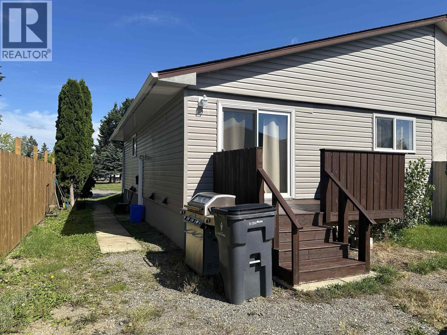
STOP RENTING!!! You want into the housing market? Here it is ... 1/2 duplex tastefully renovated and a 2 bedroom basement suite as your mortgage helper. Lrg Primary bdrm/ 1 bath on the main. PBDRM has a siding door to the back deck and 1 bdrm down plus laundry. New flooring, kitchen, bathrooms, lights, doors, trims, windows, siding and move in ready. Conveniently Located in the Heritage/Tabor area close to schools, shopping, transit (college & university). No pictures of the suite as tenant requested. Must view as you do not want to miss this home. (id:58436)
Property Details
| MLS® Number | R3160973 |
| Property Type | Single Family |
Building
| Bathroom Total | 2 |
| Bedrooms Total | 4 |
| Appliances | Dishwasher, Refrigerator, Stove |
| Architectural Style | Split Level Entry |
| Basement Development | Finished |
| Basement Type | Full (finished) |
| Constructed Date | 1973 |
| Construction Style Attachment | Attached |
| Exterior Finish | Vinyl Siding |
| Foundation Type | Concrete Perimeter |
| Heating Fuel | Natural Gas |
| Heating Type | Forced Air |
| Roof Material | Asphalt Shingle |
| Roof Style | Conventional |
| Stories Total | 2 |
| Size Interior | 1,824 Sqft |
| Total Finished Area | 1824 Sqft |
| Type | Duplex |
| Utility Water | Municipal Water |
Parking
| Open |
Land
| Acreage | No |
| Size Irregular | 3604 |
| Size Total | 3604 Sqft |
| Size Total Text | 3604 Sqft |
Rooms
| Level | Type | Length | Width | Dimensions |
|---|---|---|---|---|
| Basement | Bedroom 2 | 10 ft | 9 ft | 10 ft x 9 ft |
| Basement | Kitchen | 9 ft | 6 ft ,2 in | 9 ft x 6 ft ,2 in |
| Basement | Bedroom 3 | 11 ft | 11 ft | 11 ft x 11 ft |
| Basement | Bedroom 4 | 10 ft | 9 ft ,2 in | 10 ft x 9 ft ,2 in |
| Main Level | Kitchen | 10 ft | 8 ft ,1 in | 10 ft x 8 ft ,1 in |
| Main Level | Living Room | 13 ft | 9 ft | 13 ft x 9 ft |
| Main Level | Dining Room | 10 ft | 10 ft | 10 ft x 10 ft |
| Main Level | Primary Bedroom | 25 ft | 12 ft ,1 in | 25 ft x 12 ft ,1 in |
https://www.realtor.ca/real-estate/30227127/4389-1st-avenue-prince-george
Contact Us
Contact us for more information

Jesse Suran
(778) 416-9414
princegeorge.2percentrealty.ca/
201 - 715 Victoria St.
Prince George, British Columbia V2L 2K5
(250) 649-8147
(778) 416-9414

The trademarks REALTOR®, REALTORS®, and the REALTOR® logo are controlled by The Canadian Real Estate Association (CREA) and identify real estate professionals who are members of CREA. The trademarks MLS®, Multiple Listing Service® and the associated logos are owned by The Canadian Real Estate Association (CREA) and identify the quality of services provided by real estate professionals who are members of CREA. The trademark DDF® is owned by The Canadian Real Estate Association (CREA) and identifies CREA's Data Distribution Facility (DDF®)
September 05 2026 07:52:08
BC Northern Real Estate Board
2 Percent Realty Experts