
4203 Carrier Avenue Prince George, British Columbia V2M 5M8

$479,900
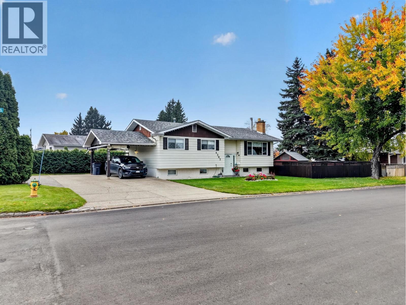
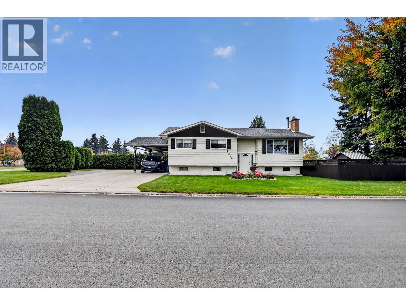
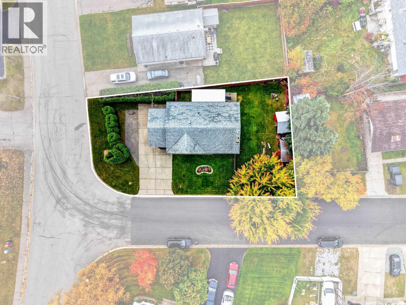
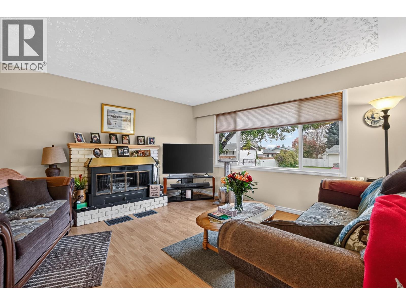
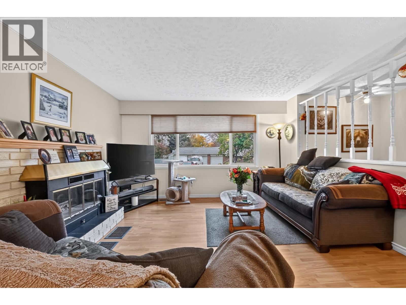
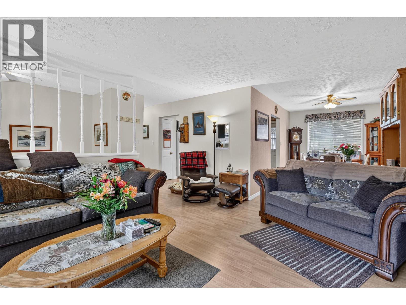
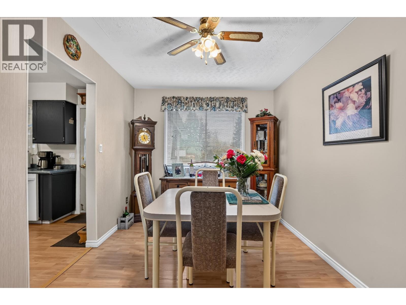
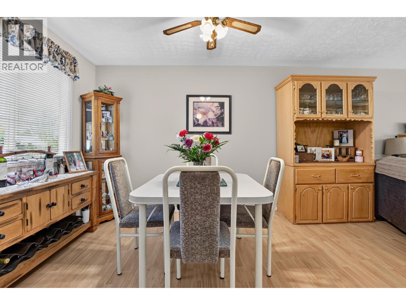
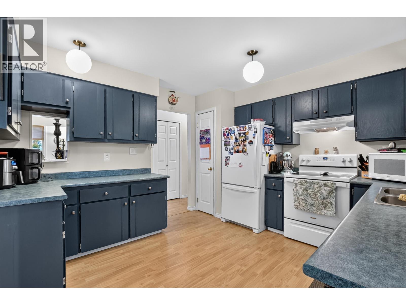
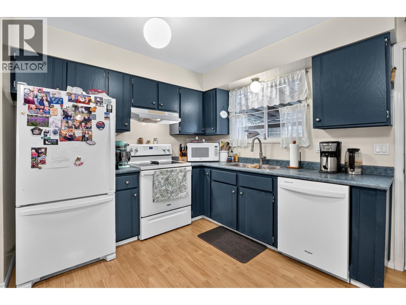
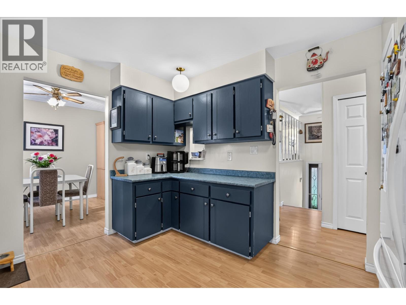
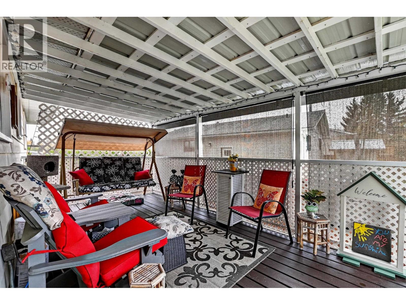
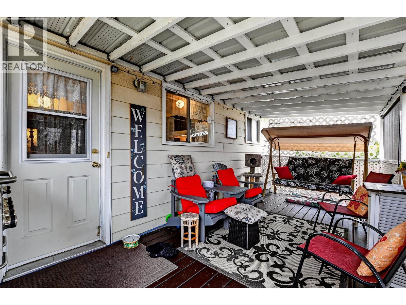
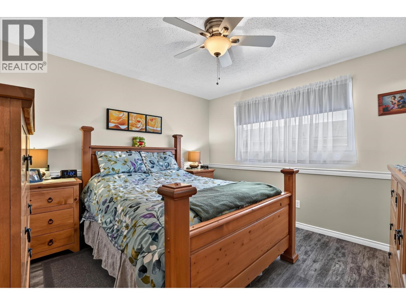
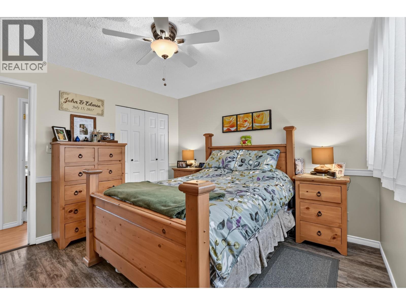
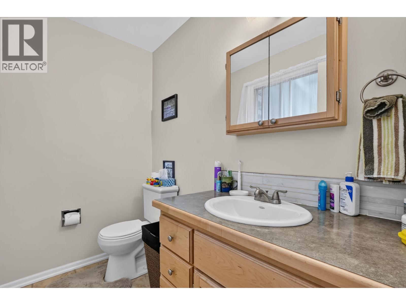
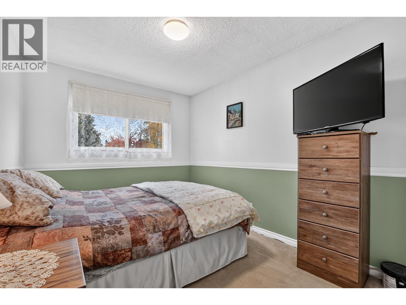
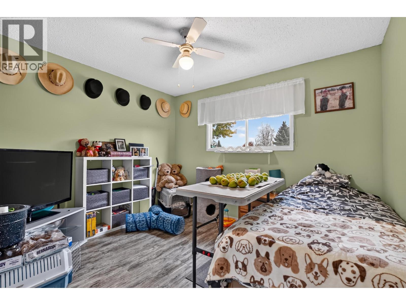
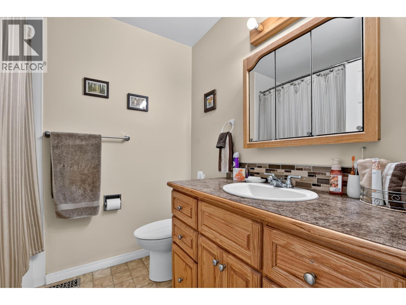
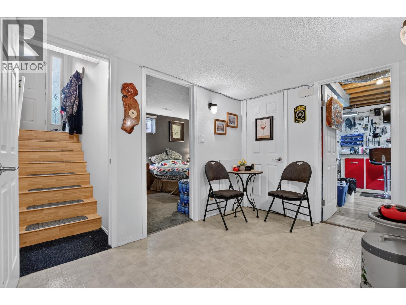
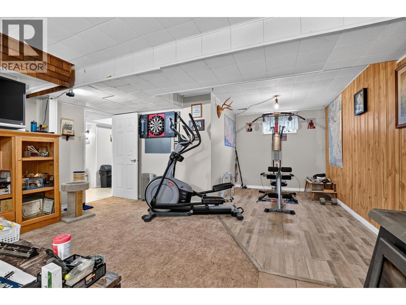
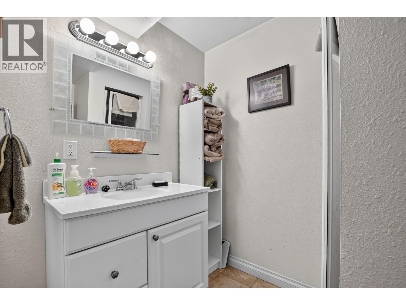
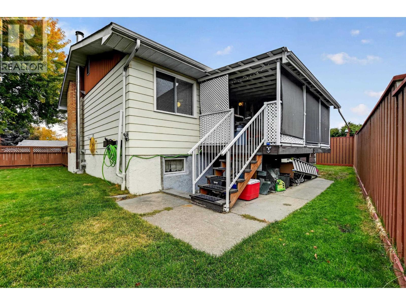
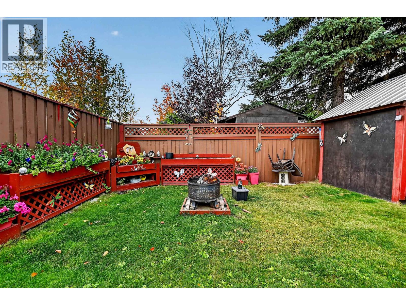
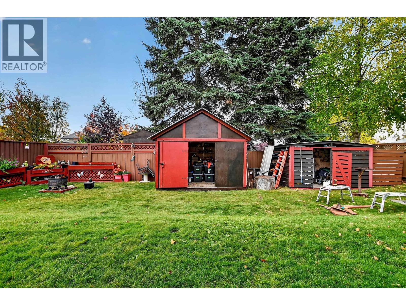
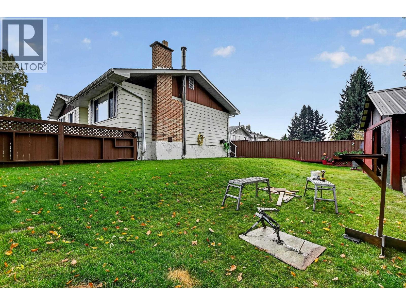
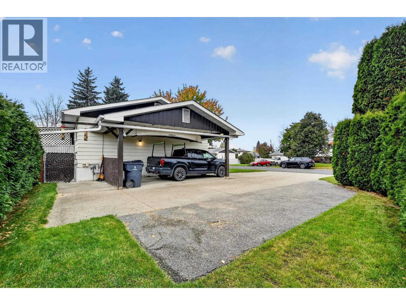
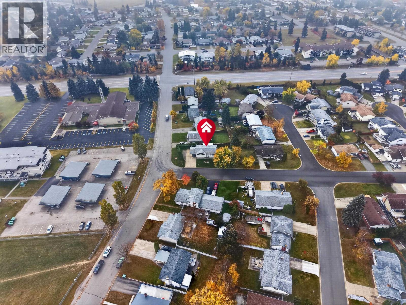
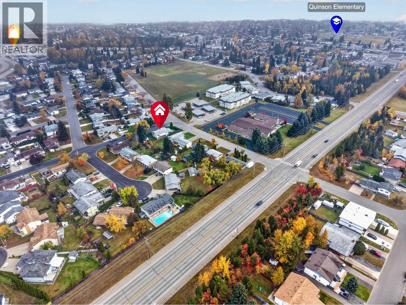
Welcome to this warm, beautifully kept 4 bed, 3 bath home on a well-situated corner lot in High Glen! Cute gardens give it standout curb appeal, and the inviting feel continues inside. The flowing floorplan is great for entertaining and family life. Your new favourite "room" might just be the covered deck, perfect for relaxing, hosting friends, or even as a catio! The basement offers suite potential for extended family or a mortgage helper. Enjoy a carport plus extra parking for RVs. Heritage Elementary and D.P. Todd Secondary are your school catchment. Move-in ready and in great condition, this is the perfect starter home for a family. Book your private tour today! (id:58436)
Property Details
| MLS® Number | R3173924 |
| Property Type | Single Family |
Building
| Bathroom Total | 3 |
| Bedrooms Total | 4 |
| Basement Development | Finished |
| Basement Type | N/a (finished) |
| Constructed Date | 1975 |
| Construction Style Attachment | Detached |
| Exterior Finish | Aluminum Siding |
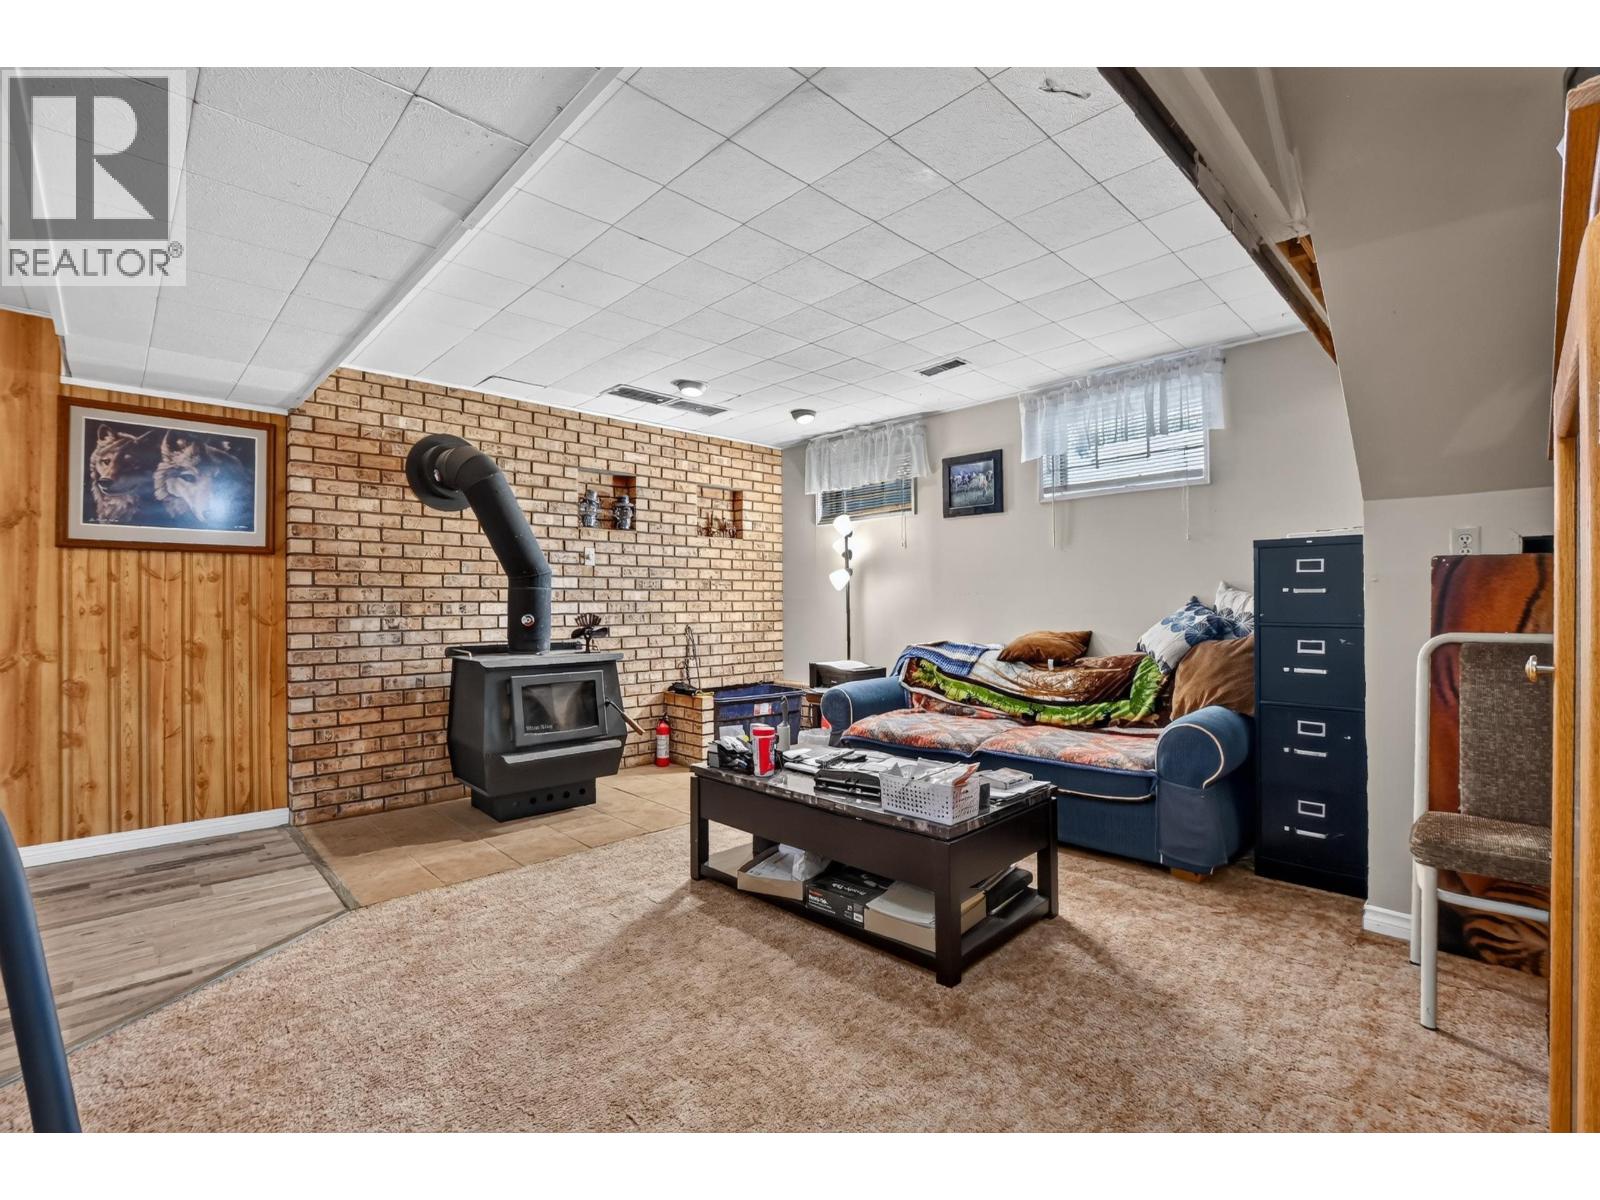
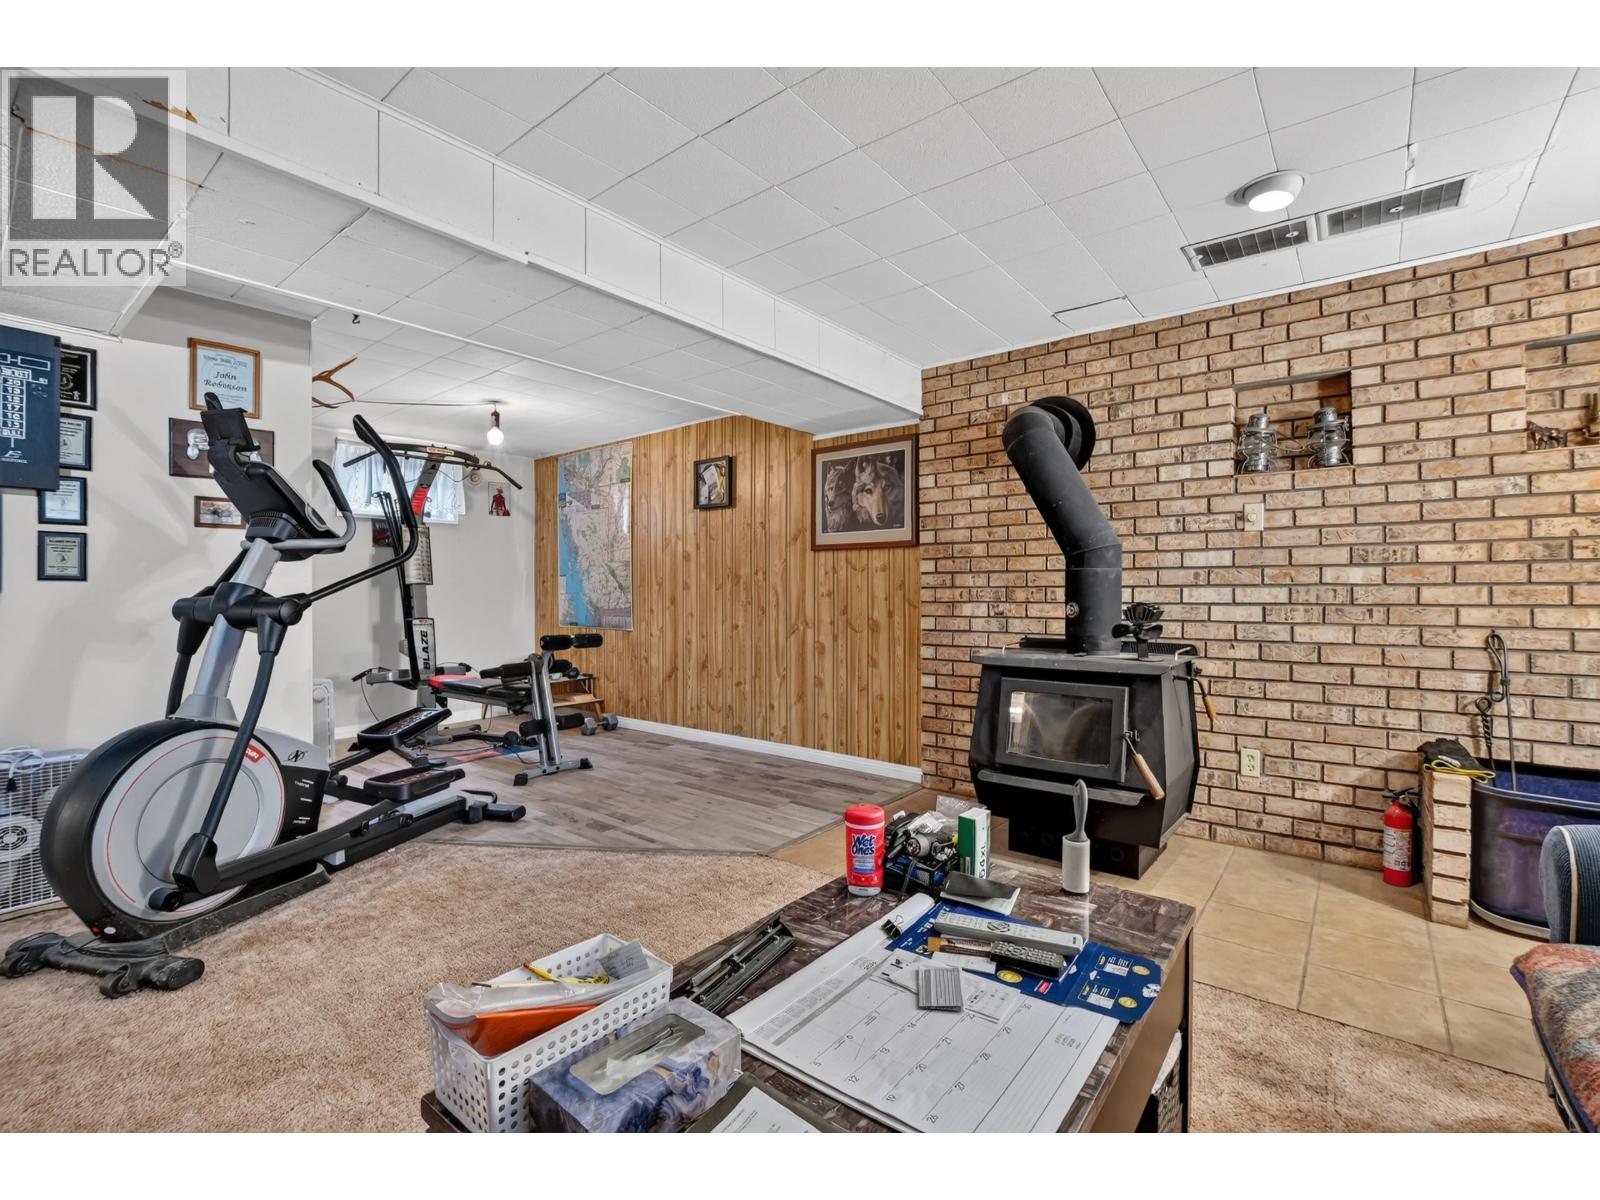
| Fireplace Present | Yes |
| Fireplace Total | 2 |
| Foundation Type | Concrete Perimeter |
| Heating Fuel | Natural Gas |
| Heating Type | Forced Air |
| Roof Material | Asphalt Shingle |
| Roof Style | Conventional |
| Stories Total | 2 |
| Size Interior | 2,133 Sqft |
| Total Finished Area | 2133 Sqft |
| Type | House |
| Utility Water | Municipal Water |
Parking
| Carport | |
| R V |
Land
| Acreage | No |
| Size Irregular | 6524 |
| Size Total | 6524 Sqft |
| Size Total Text | 6524 Sqft |
Rooms
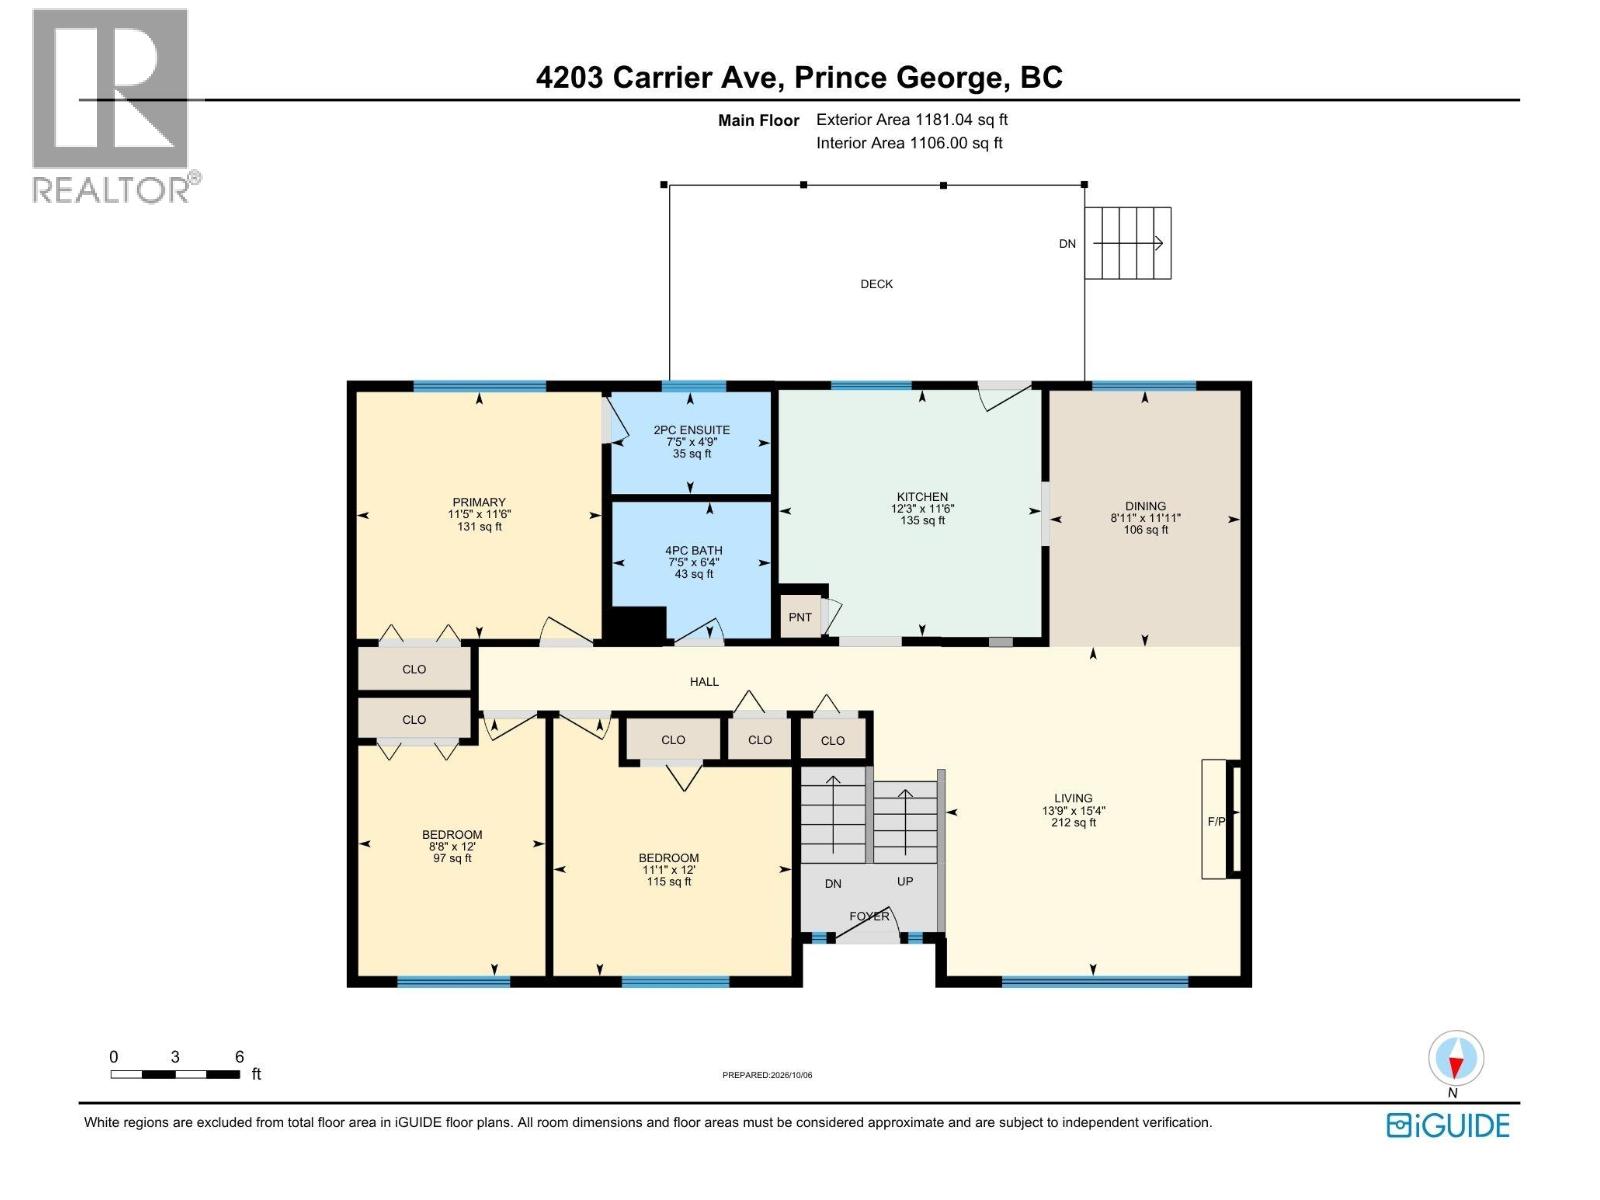
| Level | Type | Length | Width | Dimensions |
|---|---|---|---|---|
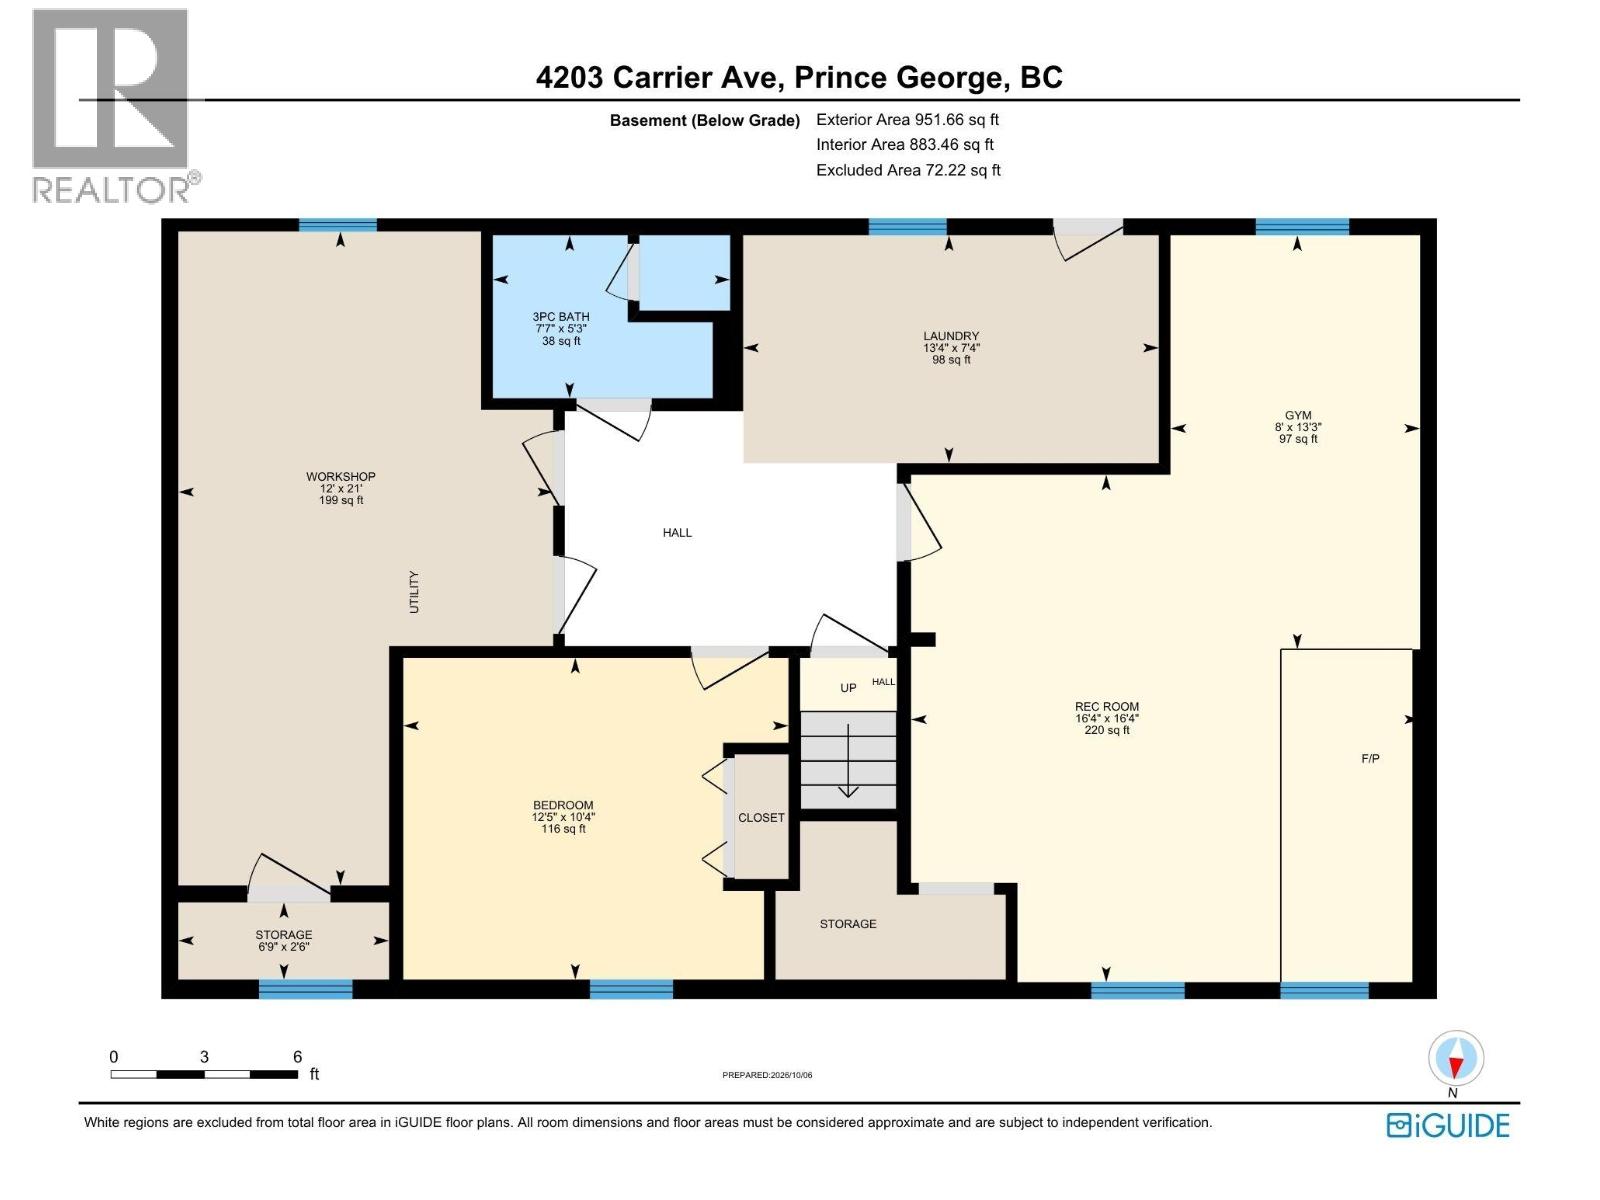
| Basement | Recreational, Games Room | 16 ft ,4 in | 16 ft ,4 in | 16 ft ,4 in x 16 ft ,4 in |
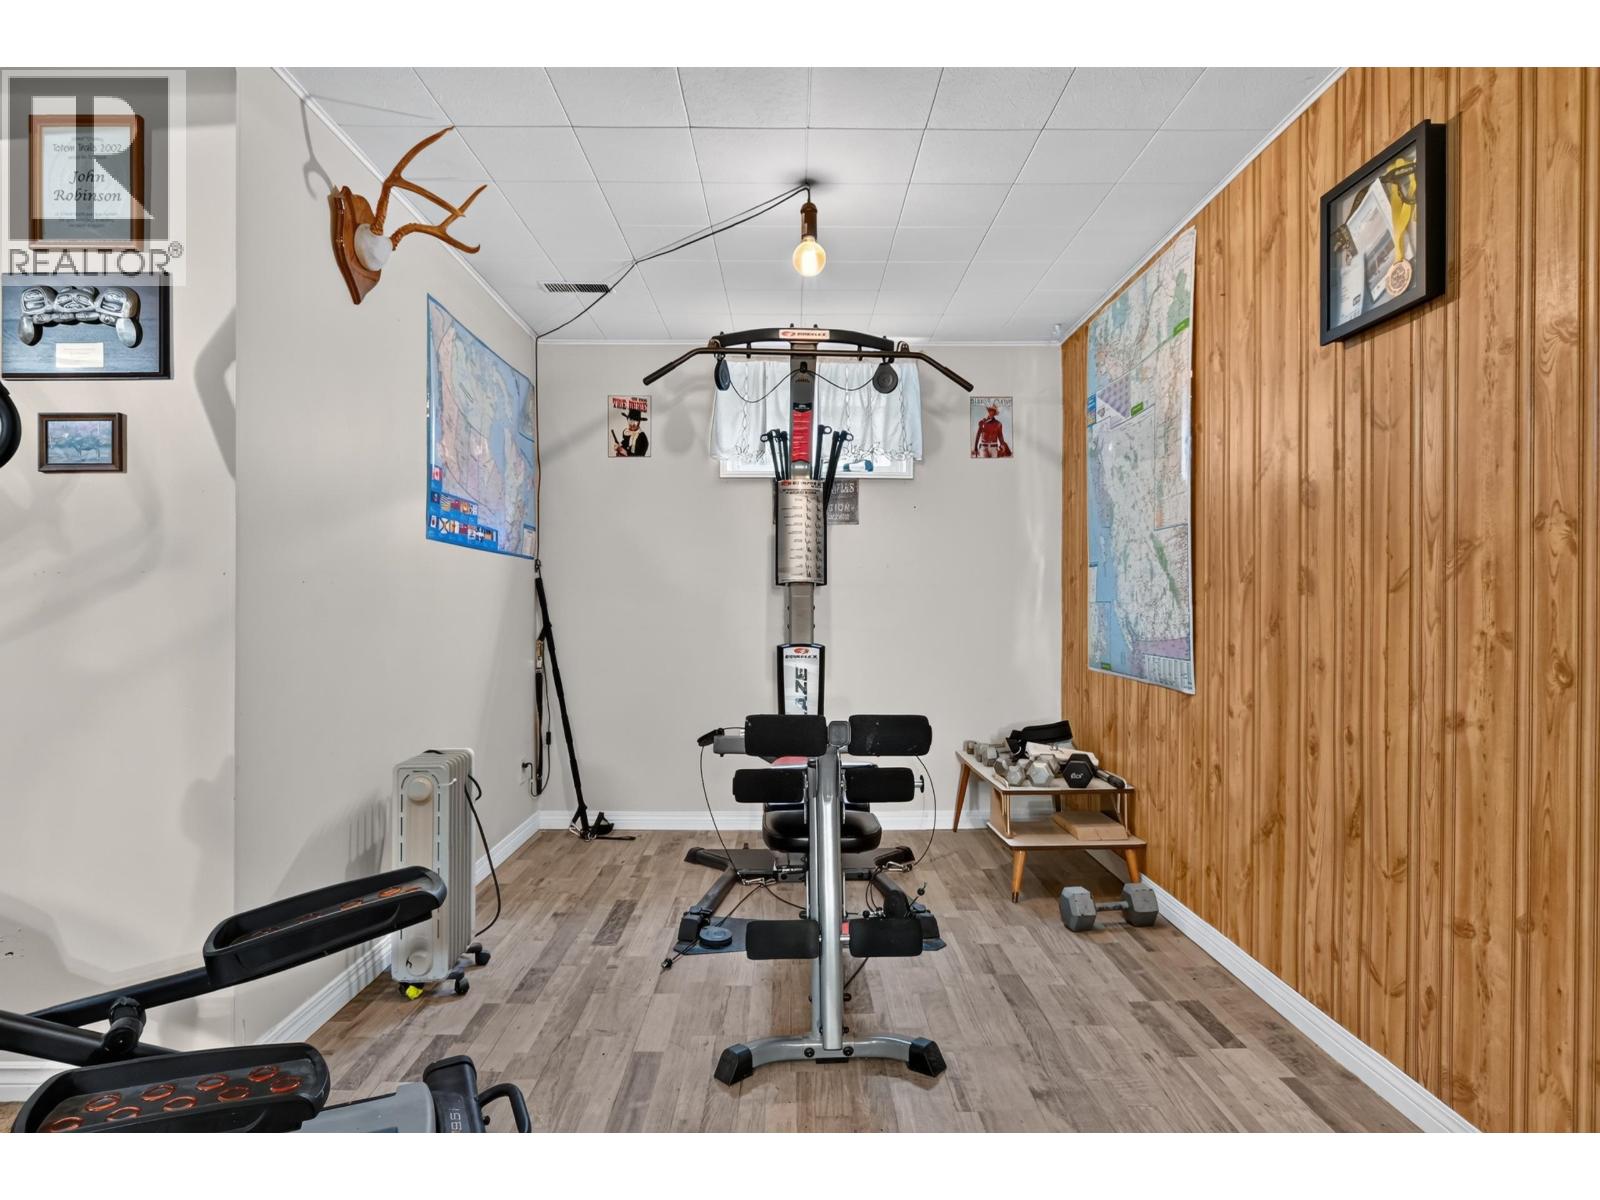
| Basement | Gym | 13 ft ,3 in | 8 ft | 13 ft ,3 in x 8 ft |
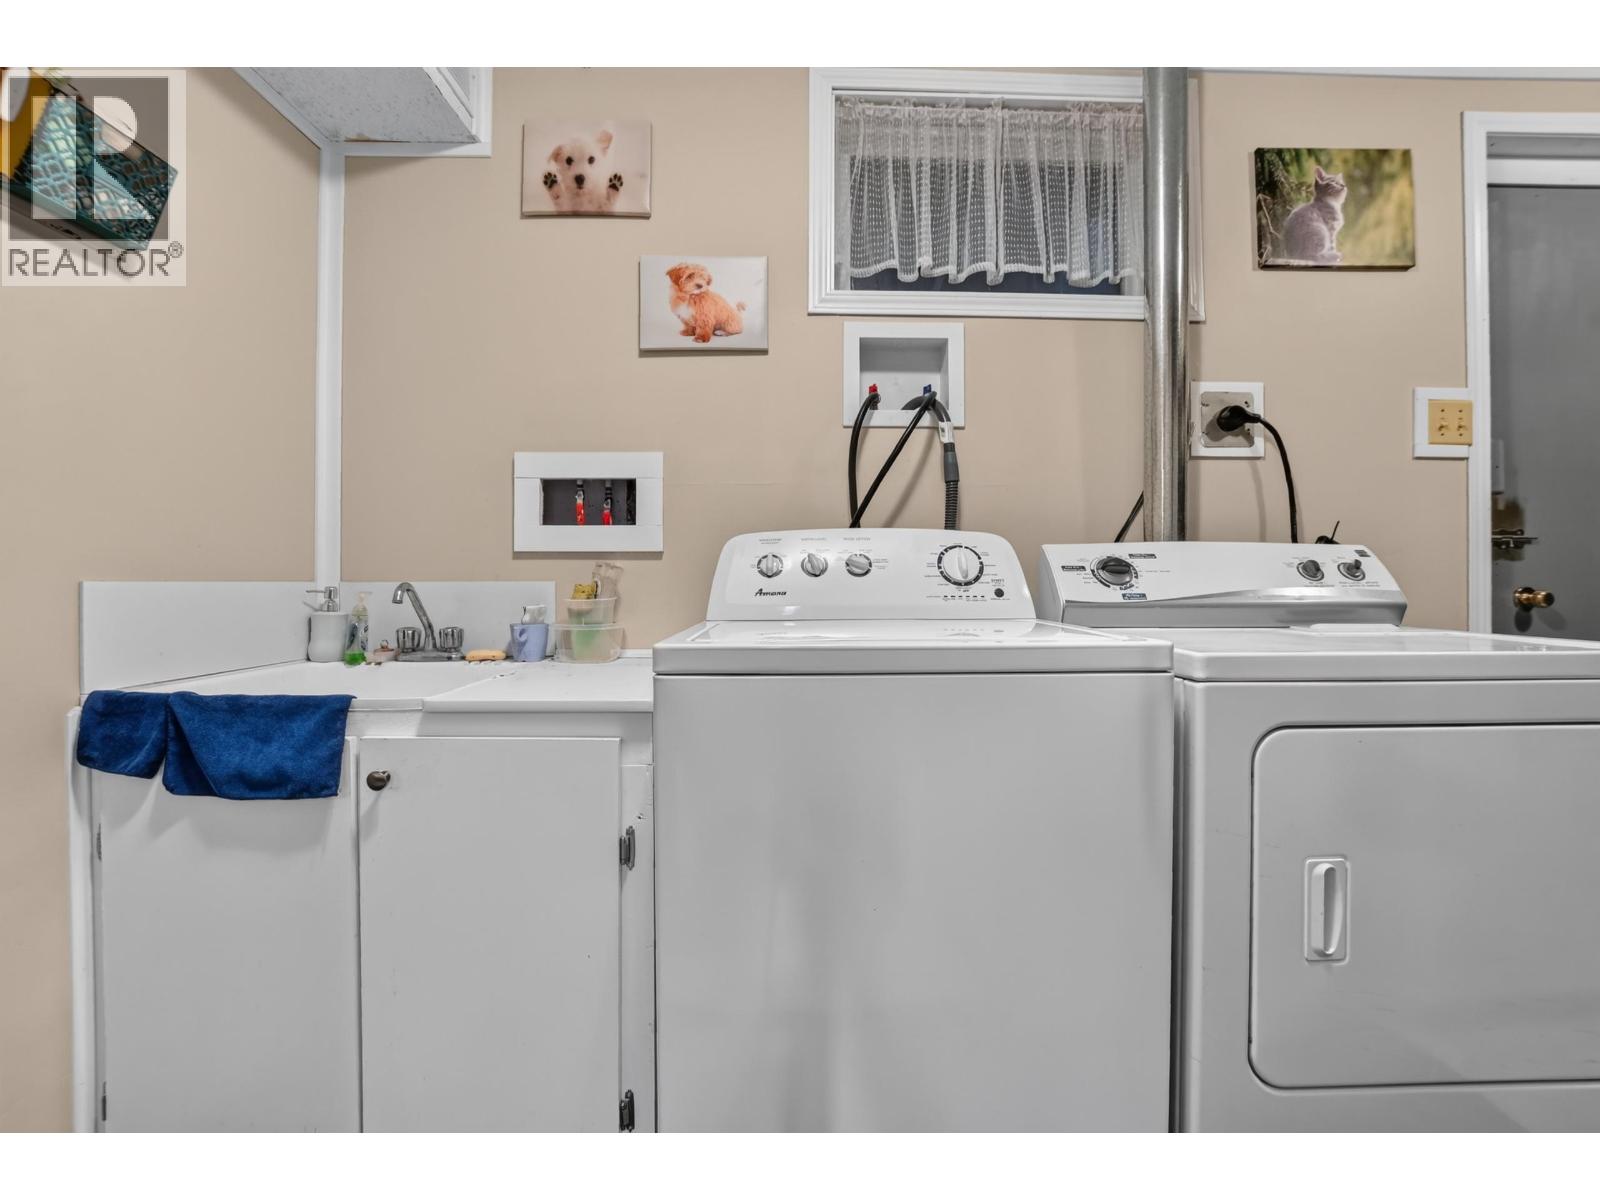
| Basement | Laundry Room | 7 ft ,4 in | 13 ft ,4 in | 7 ft ,4 in x 13 ft ,4 in |
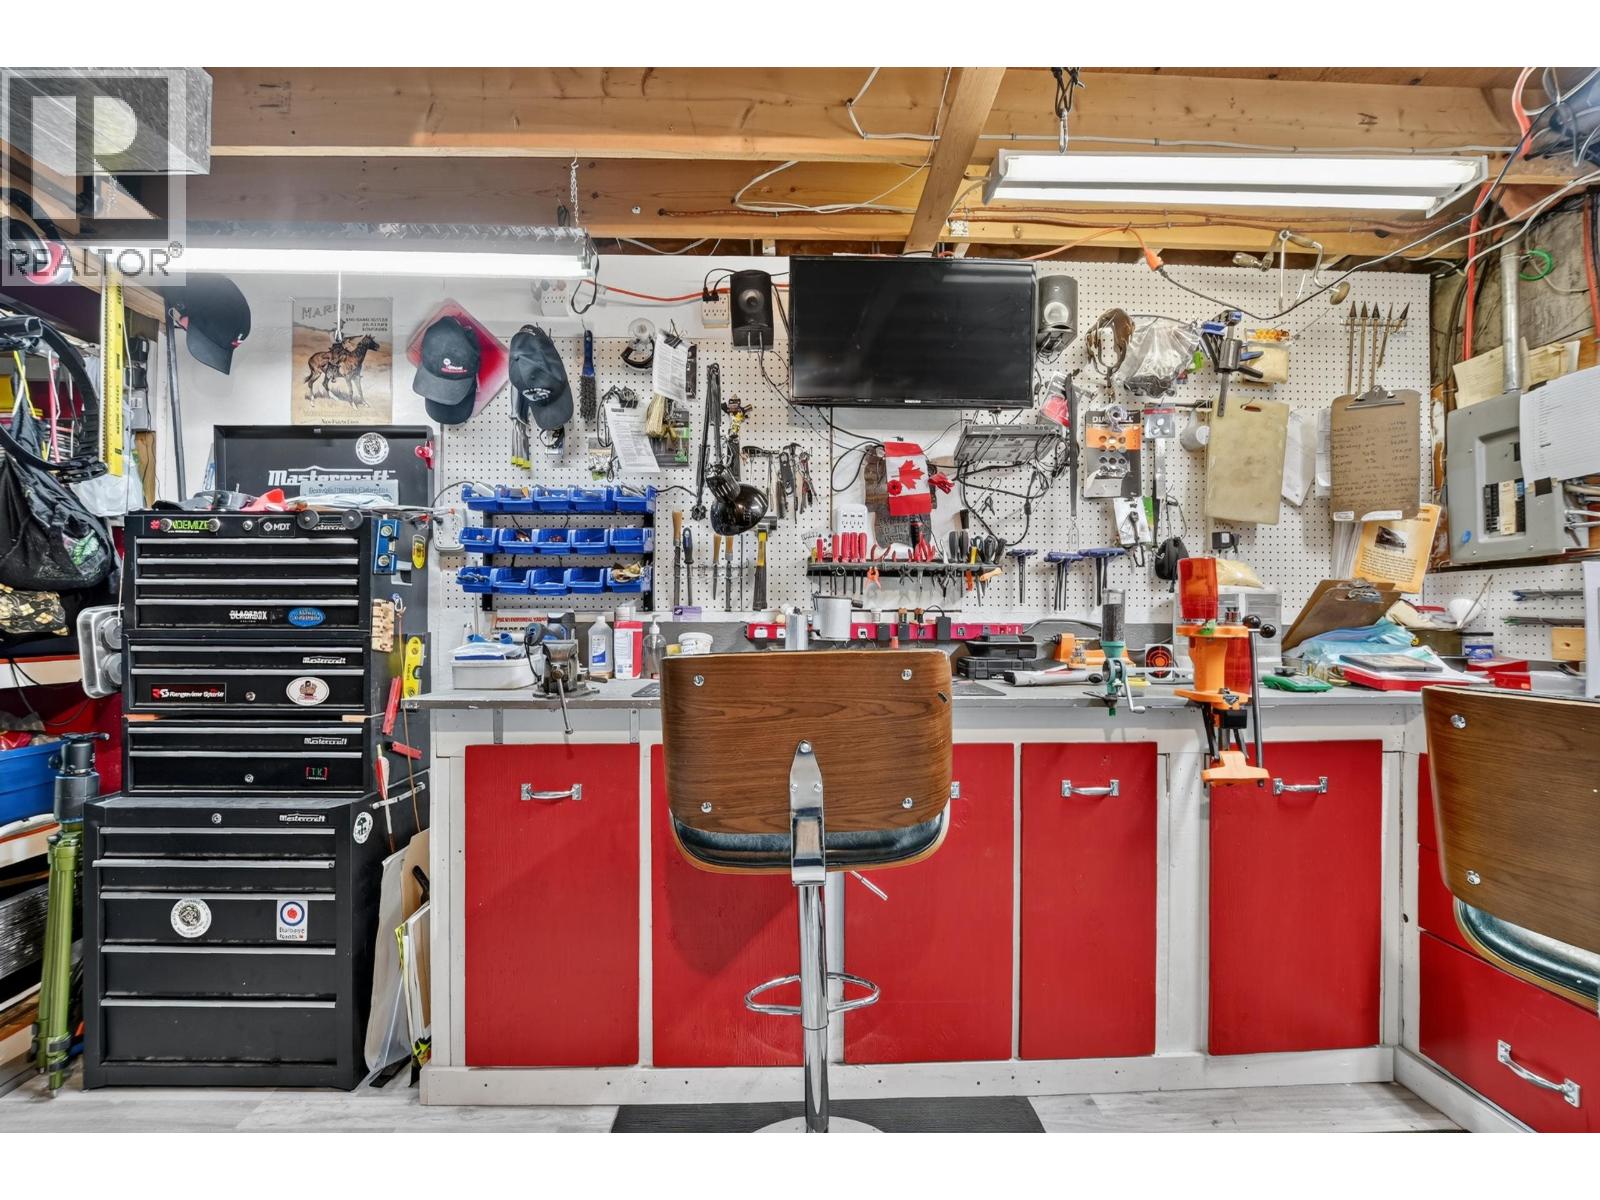
| Basement | Workshop | 21 ft | 12 ft | 21 ft x 12 ft |
| Basement | Storage | 2 ft ,6 in | 6 ft ,9 in | 2 ft ,6 in x 6 ft ,9 in |
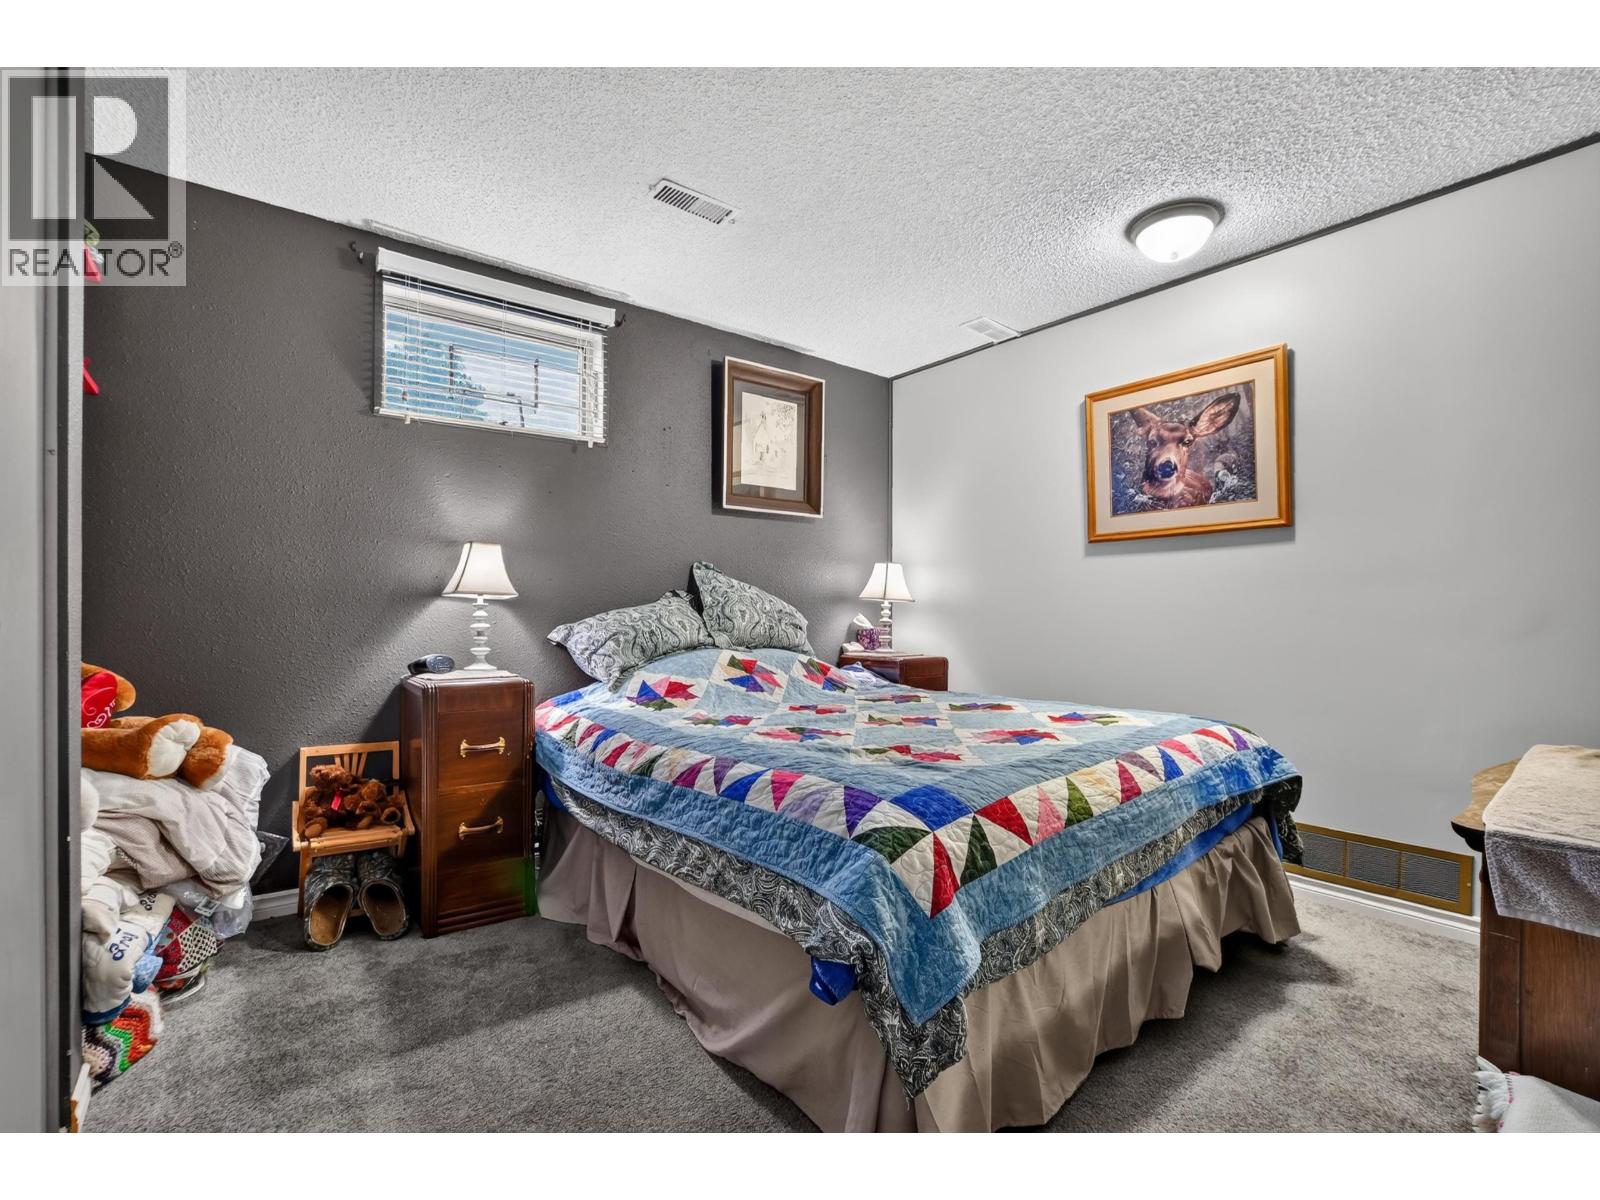
| Basement | Bedroom 4 | 10 ft ,4 in | 12 ft ,5 in | 10 ft ,4 in x 12 ft ,5 in |
| Main Level | Living Room | 15 ft ,4 in | 13 ft ,9 in | 15 ft ,4 in x 13 ft ,9 in |
| Main Level | Dining Room | 11 ft ,1 in | 8 ft ,1 in | 11 ft ,1 in x 8 ft ,1 in |
| Main Level | Kitchen | 11 ft ,6 in | 12 ft ,3 in | 11 ft ,6 in x 12 ft ,3 in |
| Main Level | Primary Bedroom | 11 ft ,6 in | 11 ft ,5 in | 11 ft ,6 in x 11 ft ,5 in |
| Main Level | Bedroom 2 | 12 ft | 11 ft ,1 in | 12 ft x 11 ft ,1 in |
| Main Level | Bedroom 3 | 12 ft | 8 ft ,8 in | 12 ft x 8 ft ,8 in |
https://www.realtor.ca/real-estate/30382922/4203-carrier-avenue-prince-george
Contact Us
Contact us for more information

Janine Phillips
www.facebook.com/davyandjanine
1679 15th Avenue
Prince George, British Columbia V2L 3X2
(250) 563-1000
(250) 563-1005
www.teampowerhouse.com/

Michelle Legere
1679 15th Avenue
Prince George, British Columbia V2L 3X2
(250) 563-1000
(250) 563-1005
www.teampowerhouse.com/

The trademarks REALTOR®, REALTORS®, and the REALTOR® logo are controlled by The Canadian Real Estate Association (CREA) and identify real estate professionals who are members of CREA. The trademarks MLS®, Multiple Listing Service® and the associated logos are owned by The Canadian Real Estate Association (CREA) and identify the quality of services provided by real estate professionals who are members of CREA. The trademark DDF® is owned by The Canadian Real Estate Association (CREA) and identifies CREA's Data Distribution Facility (DDF®)
October 09 2026 05:03:37
BC Northern Real Estate Board
Team Powerhouse Realty