
4069 Brink Place Prince George, British Columbia V2K 5G8

$1,299,000
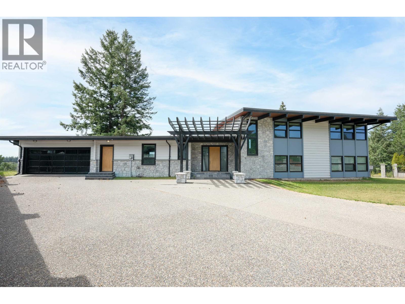
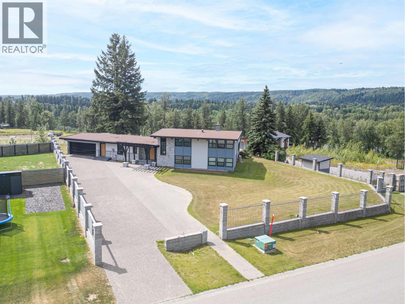
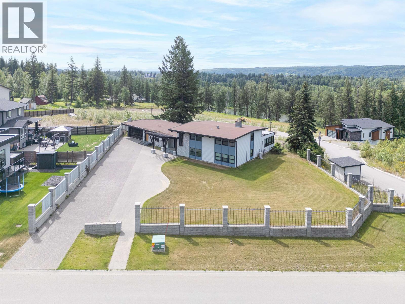
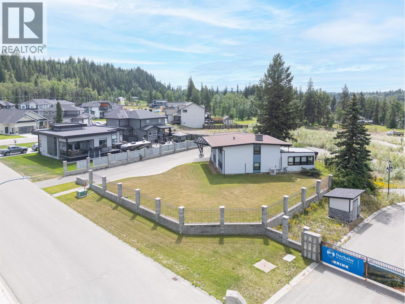
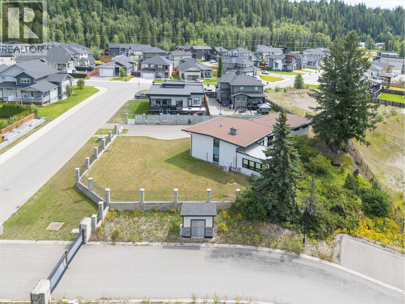
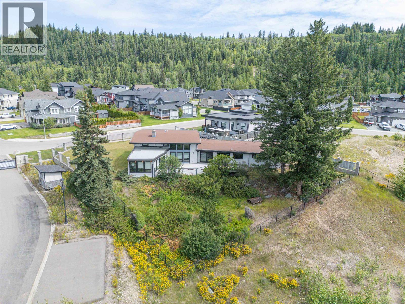
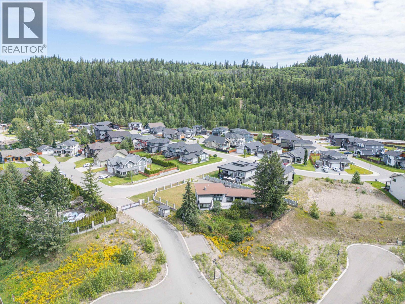
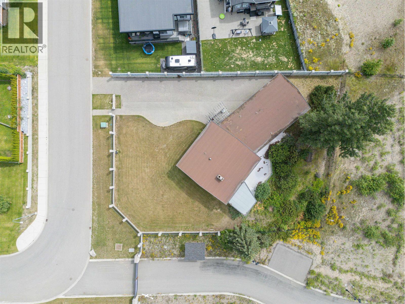
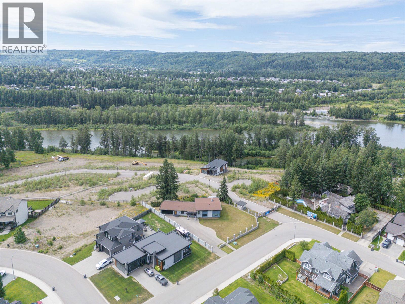
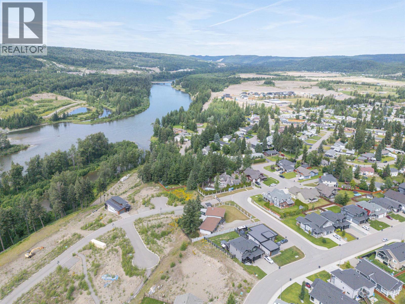
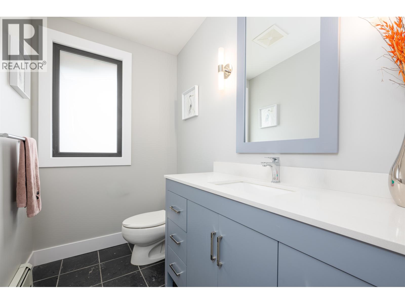
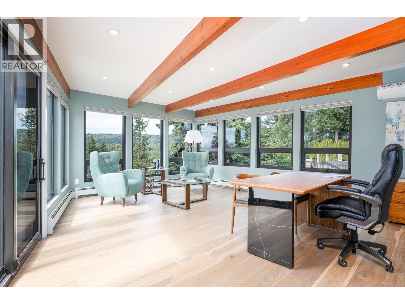
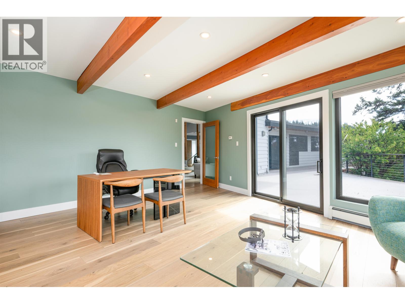
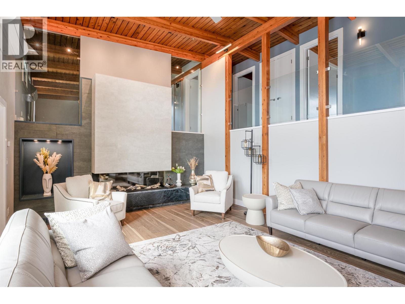
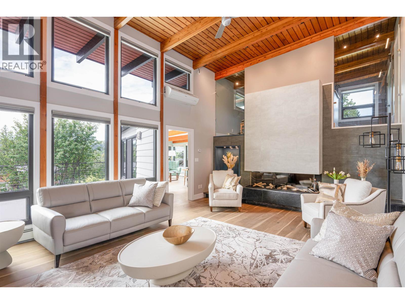
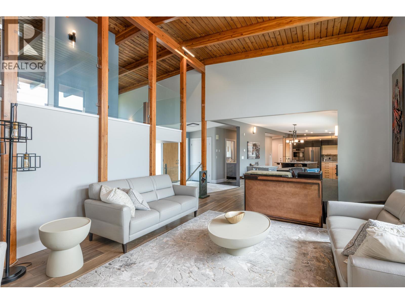
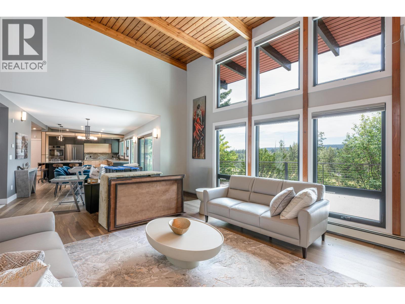
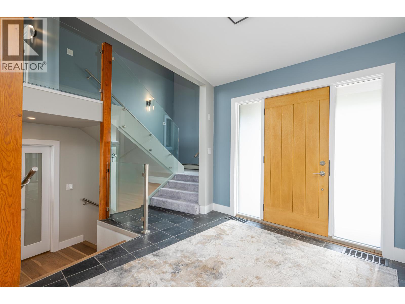
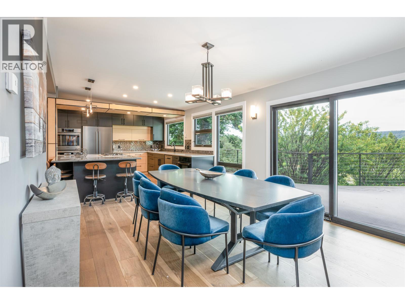
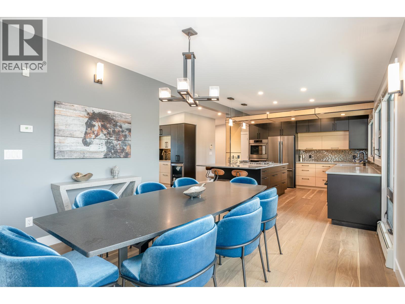
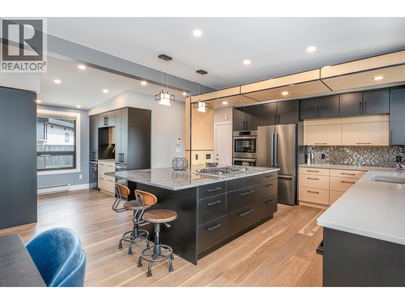
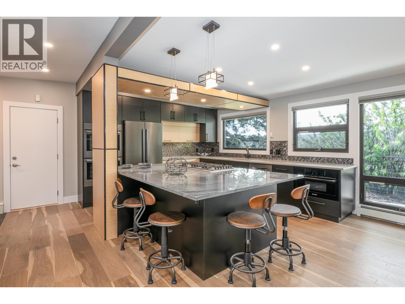
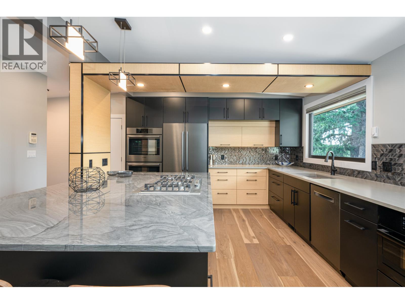
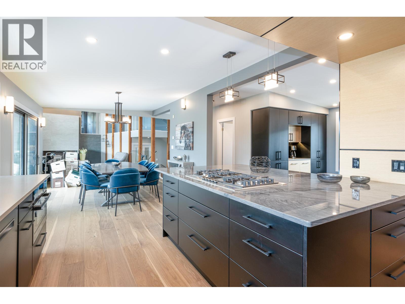
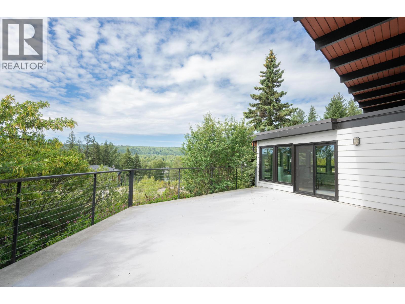
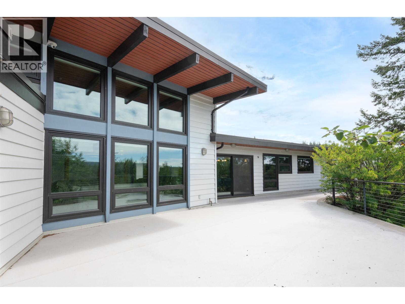
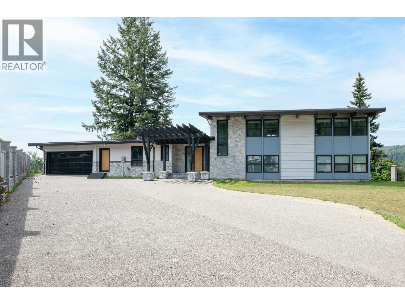
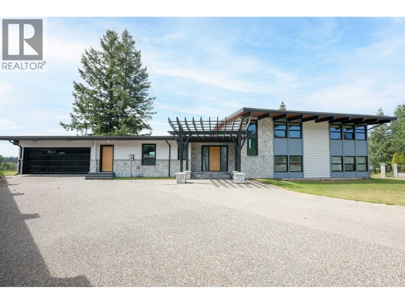
Completely updated executive home. Features above-average finishings inside. Huge kitchen built for entertaining with oversized island, lots of counter space. Renovations are substantial and very well done. Glass railings throughout, hardwood floors, air conditioning. Built for a large family with 5 bedrooms and 4 bathrooms. It even has a sauna. Radiant heating throughout. (id:58436)
Property Details
| MLS® Number | R3142064 |
| Property Type | Single Family |
Building
| Bathroom Total | 4 |
| Bedrooms Total | 4 |
| Appliances | Washer, Dryer, Refrigerator, Stove, Dishwasher |
| Basement Development | Finished |
| Basement Type | N/a (finished) |
| Constructed Date | 1966 |
| Construction Style Attachment | Detached |
| Cooling Type | Central Air Conditioning |
| Fireplace Present | Yes |
| Fireplace Total | 2 |
| Fixture | Drapes/window Coverings |
| Foundation Type | Concrete Perimeter |
| Heating Fuel | Natural Gas |
| Heating Type | Hot Water, Radiant/infra-red Heat |
| Roof Material | Membrane |
| Roof Style | Conventional |
| Stories Total | 2 |
| Size Interior | 4,937 Sqft |
| Total Finished Area | 4937 Sqft |
| Type | House |
| Utility Water | Municipal Water |
Parking
| Garage | 2 |
Land
| Acreage | No |
| Size Irregular | 18406 |
| Size Total | 18406 Sqft |
| Size Total Text | 18406 Sqft |
Rooms
| Level | Type | Length | Width | Dimensions |
|---|---|---|---|---|
| Above | Bedroom 2 | 10 ft ,8 in | 10 ft | 10 ft ,8 in x 10 ft |
| Above | Bedroom 3 | 10 ft ,8 in | 11 ft ,4 in | 10 ft ,8 in x 11 ft ,4 in |
| Above | Bedroom 4 | 15 ft | 11 ft ,9 in | 15 ft x 11 ft ,9 in |
| Basement | Utility Room | 14 ft ,3 in | 9 ft ,3 in | 14 ft ,3 in x 9 ft ,3 in |
| Basement | Recreational, Games Room | 14 ft ,4 in | 25 ft ,2 in | 14 ft ,4 in x 25 ft ,2 in |
| Basement | Other | 12 ft ,1 in | 27 ft | 12 ft ,1 in x 27 ft |
| Basement | Hobby Room | 11 ft ,7 in | 11 ft ,3 in | 11 ft ,7 in x 11 ft ,3 in |
| Basement | Laundry Room | 15 ft | 11 ft | 15 ft x 11 ft |
| Basement | Wine Cellar | 11 ft ,7 in | 7 ft ,4 in | 11 ft ,7 in x 7 ft ,4 in |
| Basement | Wine Cellar | 9 ft | 11 ft | 9 ft x 11 ft |
| Main Level | Kitchen | 12 ft ,4 in | 16 ft | 12 ft ,4 in x 16 ft |
| Main Level | Dining Room | 11 ft ,8 in | 15 ft ,6 in | 11 ft ,8 in x 15 ft ,6 in |
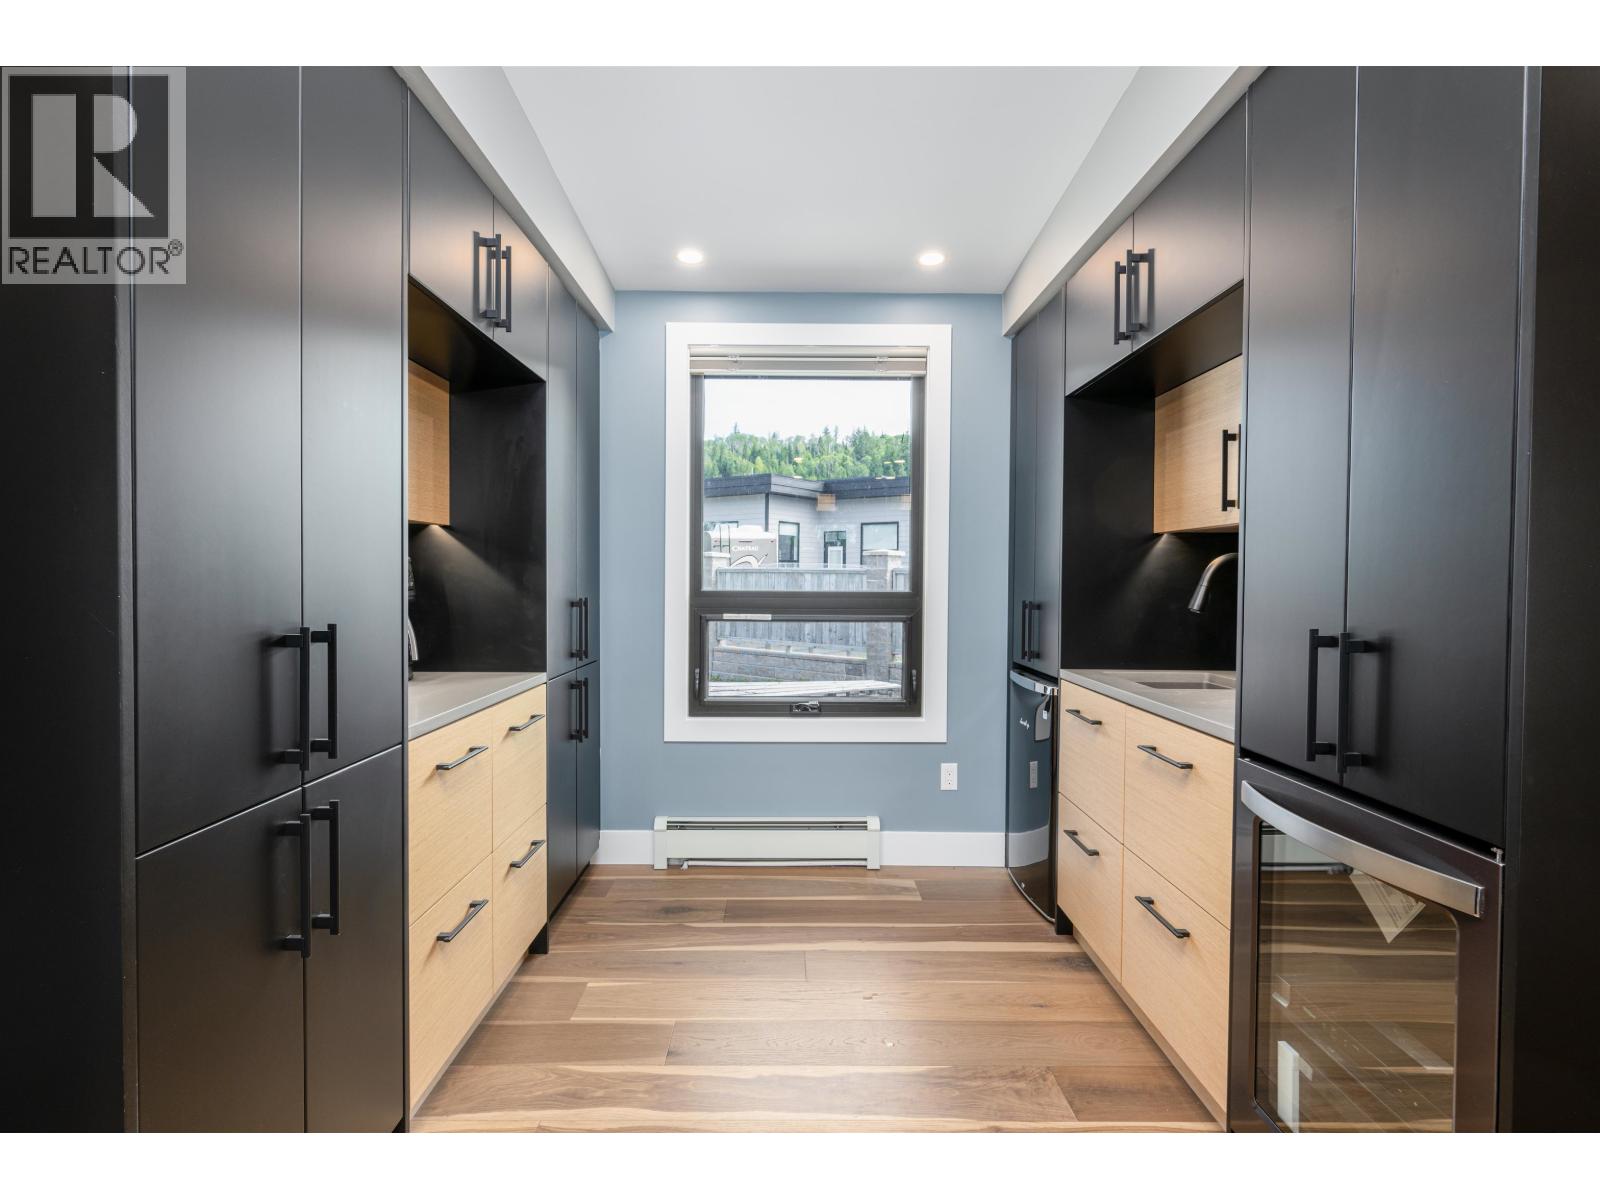
| Main Level | Pantry | 8 ft | 9 ft ,7 in | 8 ft x 9 ft ,7 in |
| Main Level | Great Room | 15 ft ,3 in | 23 ft ,4 in | 15 ft ,3 in x 23 ft ,4 in |
| Main Level | Office | 19 ft ,4 in | 17 ft ,1 in | 19 ft ,4 in x 17 ft ,1 in |
| Main Level | Primary Bedroom | 14 ft ,6 in | 16 ft ,2 in | 14 ft ,6 in x 16 ft ,2 in |
https://www.realtor.ca/real-estate/29981334/4069-brink-place-prince-george
Contact Us
Contact us for more information

Darcy Porsnuk
1625 4th Avenue
Prince George, British Columbia V2L 3K2
(250) 564-4488
(800) 419-0709
(250) 562-3986
www.royallepageprincegeorge.com/

Madison Porsnuk
1625 4th Avenue
Prince George, British Columbia V2L 3K2
(250) 564-4488
(800) 419-0709
(250) 562-3986
www.royallepageprincegeorge.com/

The trademarks REALTOR®, REALTORS®, and the REALTOR® logo are controlled by The Canadian Real Estate Association (CREA) and identify real estate professionals who are members of CREA. The trademarks MLS®, Multiple Listing Service® and the associated logos are owned by The Canadian Real Estate Association (CREA) and identify the quality of services provided by real estate professionals who are members of CREA. The trademark DDF® is owned by The Canadian Real Estate Association (CREA) and identifies CREA's Data Distribution Facility (DDF®)
July 22 2026 06:25:02
BC Northern Real Estate Board
Royal LePage Aspire Realty