
4016 Diamond Drive Prince George, British Columbia V2K 3M6
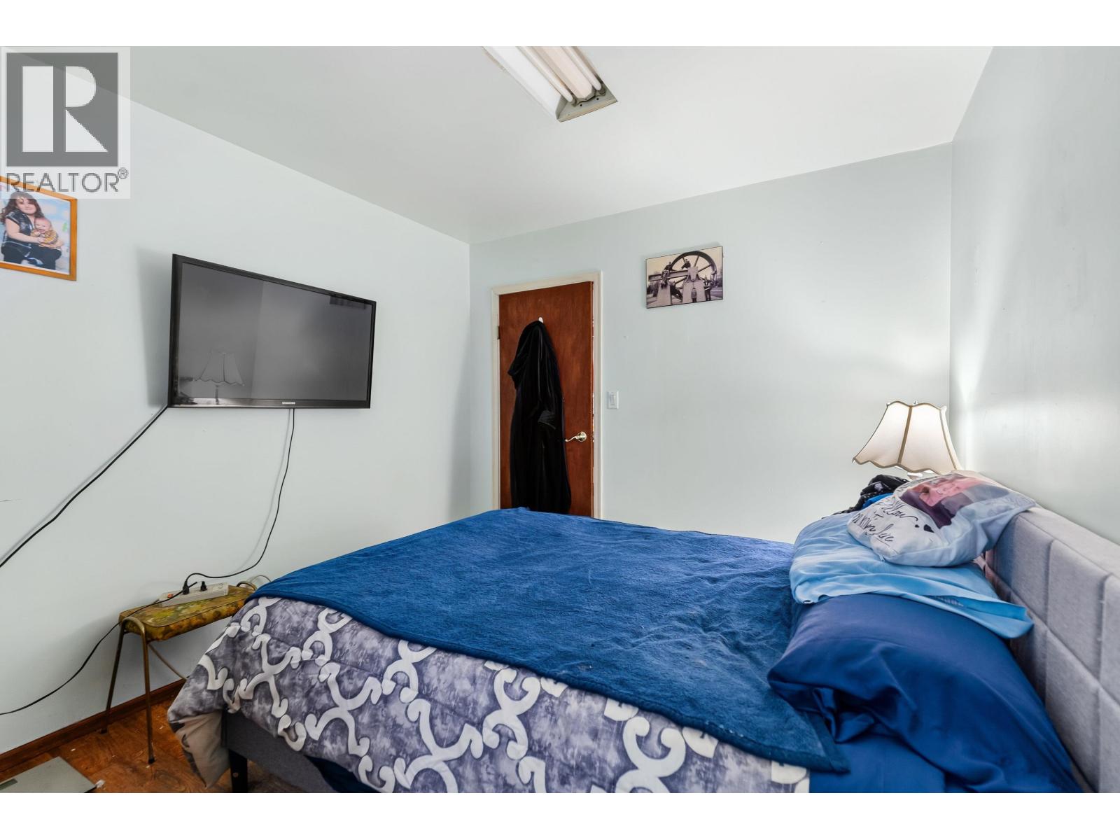
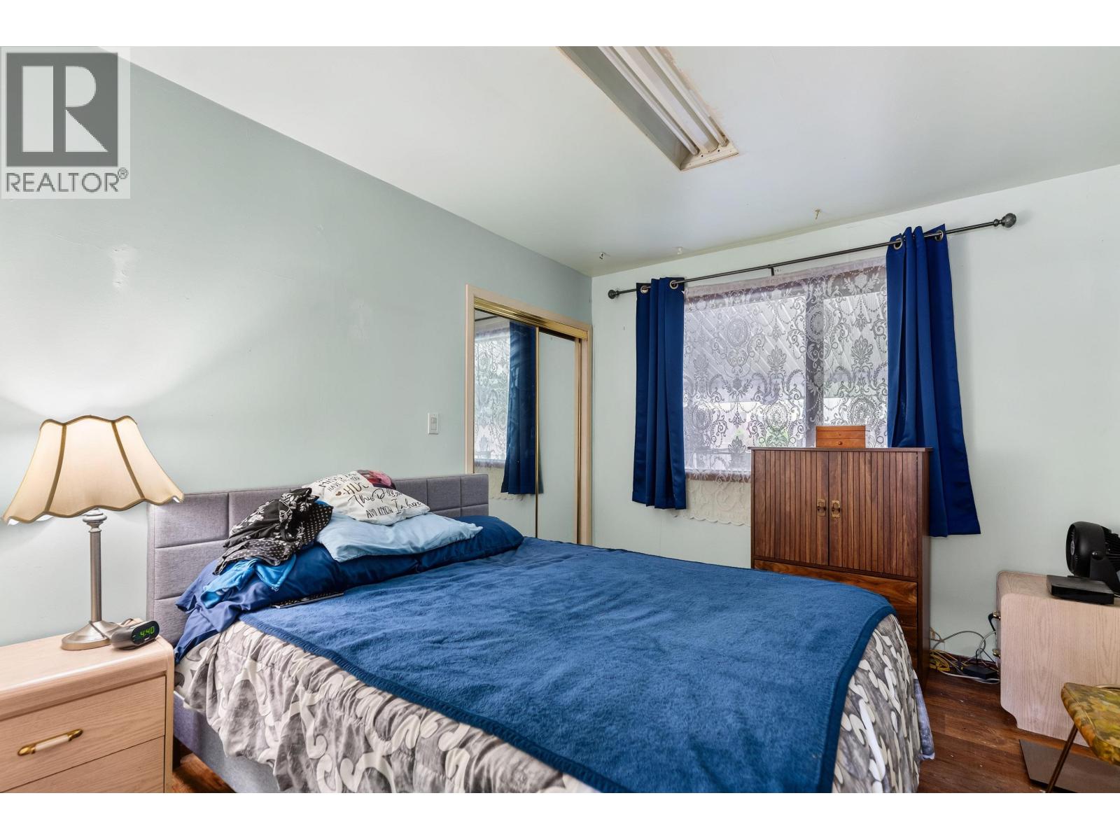
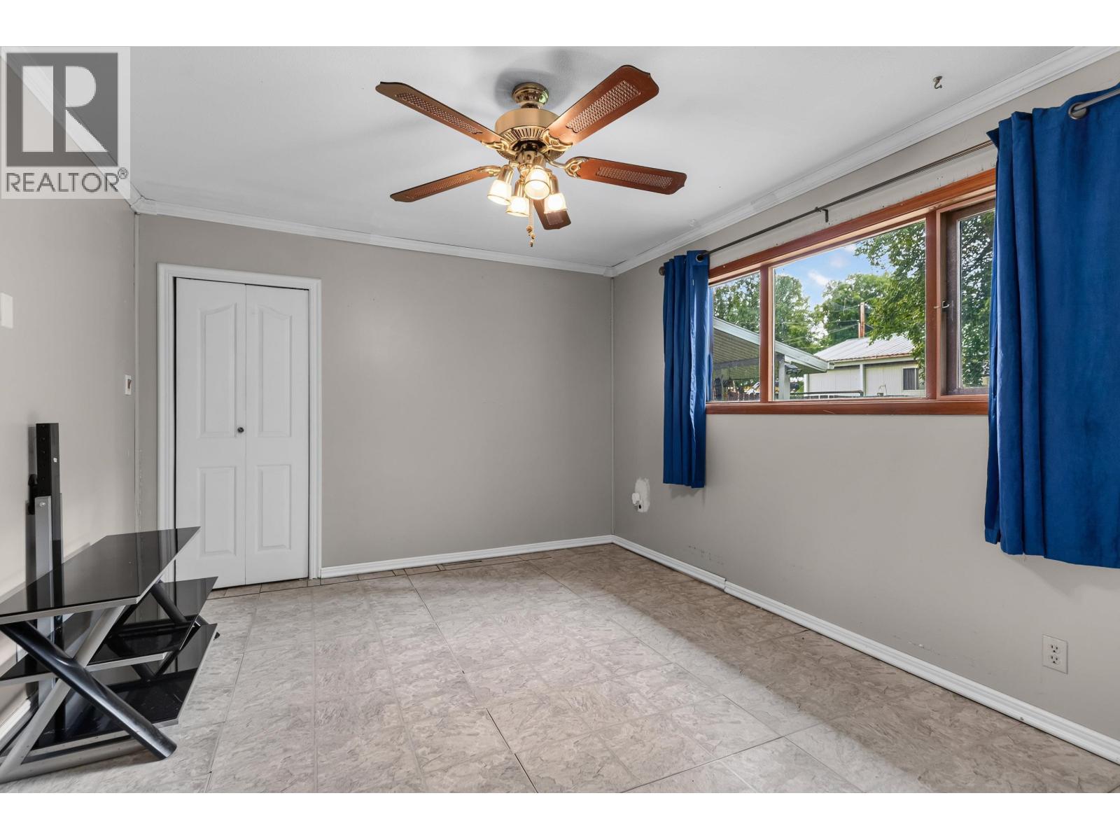
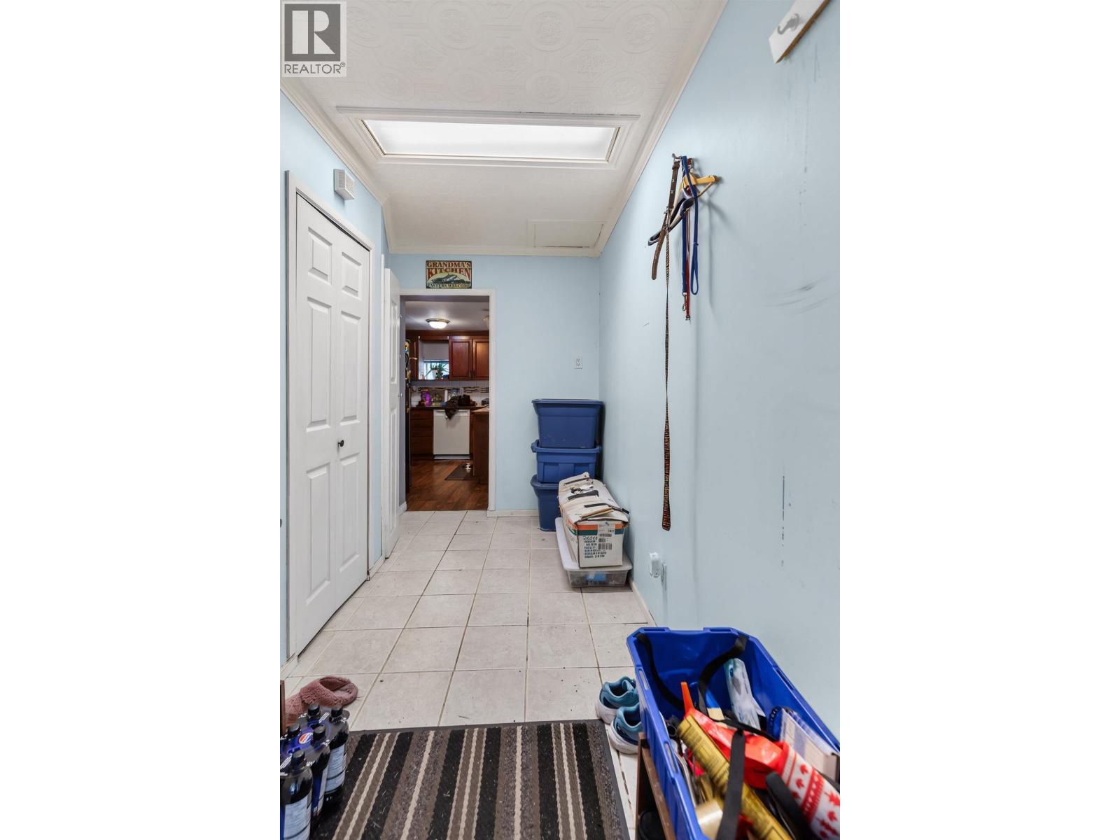

$299,900
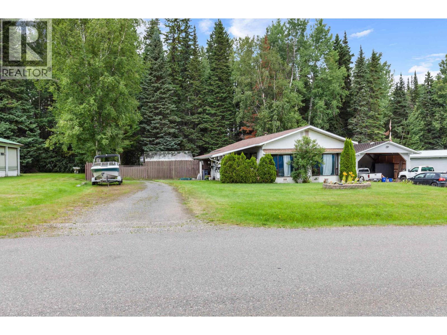
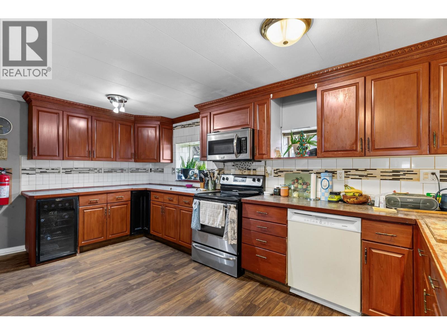
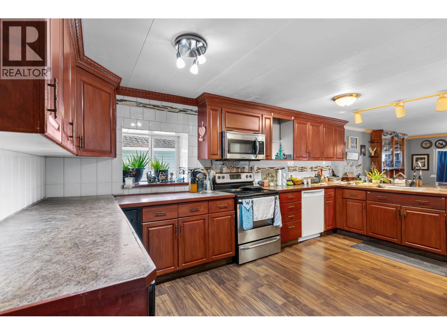
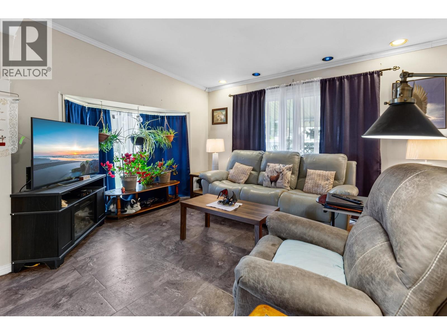
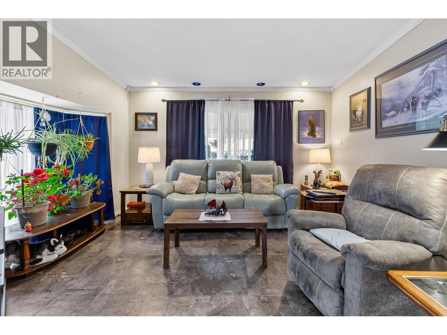
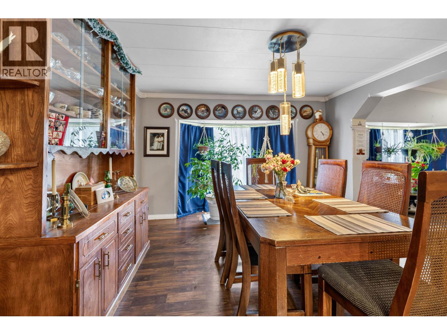
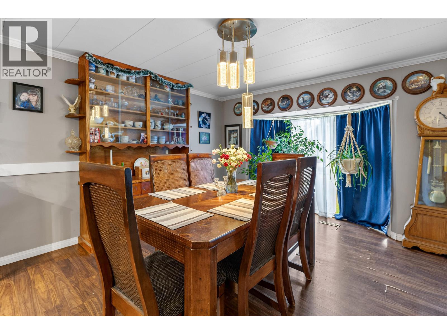
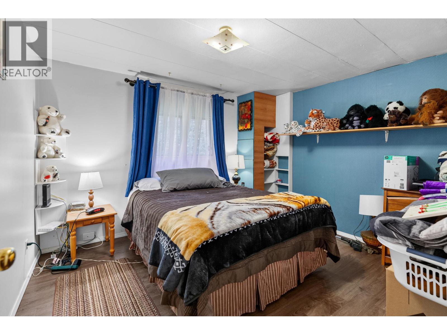
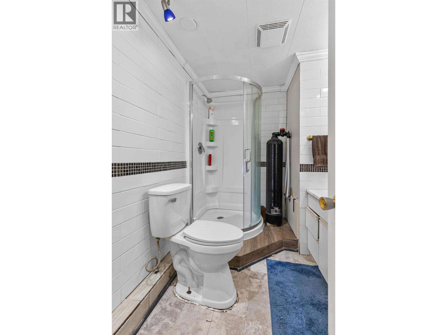
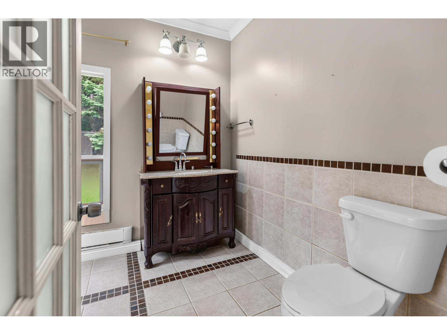
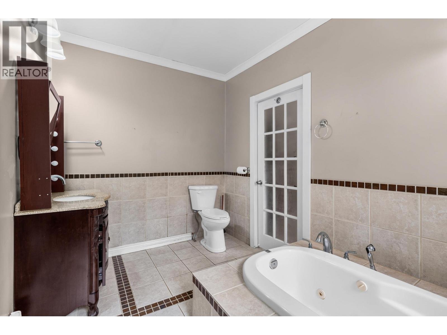
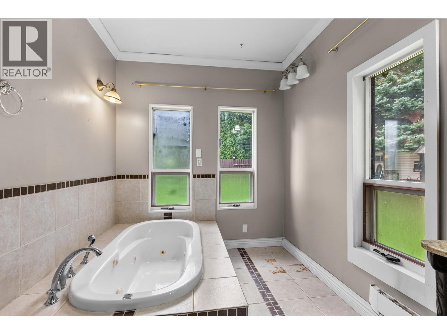
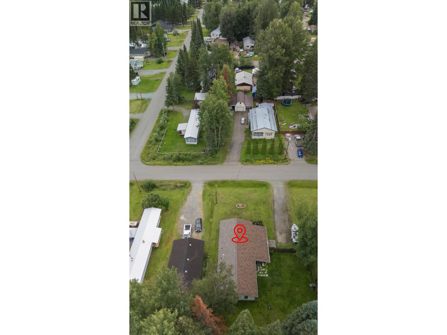
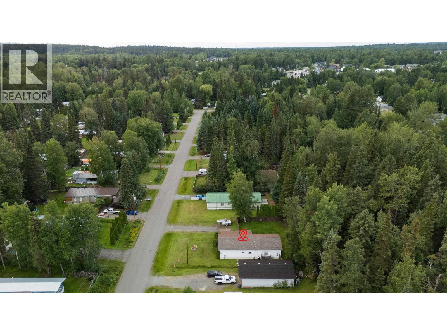
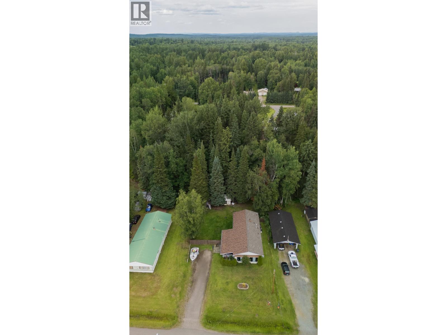
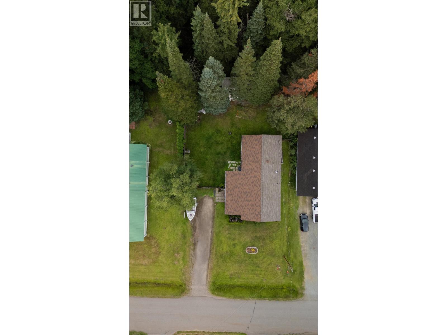
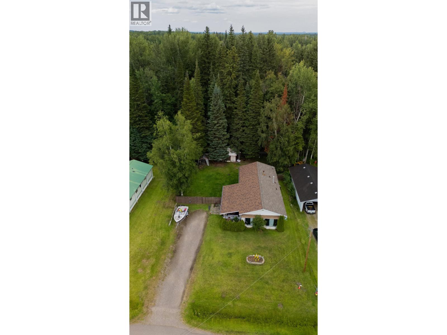
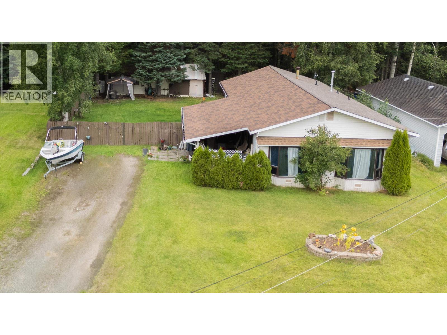
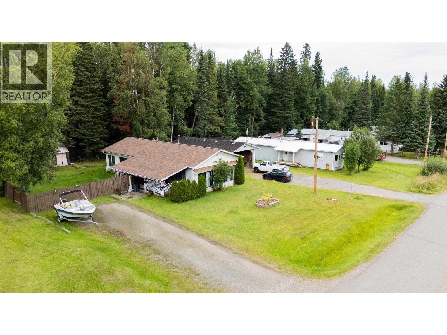
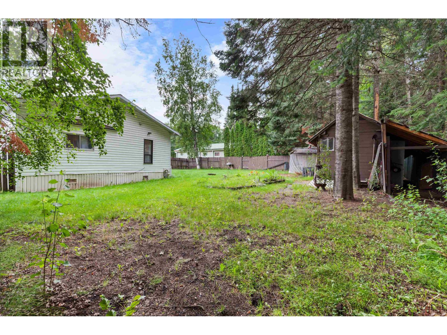
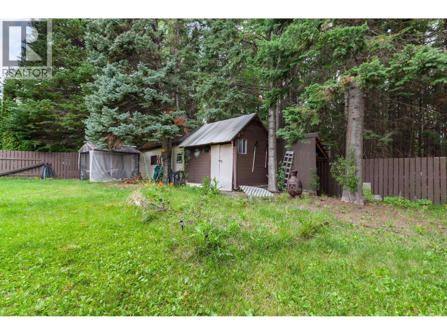
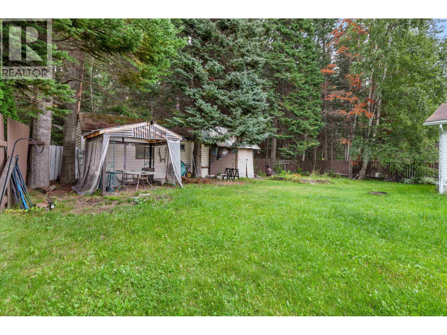
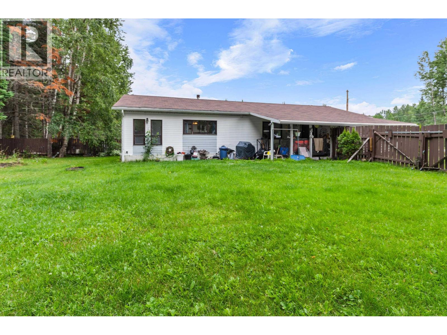
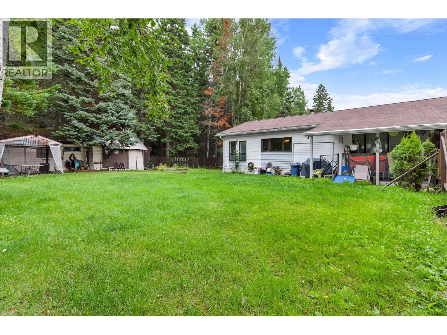
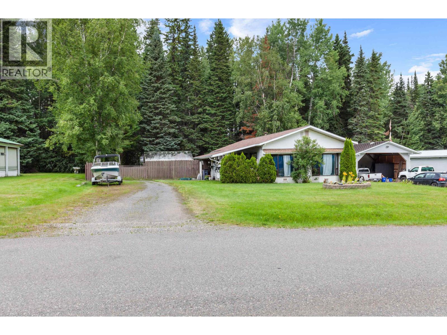
Affordable home ownership starts here! This well-maintained 3-bedroom, 2 bathroom mobile sits on its own land, offering incredible value with no pad fees. Featuring a spacious full-length addition, updated flooring, and a brand-new walk-in shower, this home has seen many important updates over the years, including the roof, hot water tank, and furnace. Enjoy the covered deck and large storage shed. This property is perfect for first-time buyers, downsizers, or anyone looking for an affordable place to call home. Don't miss this fantastic opportunity! (id:58436)
Property Details
| MLS® Number | R3151734 |
| Property Type | Single Family |
Building
| Bathroom Total | 2 |
| Bedrooms Total | 3 |
| Appliances | Washer, Dryer, Refrigerator, Stove, Dishwasher |
| Basement Type | None |
| Constructed Date | 1974 |
| Construction Style Attachment | Detached |
| Construction Style Other | Manufactured |
| Exterior Finish | Vinyl Siding |
| Foundation Type | Unknown |
| Heating Fuel | Natural Gas |
| Heating Type | Forced Air |
| Roof Material | Asphalt Shingle |
| Roof Style | Conventional |
| Stories Total | 1 |
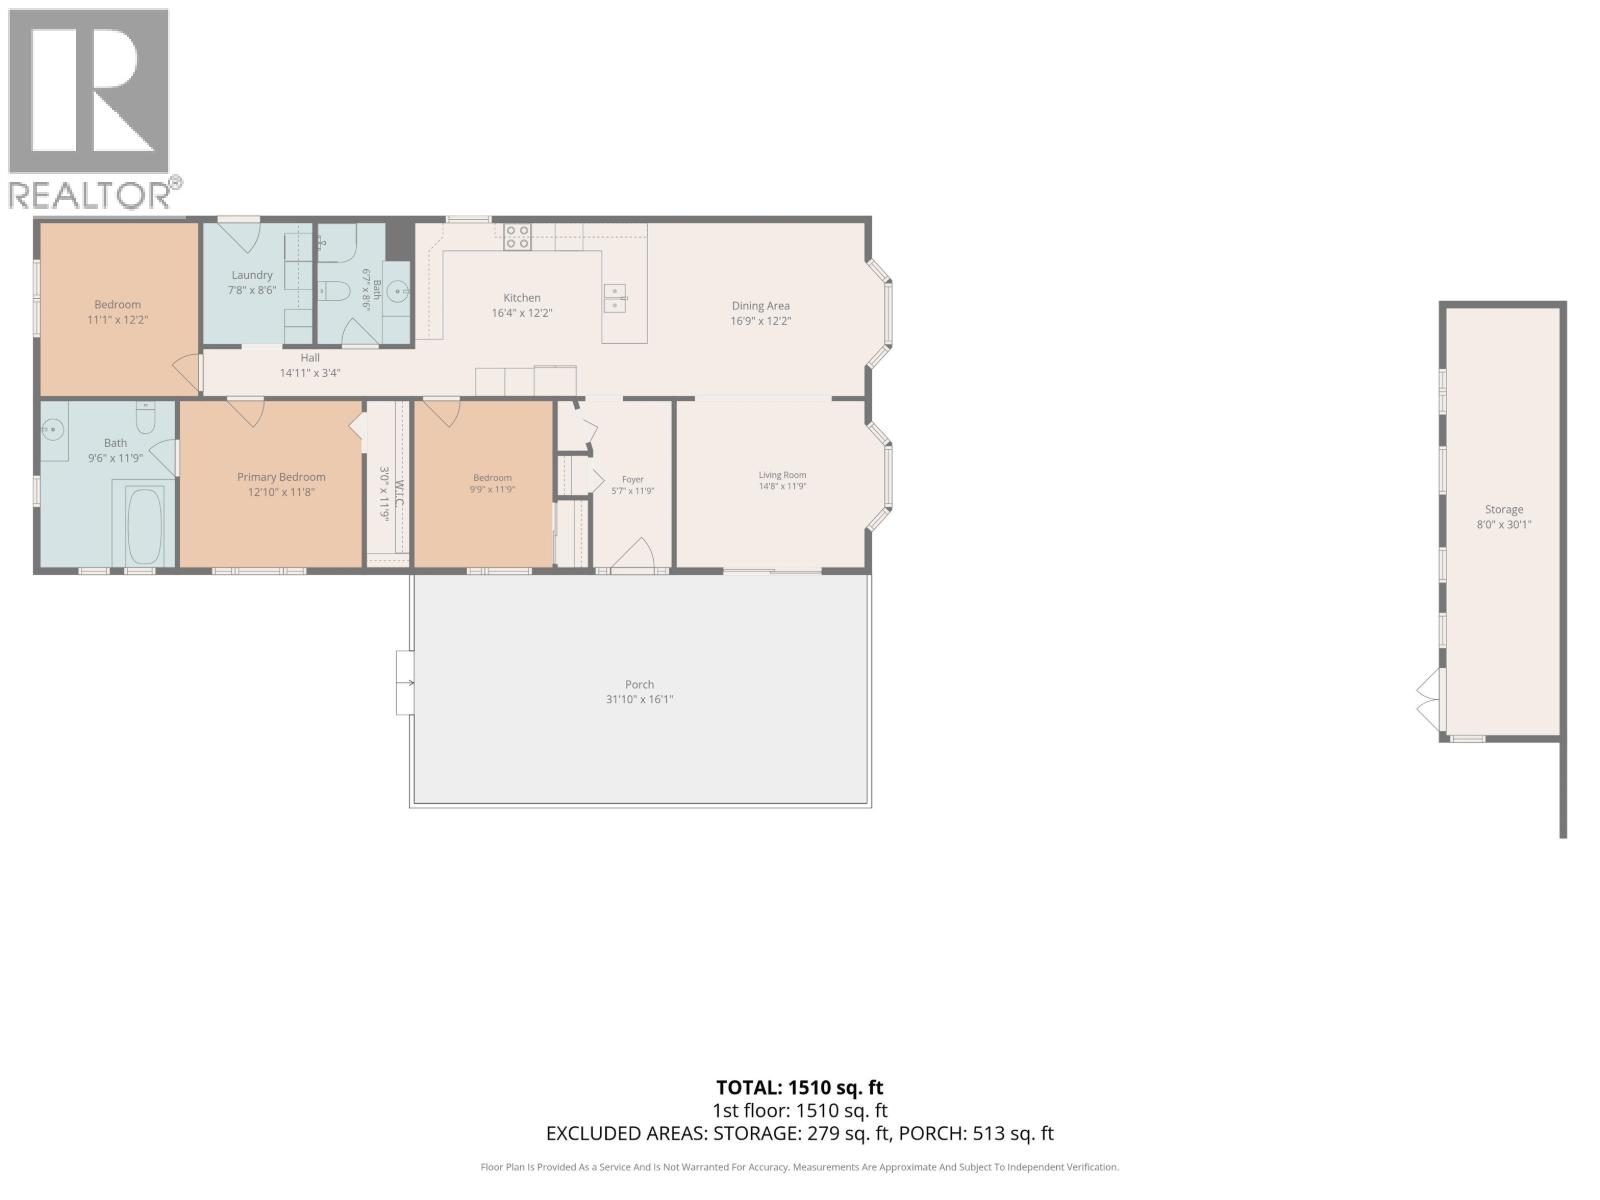
| Size Interior | 1,510 Sqft |
| Total Finished Area | 1510 Sqft |
| Type | Manufactured Home/mobile |
| Utility Water | Municipal Water |
Parking
| Tandem |
Land
| Acreage | No |
| Size Irregular | 11325 |
| Size Total | 11325 Sqft |
| Size Total Text | 11325 Sqft |
Rooms
| Level | Type | Length | Width | Dimensions |
|---|---|---|---|---|
| Main Level | Living Room | 14 ft ,8 in | 11 ft ,9 in | 14 ft ,8 in x 11 ft ,9 in |
| Main Level | Foyer | 5 ft ,7 in | 11 ft ,9 in | 5 ft ,7 in x 11 ft ,9 in |
| Main Level | Dining Room | 16 ft ,9 in | 12 ft ,2 in | 16 ft ,9 in x 12 ft ,2 in |
| Main Level | Kitchen | 16 ft ,4 in | 12 ft ,2 in | 16 ft ,4 in x 12 ft ,2 in |
| Main Level | Bedroom 2 | 11 ft ,9 in | 9 ft ,9 in | 11 ft ,9 in x 9 ft ,9 in |
| Main Level | Bedroom 3 | 11 ft ,1 in | 12 ft ,2 in | 11 ft ,1 in x 12 ft ,2 in |
| Main Level | Primary Bedroom | 12 ft ,1 in | 11 ft ,8 in | 12 ft ,1 in x 11 ft ,8 in |
| Main Level | Other | 3 ft | 11 ft ,9 in | 3 ft x 11 ft ,9 in |
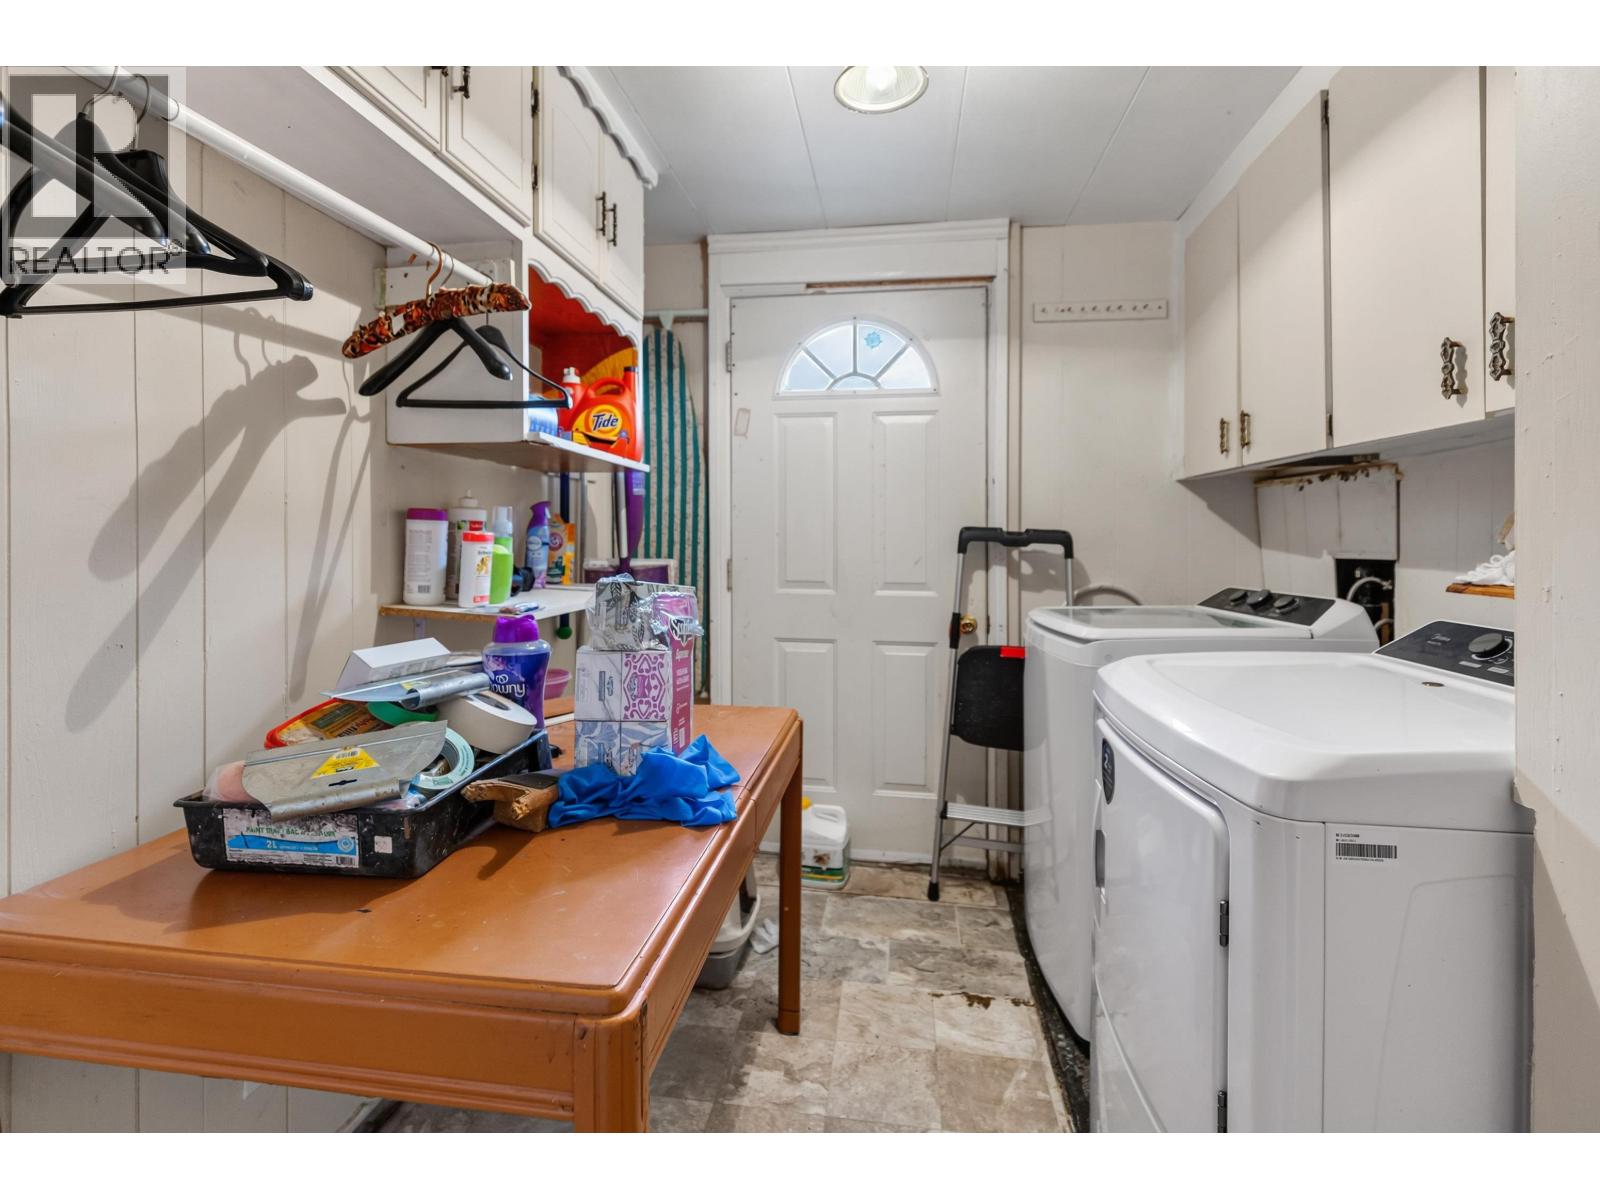
| Main Level | Laundry Room | 7 ft ,8 in | 8 ft ,6 in | 7 ft ,8 in x 8 ft ,6 in |
https://www.realtor.ca/real-estate/30103037/4016-diamond-drive-prince-george
Contact Us
Contact us for more information

Carrie Nicholson
PREC - Strategic Property Collective
1310 5th Avenue
Prince George, British Columbia V2L 3L4
(250) 564-2100
(250) 564-2841
www.energyrealty.c21.ca/
Decoa Nicholson
Strategic Property Collective
1310 5th Avenue
Prince George, British Columbia V2L 3L4
(250) 564-2100
(250) 564-2841
www.energyrealty.c21.ca/

The trademarks REALTOR®, REALTORS®, and the REALTOR® logo are controlled by The Canadian Real Estate Association (CREA) and identify real estate professionals who are members of CREA. The trademarks MLS®, Multiple Listing Service® and the associated logos are owned by The Canadian Real Estate Association (CREA) and identify the quality of services provided by real estate professionals who are members of CREA. The trademark DDF® is owned by The Canadian Real Estate Association (CREA) and identifies CREA's Data Distribution Facility (DDF®)
July 31 2026 11:52:13
BC Northern Real Estate Board
Century 21 Energy Realty (Pg)