
3922 Arend Drive Prince George, British Columbia V2K 0B1

$794,900
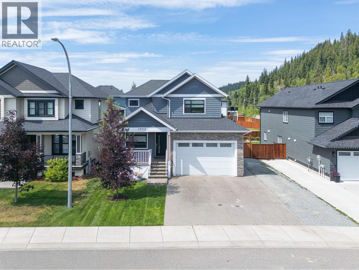
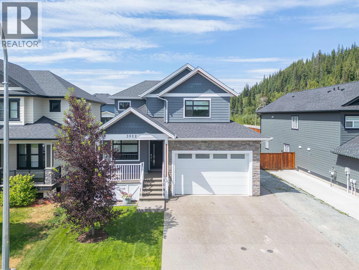
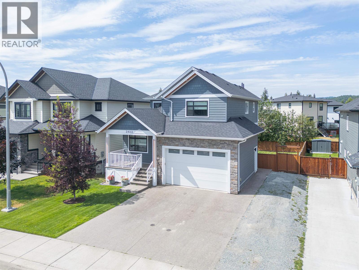
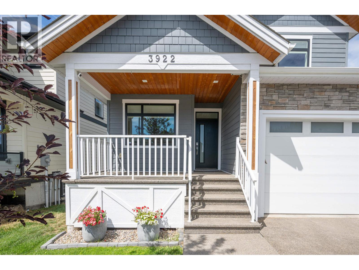
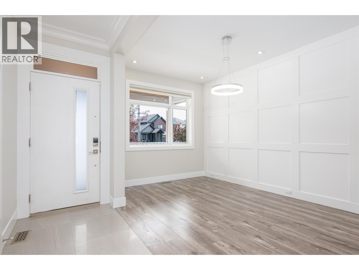
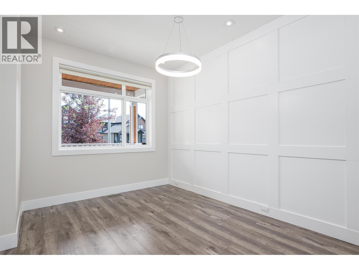
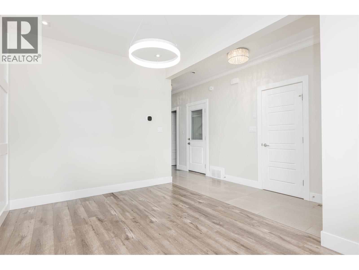
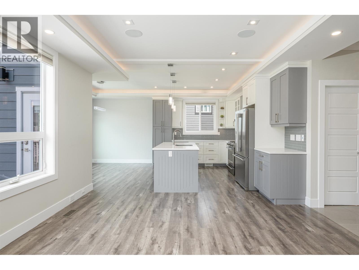
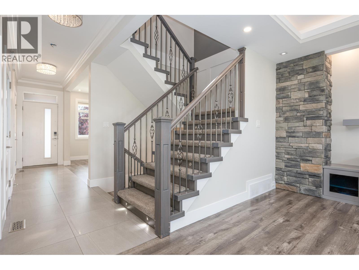
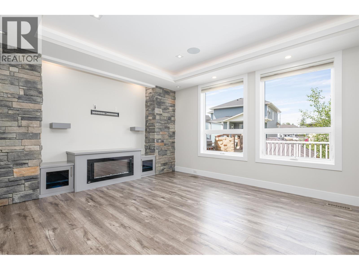
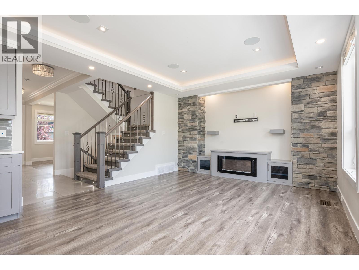
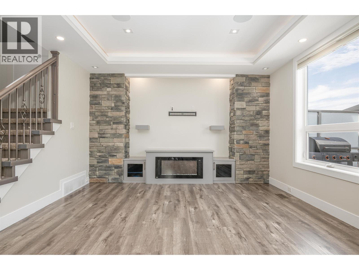
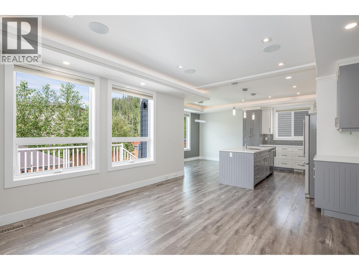
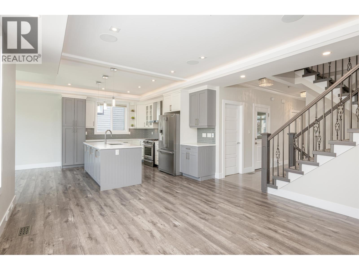
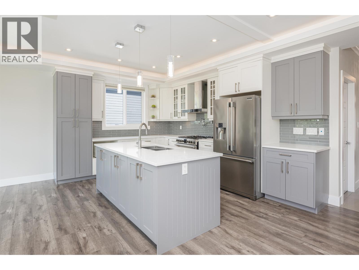
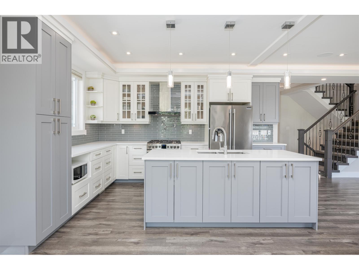
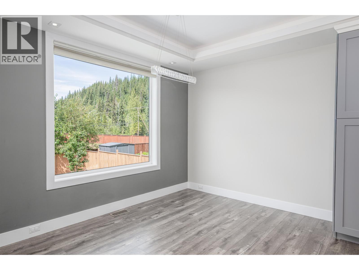
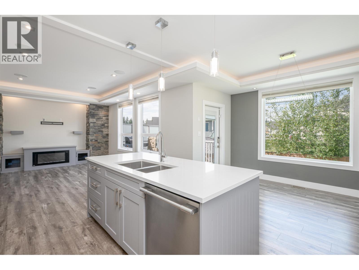
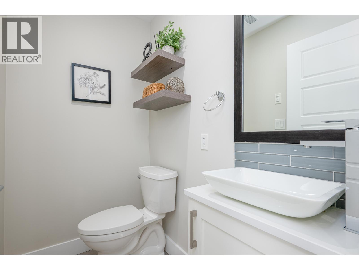
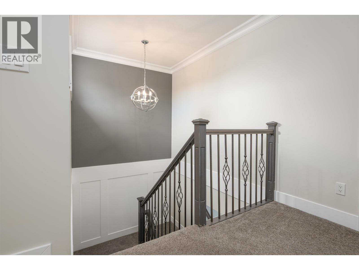
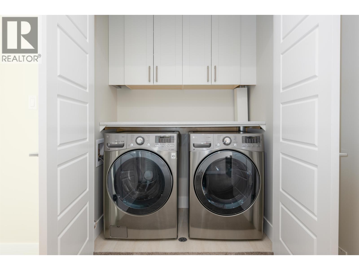
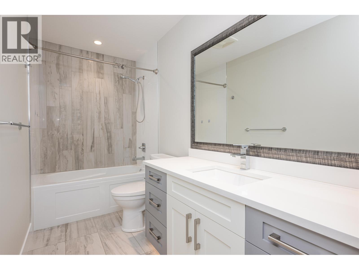
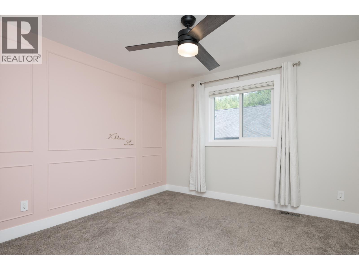
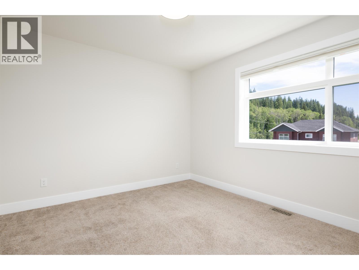
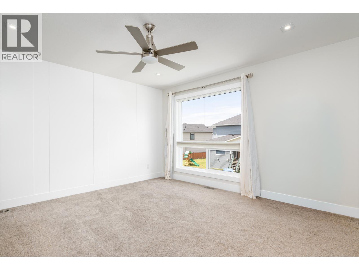
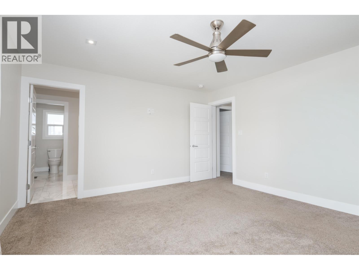
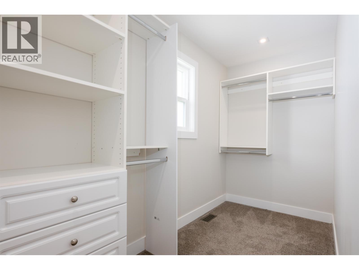
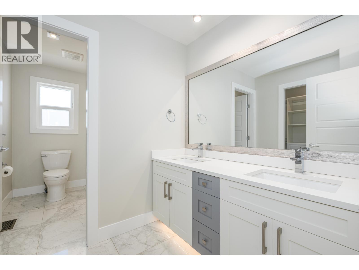
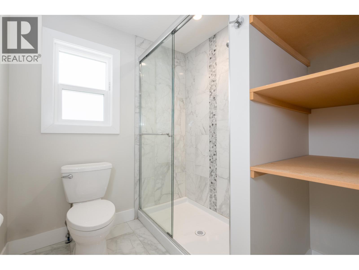
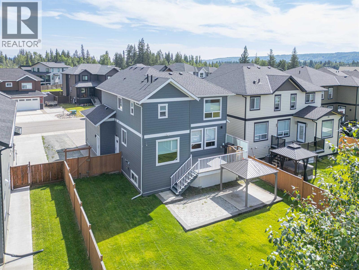
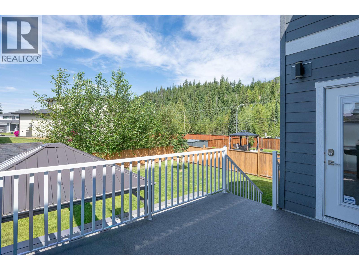
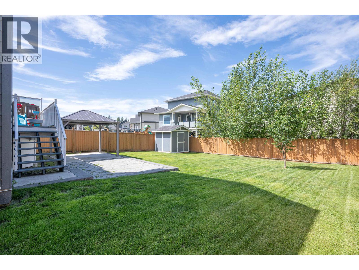
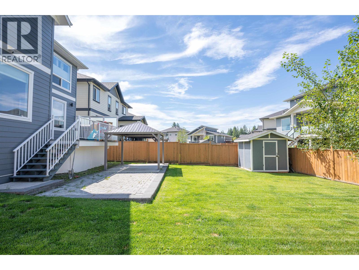
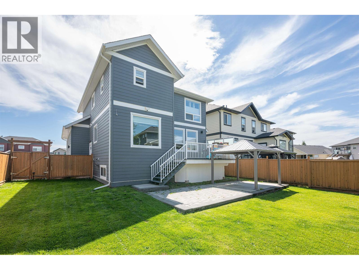
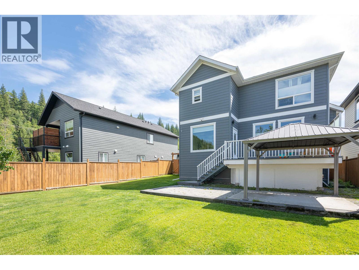
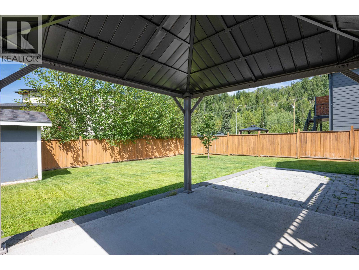
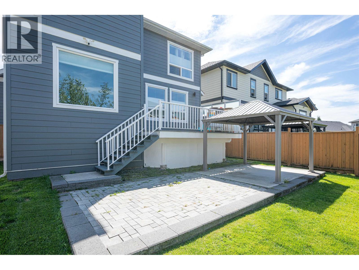
Welcome to Nechako View! This beautifully maintained 3 bedroom plus den, 3 bathroom home offers a bright and functional layout in one of Prince George's most desirable neighbourhoods. Just steps from the river and close to schools, this home features a stunning kitchen with quartz countertops, gas range, pot filler, and plenty of cabinet space. Enjoy seamless access to the fully landscaped, sun-soaked backyard complete with an irrigation system. Upstairs you'll find three generous bedrooms, convenient laundry, and a spacious primary retreat with a walk-in closet and spa-inspired ensuite. The bright 1 bedroom basement suite generates $1,500 per month in rental income. Additional features include air conditioning, RV parking, wiring for a hot tub, permanent holiday lighting, and much more. (id:58436)
Open House
This property has open houses!
12:00 pm
Ends at:1:30 pm
Property Details
| MLS® Number | R3135633 |
| Property Type | Single Family |
Building
| Bathroom Total | 4 |
| Bedrooms Total | 4 |
| Basement Development | Finished |
| Basement Type | Full (finished) |
| Constructed Date | 2017 |
| Construction Style Attachment | Detached |
| Exterior Finish | Composite Siding |
| Fireplace Present | Yes |
| Fireplace Total | 1 |
| Foundation Type | Concrete Perimeter |
| Heating Fuel | Natural Gas |
| Heating Type | Forced Air |
| Roof Material | Asphalt Shingle |
| Roof Style | Conventional |
| Stories Total | 3 |
| Size Interior | 2,477 Sqft |
| Total Finished Area | 2477 Sqft |
| Type | House |
| Utility Water | Municipal Water |
Parking
| Garage | 2 |
| Open | |
| R V |
Land
| Acreage | No |
| Size Irregular | 5527 |
| Size Total | 5527 Sqft |
| Size Total Text | 5527 Sqft |
Rooms
| Level | Type | Length | Width | Dimensions |
|---|---|---|---|---|
| Above | Bedroom 2 | 13 ft | 10 ft ,8 in | 13 ft x 10 ft ,8 in |
| Above | Bedroom 3 | 13 ft ,3 in | 11 ft | 13 ft ,3 in x 11 ft |
| Above | Primary Bedroom | 13 ft ,6 in | 15 ft | 13 ft ,6 in x 15 ft |
| Above | Laundry Room | 6 ft | 4 ft | 6 ft x 4 ft |
| Basement | Storage | 8 ft | 8 ft ,5 in | 8 ft x 8 ft ,5 in |
| Basement | Bedroom 4 | 10 ft ,9 in | 10 ft ,3 in | 10 ft ,9 in x 10 ft ,3 in |
| Basement | Kitchen | 15 ft ,4 in | 12 ft ,1 in | 15 ft ,4 in x 12 ft ,1 in |
| Main Level | Kitchen | 14 ft ,1 in | 10 ft ,1 in | 14 ft ,1 in x 10 ft ,1 in |
| Main Level | Living Room | 16 ft | 13 ft ,6 in | 16 ft x 13 ft ,6 in |
| Main Level | Dining Room | 12 ft | 10 ft ,4 in | 12 ft x 10 ft ,4 in |
| Main Level | Office | 14 ft ,2 in | 9 ft ,7 in | 14 ft ,2 in x 9 ft ,7 in |
https://www.realtor.ca/real-estate/29899395/3922-arend-drive-prince-george
Contact Us
Contact us for more information

Kyle Todoruk
Personal Real Estate Corporation
1625 4th Avenue
Prince George, British Columbia V2L 3K2
(250) 564-4488
(800) 419-0709
(250) 562-3986
www.royallepageprincegeorge.com/

The trademarks REALTOR®, REALTORS®, and the REALTOR® logo are controlled by The Canadian Real Estate Association (CREA) and identify real estate professionals who are members of CREA. The trademarks MLS®, Multiple Listing Service® and the associated logos are owned by The Canadian Real Estate Association (CREA) and identify the quality of services provided by real estate professionals who are members of CREA. The trademark DDF® is owned by The Canadian Real Estate Association (CREA) and identifies CREA's Data Distribution Facility (DDF®)
July 27 2026 11:33:59
BC Northern Real Estate Board
Royal LePage Aspire Realty