
3644 Hesse Place Prince George, British Columbia V2N 4J9

$489,900
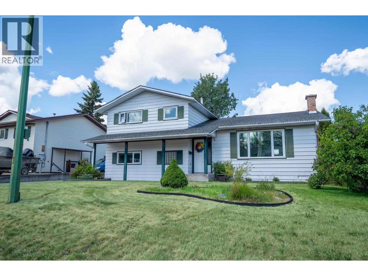
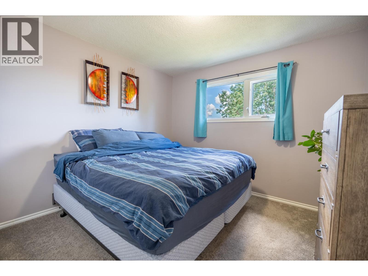
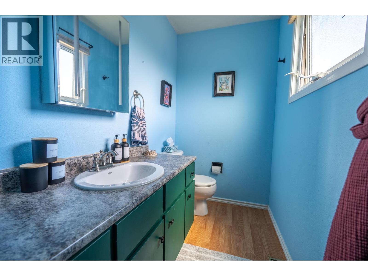
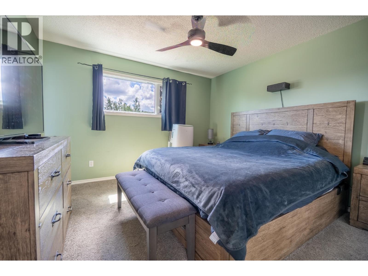
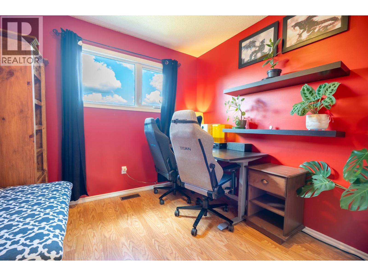
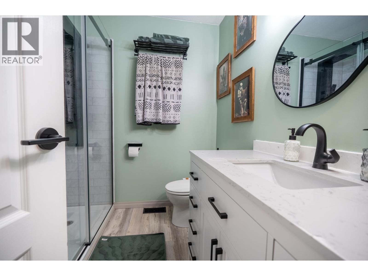
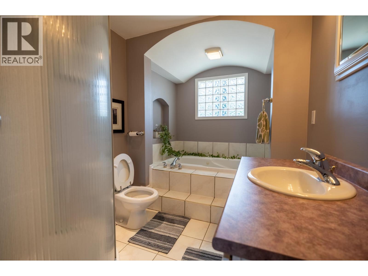
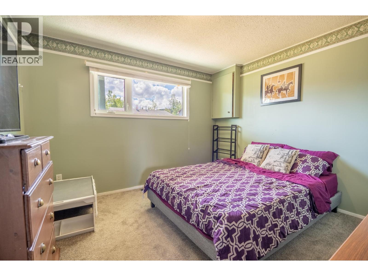
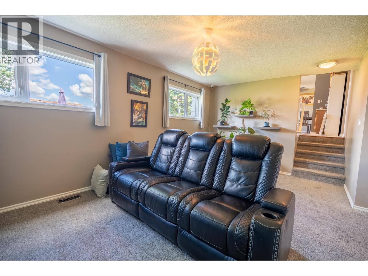
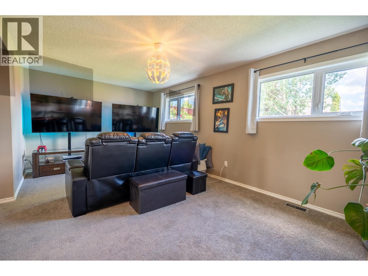
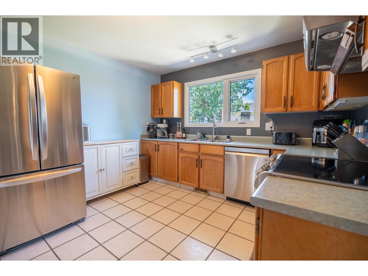
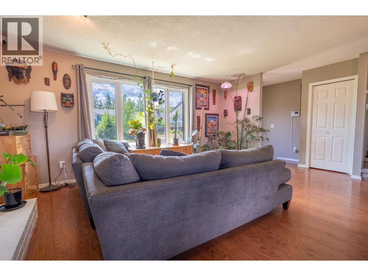
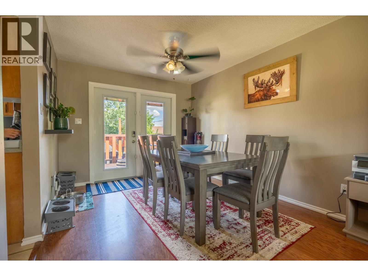
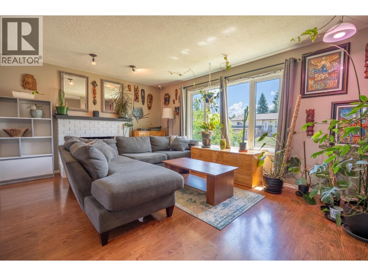
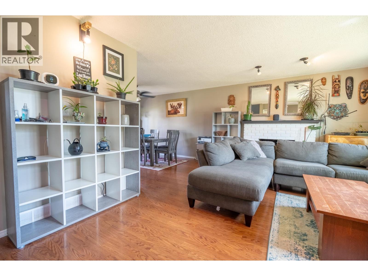
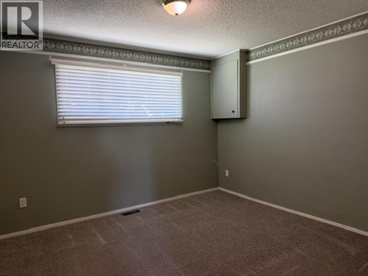
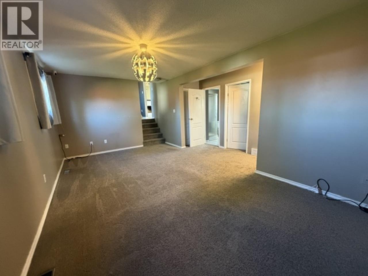
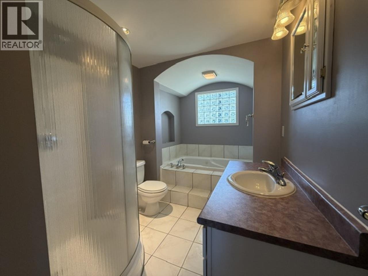
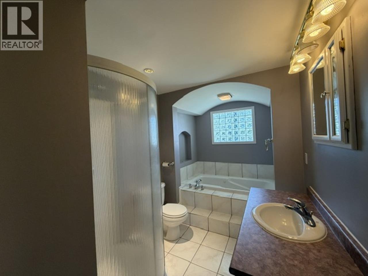
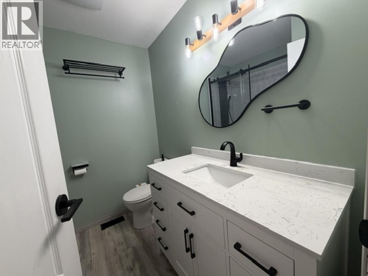
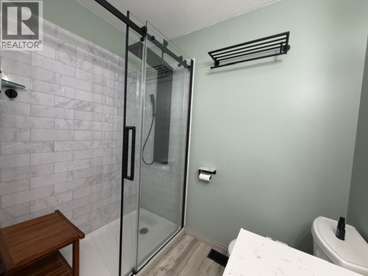
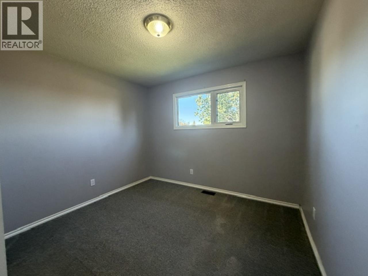
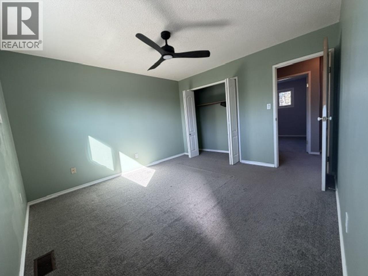
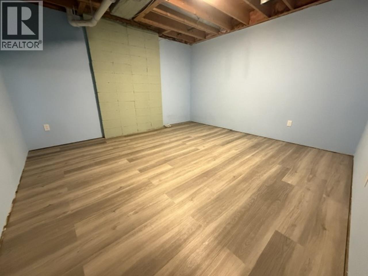
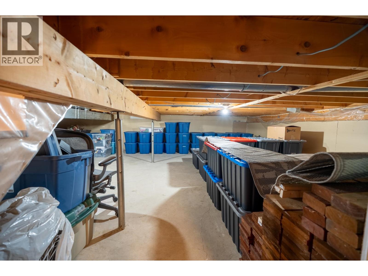
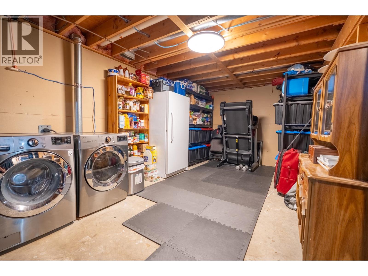
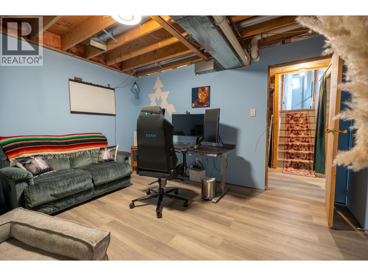
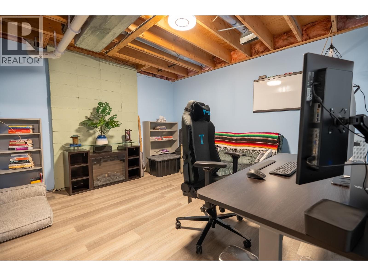
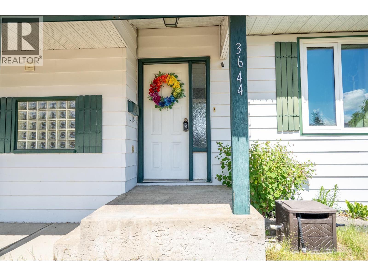
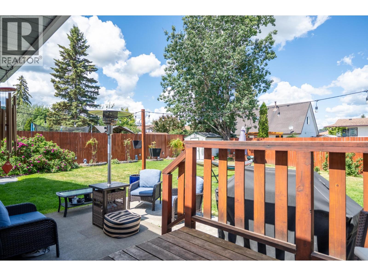
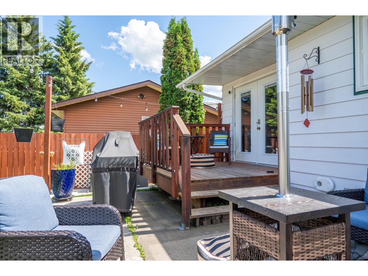
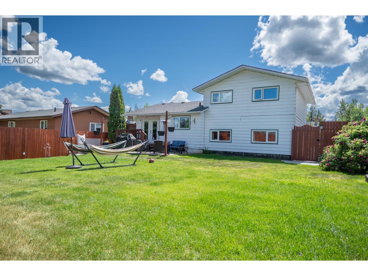
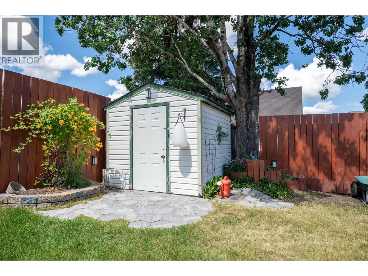
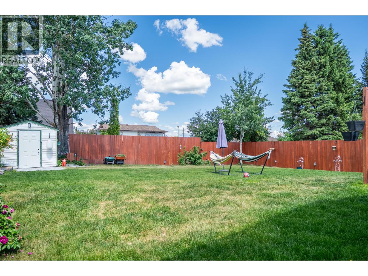
Well-maintained and thoughtfully updated, this centrally located home offers comfortable living across four levels. The main floor features a bright living room with a wood-burning fireplace, vinyl windows, a refreshed kitchen, and freshly painted walls throughout. Upstairs, cozy carpeting in the three bedrooms, including a primary with an updated ensuite. The beautifully renovated main bathroom features a walk-in shower. The lower level provides excellent flexibility, with a spacious family room, large windows, and a full tiled bathroom complete with a jetted tub and separate shower. A large bedroom makes this level ideal for family members or guests. The basement also includes a generous den, ample storage, and a large laundry room. Outside, enjoy the deck, concrete patio, new fences. (id:58436)
Property Details
| MLS® Number | R3166273 |
| Property Type | Single Family |
Building
| Bathroom Total | 3 |
| Bedrooms Total | 4 |
| Basement Type | Partial |
| Constructed Date | 1980 |
| Construction Style Attachment | Detached |
| Construction Style Split Level | Split Level |
| Exterior Finish | Aluminum Siding |
| Fireplace Present | Yes |
| Fireplace Total | 1 |
| Foundation Type | Preserved Wood |
| Heating Fuel | Natural Gas |
| Heating Type | Forced Air |
| Roof Material | Asphalt Shingle |
| Roof Style | Conventional |
| Stories Total | 4 |
| Size Interior | 1,703 Sqft |
| Total Finished Area | 1703 Sqft |
| Type | House |
| Utility Water | Municipal Water |
Parking
| Open | |
| R V |
Land
| Acreage | No |
| Size Irregular | 6689 |
| Size Total | 6689 Sqft |
| Size Total Text | 6689 Sqft |
Rooms
| Level | Type | Length | Width | Dimensions |
|---|---|---|---|---|
| Above | Primary Bedroom | 12 ft ,2 in | 11 ft ,7 in | 12 ft ,2 in x 11 ft ,7 in |
| Above | Bedroom 2 | 10 ft ,5 in | 9 ft ,9 in | 10 ft ,5 in x 9 ft ,9 in |
| Above | Bedroom 3 | 9 ft | 8 ft ,5 in | 9 ft x 8 ft ,5 in |
| Lower Level | Bedroom 4 | 12 ft | 11 ft ,6 in | 12 ft x 11 ft ,6 in |
| Lower Level | Family Room | 18 ft ,9 in | 14 ft ,6 in | 18 ft ,9 in x 14 ft ,6 in |
| Main Level | Living Room | 13 ft ,6 in | 16 ft ,7 in | 13 ft ,6 in x 16 ft ,7 in |
| Main Level | Kitchen | 11 ft ,4 in | 13 ft ,2 in | 11 ft ,4 in x 13 ft ,2 in |
| Main Level | Dining Room | 10 ft | 13 ft ,8 in | 10 ft x 13 ft ,8 in |
https://www.realtor.ca/real-estate/30287650/3644-hesse-place-prince-george
Contact Us
Contact us for more information

Kristine Newell
kristinenewell.realtor/
www.facebook.com/kristinenewellrealtor/
www.linkedin.com/in/kristine-newell-082595aa
1679 15th Avenue
Prince George, British Columbia V2L 3X2
(250) 563-1000
(250) 563-1005
www.teampowerhouse.com/

The trademarks REALTOR®, REALTORS®, and the REALTOR® logo are controlled by The Canadian Real Estate Association (CREA) and identify real estate professionals who are members of CREA. The trademarks MLS®, Multiple Listing Service® and the associated logos are owned by The Canadian Real Estate Association (CREA) and identify the quality of services provided by real estate professionals who are members of CREA. The trademark DDF® is owned by The Canadian Real Estate Association (CREA) and identifies CREA's Data Distribution Facility (DDF®)
September 21 2026 11:33:53
BC Northern Real Estate Board
Team Powerhouse Realty