
3633 Eden Drive Prince George, British Columbia V2K 2L5

$369,000
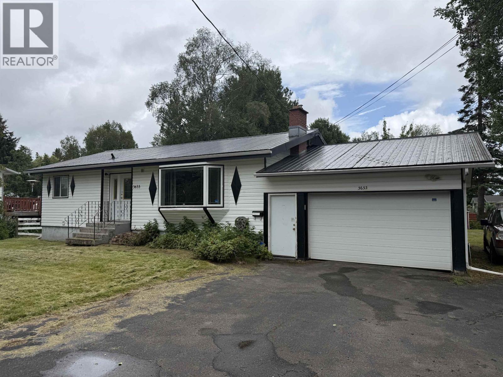
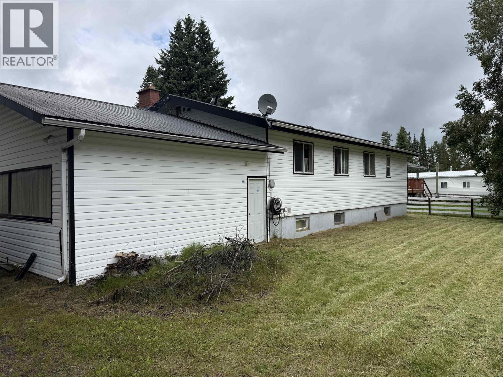
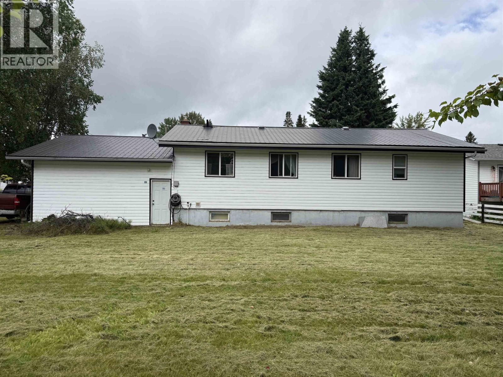
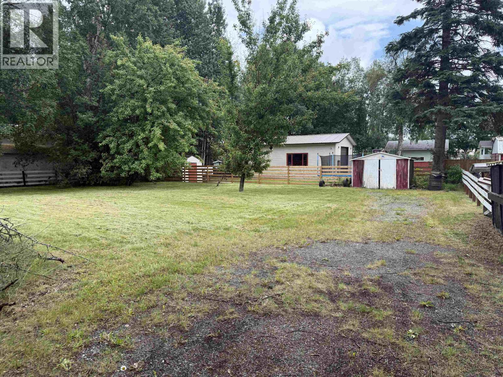
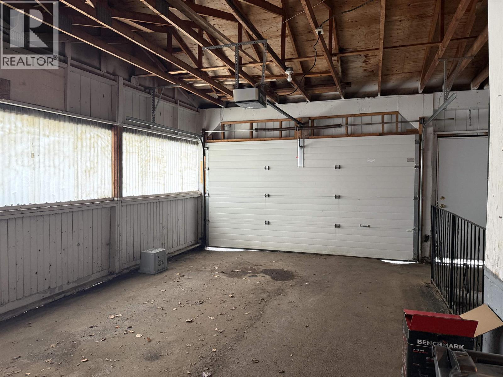
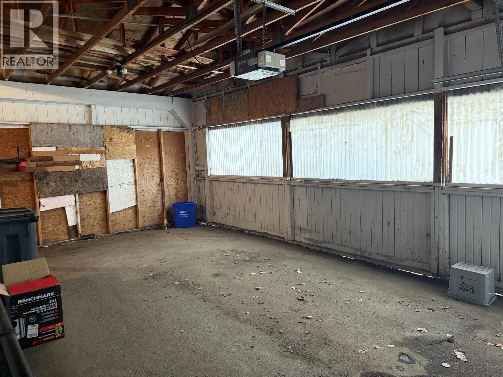
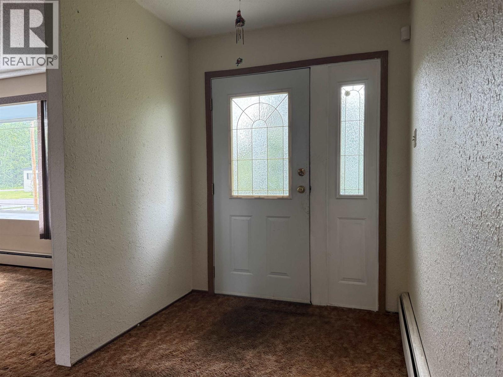

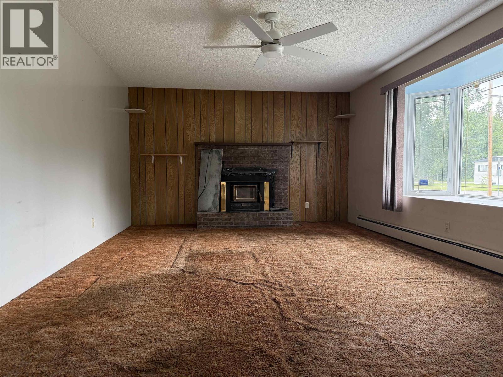
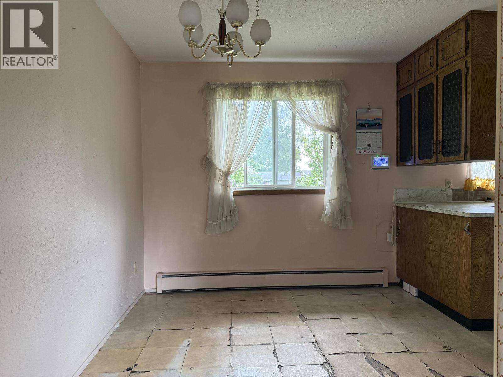
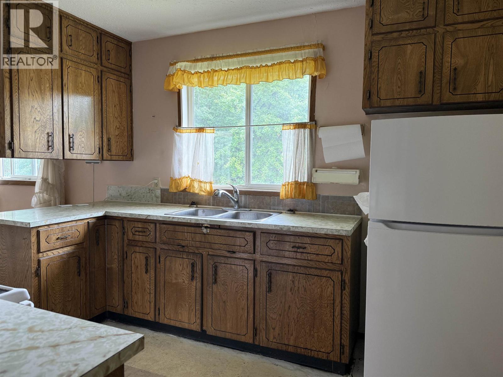
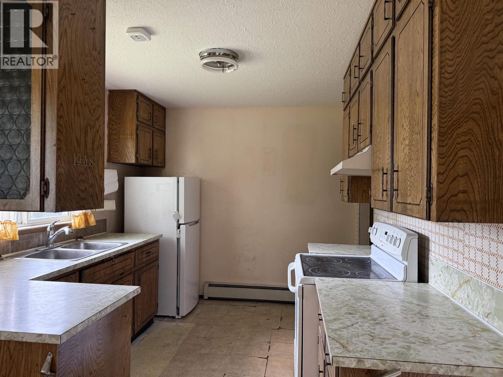
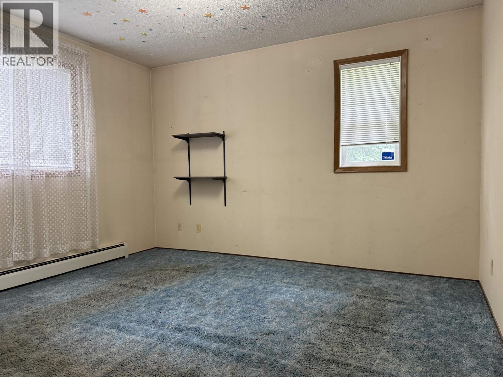
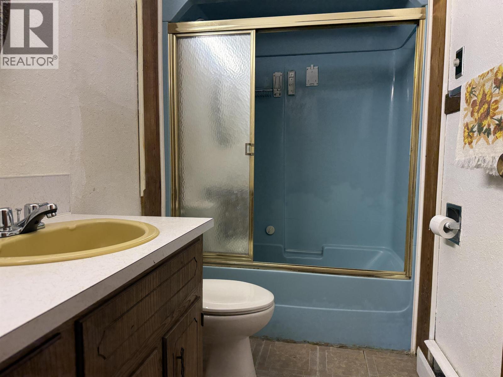
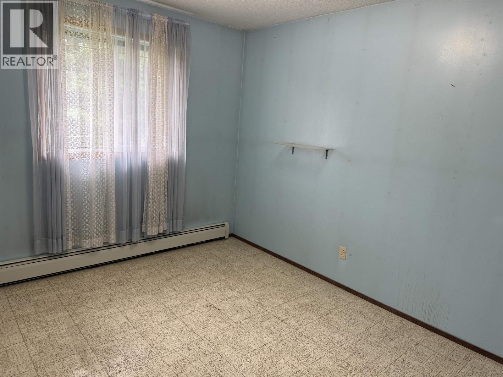
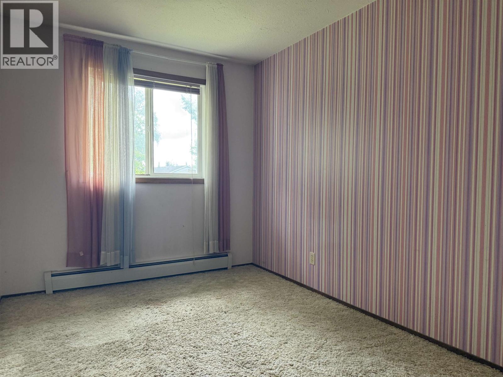
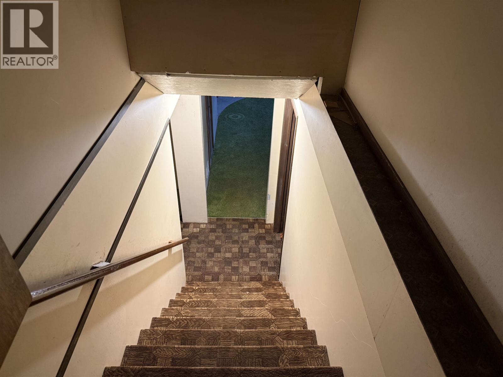
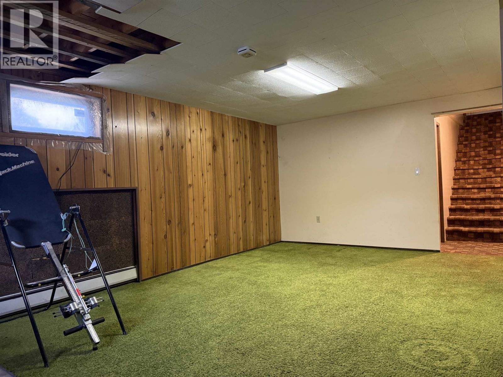
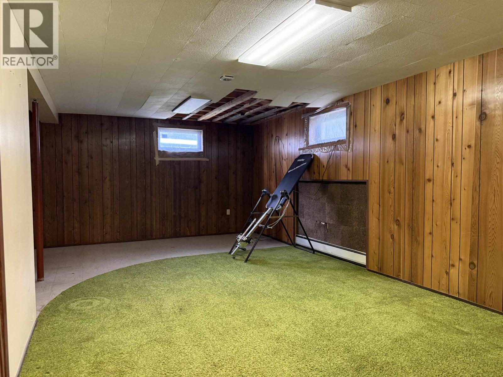
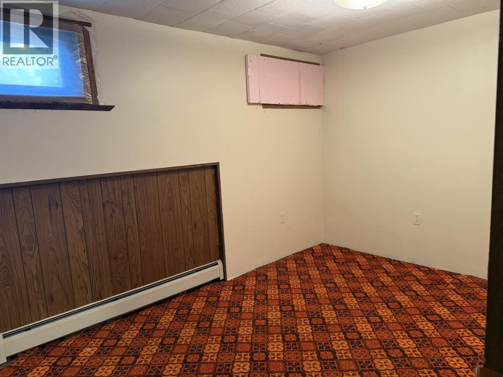
Welcome to 3633 Eden Drive close to shopping, schools, bus route and many other amenities. This 4 bed, 1 bath home has great potential with a smart layout, easy flow from room to room. Built strong and ready for updates. Room to improve with dated finishes: old carpet, paint/trim and fixtures all of which need a fresh look, Kitchen and bath ready for modern touches. TLC needed, minor repairs and updates will bring big rewards. Also included is a single garage, plenty of parking and a large spacious fenced yard! (id:58436)
Property Details
| MLS® Number | R3153311 |
| Property Type | Single Family |
Building
| Bathroom Total | 1 |
| Bedrooms Total | 4 |
| Basement Type | Full |
| Constructed Date | 1974 |
| Construction Style Attachment | Detached |
| Exterior Finish | Vinyl Siding |
| Fireplace Present | Yes |
| Fireplace Total | 1 |
| Foundation Type | Concrete Perimeter |
| Heating Fuel | Natural Gas |
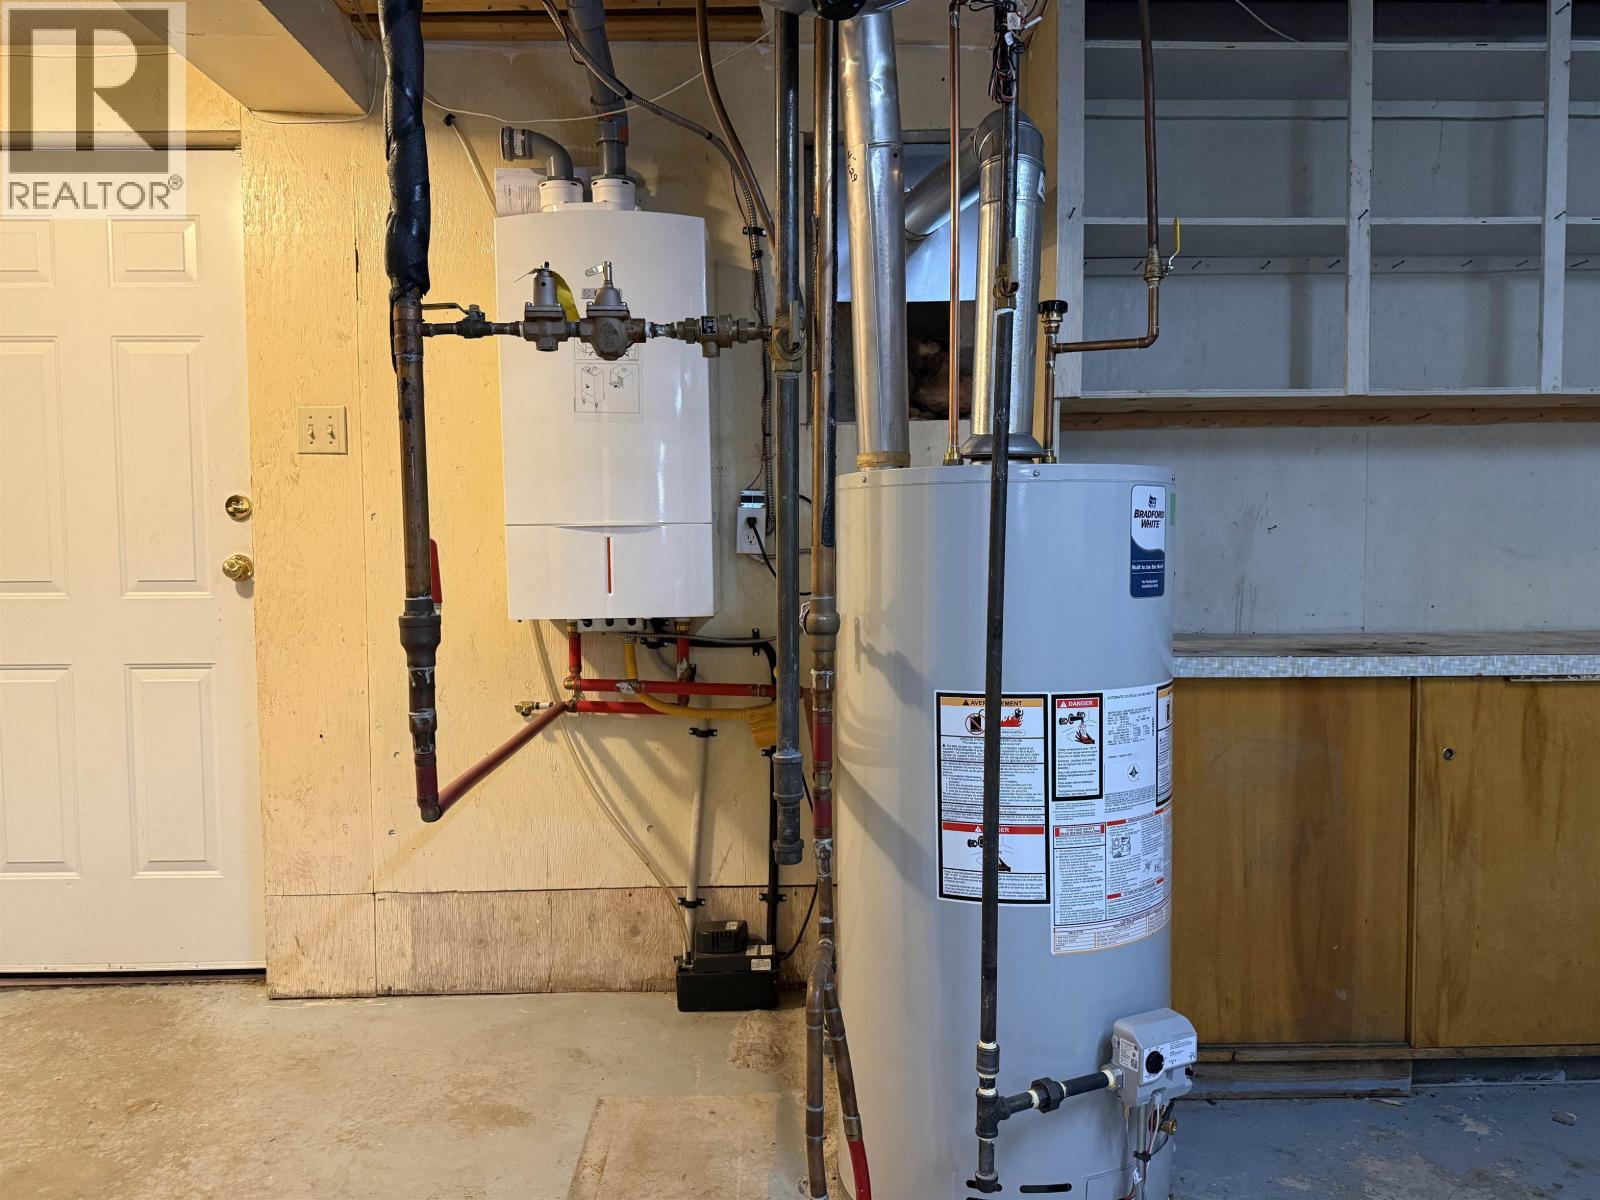
| Heating Type | Baseboard Heaters, Hot Water |
| Roof Material | Metal |
| Roof Style | Conventional |
| Stories Total | 2 |
| Size Interior | 2,128 Sqft |
| Total Finished Area | 2128 Sqft |
| Type | House |
| Utility Water | Municipal Water |
Parking
| Garage | 1 |
| Open | |
| R V |
Land
| Acreage | No |
| Size Irregular | 13939 |
| Size Total | 13939 Sqft |
| Size Total Text | 13939 Sqft |
Rooms
| Level | Type | Length | Width | Dimensions |
|---|---|---|---|---|
| Basement | Recreational, Games Room | 22 ft ,1 in | 12 ft ,1 in | 22 ft ,1 in x 12 ft ,1 in |
| Basement | Bedroom 4 | 13 ft ,4 in | 8 ft ,5 in | 13 ft ,4 in x 8 ft ,5 in |
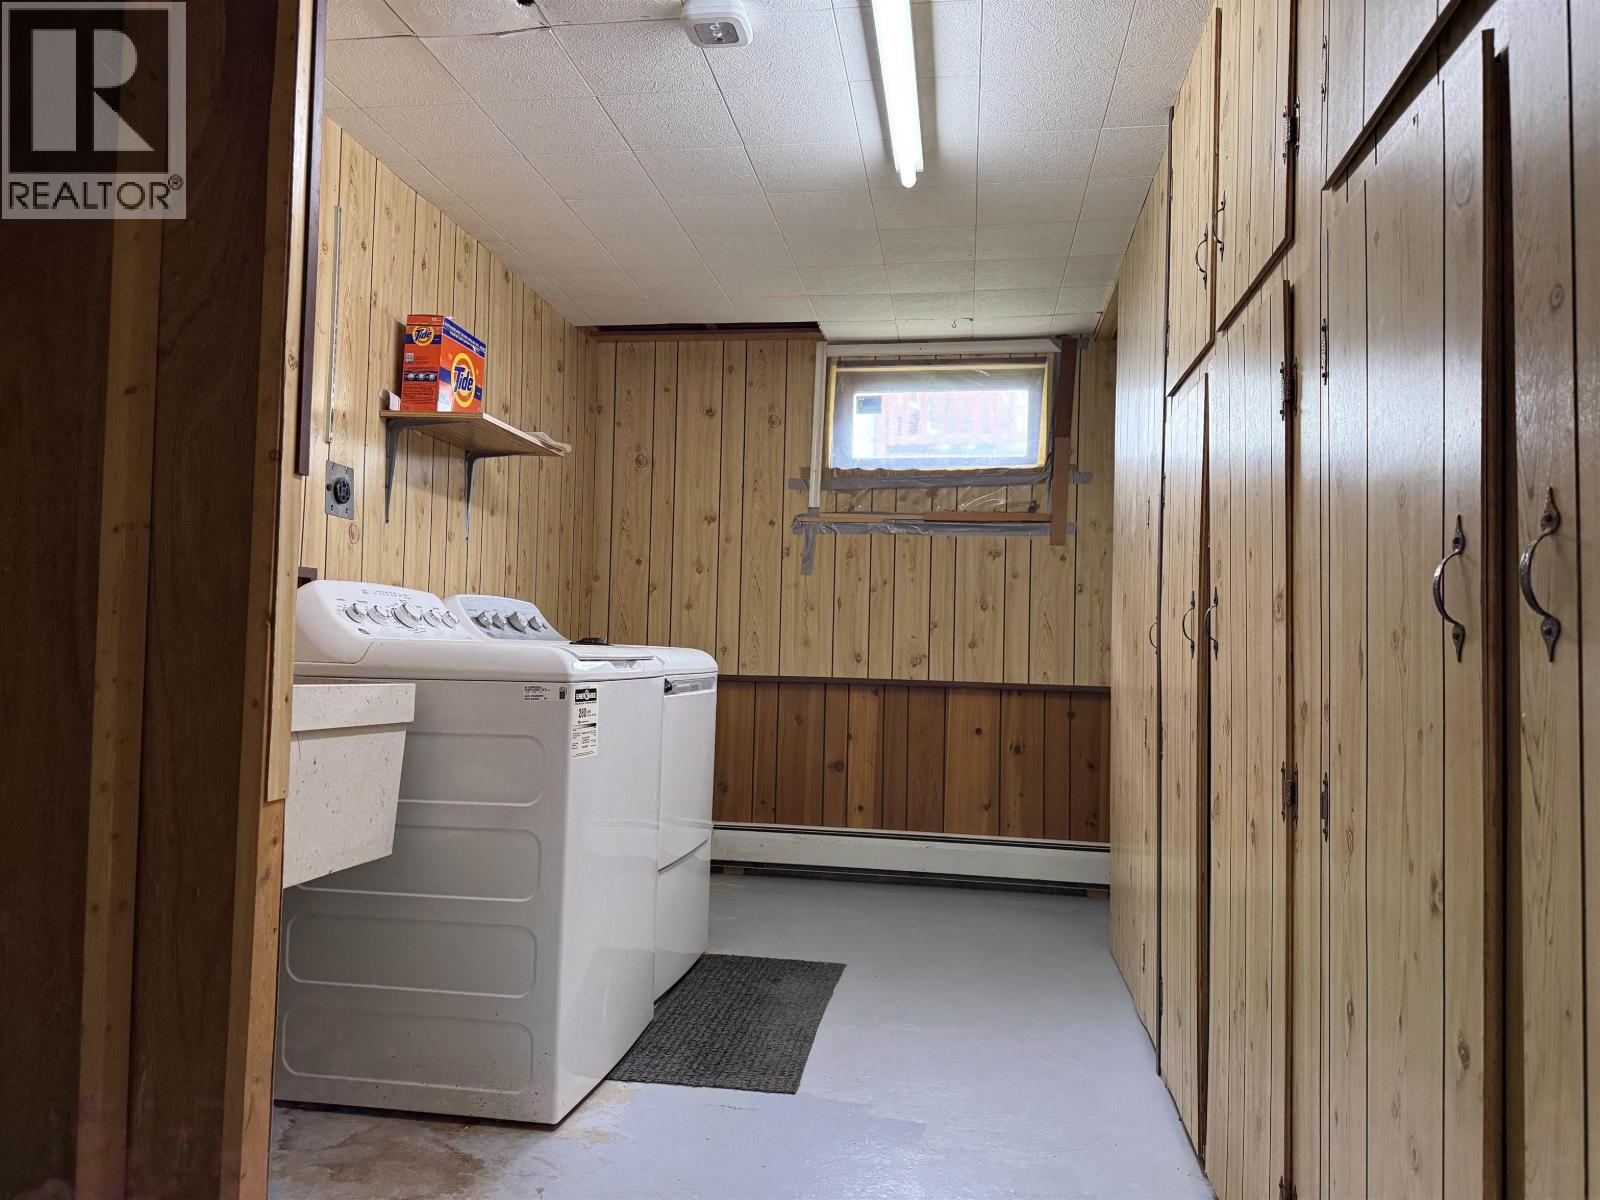
| Basement | Laundry Room | 10 ft ,6 in | 7 ft ,9 in | 10 ft ,6 in x 7 ft ,9 in |
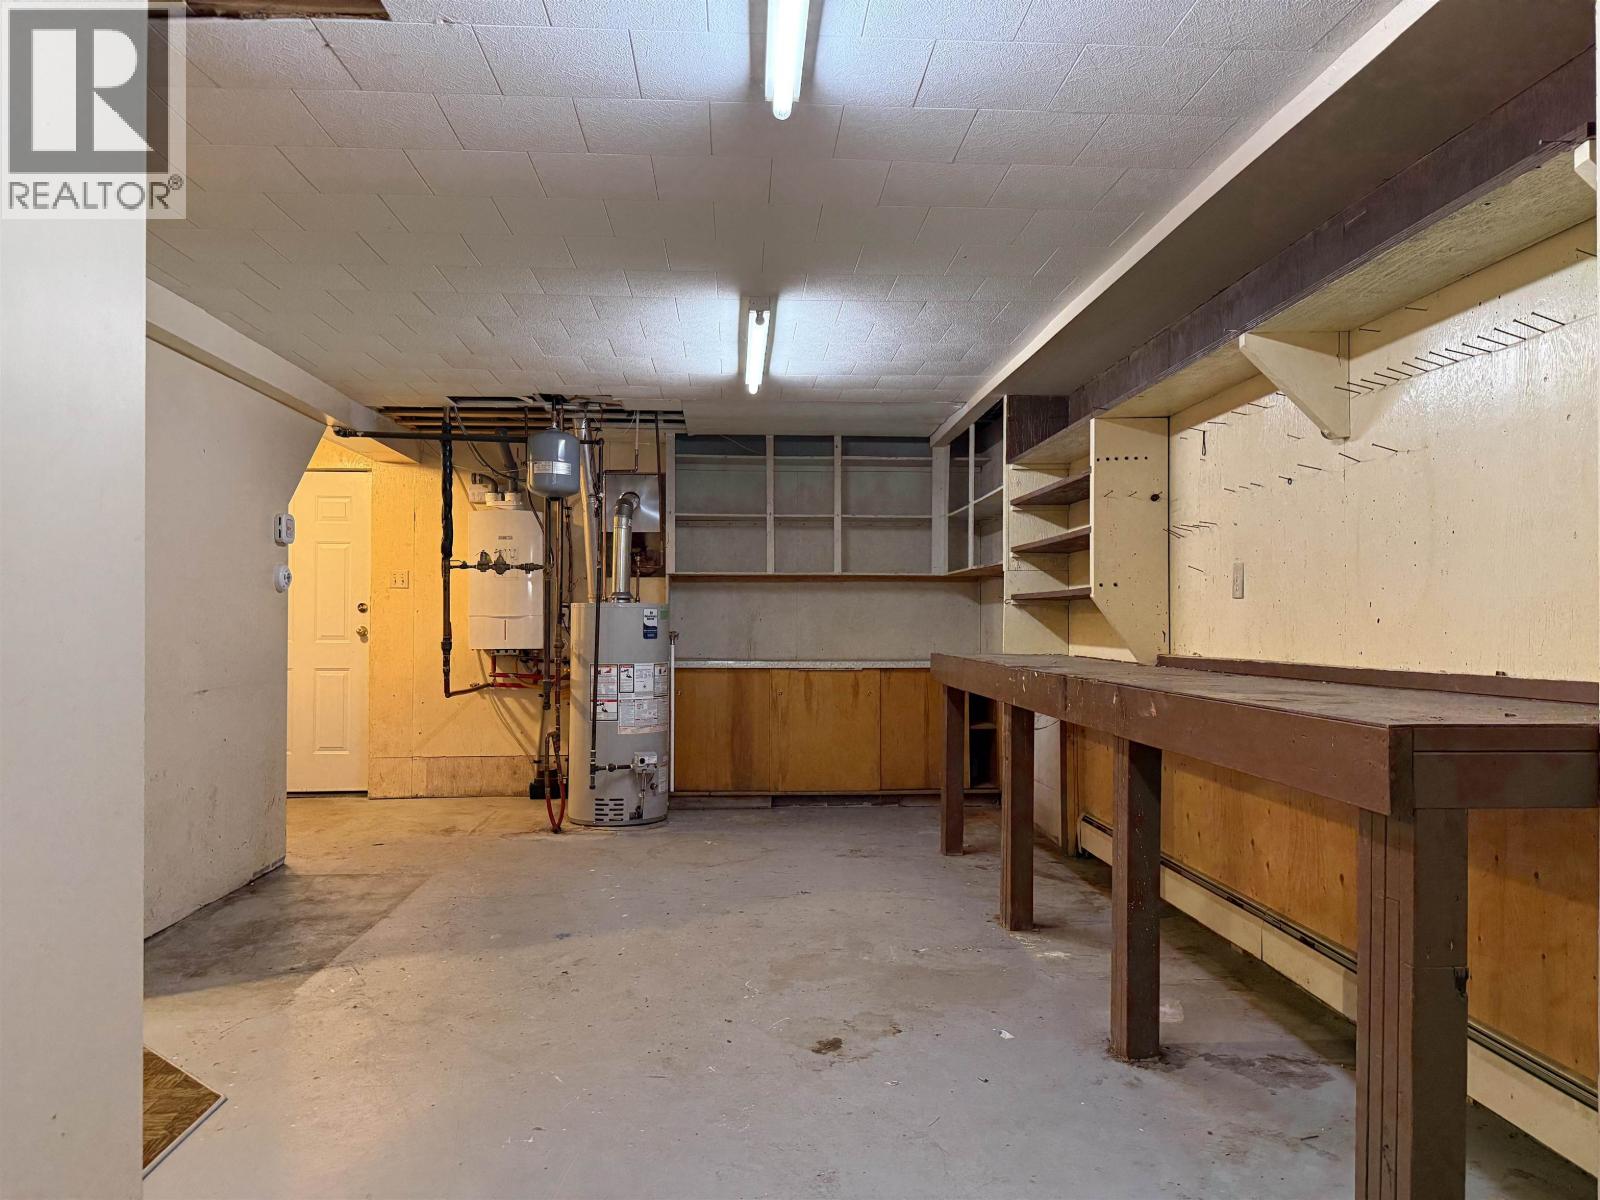
| Basement | Workshop | 15 ft | 9 ft ,3 in | 15 ft x 9 ft ,3 in |
| Main Level | Living Room | 19 ft ,9 in | 13 ft | 19 ft ,9 in x 13 ft |
| Main Level | Dining Room | 9 ft | 8 ft ,1 in | 9 ft x 8 ft ,1 in |
| Main Level | Kitchen | 10 ft ,8 in | 8 ft ,1 in | 10 ft ,8 in x 8 ft ,1 in |
| Main Level | Bedroom 2 | 11 ft ,1 in | 8 ft ,9 in | 11 ft ,1 in x 8 ft ,9 in |
| Main Level | Primary Bedroom | 12 ft ,2 in | 11 ft ,6 in | 12 ft ,2 in x 11 ft ,6 in |
| Main Level | Bedroom 3 | 11 ft ,6 in | 8 ft ,2 in | 11 ft ,6 in x 8 ft ,2 in |
https://www.realtor.ca/real-estate/30122677/3633-eden-drive-prince-george
Contact Us
Contact us for more information

Harvey Bhatoa
Personal Real Estate Corporation
harveybhatoa.ca/
www.facebook.com/harveybhatoa.realtor
1717 Central St. W
Prince George, British Columbia V2N 1P6
(250) 645-5055
(250) 563-1820

The trademarks REALTOR®, REALTORS®, and the REALTOR® logo are controlled by The Canadian Real Estate Association (CREA) and identify real estate professionals who are members of CREA. The trademarks MLS®, Multiple Listing Service® and the associated logos are owned by The Canadian Real Estate Association (CREA) and identify the quality of services provided by real estate professionals who are members of CREA. The trademark DDF® is owned by The Canadian Real Estate Association (CREA) and identifies CREA's Data Distribution Facility (DDF®)
August 06 2026 06:34:41
BC Northern Real Estate Board
RE/MAX Core Realty