
3586 Alderwood Court Prince George, British Columbia V2K 1N3

$448,000
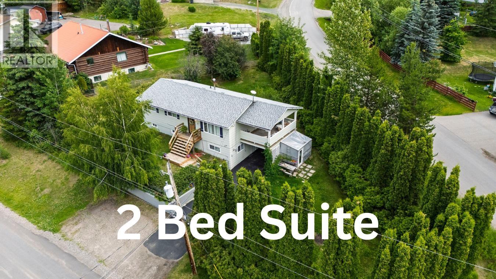
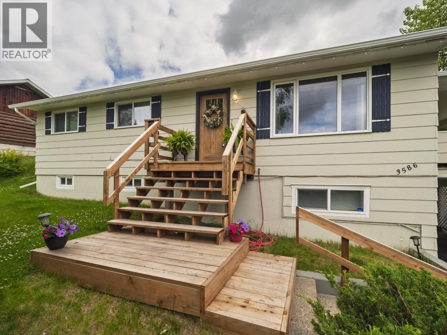
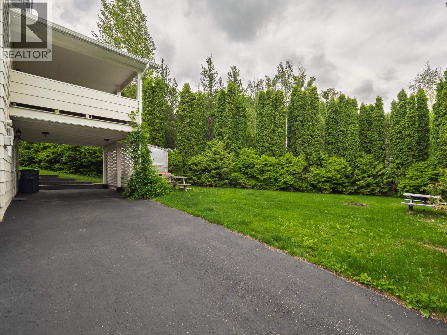
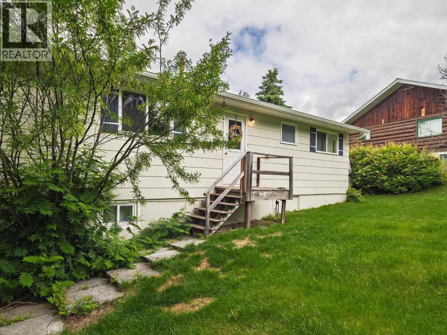
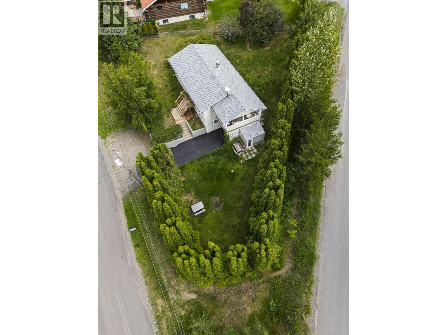
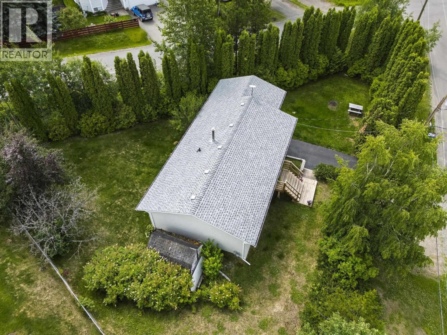
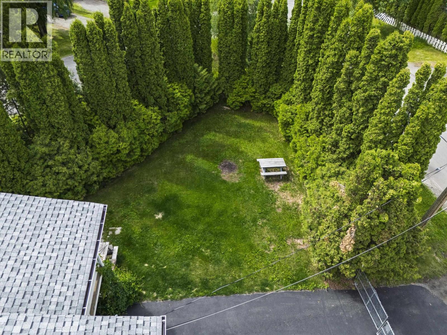
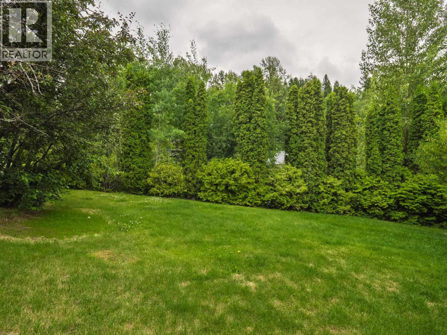
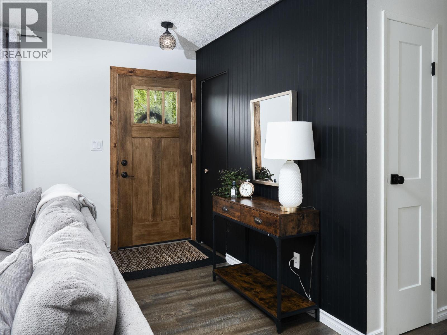
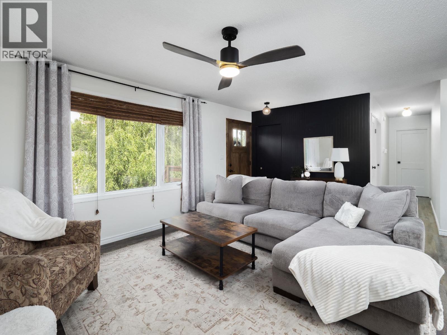
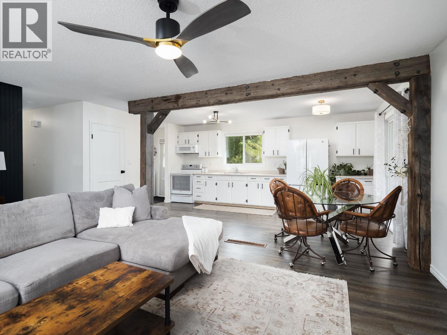
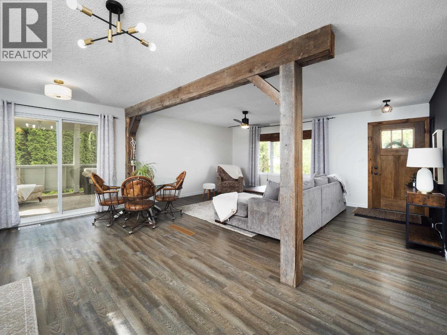
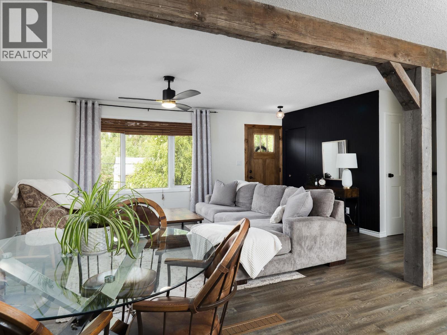
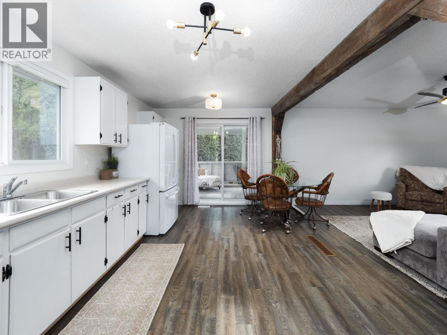
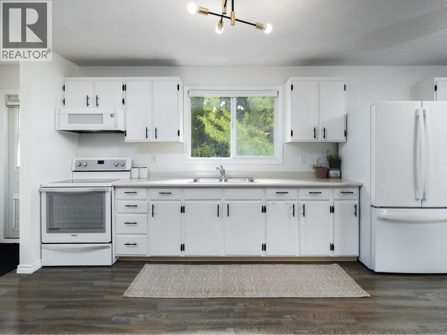
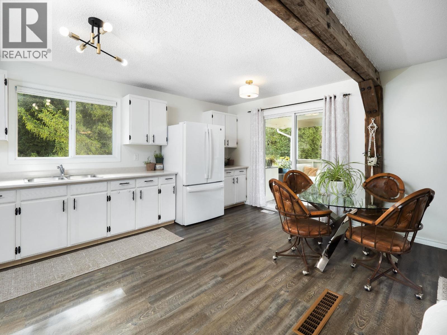
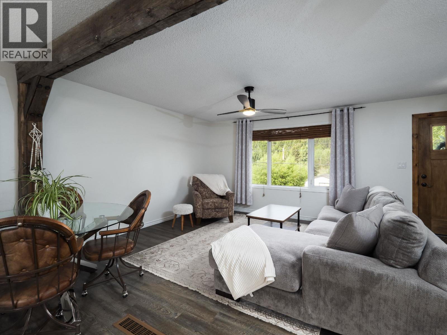
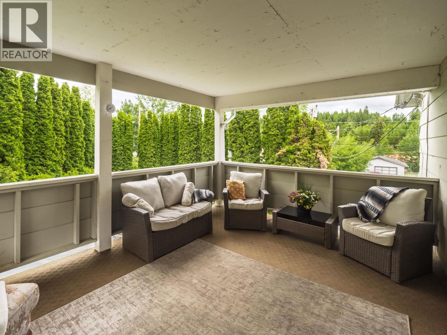
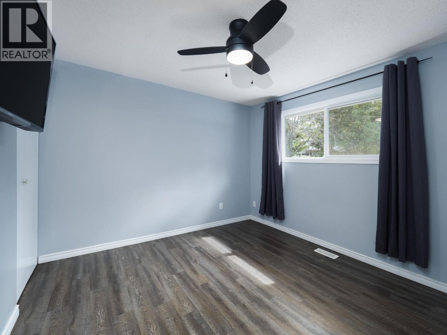
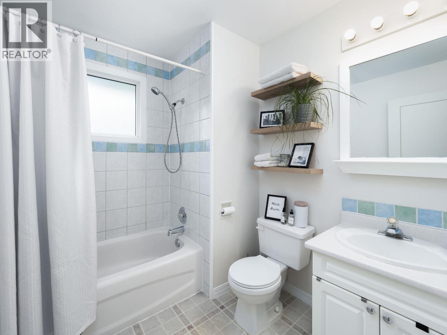
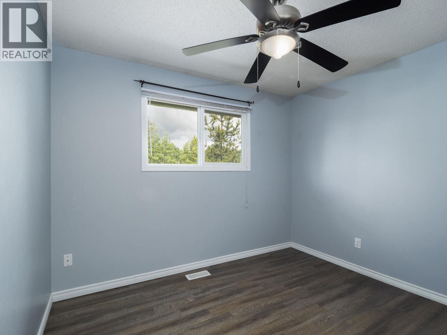
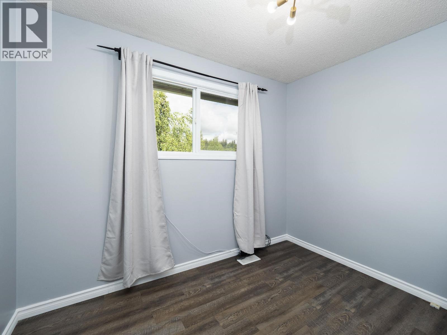
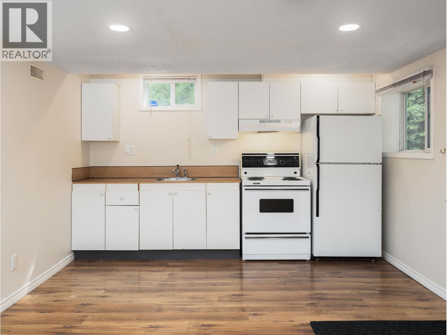
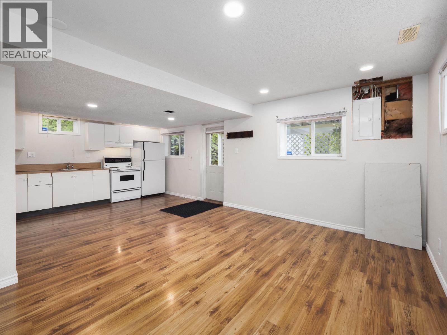
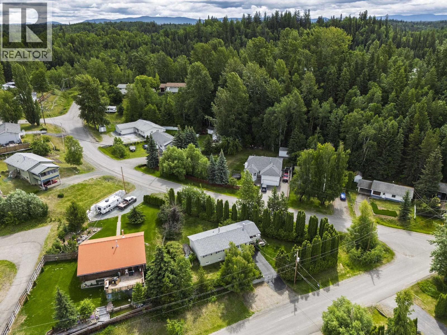
Neat and tidy home featuring a 3-bed main floor plus a 2-bedroom suite with its own separate entrance! An ideal mortgage helper. This fantastic property offers a private, park-like lot surrounded by mature greenery. A paved driveway and a fully fenced yard provides a secure oasis for kids and pets. Inside, enjoy the bright, updated feel with brand-new flooring throughout the main and a clean kitchen with newer appliances. Benefit from a 2023 electrical upgrade, including a new panel, switches & outlets. Relax or entertain on the generous covered deck, overlooking your private green space. An asphalt driveway and a convenient carport for sheltered parking. (id:58436)
Property Details
| MLS® Number | R3143380 |
| Property Type | Single Family |
Building
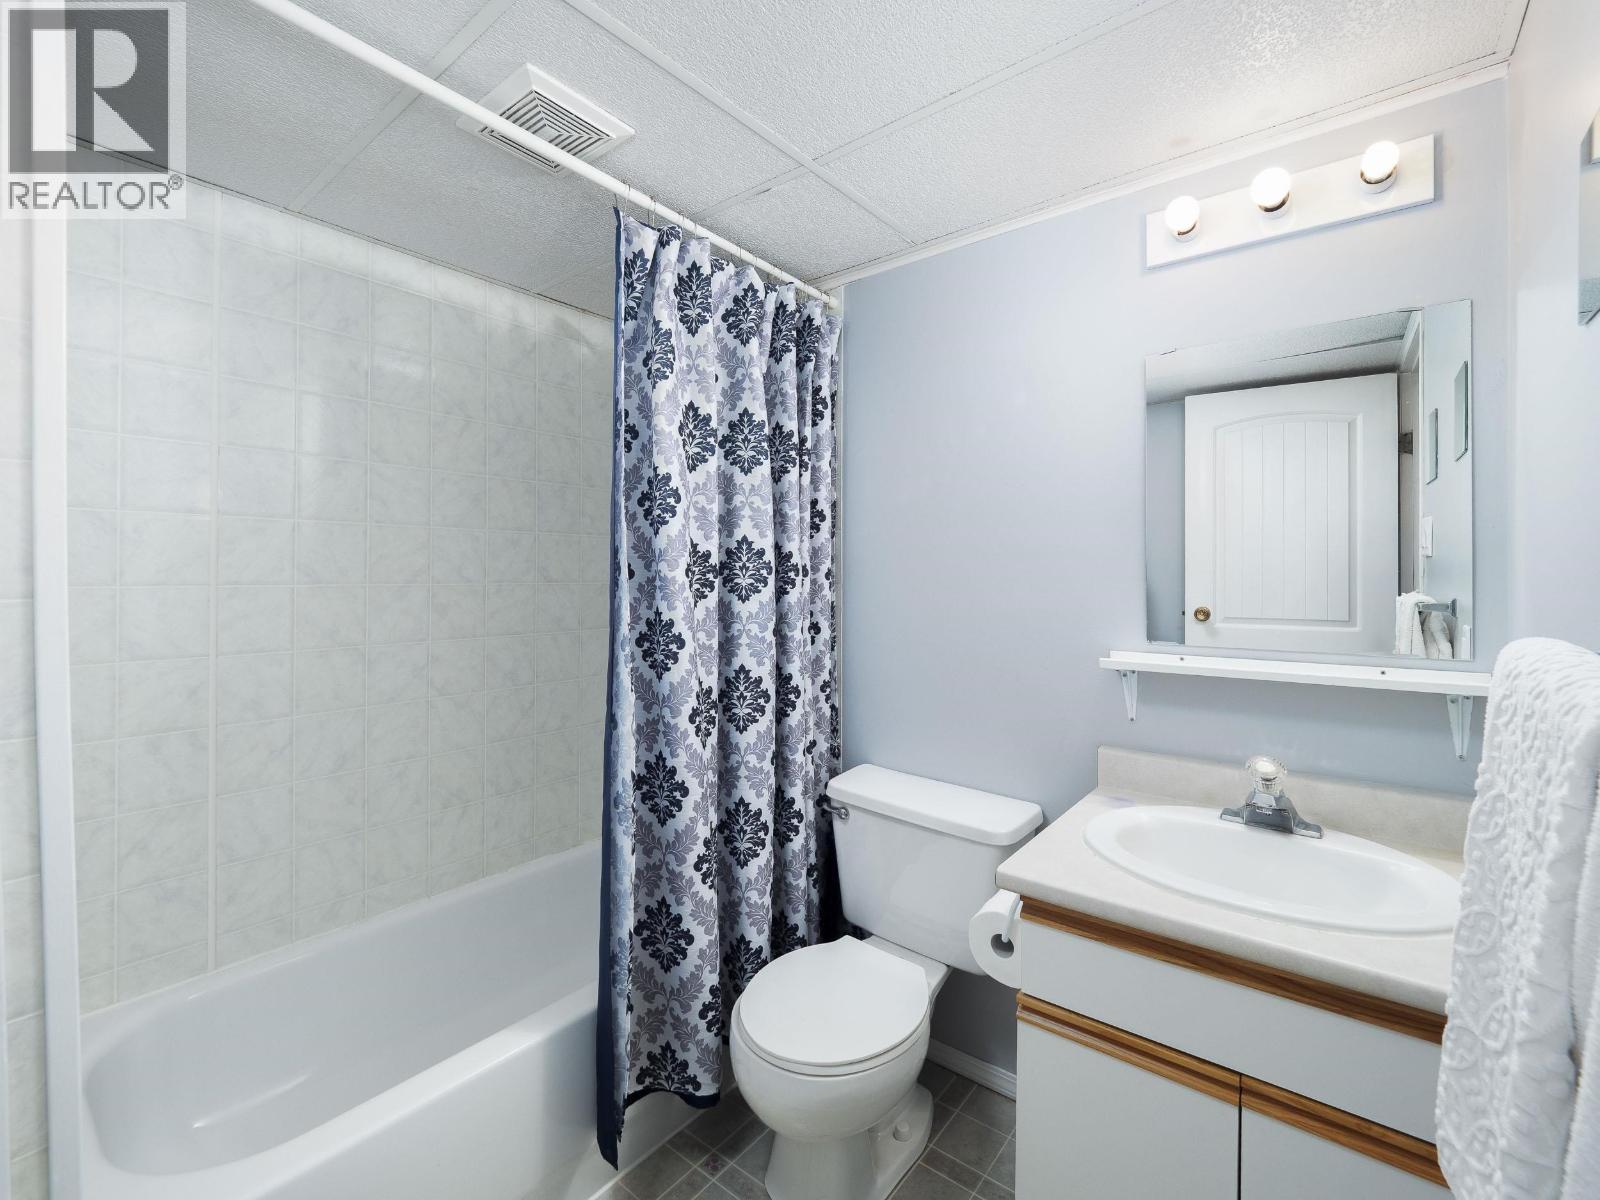
| Bathroom Total | 2 |
| Bedrooms Total | 5 |
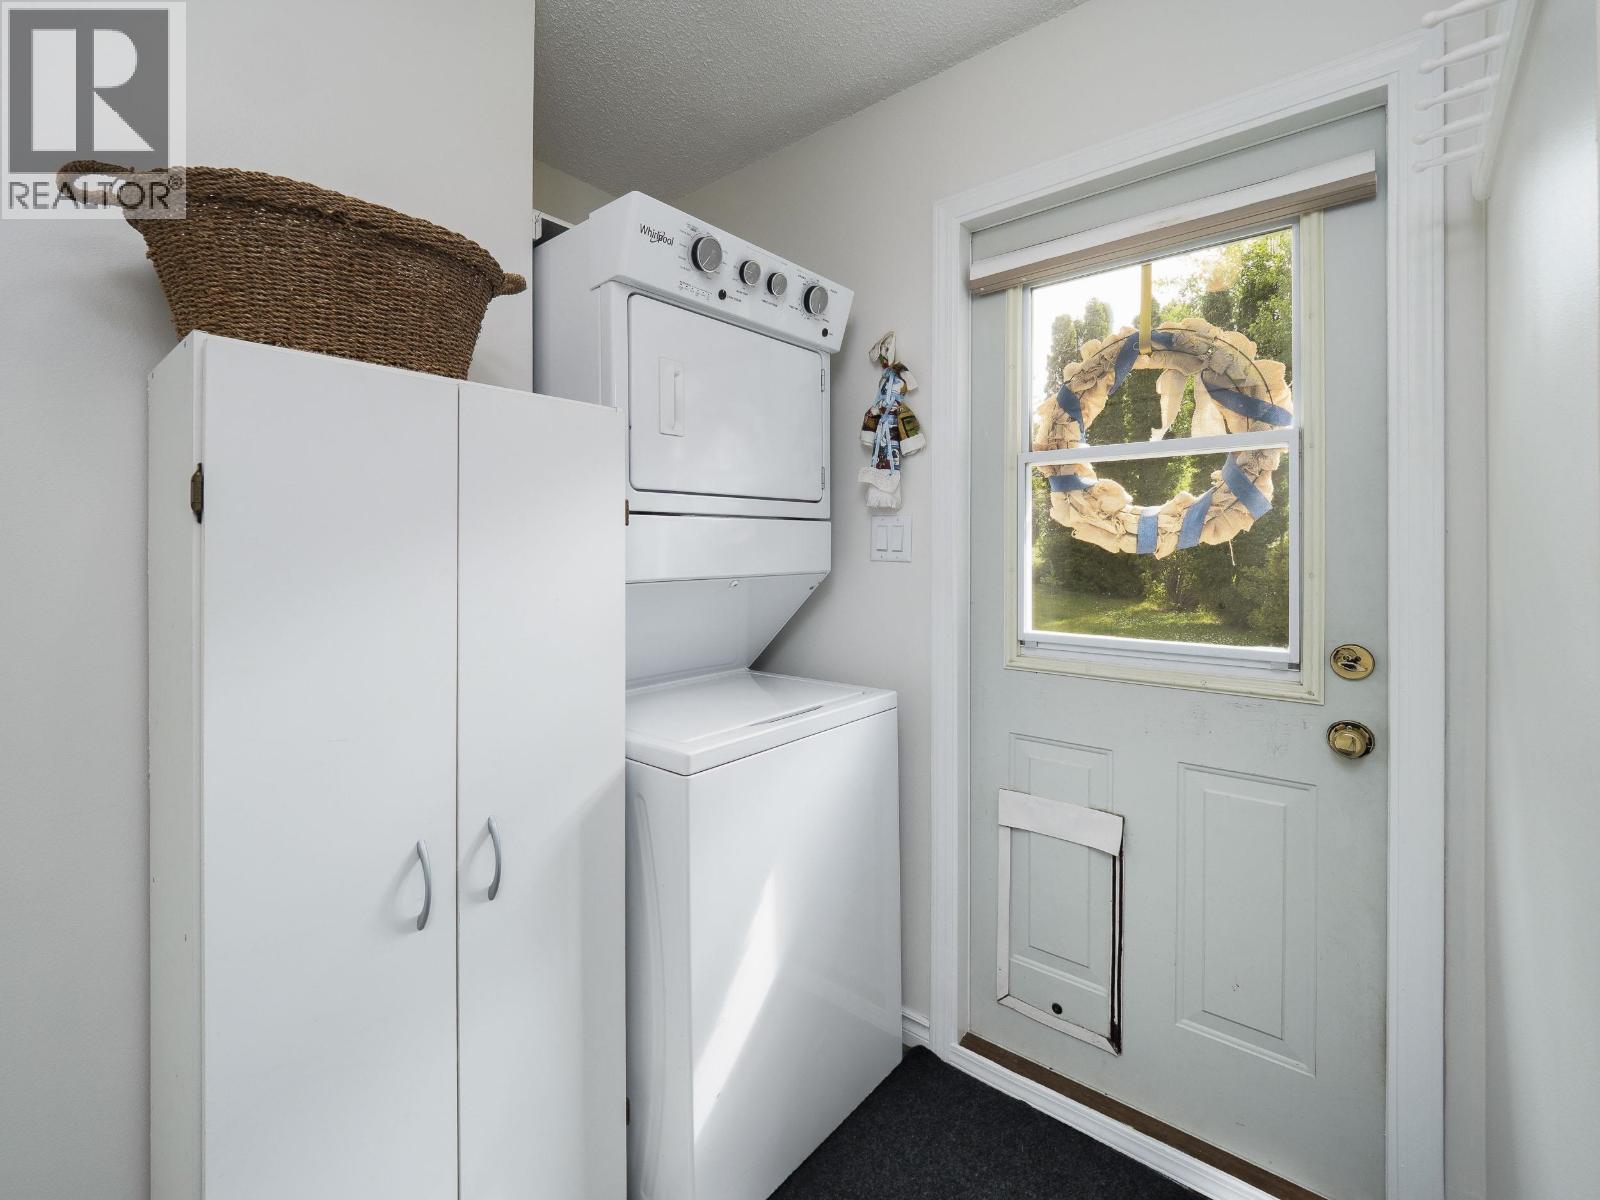
| Appliances | Washer, Dryer, Refrigerator, Stove, Dishwasher |
| Basement Development | Finished |
| Basement Type | Full (finished) |
| Constructed Date | 1973 |
| Construction Style Attachment | Detached |
| Exterior Finish | Other |
| Fixture | Drapes/window Coverings |
| Foundation Type | Concrete Perimeter |
| Heating Fuel | Natural Gas |
| Heating Type | Forced Air |
| Roof Material | Asphalt Shingle |
| Roof Style | Conventional |
| Stories Total | 2 |
| Size Interior | 2,016 Sqft |
| Total Finished Area | 2016 Sqft |
| Type | House |
| Utility Water | Municipal Water |
Parking
| Carport |
Land
| Acreage | No |
| Size Irregular | 10019 |
| Size Total | 10019 Sqft |
| Size Total Text | 10019 Sqft |
Rooms
| Level | Type | Length | Width | Dimensions |
|---|---|---|---|---|
| Basement | Family Room | 18 ft ,3 in | 11 ft ,2 in | 18 ft ,3 in x 11 ft ,2 in |
| Basement | Utility Room | 11 ft ,3 in | 10 ft ,1 in | 11 ft ,3 in x 10 ft ,1 in |
| Basement | Storage | 7 ft | 10 ft ,1 in | 7 ft x 10 ft ,1 in |
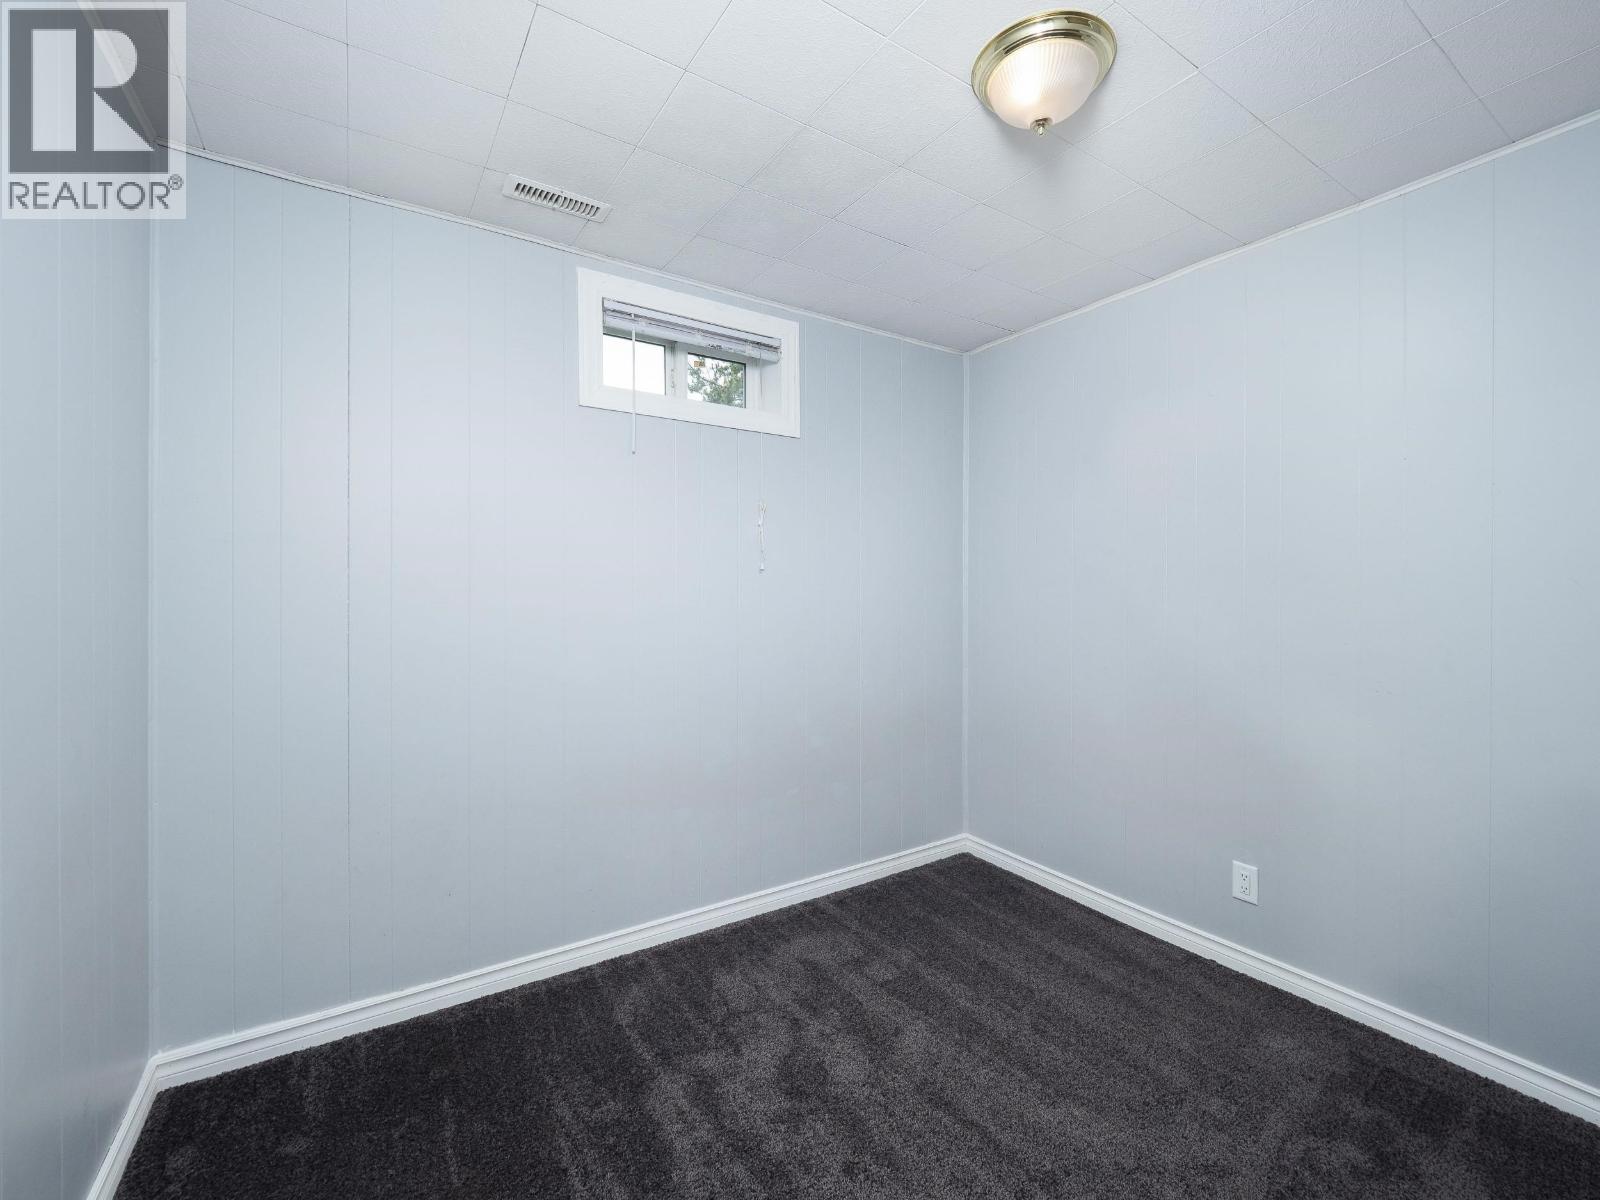
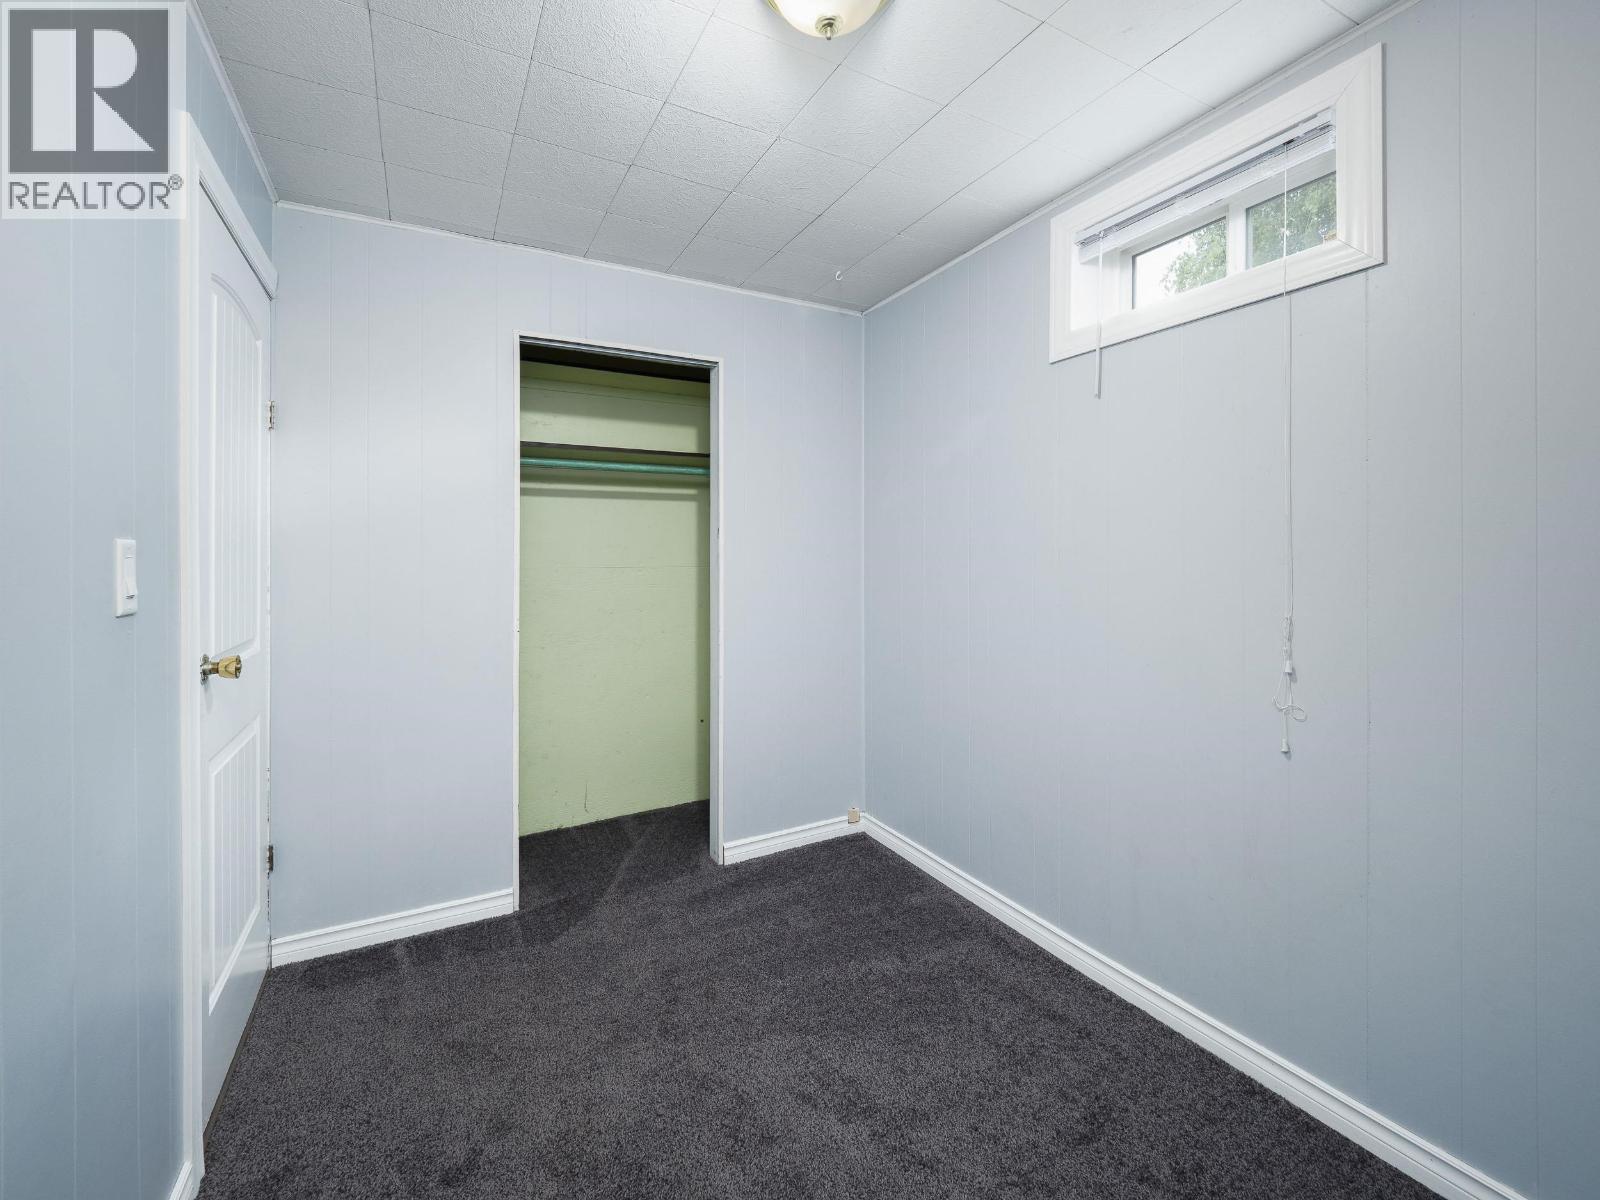
| Basement | Bedroom 4 | 9 ft ,9 in | 10 ft ,1 in | 9 ft ,9 in x 10 ft ,1 in |
| Basement | Bedroom 5 | 10 ft ,6 in | 7 ft ,3 in | 10 ft ,6 in x 7 ft ,3 in |
| Basement | Kitchen | 12 ft ,1 in | 10 ft ,1 in | 12 ft ,1 in x 10 ft ,1 in |
| Main Level | Living Room | 30 ft ,7 in | 11 ft ,9 in | 30 ft ,7 in x 11 ft ,9 in |
| Main Level | Dining Room | 8 ft ,1 in | 11 ft ,1 in | 8 ft ,1 in x 11 ft ,1 in |
| Main Level | Kitchen | 9 ft | 11 ft ,1 in | 9 ft x 11 ft ,1 in |
| Main Level | Laundry Room | 7 ft ,7 in | 6 ft ,4 in | 7 ft ,7 in x 6 ft ,4 in |
| Main Level | Primary Bedroom | 10 ft ,6 in | 11 ft ,1 in | 10 ft ,6 in x 11 ft ,1 in |
| Main Level | Bedroom 2 | 10 ft ,6 in | 12 ft ,2 in | 10 ft ,6 in x 12 ft ,2 in |
| Main Level | Bedroom 3 | 10 ft | 8 ft ,4 in | 10 ft x 8 ft ,4 in |
| Main Level | Enclosed Porch | 11 ft ,5 in | 23 ft ,1 in | 11 ft ,5 in x 23 ft ,1 in |
https://www.realtor.ca/real-estate/29997717/3586-alderwood-court-prince-george
Contact Us
Contact us for more information

Jonathan Bonnett
www.youtube.com/embed/0F0VwAfSK5I
www.jonbon.ca/
www.facebook.com/jonbonrealtor
www.instagram.com/jonbon.realtor
1717 Central St. W
Prince George, British Columbia V2N 1P6
(250) 645-5055
(250) 563-1820

The trademarks REALTOR®, REALTORS®, and the REALTOR® logo are controlled by The Canadian Real Estate Association (CREA) and identify real estate professionals who are members of CREA. The trademarks MLS®, Multiple Listing Service® and the associated logos are owned by The Canadian Real Estate Association (CREA) and identify the quality of services provided by real estate professionals who are members of CREA. The trademark DDF® is owned by The Canadian Real Estate Association (CREA) and identifies CREA's Data Distribution Facility (DDF®)
July 08 2026 07:24:44
BC Northern Real Estate Board
RE/MAX Core Realty