
331 2055 Ingledew Street Prince George, British Columbia V2L 5S1

$439,000
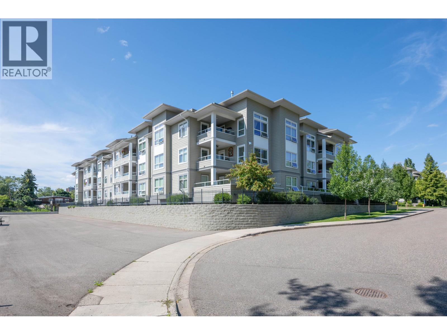
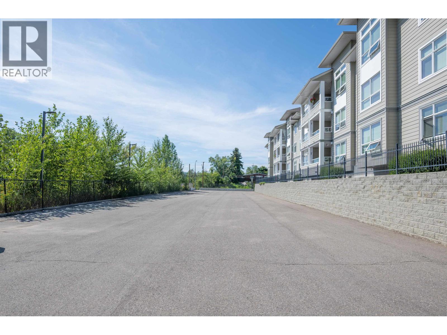
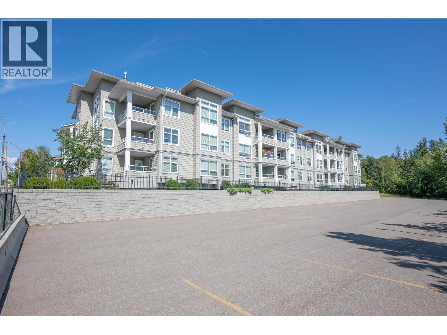
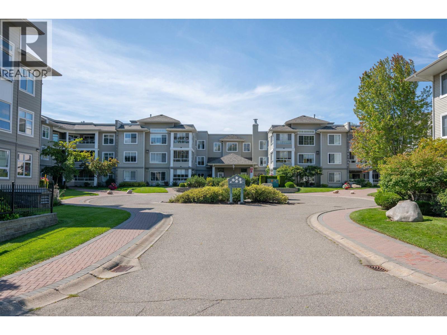
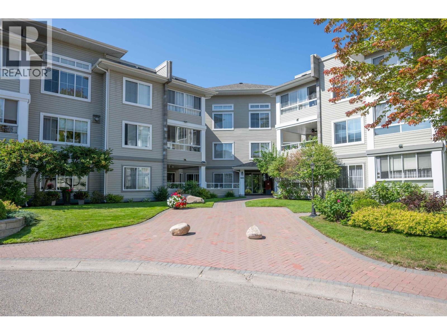
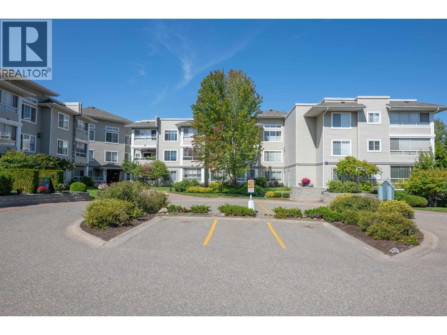
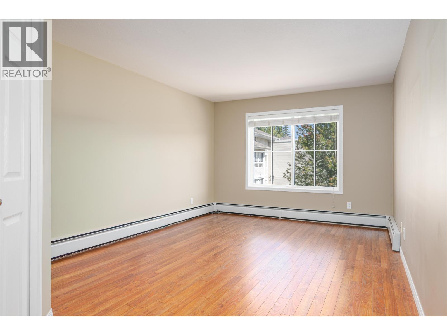
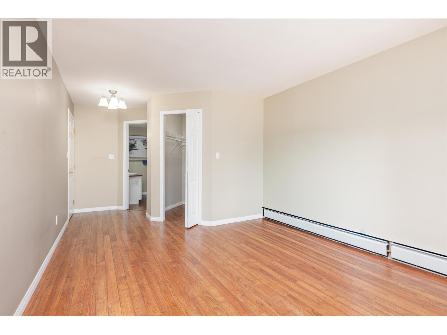
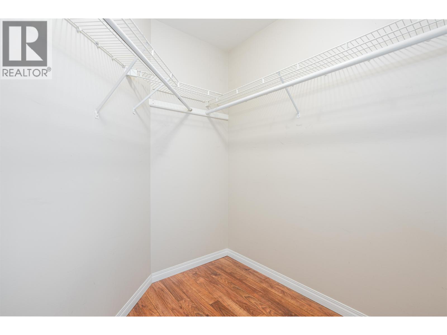
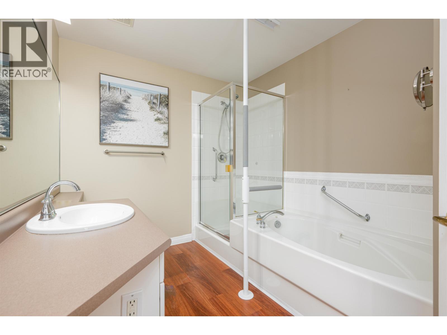
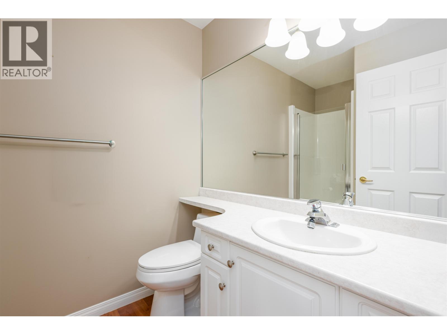
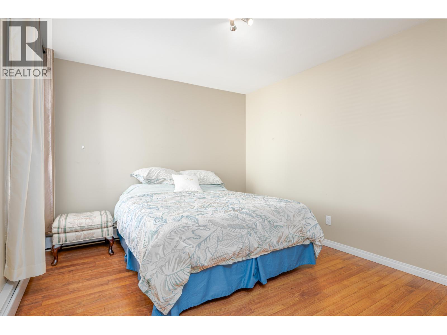
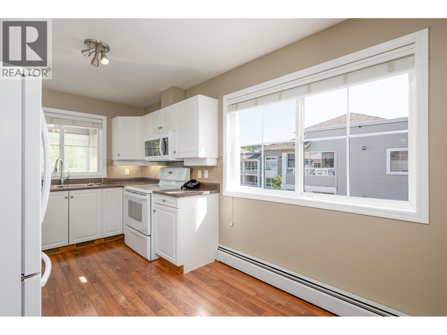
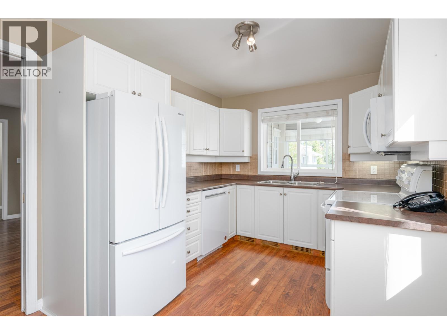
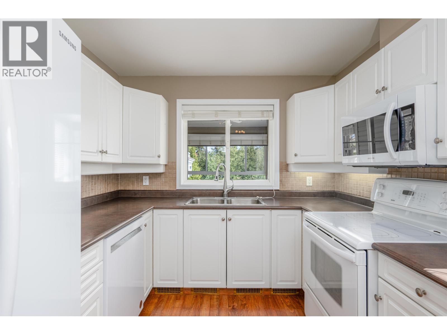
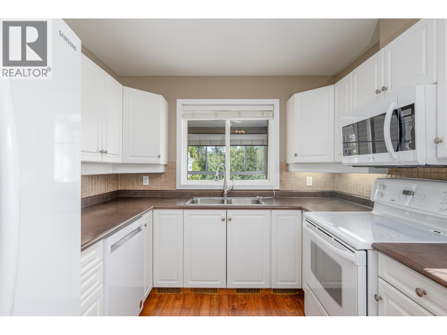
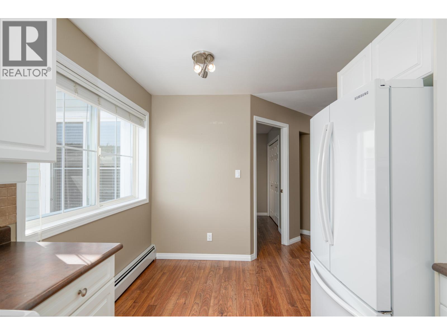
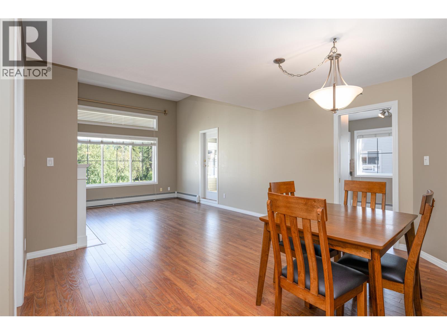
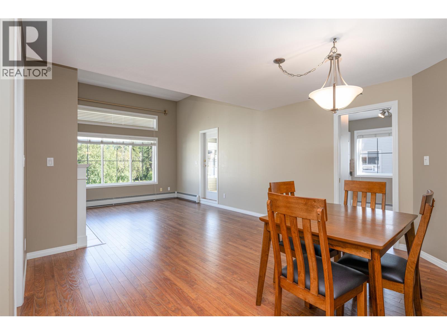
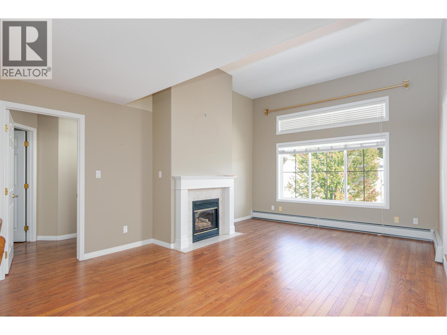
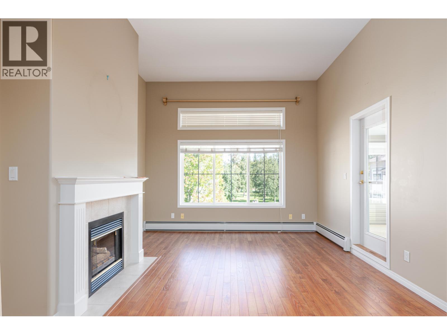
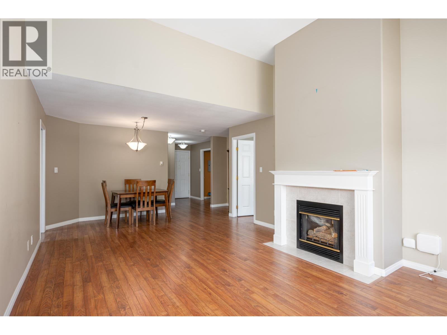
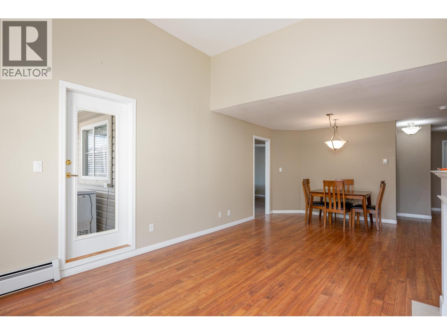
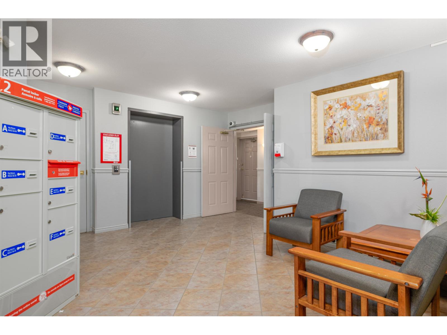
Unit 331 in Magnolia Gardens is a 2 bedroom top floor corner suite in one of Prince George's most sought after buildings. Live a low maintenance lifestyle with extra amenities such as an exercise room, underground parking, storage space, car wash bay, and 2 units available as guest suites for visitors. The unit has been well maintained and offers an ensuite in the large primary bedroom, walk-in closet, and vaulted ceilings in the living room. (id:58436)
Property Details
| MLS® Number | R3155971 |
| Property Type | Single Family |
| View Type | View |
Building
| Bathroom Total | 2 |
| Bedrooms Total | 2 |
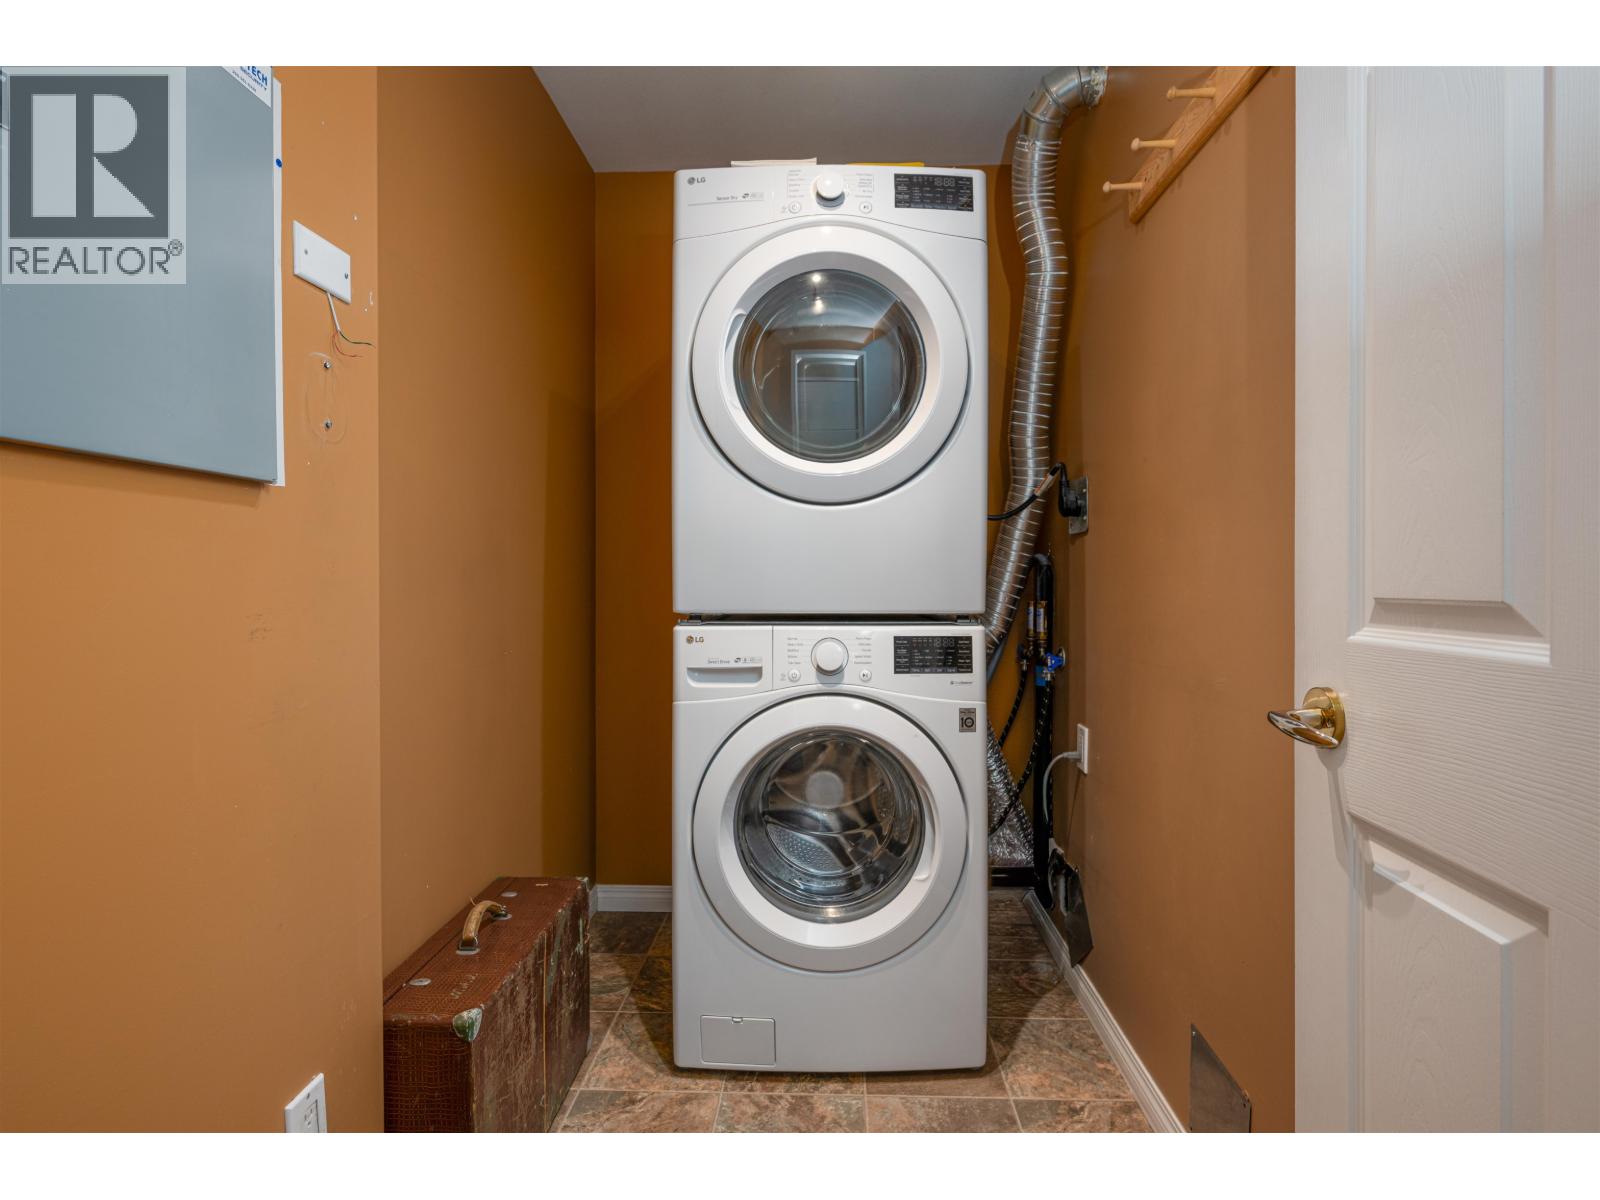
| Appliances | Washer, Dryer, Refrigerator, Stove, Dishwasher |
| Basement Type | None |
| Constructed Date | 1997 |
| Construction Style Attachment | Attached |
| Fireplace Present | Yes |
| Fireplace Total | 1 |
| Foundation Type | Concrete Perimeter |
| Heating Fuel | Natural Gas |
| Roof Material | Asphalt Shingle |
| Roof Style | Conventional |
| Stories Total | 1 |
| Size Interior | 1,118 Sqft |
| Total Finished Area | 1118 Sqft |
| Type | Apartment |
| Utility Water | Municipal Water |
Parking
| Open |
Land
| Acreage | No |
Rooms
| Level | Type | Length | Width | Dimensions |
|---|---|---|---|---|
| Main Level | Foyer | 4 ft ,9 in | 8 ft ,1 in | 4 ft ,9 in x 8 ft ,1 in |
| Main Level | Laundry Room | 7 ft ,1 in | 4 ft ,1 in | 7 ft ,1 in x 4 ft ,1 in |
| Main Level | Other | 6 ft ,2 in | 7 ft ,3 in | 6 ft ,2 in x 7 ft ,3 in |
| Main Level | Primary Bedroom | 11 ft ,1 in | 21 ft ,2 in | 11 ft ,1 in x 21 ft ,2 in |
| Main Level | Living Room | 16 ft ,4 in | 23 ft ,5 in | 16 ft ,4 in x 23 ft ,5 in |
| Main Level | Kitchen | 9 ft ,9 in | 14 ft ,2 in | 9 ft ,9 in x 14 ft ,2 in |
| Main Level | Bedroom 2 | 12 ft ,1 in | 10 ft ,3 in | 12 ft ,1 in x 10 ft ,3 in |
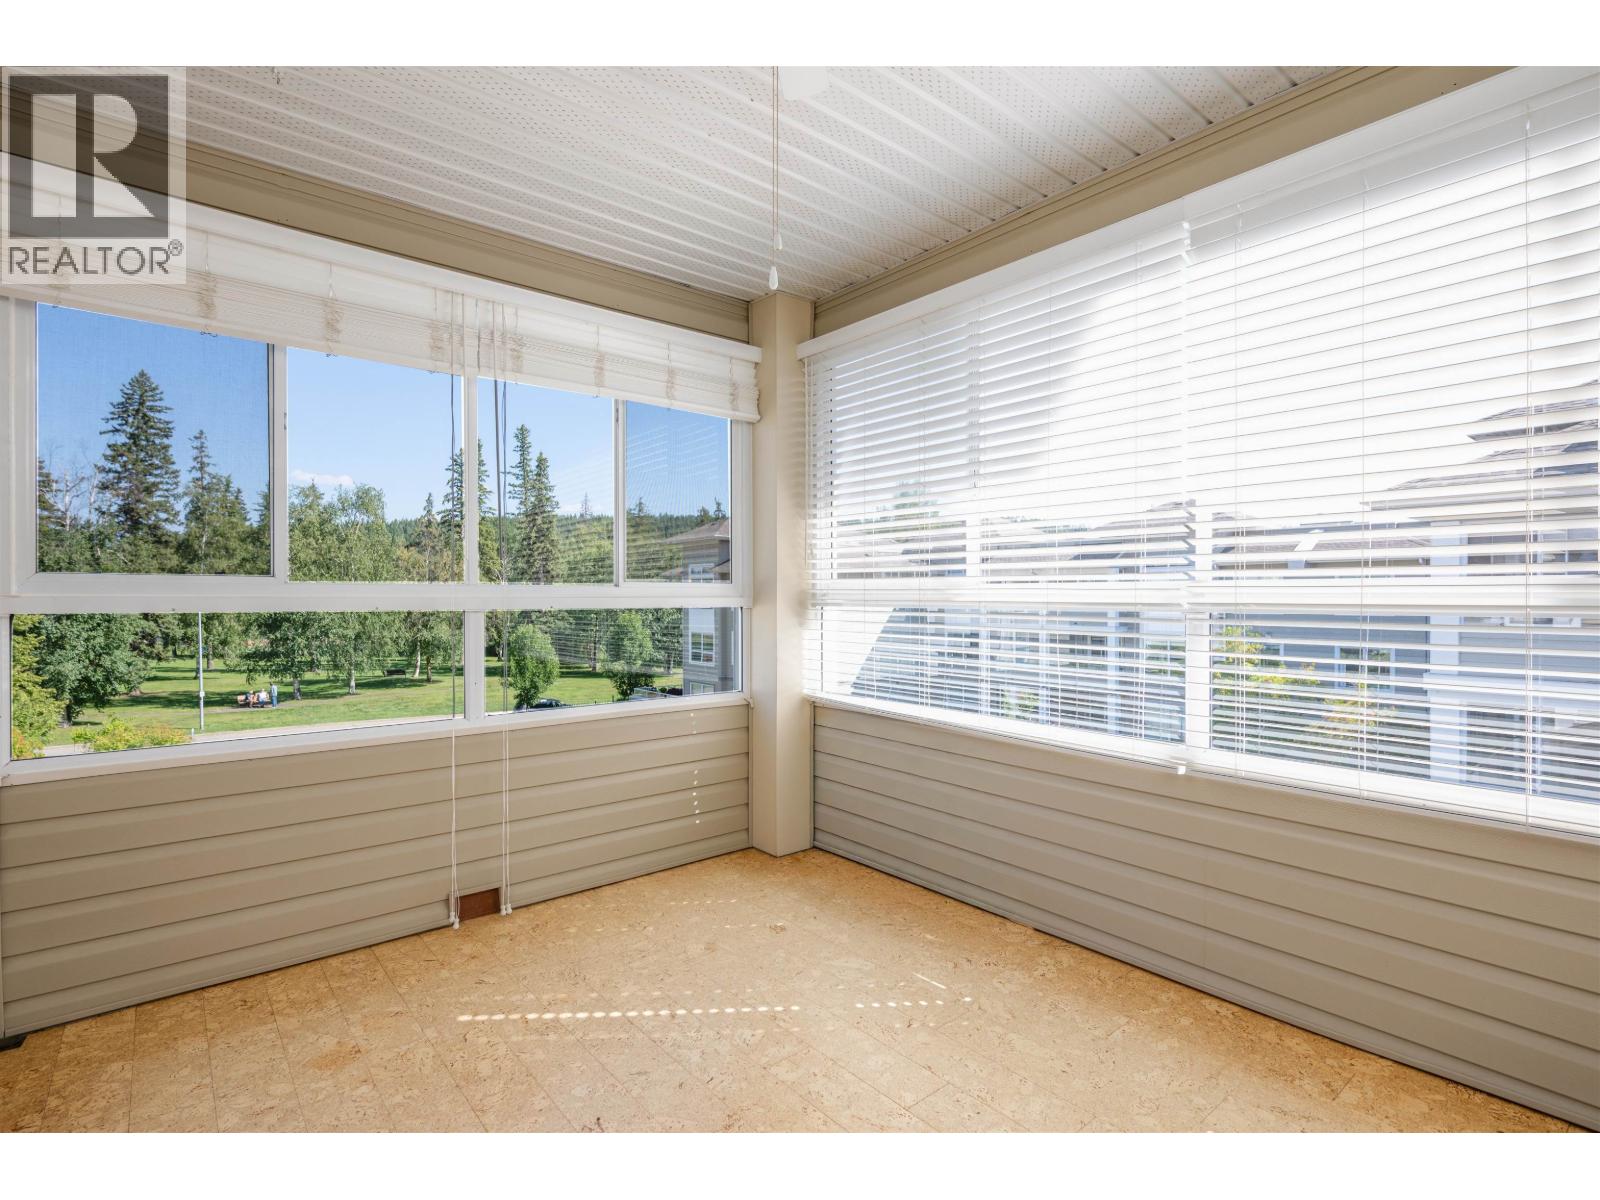
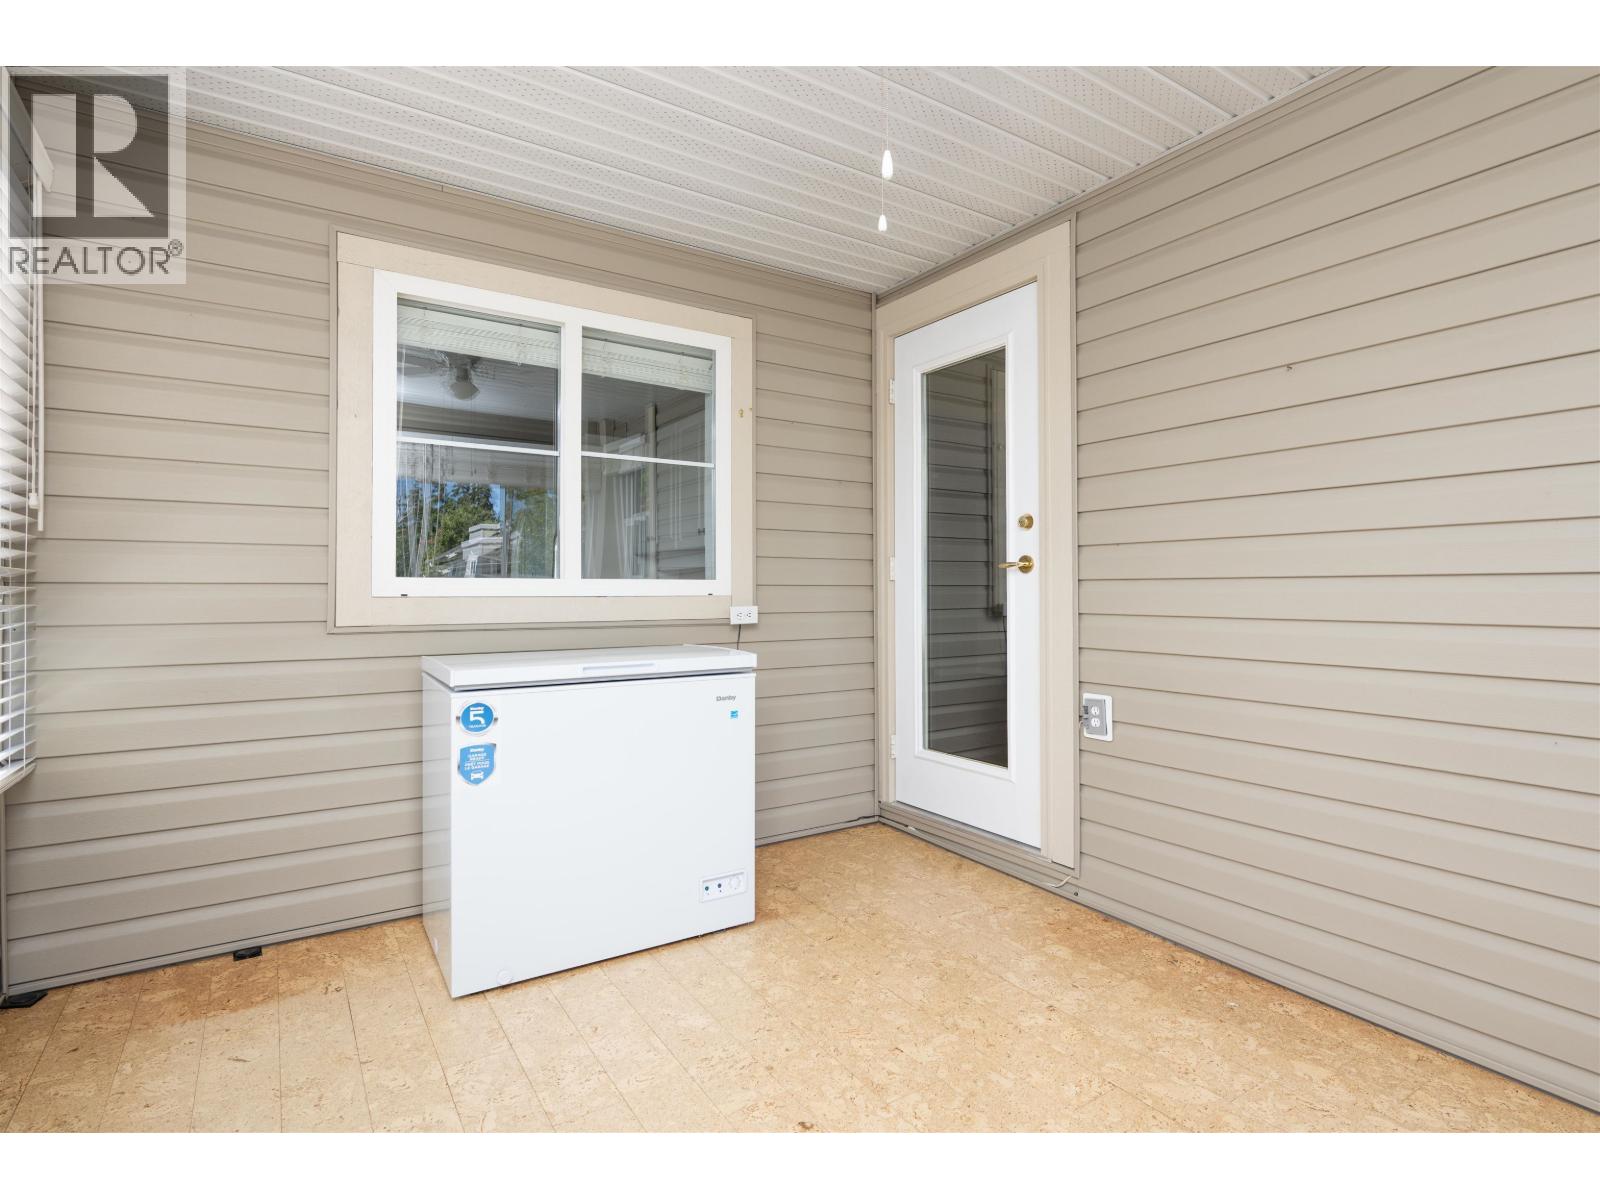
| Main Level | Enclosed Porch | 8 ft ,8 in | 11 ft ,7 in | 8 ft ,8 in x 11 ft ,7 in |
https://www.realtor.ca/real-estate/30158600/331-2055-ingledew-street-prince-george
Contact Us
Contact us for more information

Graham Smith
grahamsmithrealty.ca/
201 - 715 Victoria St.
Prince George, British Columbia V2L 2K5
(250) 649-8147
(778) 416-9414

The trademarks REALTOR®, REALTORS®, and the REALTOR® logo are controlled by The Canadian Real Estate Association (CREA) and identify real estate professionals who are members of CREA. The trademarks MLS®, Multiple Listing Service® and the associated logos are owned by The Canadian Real Estate Association (CREA) and identify the quality of services provided by real estate professionals who are members of CREA. The trademark DDF® is owned by The Canadian Real Estate Association (CREA) and identifies CREA's Data Distribution Facility (DDF®)
September 18 2026 03:51:58
BC Northern Real Estate Board
2 Percent Realty Experts