
328 2550 S Ospika Boulevard Prince George, British Columbia V2N 3T2

$349,900
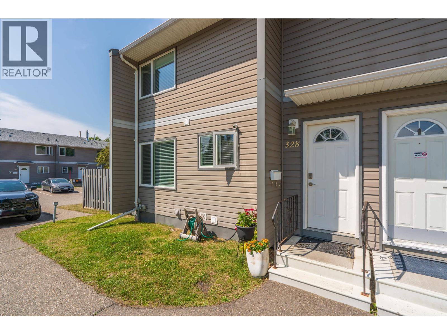
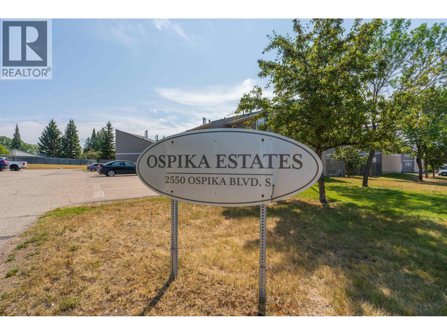
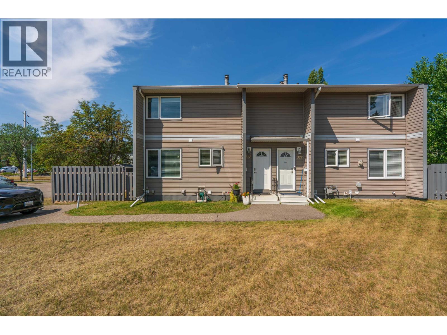
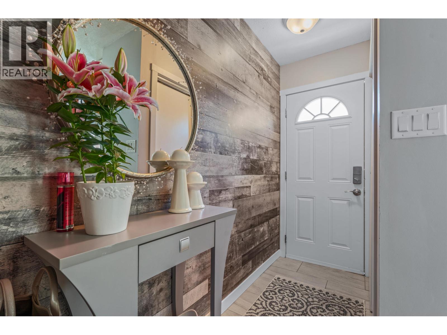
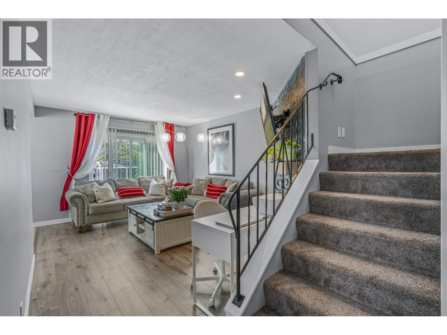
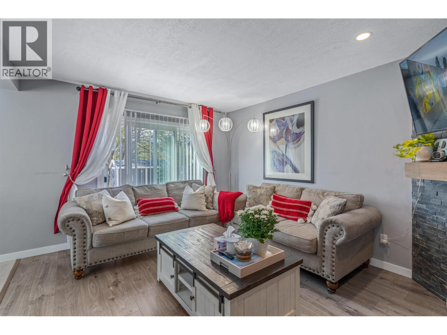
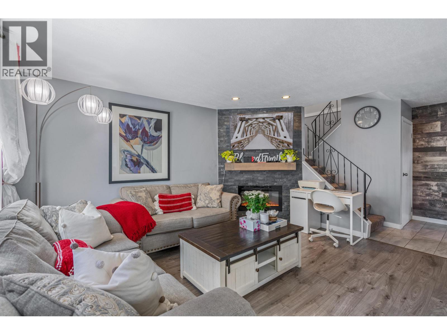
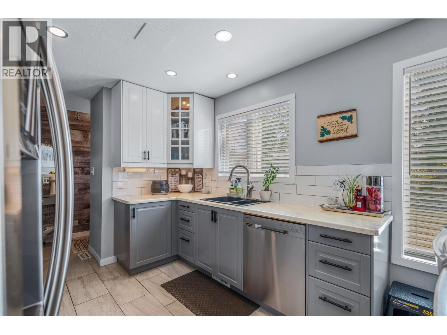
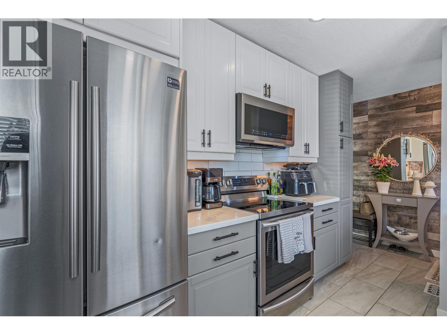
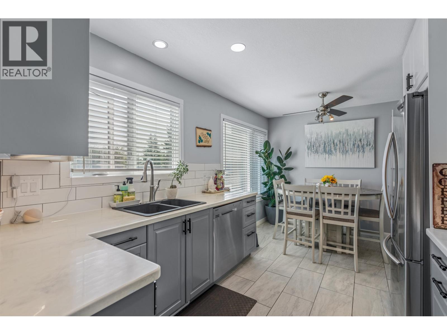
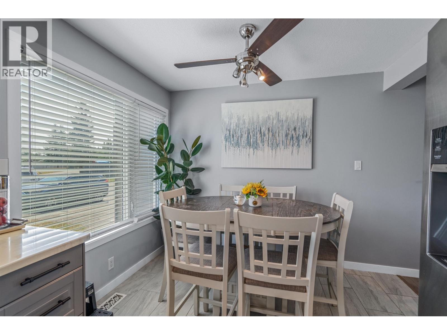
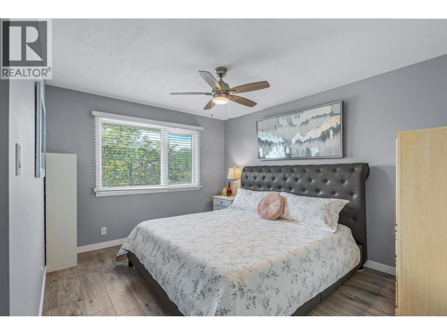
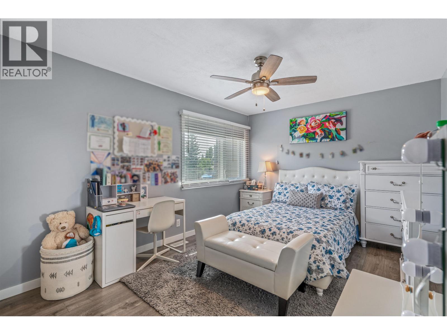
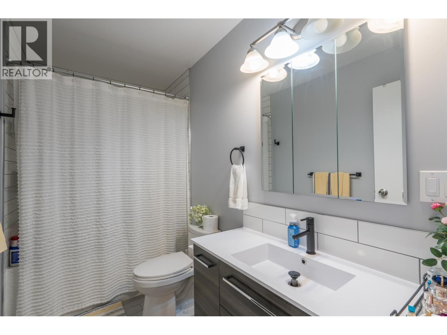
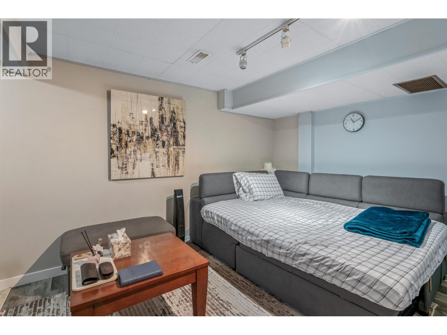
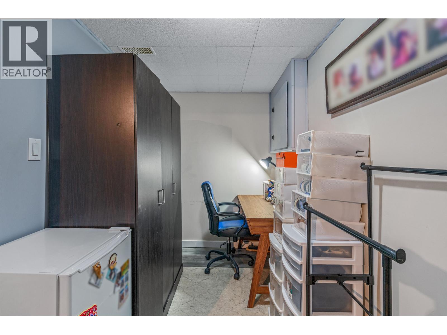
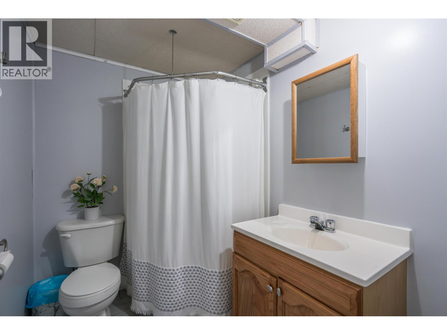
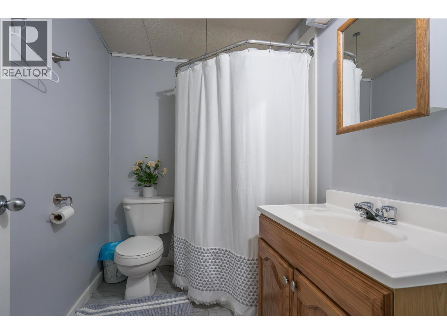
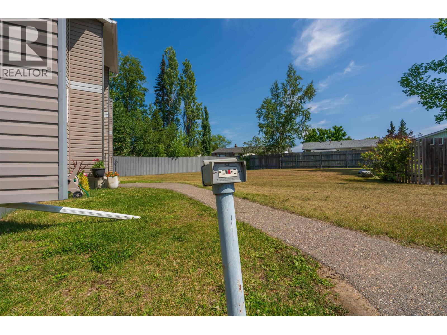
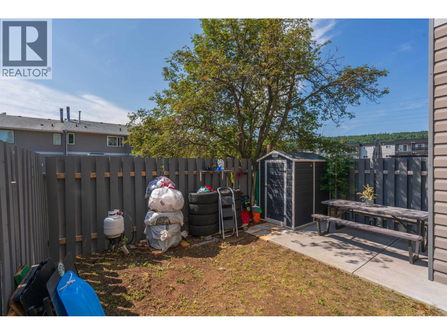
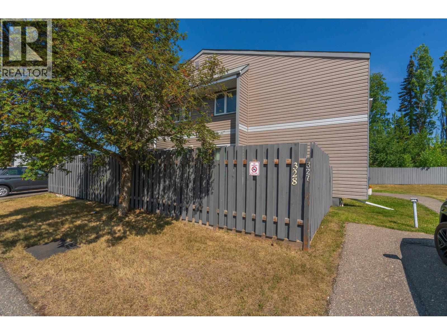
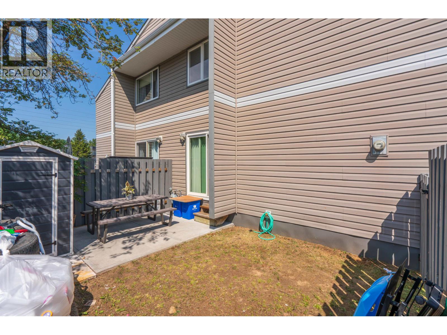
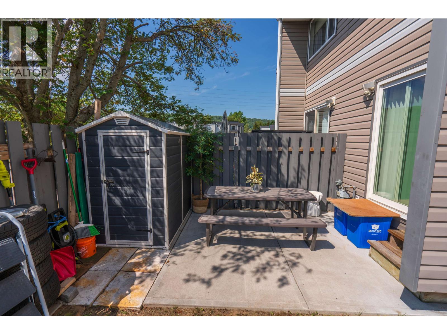
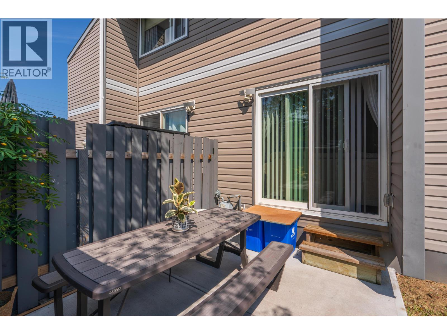
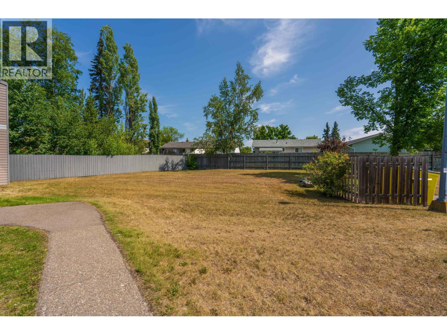
Move right into one of the nicest units in Ospika Estates! This beautifully updated 2-bedroom, 2-bath townhouse is ideally situated as a quiet corner unit, offering added privacy and natural light. The spacious layout features large bedrooms, tasteful updates throughout, and a bright, welcoming main living area. The basement includes a versatile flex room and a 3-piece bathroom, providing excellent space for a home office, gym, guest room (no window), or recreation area. Conveniently located close to CNC, shopping, restaurants, elementary and secondary schools, and on a bus route, this home offers outstanding comfort, convenience, and value. Information not to be relied upon without independent verification. (id:58436)
Property Details
| MLS® Number | R3147238 |
| Property Type | Single Family |
Building
| Bathroom Total | 2 |
| Bedrooms Total | 2 |
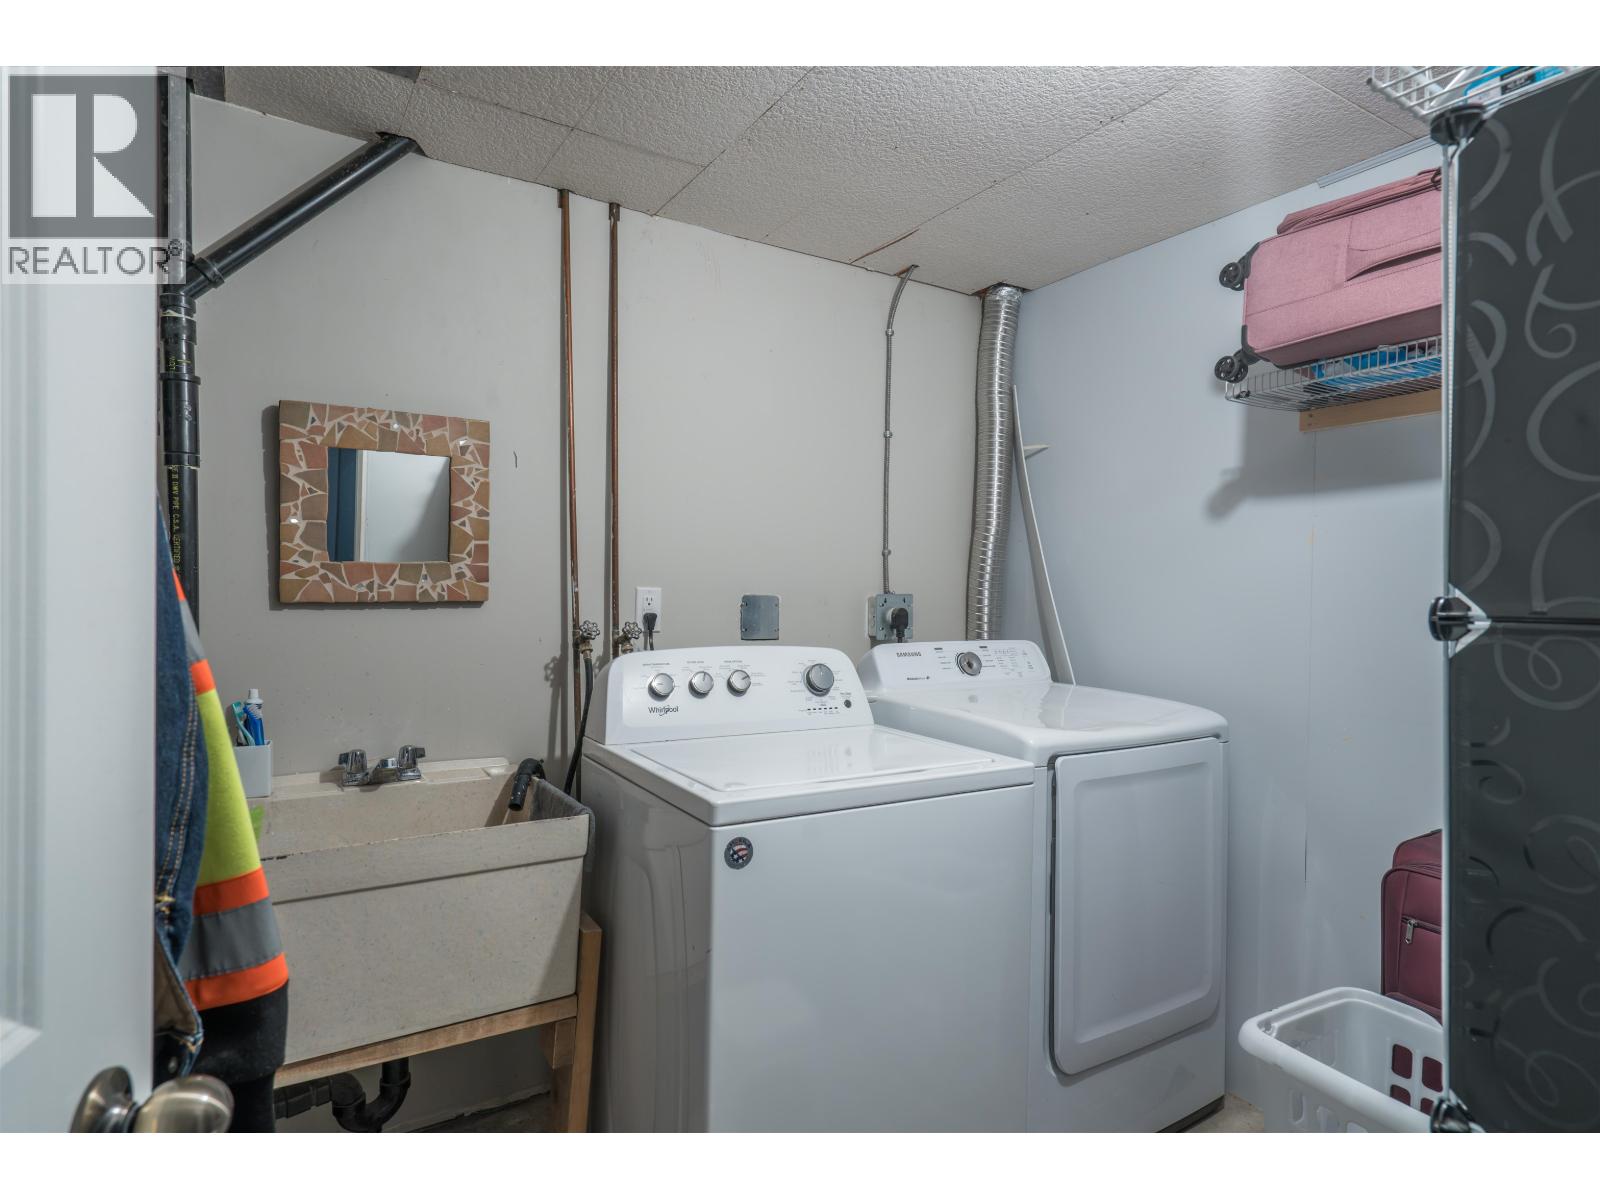
| Amenities | Laundry - In Suite |
| Basement Development | Finished |
| Basement Type | N/a (finished) |
| Constructed Date | 1976 |
| Construction Style Attachment | Attached |
| Exterior Finish | Vinyl Siding |
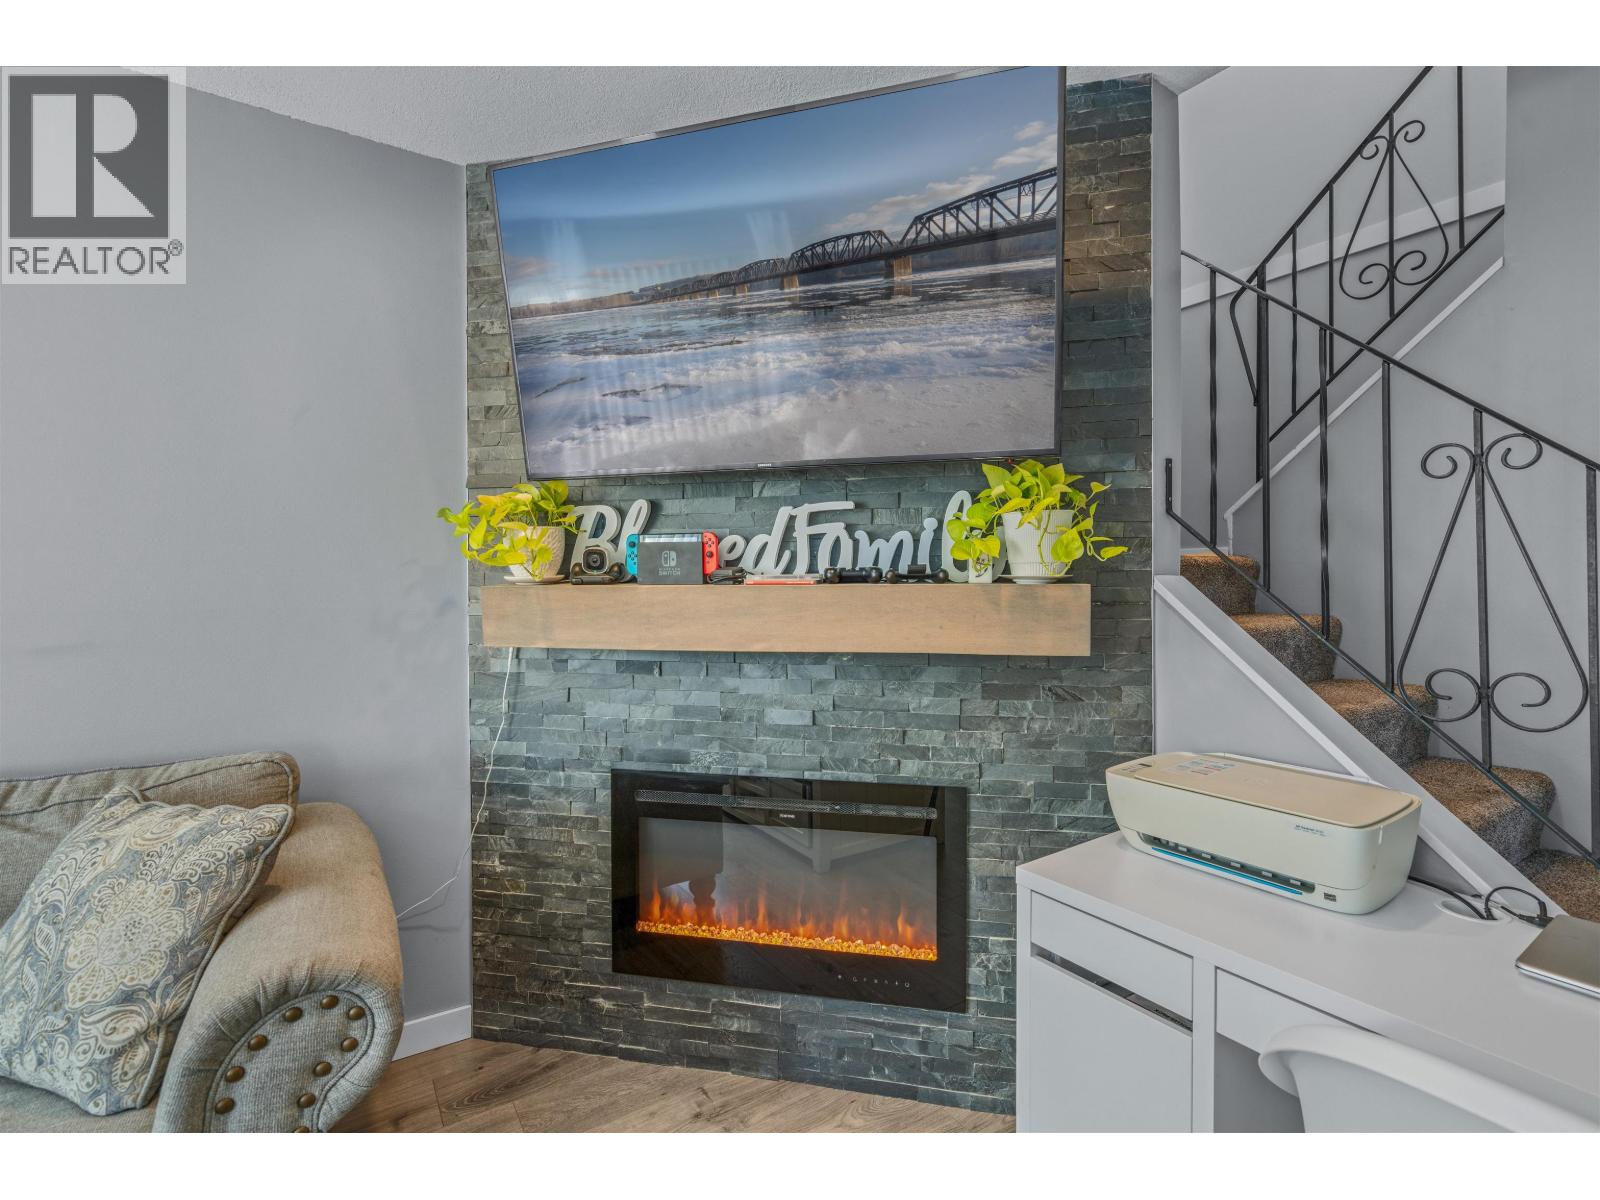
| Fireplace Present | Yes |
| Fireplace Total | 1 |
| Foundation Type | Preserved Wood |
| Heating Fuel | Natural Gas |
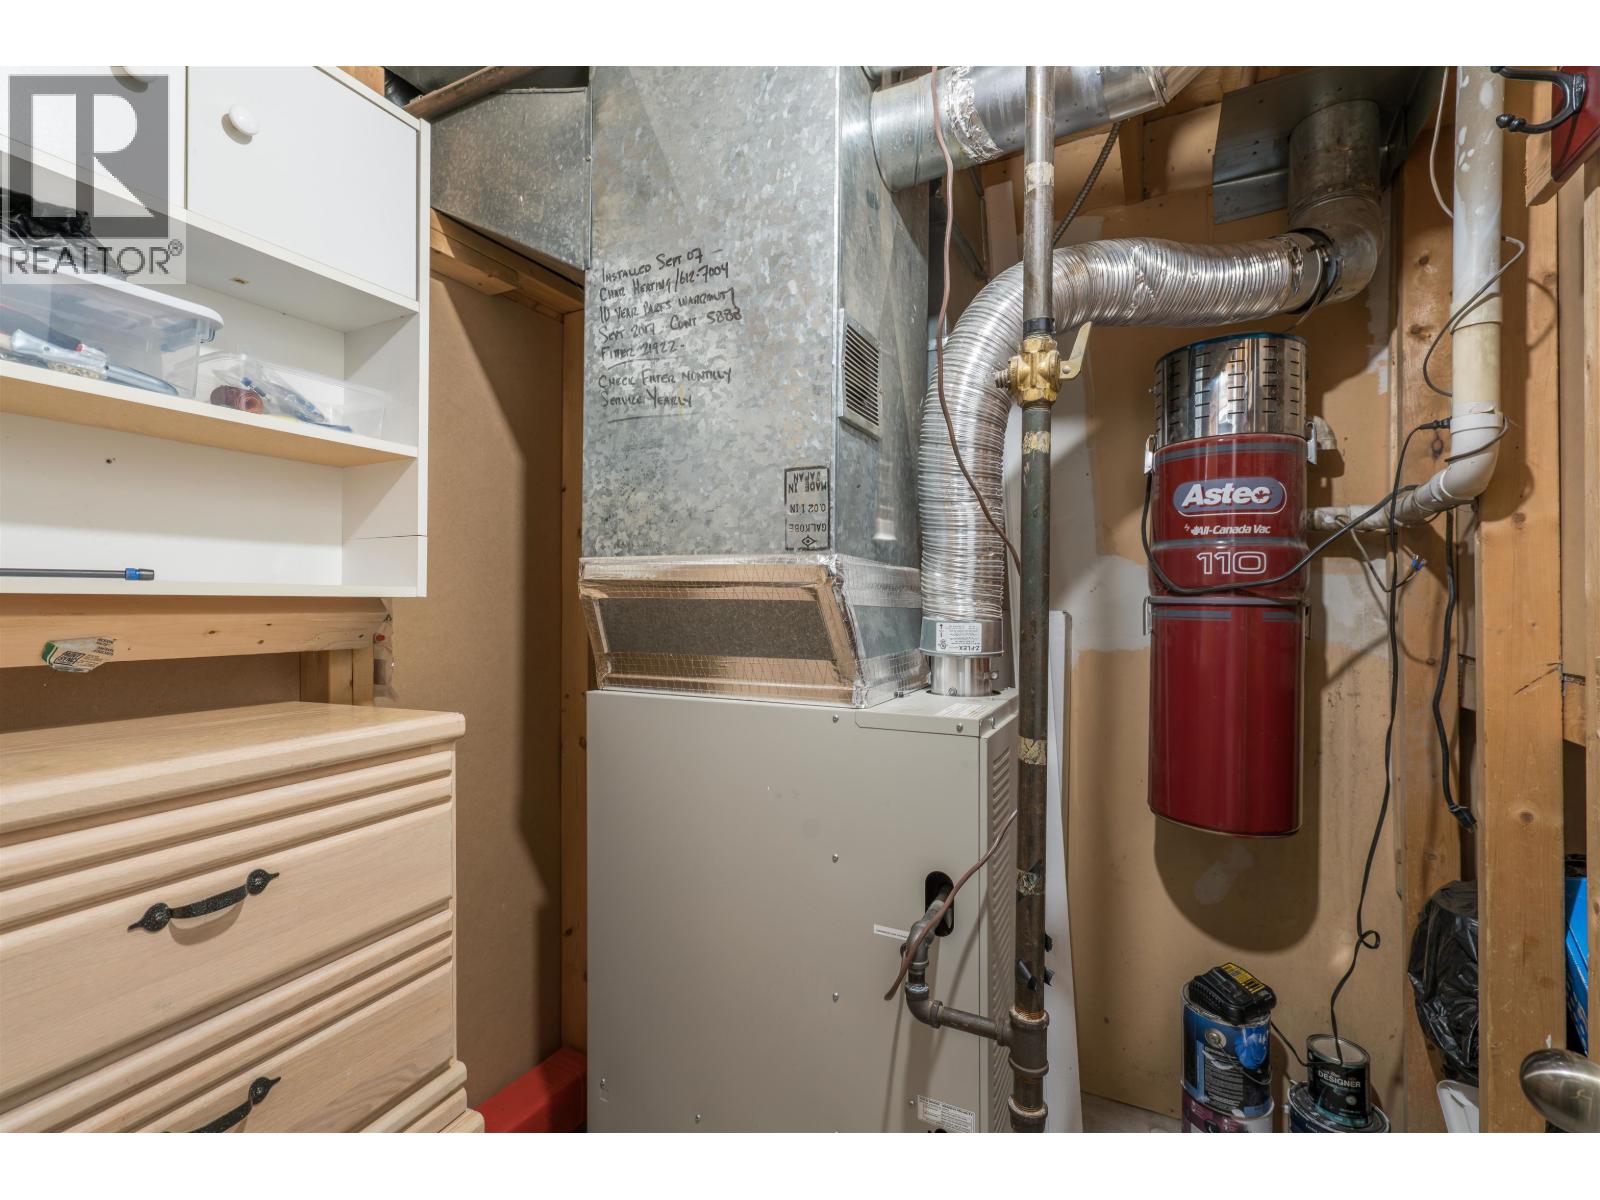
| Heating Type | Forced Air |
| Roof Material | Asphalt Shingle |
| Roof Style | Conventional |
| Stories Total | 3 |
| Size Interior | 1,452 Sqft |
| Total Finished Area | 1452 Sqft |
| Type | Row / Townhouse |
| Utility Water | Municipal Water |
Parking
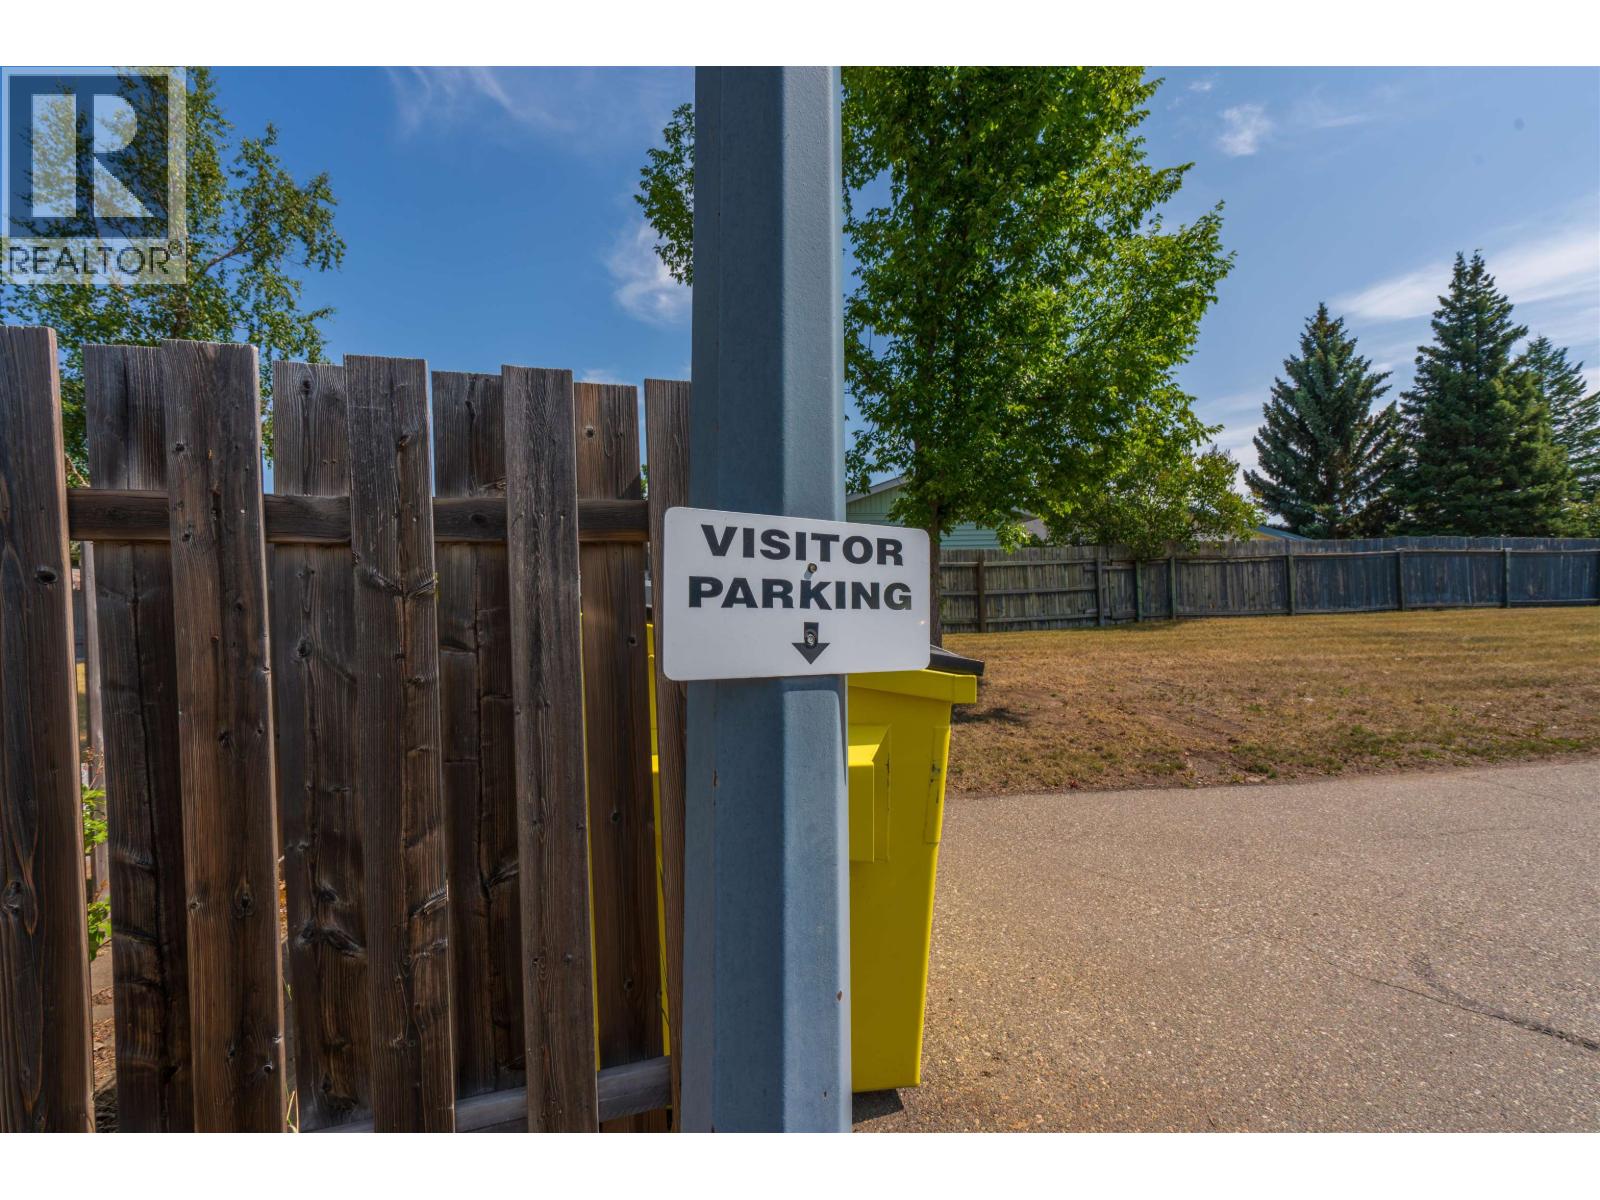
| Open |
Land
| Acreage | No |
Rooms
| Level | Type | Length | Width | Dimensions |
|---|---|---|---|---|
| Above | Primary Bedroom | 12 ft ,3 in | 11 ft ,3 in | 12 ft ,3 in x 11 ft ,3 in |
| Above | Bedroom 2 | 15 ft ,9 in | 9 ft ,7 in | 15 ft ,9 in x 9 ft ,7 in |
| Basement | Flex Space | 20 ft ,1 in | 8 ft ,5 in | 20 ft ,1 in x 8 ft ,5 in |
| Basement | Laundry Room | 8 ft ,1 in | 6 ft ,1 in | 8 ft ,1 in x 6 ft ,1 in |
| Main Level | Living Room | 14 ft ,7 in | 11 ft ,4 in | 14 ft ,7 in x 11 ft ,4 in |
| Main Level | Dining Room | 9 ft ,1 in | 6 ft ,4 in | 9 ft ,1 in x 6 ft ,4 in |
| Main Level | Kitchen | 10 ft ,1 in | 9 ft ,3 in | 10 ft ,1 in x 9 ft ,3 in |
https://www.realtor.ca/real-estate/30044703/328-2550-s-ospika-boulevard-prince-george
Contact Us
Contact us for more information

Tim Higham
Personal Real Estate Corporation
www.pgpropertyshop.com/
1717 Central St. W
Prince George, British Columbia V2N 1P6
(250) 645-5055
(250) 563-1820

The trademarks REALTOR®, REALTORS®, and the REALTOR® logo are controlled by The Canadian Real Estate Association (CREA) and identify real estate professionals who are members of CREA. The trademarks MLS®, Multiple Listing Service® and the associated logos are owned by The Canadian Real Estate Association (CREA) and identify the quality of services provided by real estate professionals who are members of CREA. The trademark DDF® is owned by The Canadian Real Estate Association (CREA) and identifies CREA's Data Distribution Facility (DDF®)
July 17 2026 07:52:14
BC Northern Real Estate Board
RE/MAX Core Realty