
3182 Wallace Crescent Prince George, British Columbia V2K 3R6

$659,900
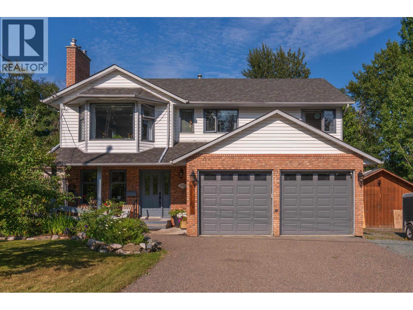
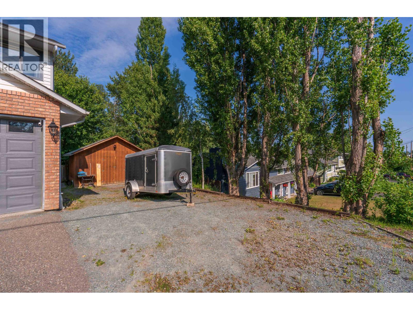
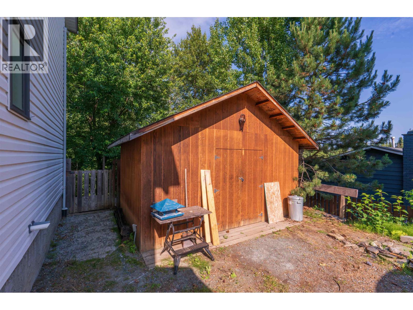
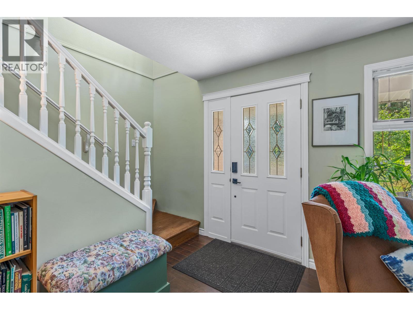
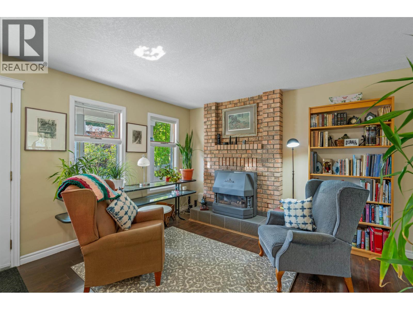
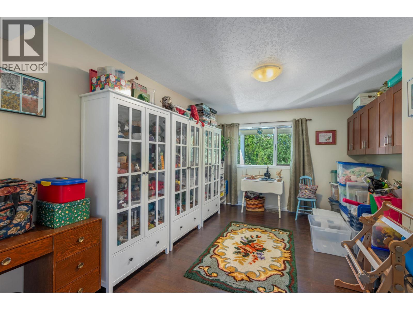
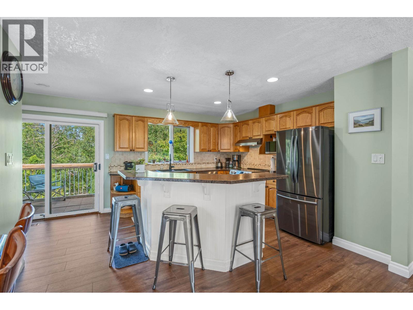
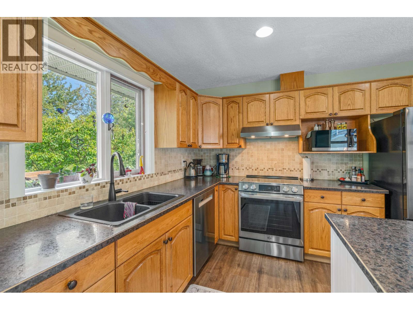
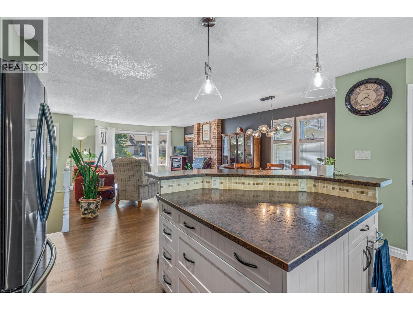
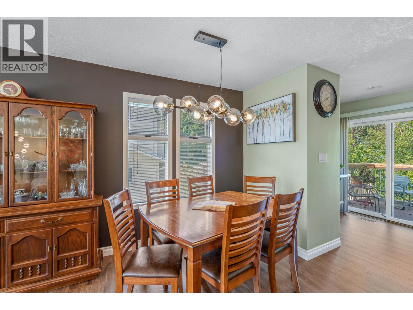
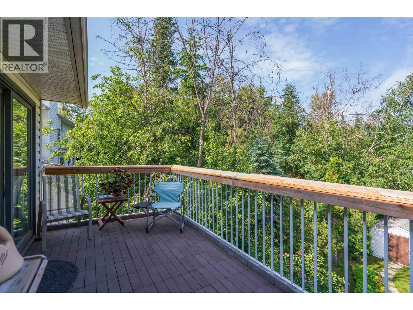
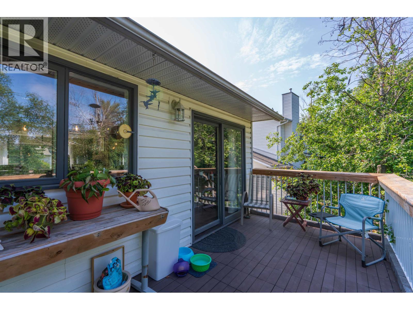
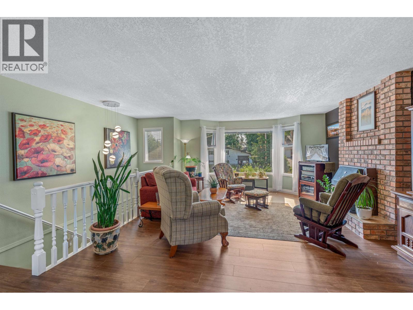
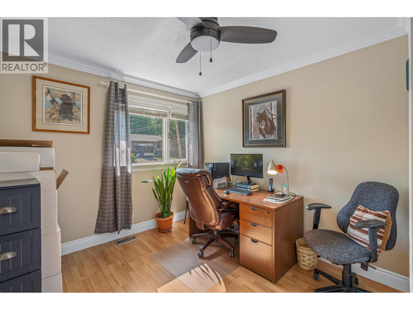
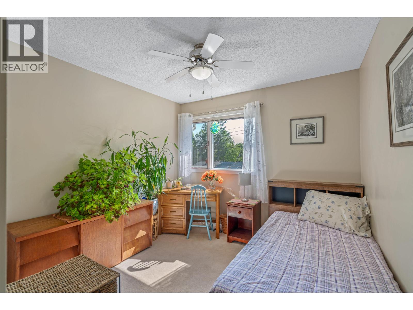
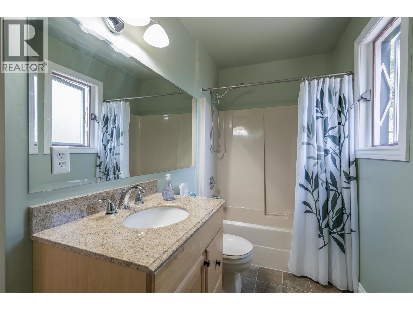
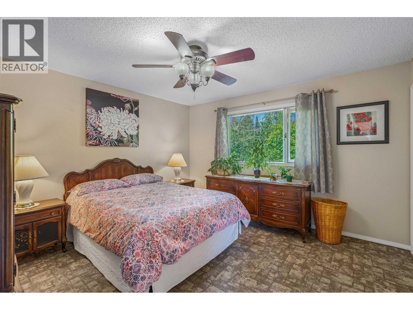
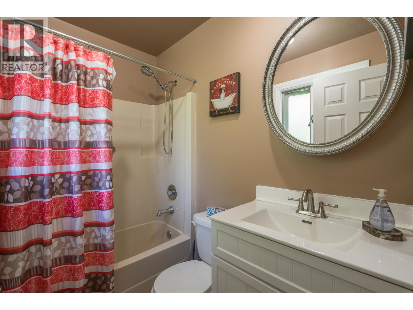
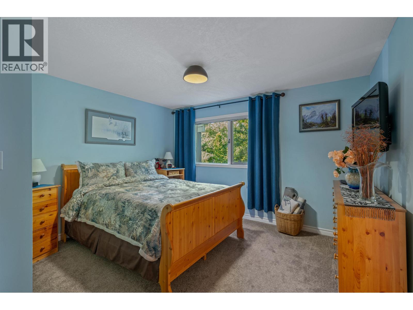
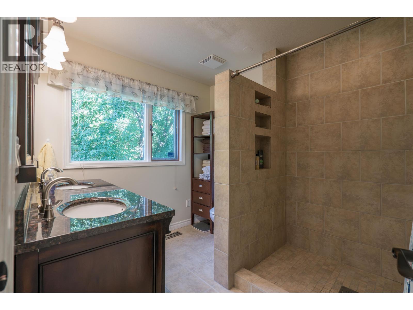
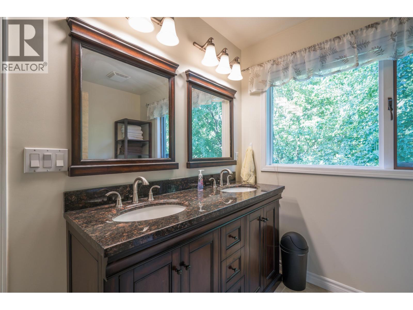
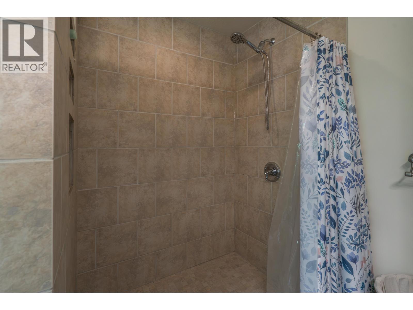
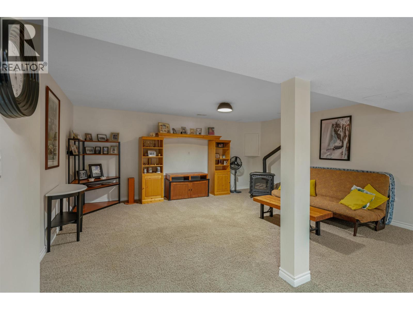
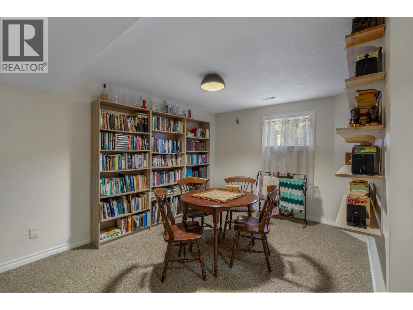
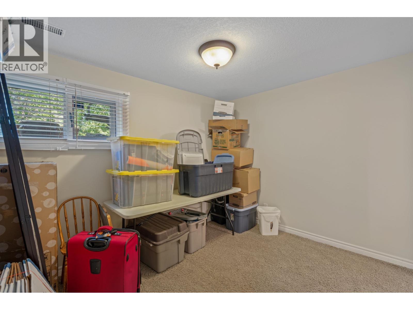
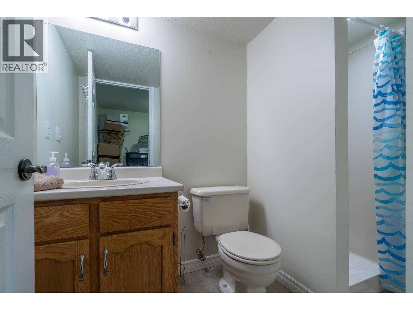
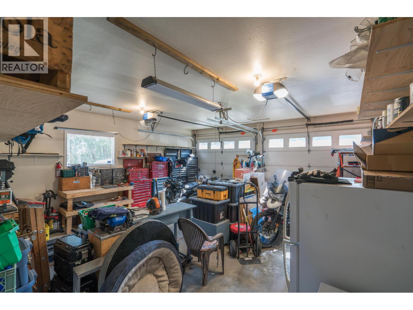
Room for everyone in this spacious 3-level home featuring up to 6 bedrooms and 4 bathrooms! A rare highlight is two primary bedrooms, each with its own ensuite, including a main floor primary with an easy walk-in shower. The bright kitchen boasts an island, pantry & new appliances with sgd to deck, while the large living room with gas fireplace opens to the dining area. Enjoy the comfort of 3 gas fireplaces, plus a family room and rec room. Relax on the deck or patio overlooking the private yard with mature trees and raised garden beds. Complete with a true double garage, 16x10 work shed, garden shed & RV parking. The outside entry provides excellent suite potential and is located close to shopping, schools, walking trails & ski hill. Connected to city services. OH Sunday July 19 12-1:30 (id:58436)
Open House
This property has open houses!
1:00 pm
Ends at:2:00 pm
Property Details
| MLS® Number | R3146638 |
| Property Type | Single Family |
Building
| Bathroom Total | 4 |
| Bedrooms Total | 6 |
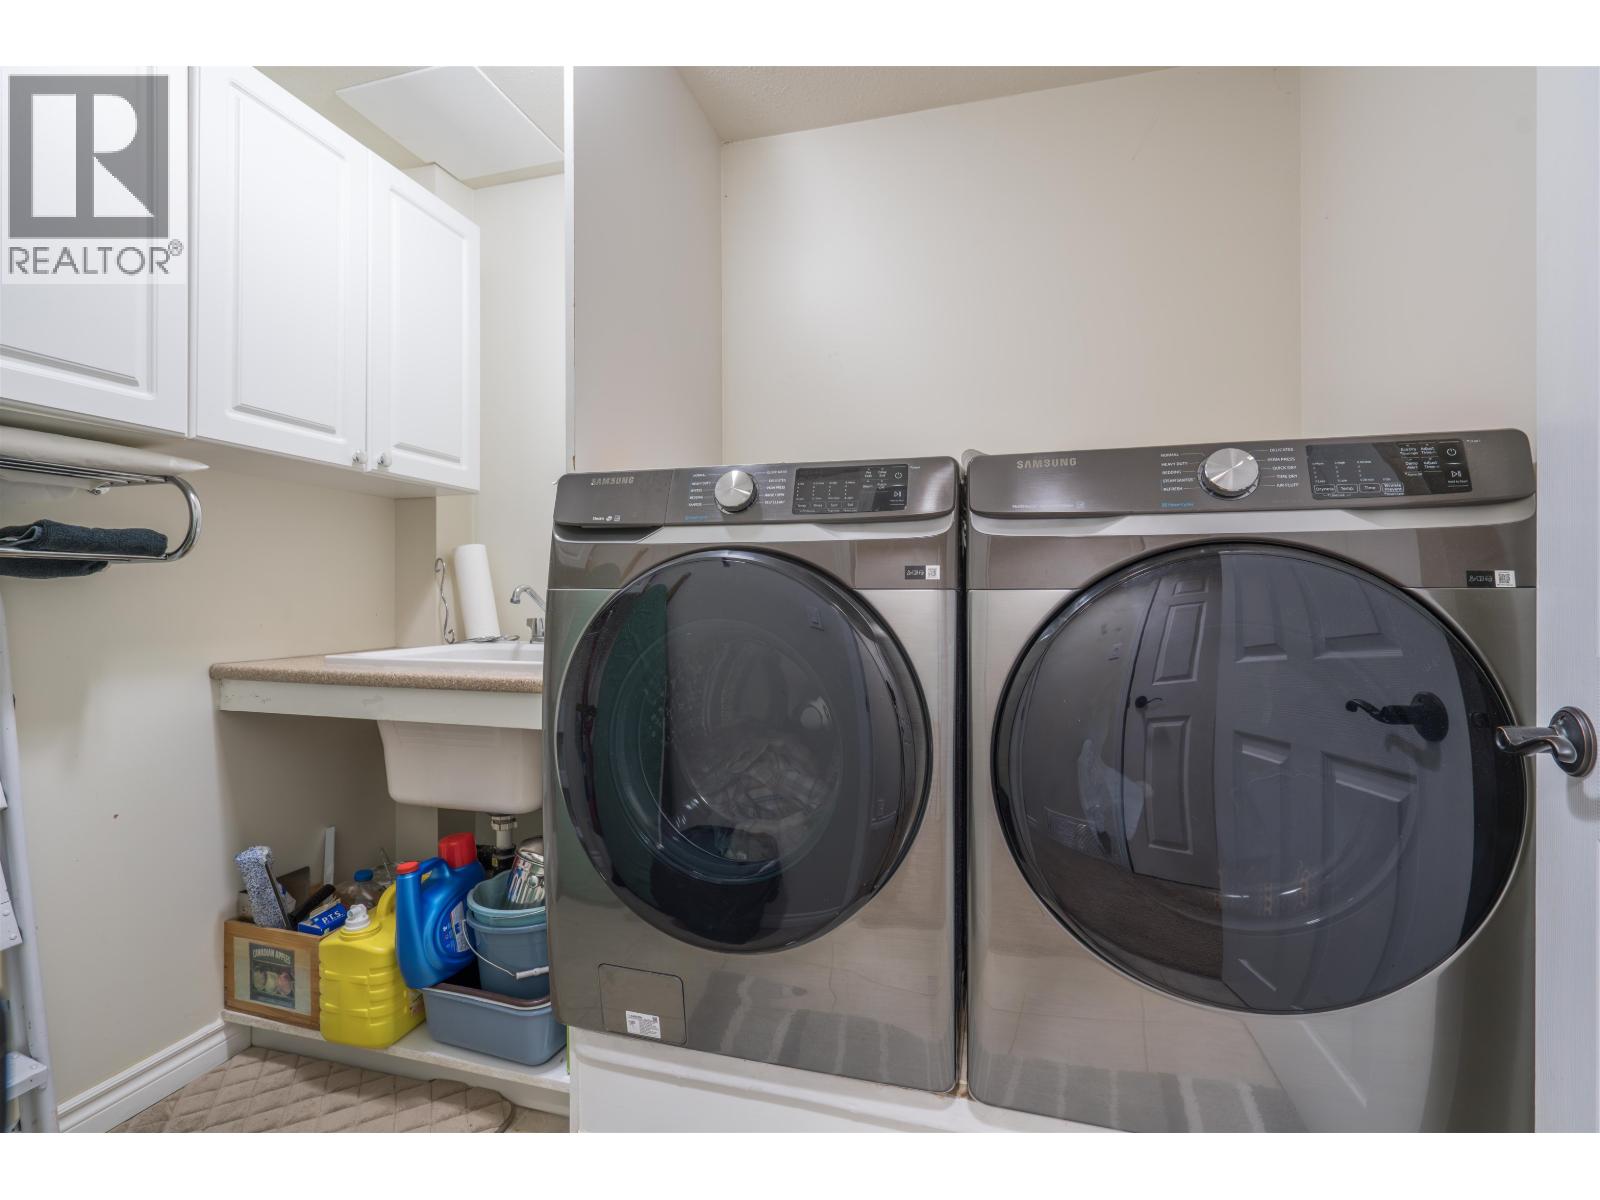
| Appliances | Washer, Dryer, Refrigerator, Stove, Dishwasher |
| Basement Development | Finished |
| Basement Type | Full (finished) |
| Constructed Date | 1991 |
| Construction Style Attachment | Detached |
| Fireplace Present | Yes |
| Fireplace Total | 3 |
| Foundation Type | Concrete Perimeter |
| Heating Fuel | Natural Gas |
| Heating Type | Forced Air |
| Roof Material | Asphalt Shingle |
| Roof Style | Conventional |
| Stories Total | 3 |
| Size Interior | 3,218 Sqft |
| Total Finished Area | 3218 Sqft |
| Type | House |
| Utility Water | Municipal Water |
Parking
| Garage | 2 |
| Open | |
| R V |
Land
| Acreage | No |
| Size Irregular | 10890 |
| Size Total | 10890 Sqft |
| Size Total Text | 10890 Sqft |
Rooms
| Level | Type | Length | Width | Dimensions |
|---|---|---|---|---|
| Above | Kitchen | 14 ft ,4 in | 11 ft | 14 ft ,4 in x 11 ft |
| Above | Living Room | 14 ft ,9 in | 14 ft ,5 in | 14 ft ,9 in x 14 ft ,5 in |
| Above | Dining Room | 9 ft ,8 in | 7 ft ,6 in | 9 ft ,8 in x 7 ft ,6 in |
| Above | Primary Bedroom | 13 ft ,2 in | 13 ft ,2 in | 13 ft ,2 in x 13 ft ,2 in |
| Above | Bedroom 3 | 12 ft ,4 in | 9 ft ,7 in | 12 ft ,4 in x 9 ft ,7 in |
| Main Level | Family Room | 14 ft ,6 in | 13 ft ,5 in | 14 ft ,6 in x 13 ft ,5 in |
| Main Level | Bedroom 2 | 15 ft ,6 in | 9 ft ,5 in | 15 ft ,6 in x 9 ft ,5 in |
| Main Level | Primary Bedroom | 14 ft ,1 in | 12 ft ,1 in | 14 ft ,1 in x 12 ft ,1 in |
https://www.realtor.ca/real-estate/30039211/3182-wallace-crescent-prince-george
Contact Us
Contact us for more information

Lisa Kemp
(250) 562-8231
www.myagentsforlife.ca/
1717 Central St. W
Prince George, British Columbia V2N 1P6
(250) 645-5055
(250) 563-1820

The trademarks REALTOR®, REALTORS®, and the REALTOR® logo are controlled by The Canadian Real Estate Association (CREA) and identify real estate professionals who are members of CREA. The trademarks MLS®, Multiple Listing Service® and the associated logos are owned by The Canadian Real Estate Association (CREA) and identify the quality of services provided by real estate professionals who are members of CREA. The trademark DDF® is owned by The Canadian Real Estate Association (CREA) and identifies CREA's Data Distribution Facility (DDF®)
July 21 2026 12:52:03
BC Northern Real Estate Board
RE/MAX Core Realty