
309 2550 S Ospika Boulevard Prince George, British Columbia V2N 3T2

$359,900
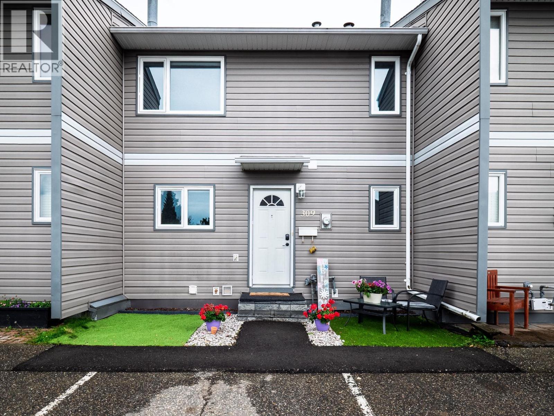
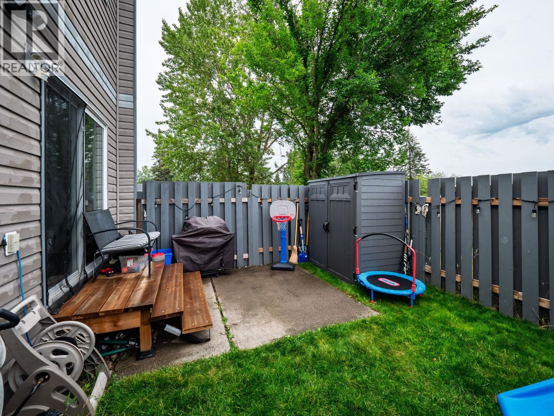
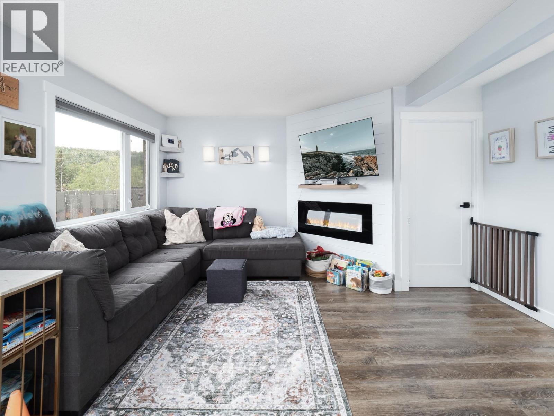
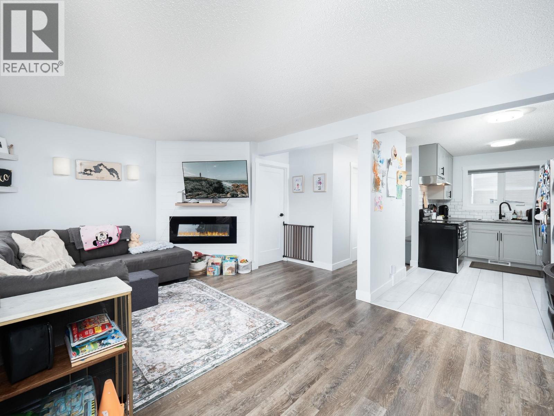
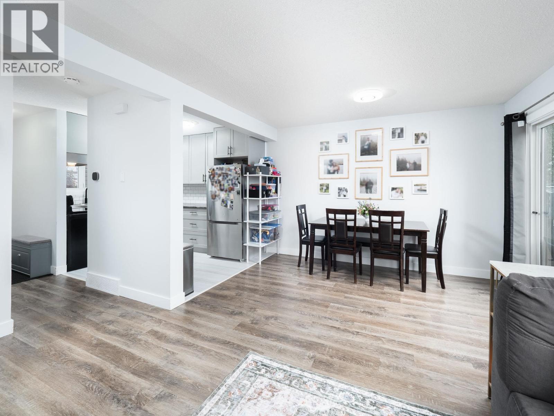
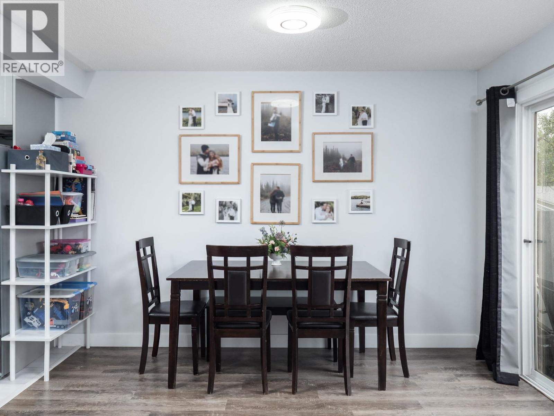
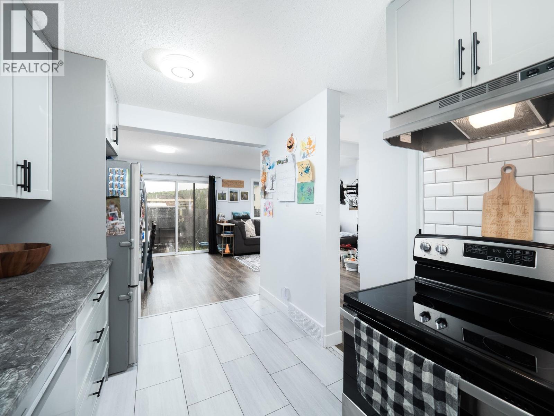
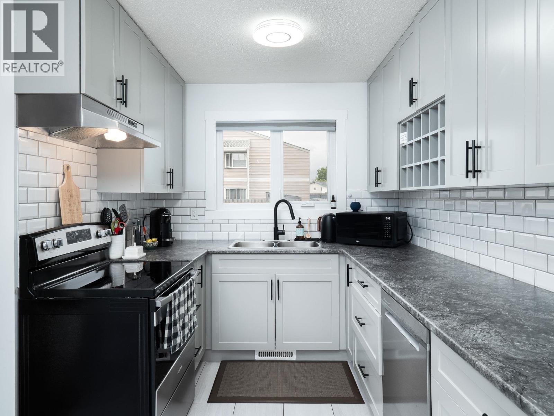
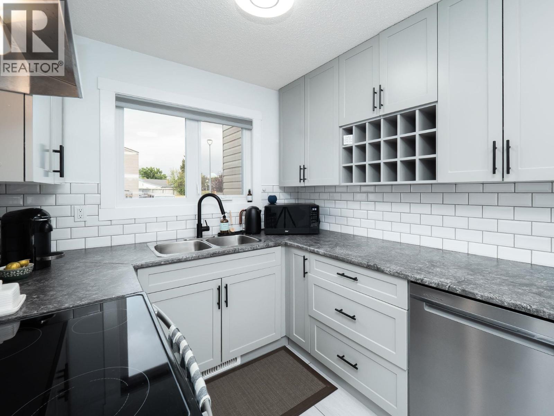
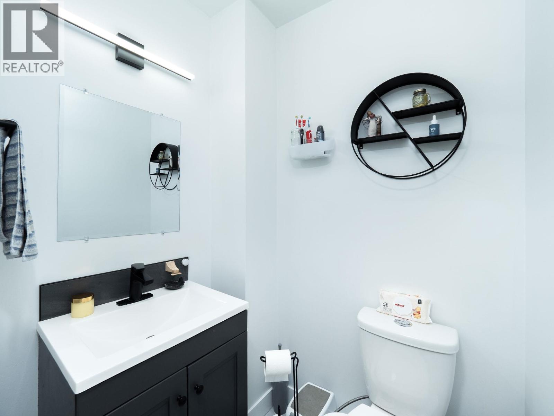
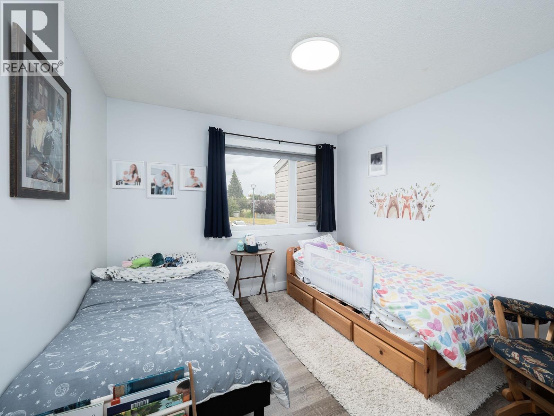
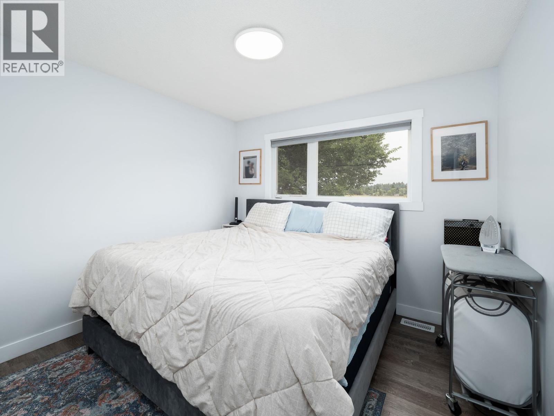
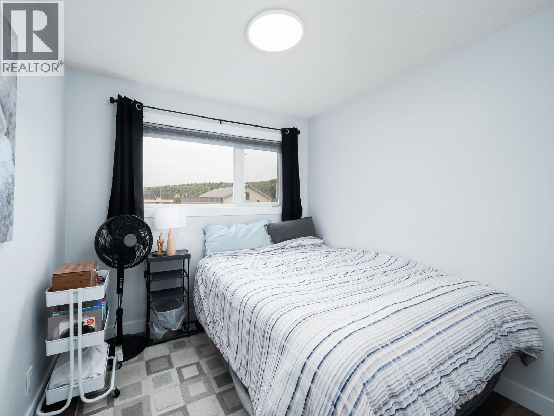
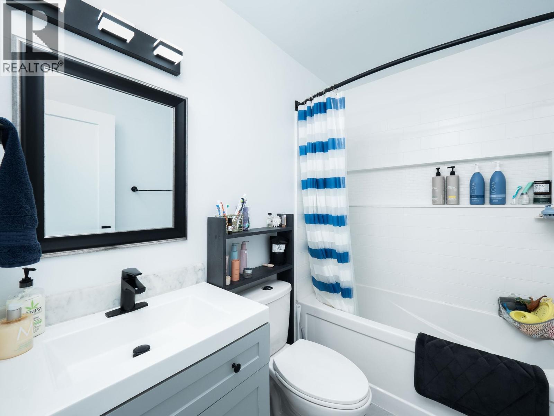
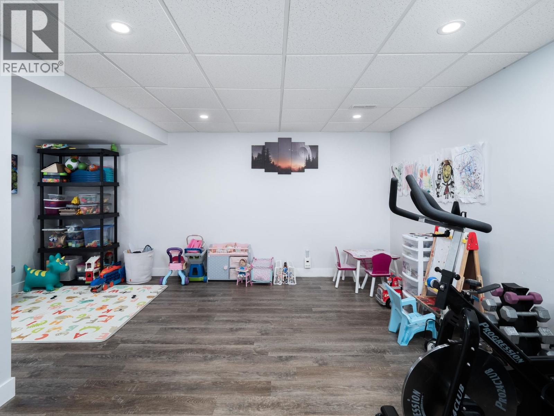
One of the nicest units in Ospika Estates is now available — complete with central air conditioning! This completely renovated 3-bedroom, 2-bath townhouse was fully updated just 4 years ago and sits in a very central & convenient location. Upstairs, you'll find all 3 bedrooms along with tasteful finishes throughout and a bright, welcoming main living area with a fully redone custom kitchen & vinyl plank flooring. Downstairs, a large rec room offers excellent space for many purposes. Close to UNBC, CNC, Pine Centre Mall. PG Golf&CC, restaurants, several schools, parks & churches, and right on a bus route. This townhome is an excellent value for families, first time homebuyers or those downsizing. (id:58436)
Property Details
| MLS® Number | R3151976 |
| Property Type | Single Family |
Building
| Bathroom Total | 2 |
| Bedrooms Total | 3 |
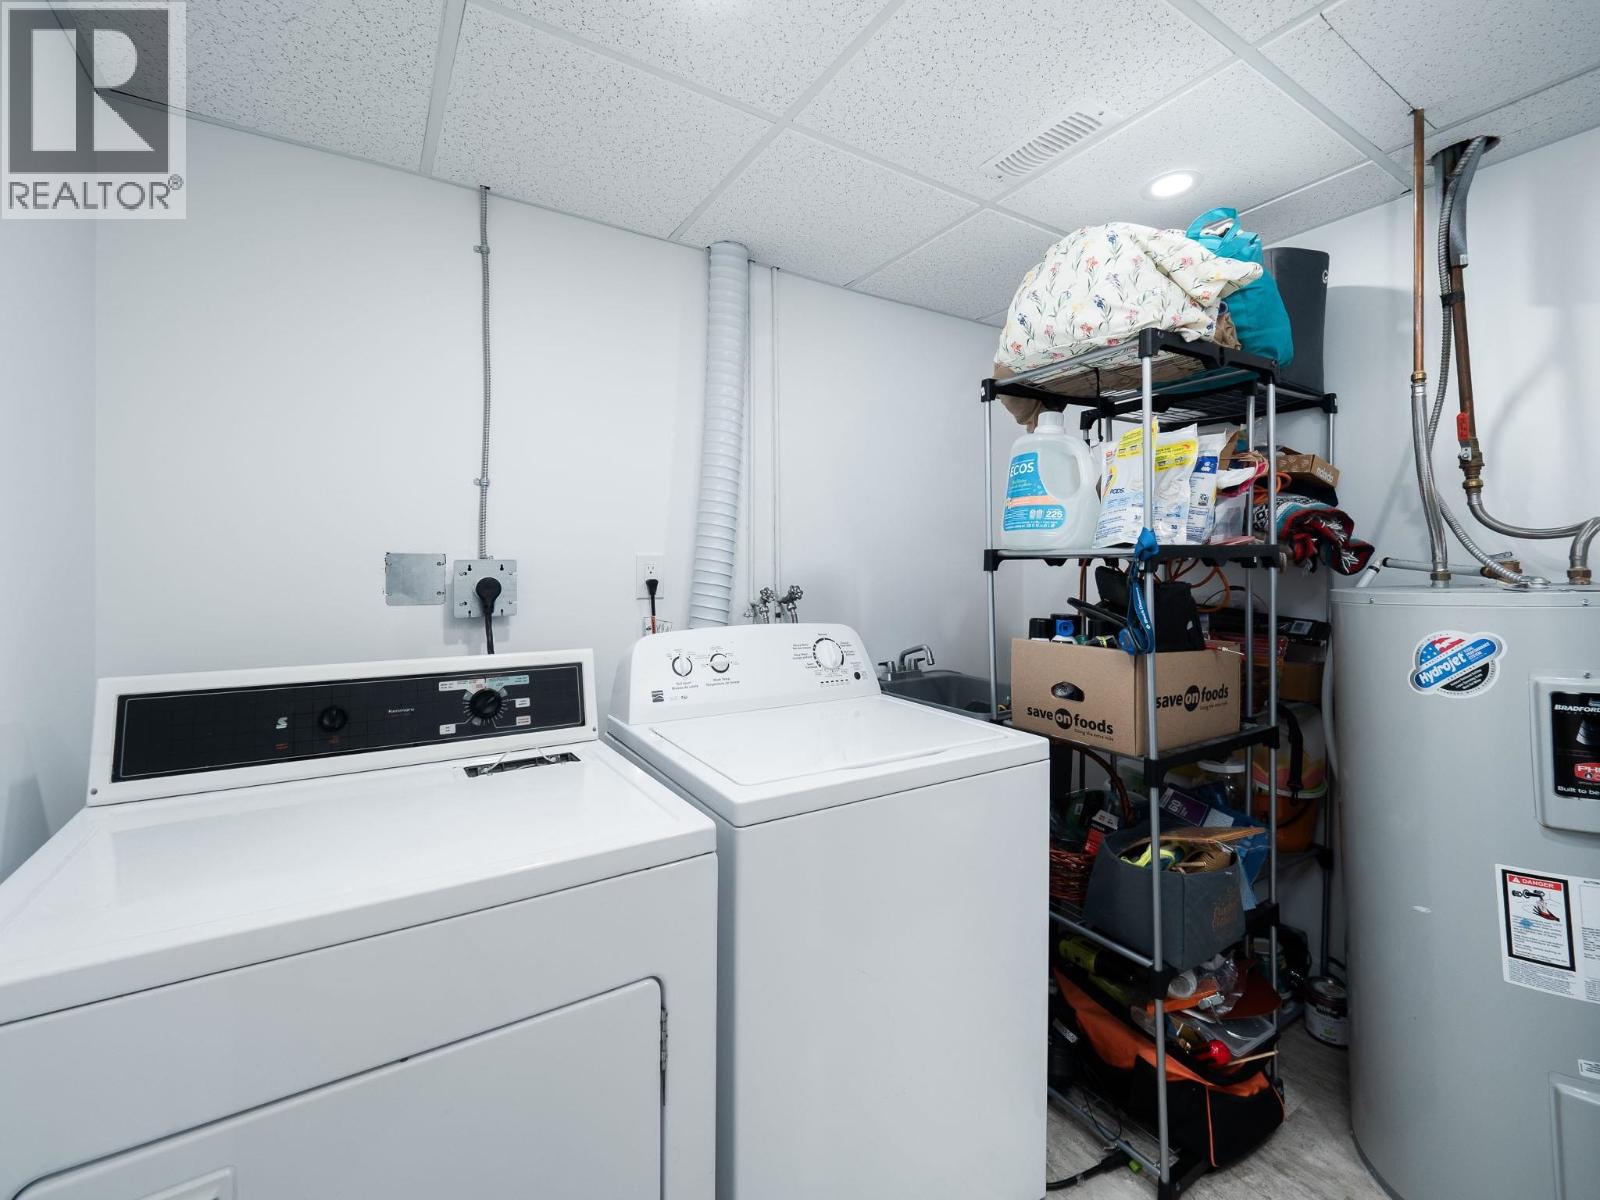
| Amenities | Laundry - In Suite |
| Appliances | Washer, Dryer, Refrigerator, Stove, Dishwasher |
| Basement Development | Finished |
| Basement Type | Full (finished) |
| Constructed Date | 1976 |
| Construction Style Attachment | Attached |
| Cooling Type | Central Air Conditioning |
| Exterior Finish | Vinyl Siding |
| Fire Protection | Smoke Detectors |
| Fireplace Present | Yes |
| Fireplace Total | 1 |
| Fixture | Drapes/window Coverings |
| Foundation Type | Preserved Wood |
| Heating Fuel | Natural Gas |
| Heating Type | Forced Air |
| Roof Material | Asphalt Shingle |
| Roof Style | Conventional |
| Stories Total | 2 |
| Size Interior | 1,590 Sqft |
| Total Finished Area | 1590 Sqft |
| Type | Row / Townhouse |
| Utility Water | Municipal Water |
Land
| Acreage | No |
Rooms
| Level | Type | Length | Width | Dimensions |
|---|---|---|---|---|
| Above | Kitchen | 14 ft ,3 in | 14 ft ,3 in | 14 ft ,3 in x 14 ft ,3 in |
| Above | Primary Bedroom | 10 ft ,1 in | 10 ft ,3 in | 10 ft ,1 in x 10 ft ,3 in |
| Above | Bedroom 2 | 12 ft ,1 in | 9 ft ,1 in | 12 ft ,1 in x 9 ft ,1 in |
| Above | Bedroom 3 | 11 ft ,2 in | 8 ft ,1 in | 11 ft ,2 in x 8 ft ,1 in |
| Basement | Recreational, Games Room | 19 ft ,1 in | 16 ft ,4 in | 19 ft ,1 in x 16 ft ,4 in |
| Basement | Laundry Room | 9 ft ,1 in | 7 ft ,1 in | 9 ft ,1 in x 7 ft ,1 in |
| Main Level | Living Room | 11 ft ,1 in | 12 ft ,5 in | 11 ft ,1 in x 12 ft ,5 in |
| Main Level | Dining Room | 11 ft ,1 in | 7 ft ,5 in | 11 ft ,1 in x 7 ft ,5 in |
https://www.realtor.ca/real-estate/30113011/309-2550-s-ospika-boulevard-prince-george
Contact Us
Contact us for more information
Don Gowan
dongowan.c21.ca/
61570030127687/
1310 5th Avenue
Prince George, British Columbia V2L 3L4
(250) 564-2100
(250) 564-2841
www.energyrealty.c21.ca/

The trademarks REALTOR®, REALTORS®, and the REALTOR® logo are controlled by The Canadian Real Estate Association (CREA) and identify real estate professionals who are members of CREA. The trademarks MLS®, Multiple Listing Service® and the associated logos are owned by The Canadian Real Estate Association (CREA) and identify the quality of services provided by real estate professionals who are members of CREA. The trademark DDF® is owned by The Canadian Real Estate Association (CREA) and identifies CREA's Data Distribution Facility (DDF®)
August 10 2026 11:34:06
BC Northern Real Estate Board
Century 21 Energy Realty (Pg)