
3054 Poyner Crescent Prince George, British Columbia V2K 1Y1

$504,900
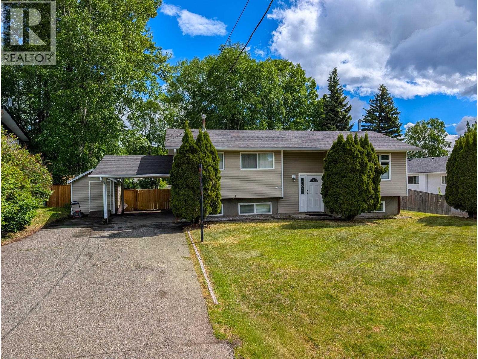
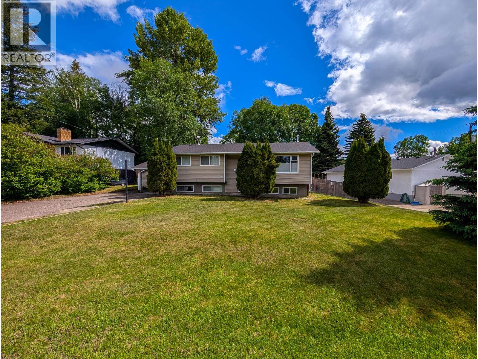
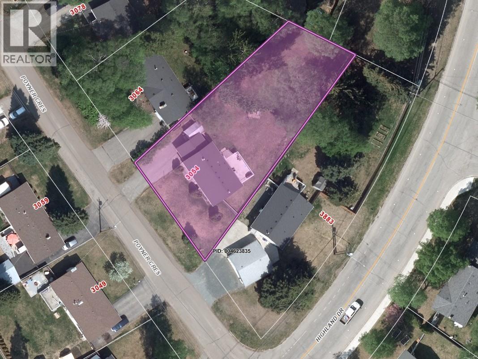
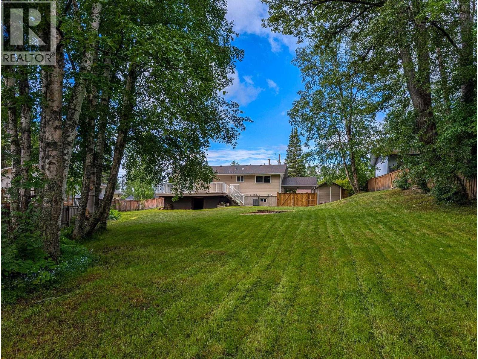
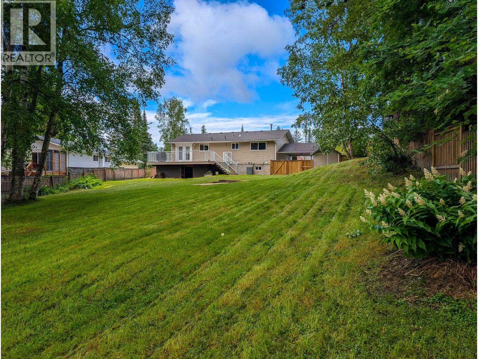
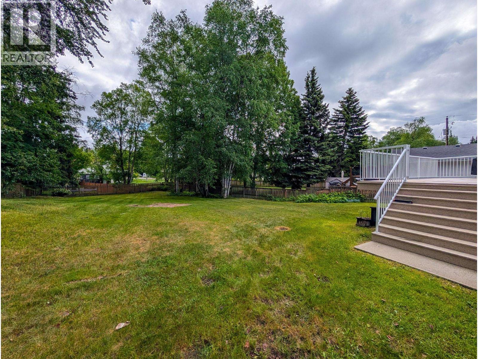
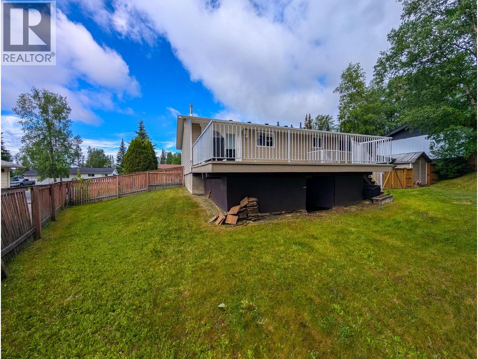
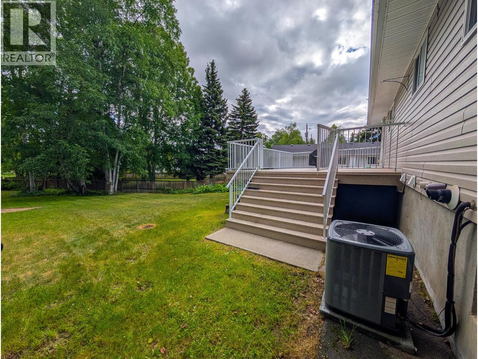
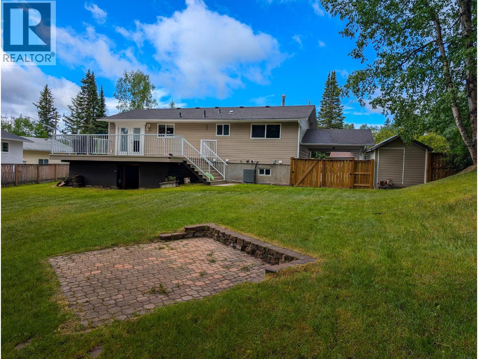
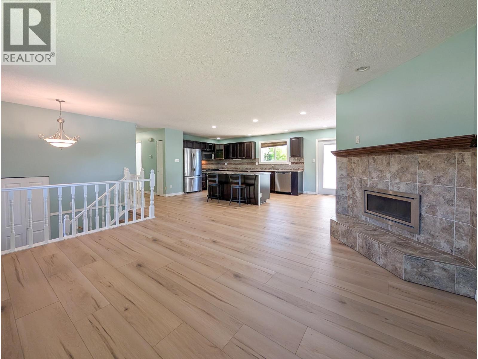
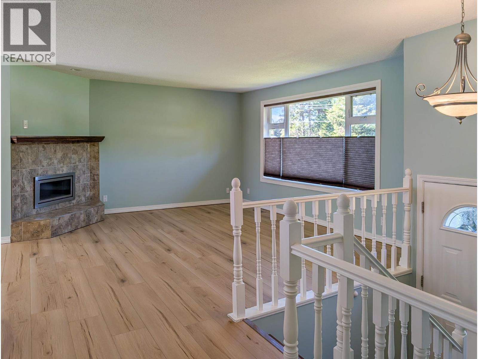
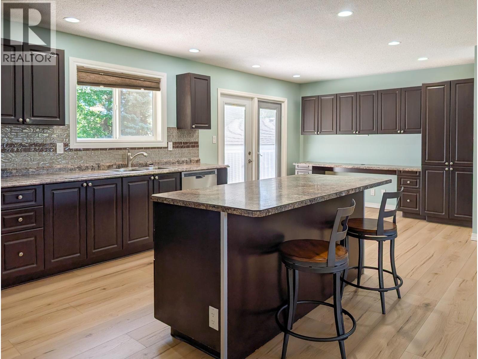
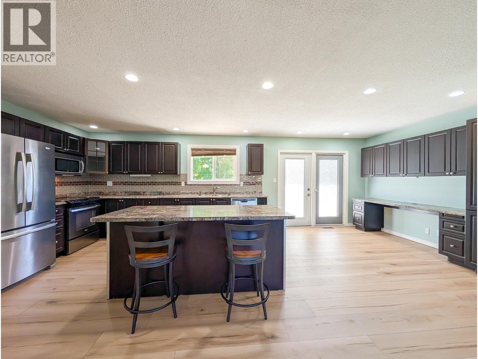
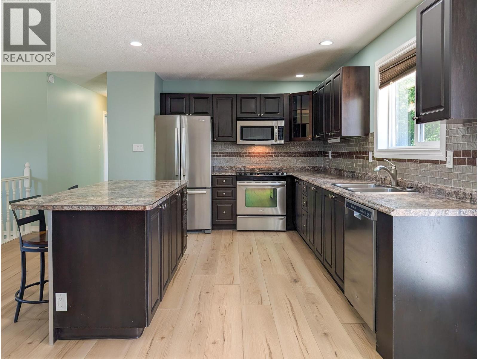
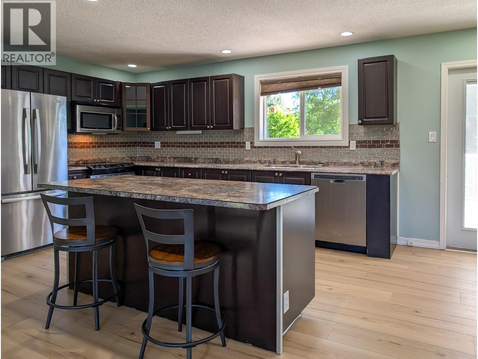
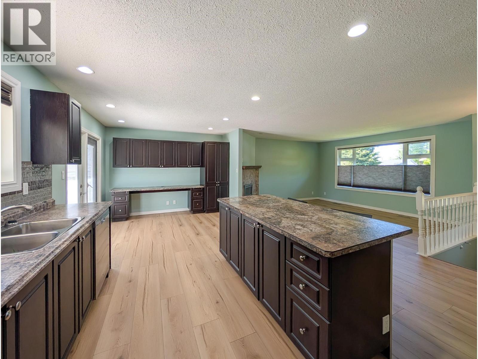
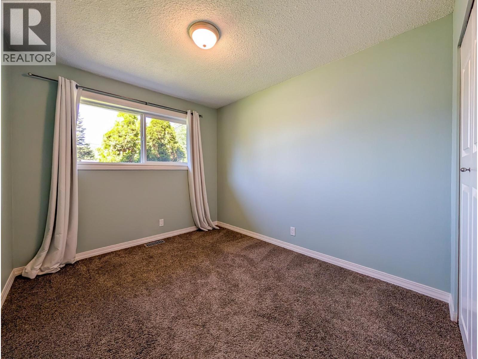
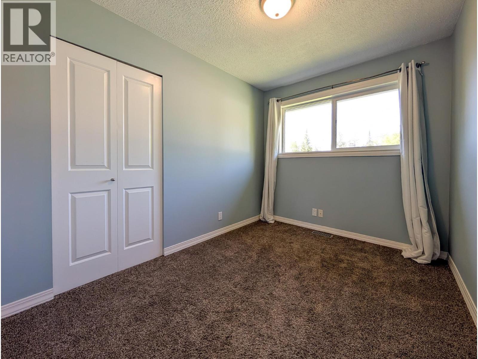
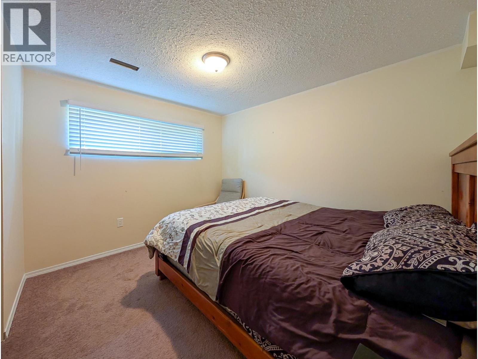
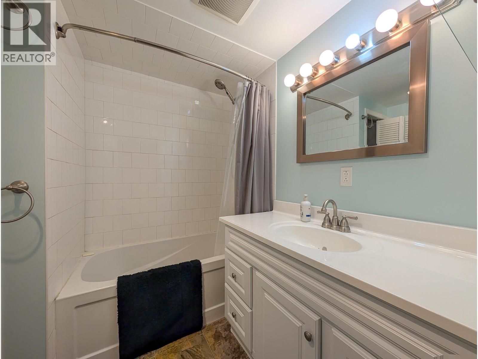
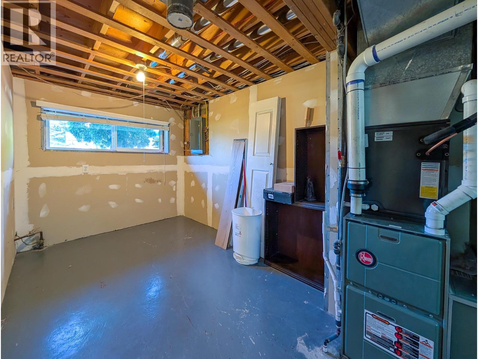
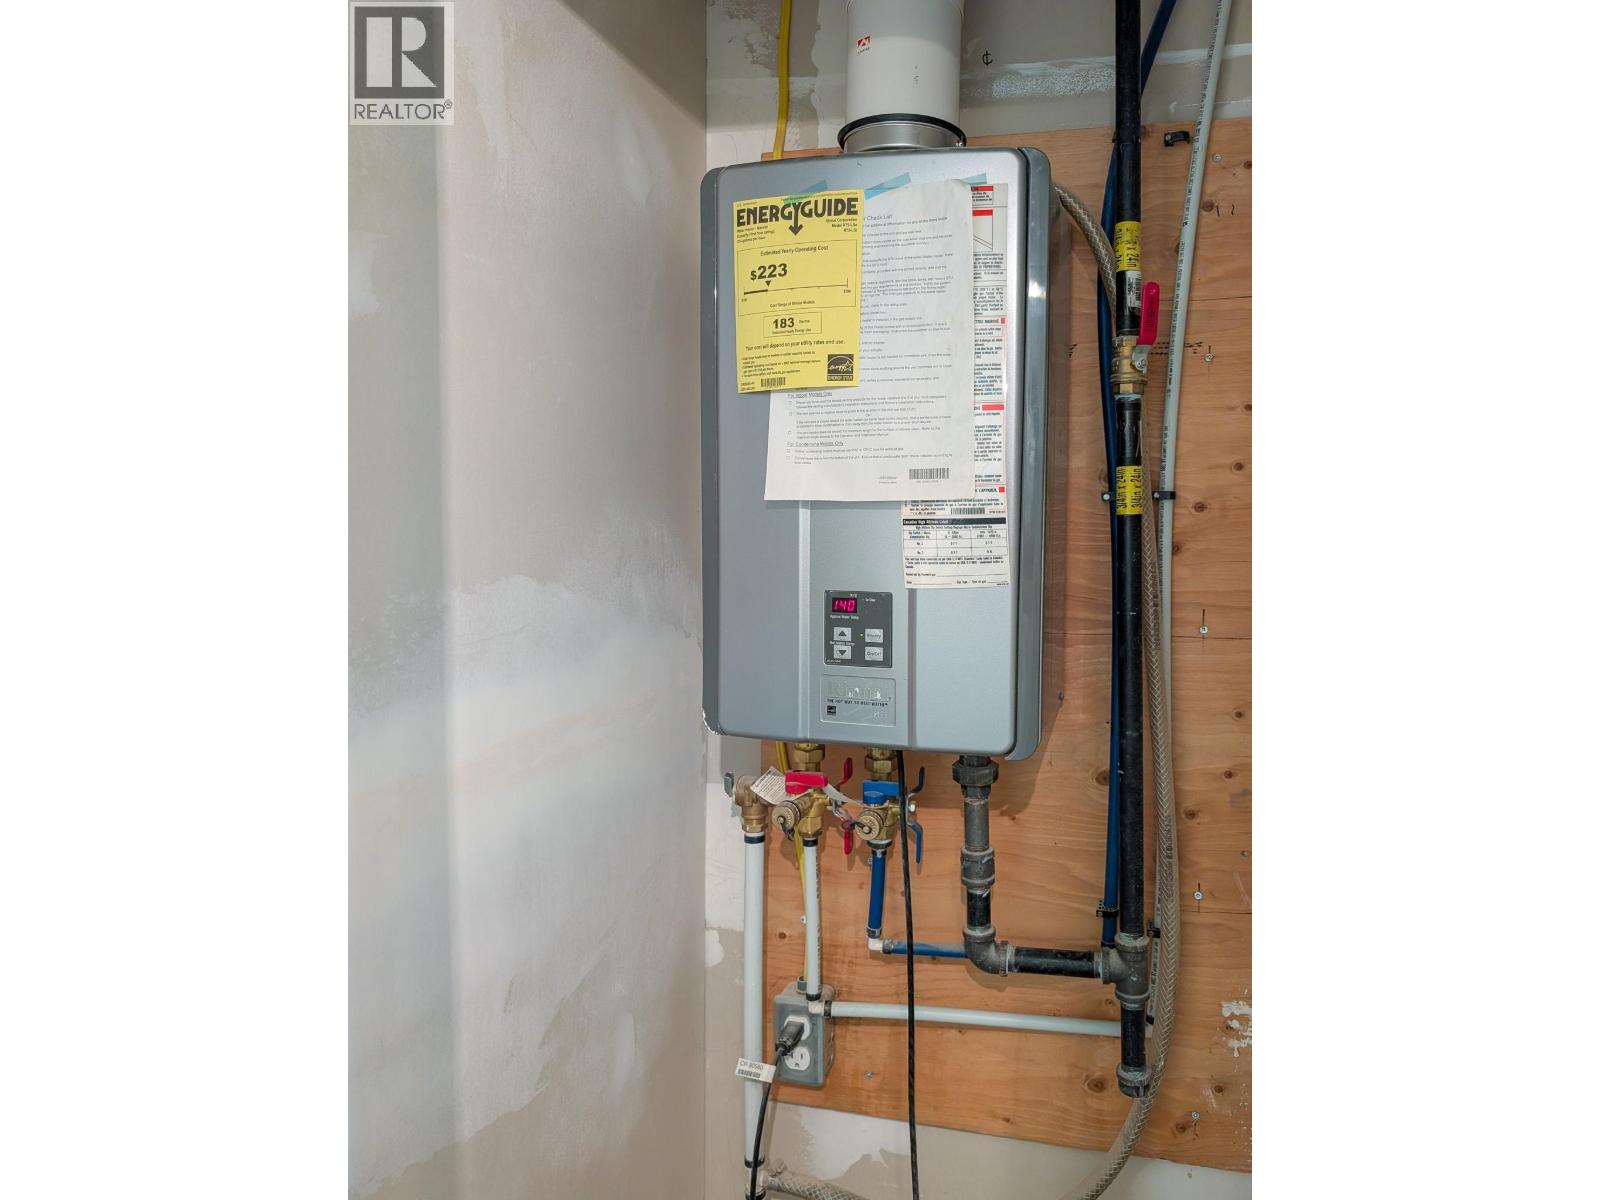
Welcome to your highly sought-after Hart Highlands home! This beautifully updated 4-bedroom, 2-bathroom home sits on an exceptional 0.34-acre lot, offering the perfect blend of modern style and everyday comfort. The open-concept main floor boasts fresh paint, brand-new flooring, and a cozy gas fireplace. The stunning kitchen is an entertainer's dream, featuring a statement island, stainless steel appliances, and a sleek tile backsplash. Enjoy premium peace of mind with extensive mechanical and cosmetic upgrades, including hot water on demand, central air conditioning, updated windows, and modernized electrical. Step outside to a true backyard sanctuary—a massive, fully fenced yard complete with a patio, brick firepit, and a newer north-side fence. Only minutes to schools and Hart ski hill. (id:58436)
Property Details
| MLS® Number | R3132298 |
| Property Type | Single Family |
| Storage Type | Storage |
Building
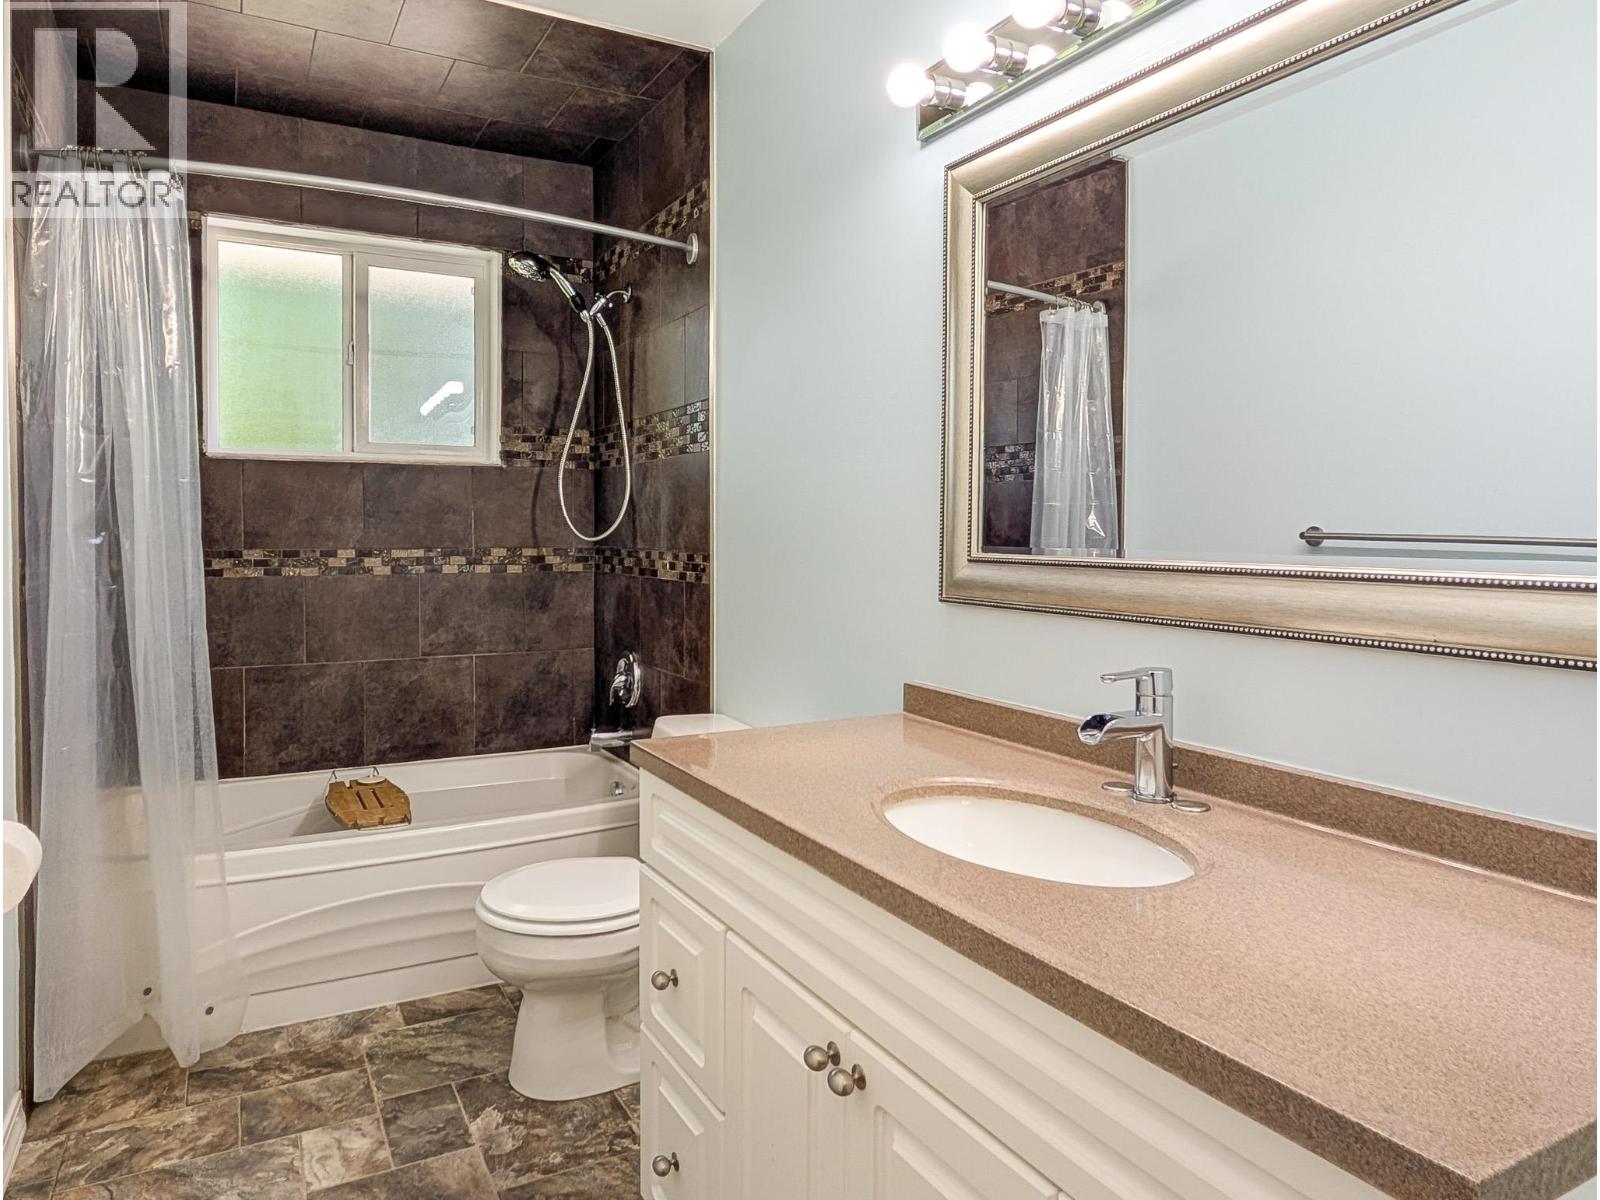
| Bathroom Total | 2 |
| Bedrooms Total | 4 |
| Architectural Style | Split Level Entry |
| Basement Type | Full |
| Constructed Date | 1973 |
| Construction Style Attachment | Detached |
| Cooling Type | Central Air Conditioning |
| Fireplace Present | Yes |
| Fireplace Total | 1 |
| Foundation Type | Concrete Perimeter |
| Heating Fuel | Natural Gas |
| Heating Type | Forced Air |
| Roof Material | Asphalt Shingle |
| Roof Style | Conventional |
| Stories Total | 2 |
| Size Interior | 2,021 Sqft |
| Total Finished Area | 2021 Sqft |
| Type | House |
| Utility Water | Municipal Water |
Parking
| Carport | |
| R V |
Land
| Acreage | No |
| Size Irregular | 15565 |
| Size Total | 15565 Sqft |
| Size Total Text | 15565 Sqft |
Rooms
| Level | Type | Length | Width | Dimensions |
|---|---|---|---|---|
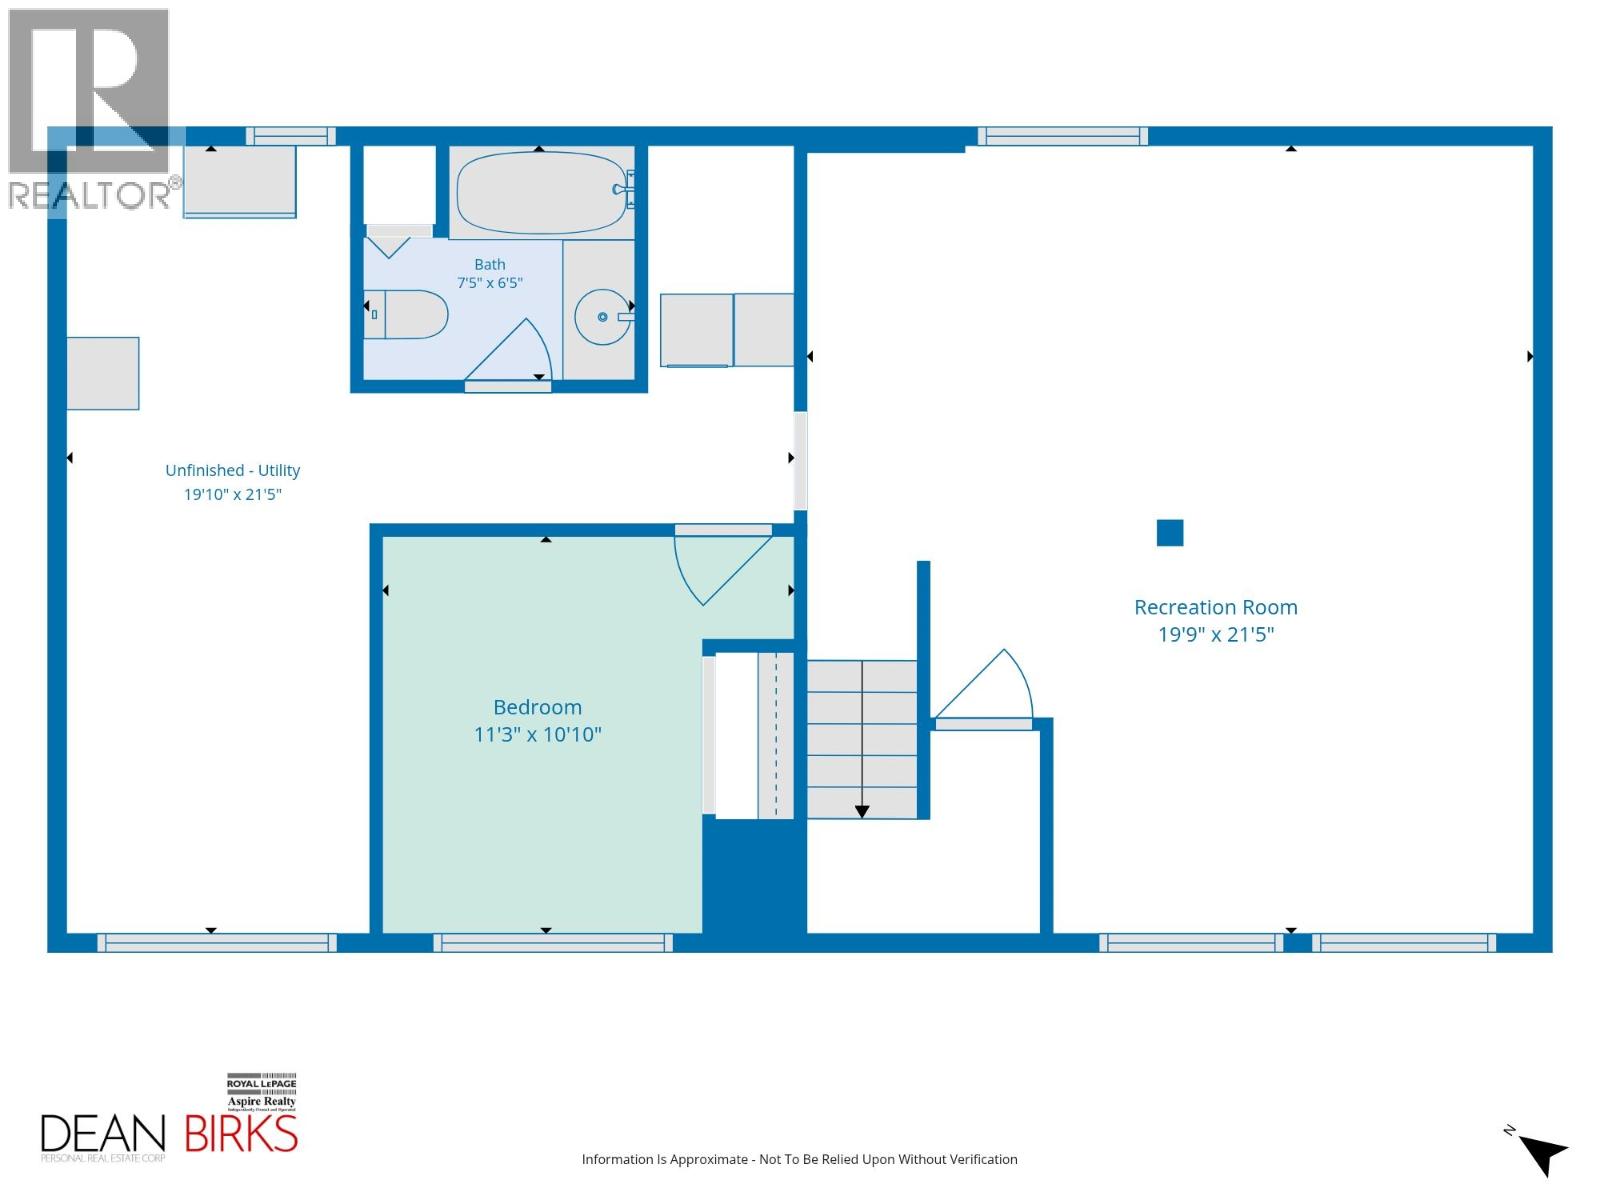
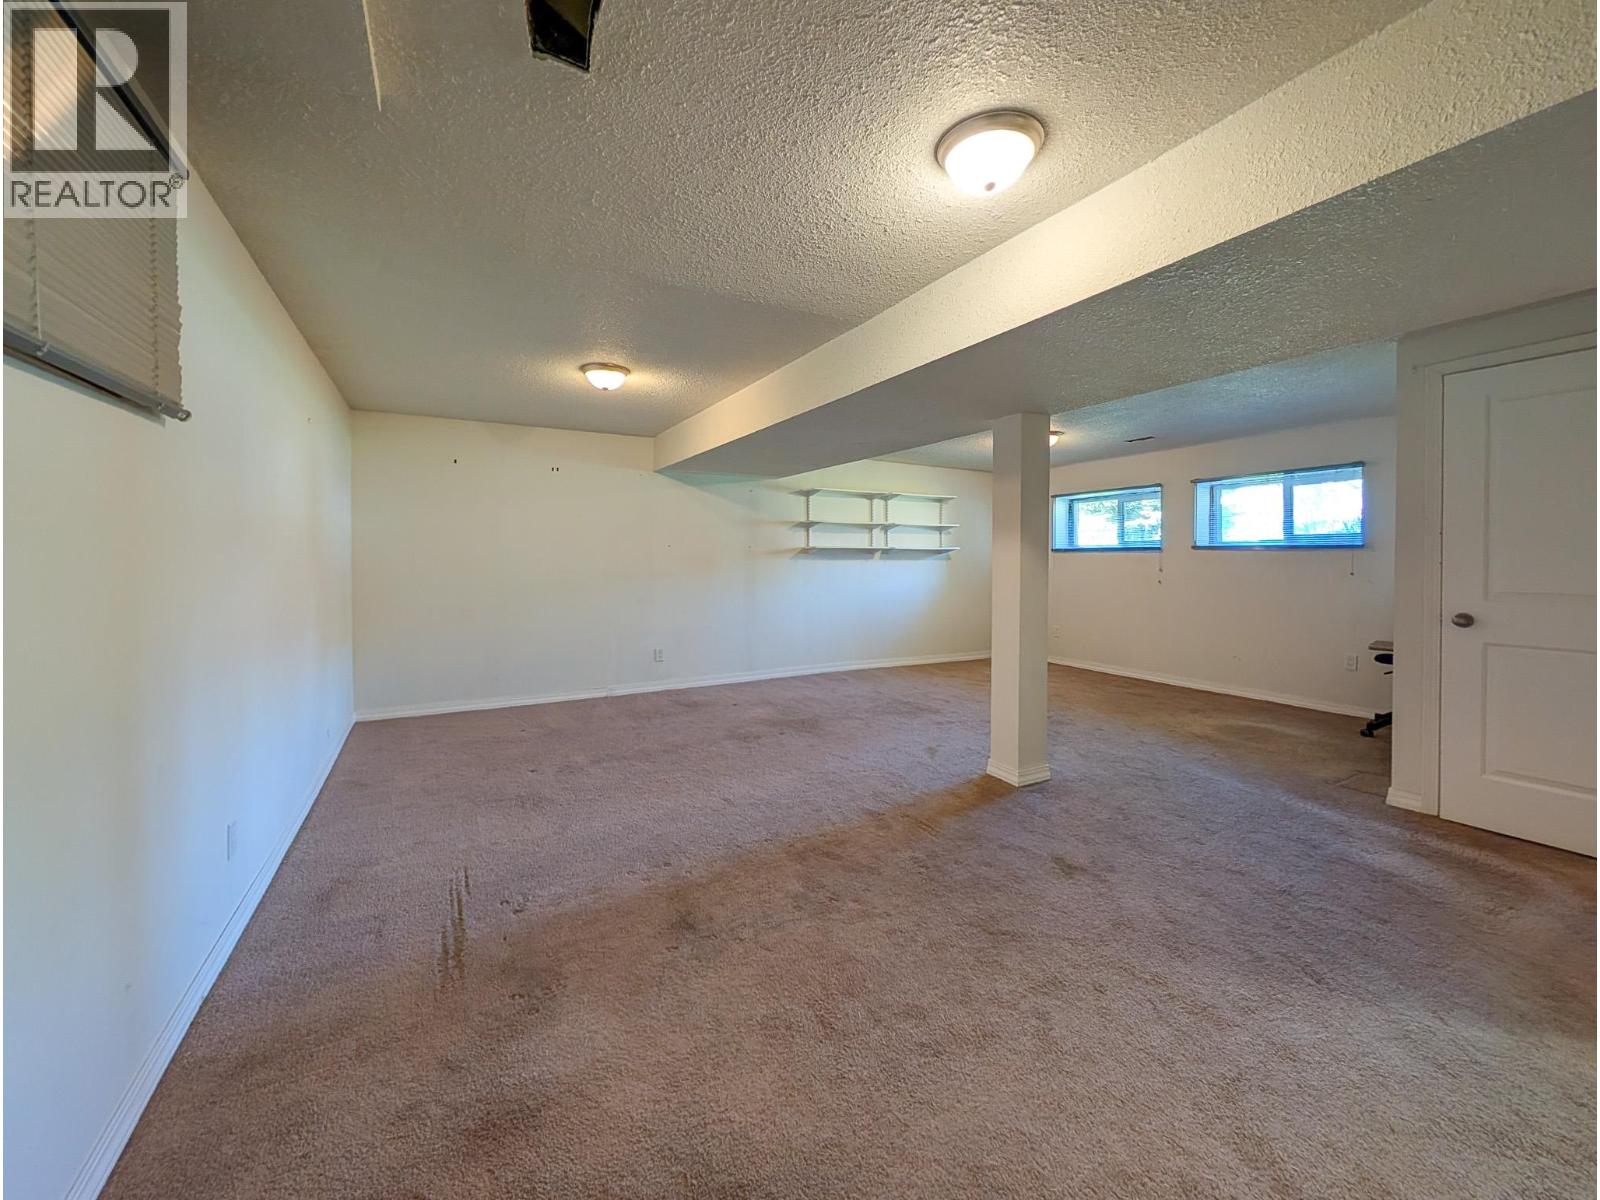
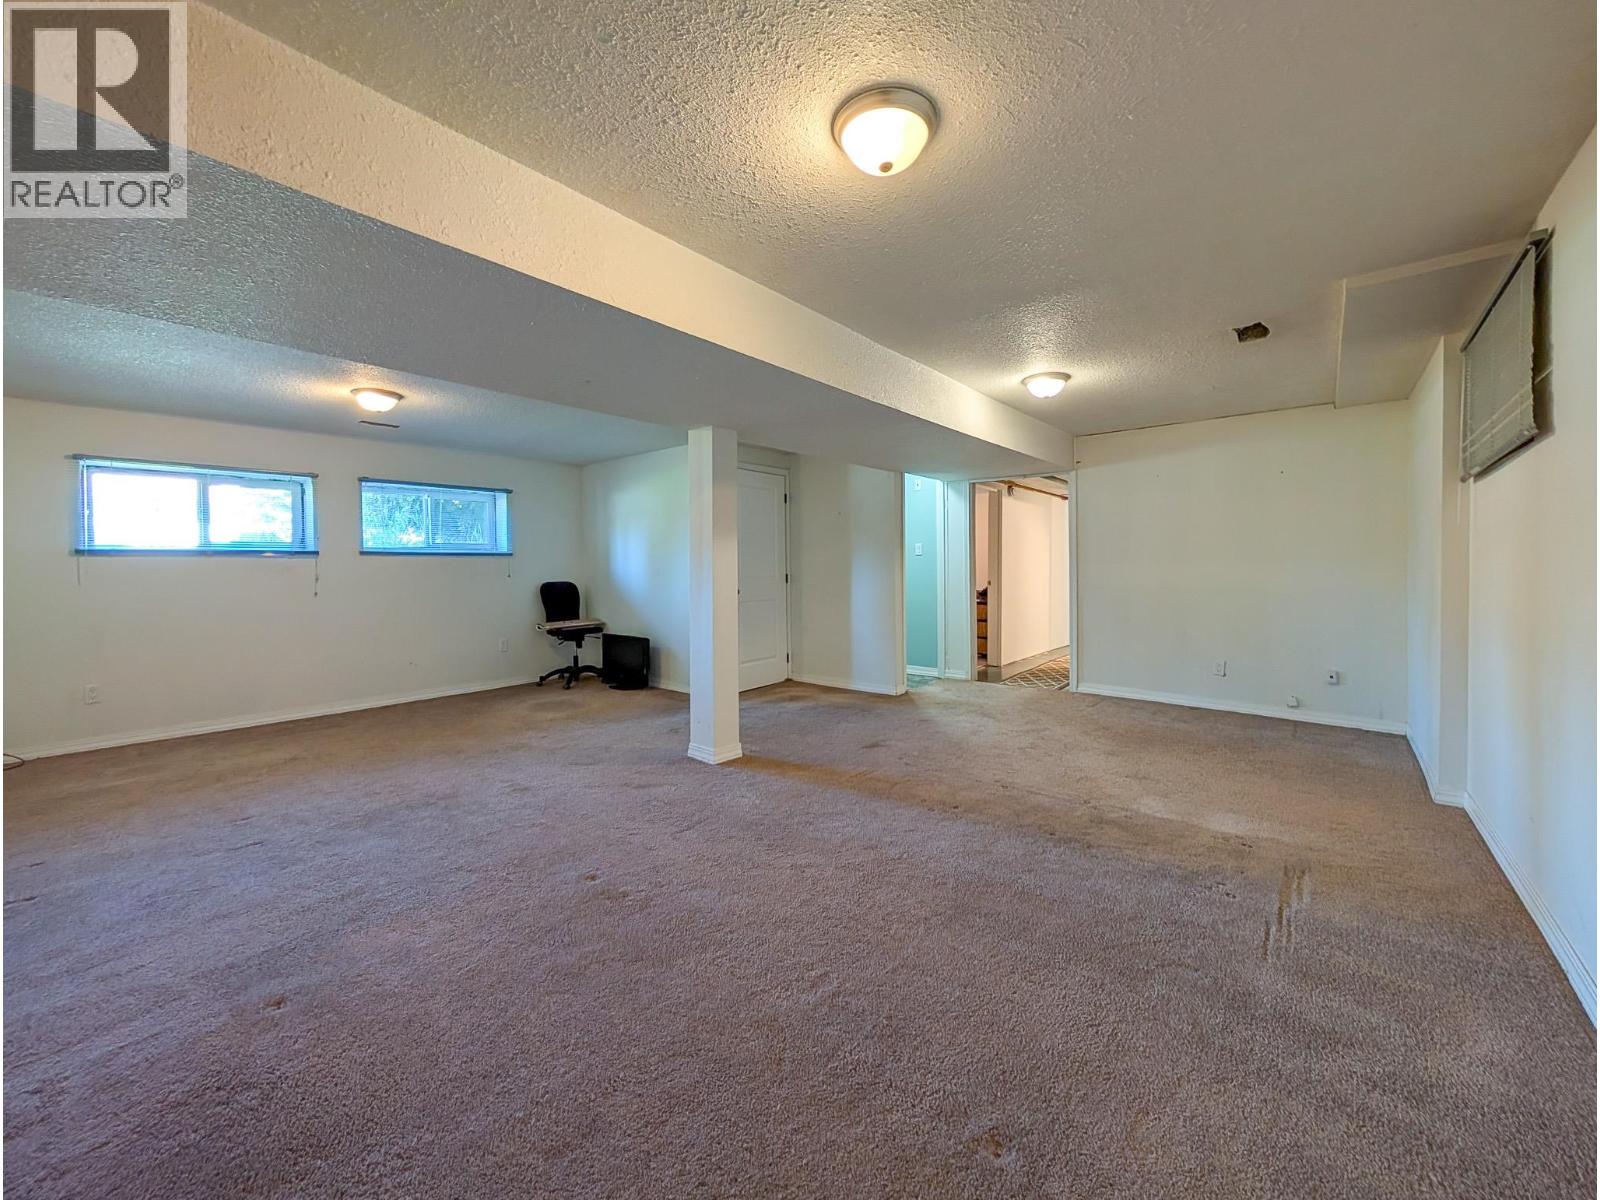
| Basement | Recreational, Games Room | 19 ft ,9 in | 21 ft ,5 in | 19 ft ,9 in x 21 ft ,5 in |
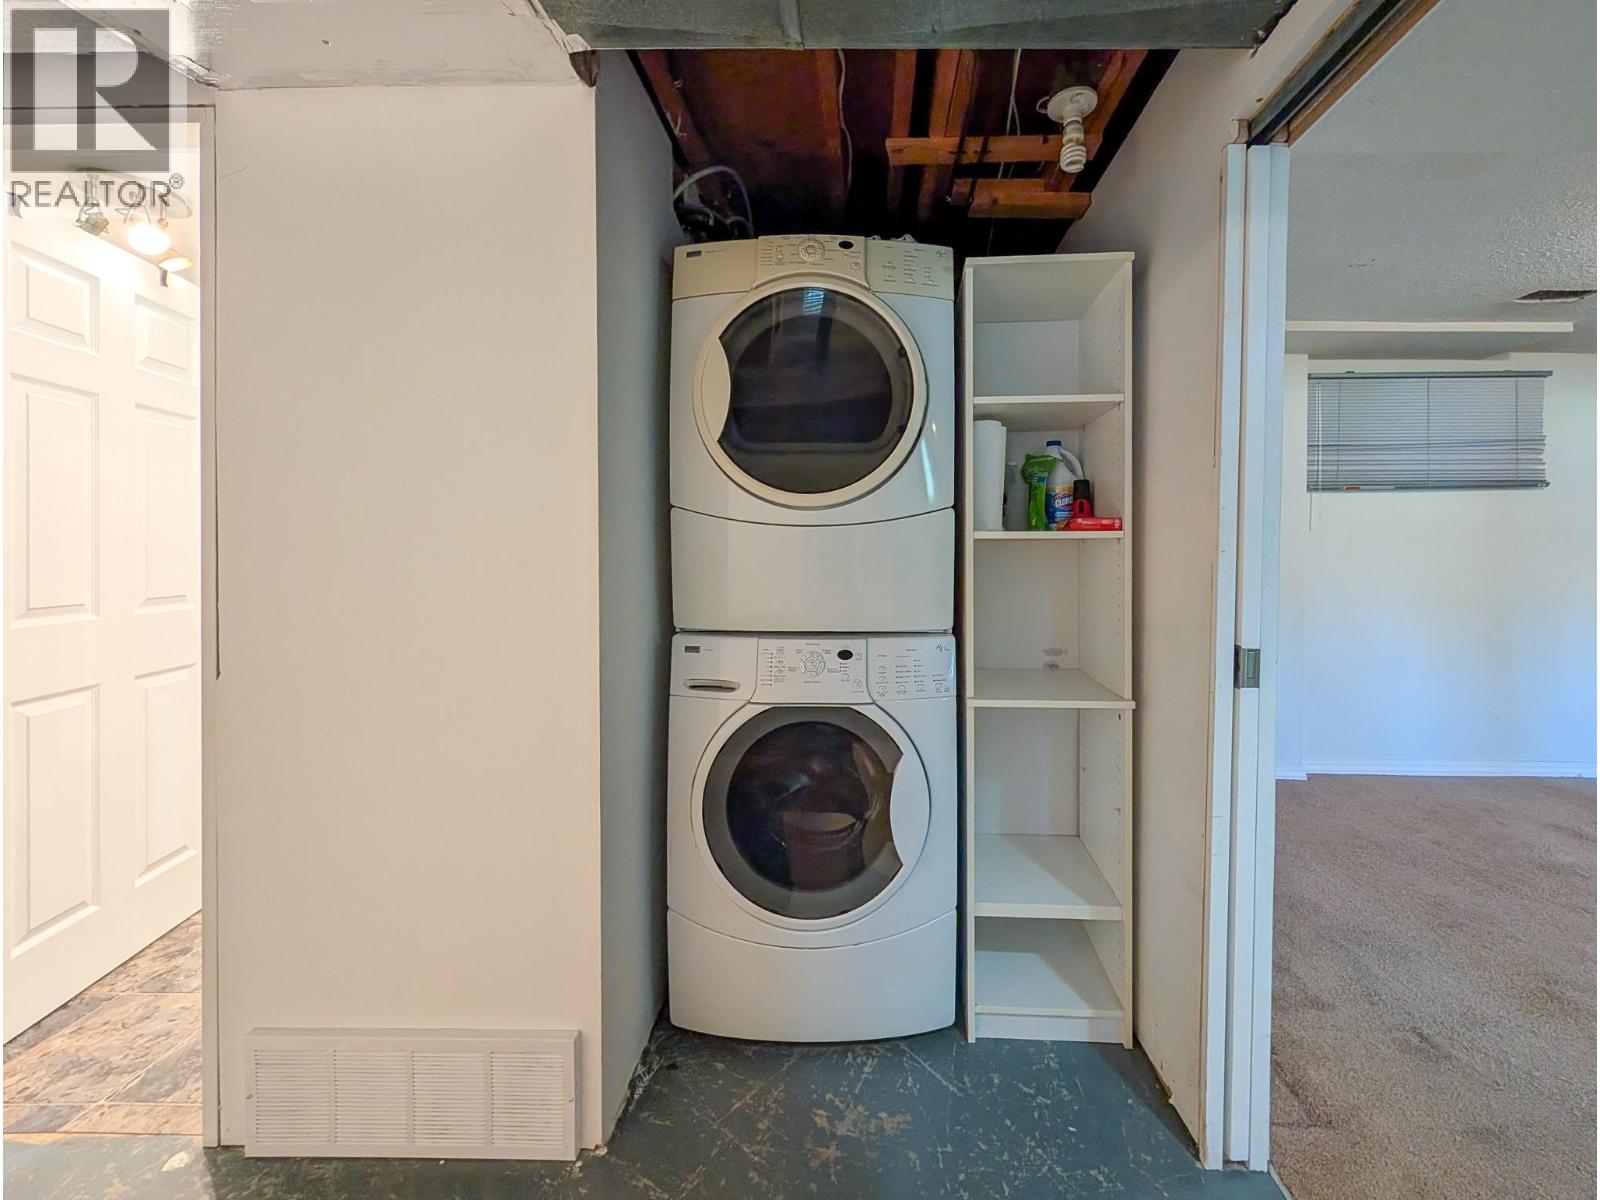
| Basement | Laundry Room | 4 ft | 4 ft | 4 ft x 4 ft |
| Basement | Bedroom 4 | 10 ft ,1 in | 8 ft ,9 in | 10 ft ,1 in x 8 ft ,9 in |
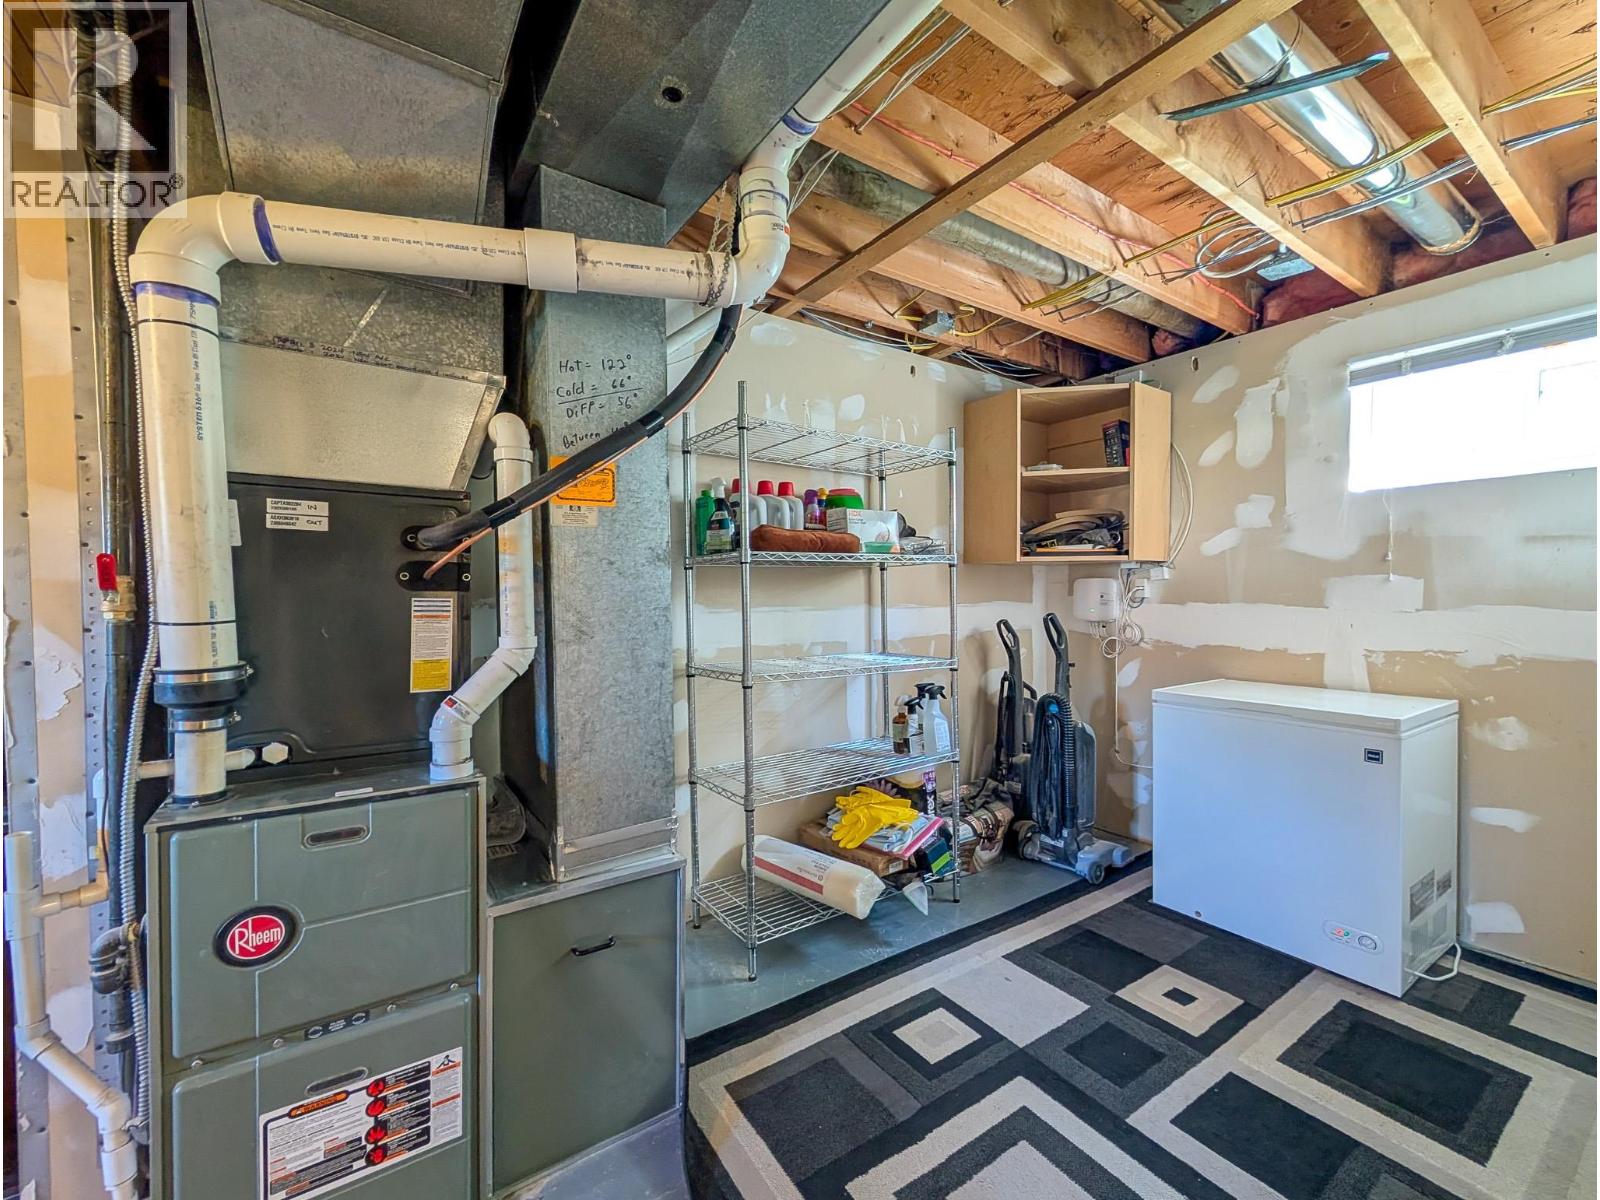
| Basement | Storage | 21 ft ,5 in | 7 ft ,9 in | 21 ft ,5 in x 7 ft ,9 in |
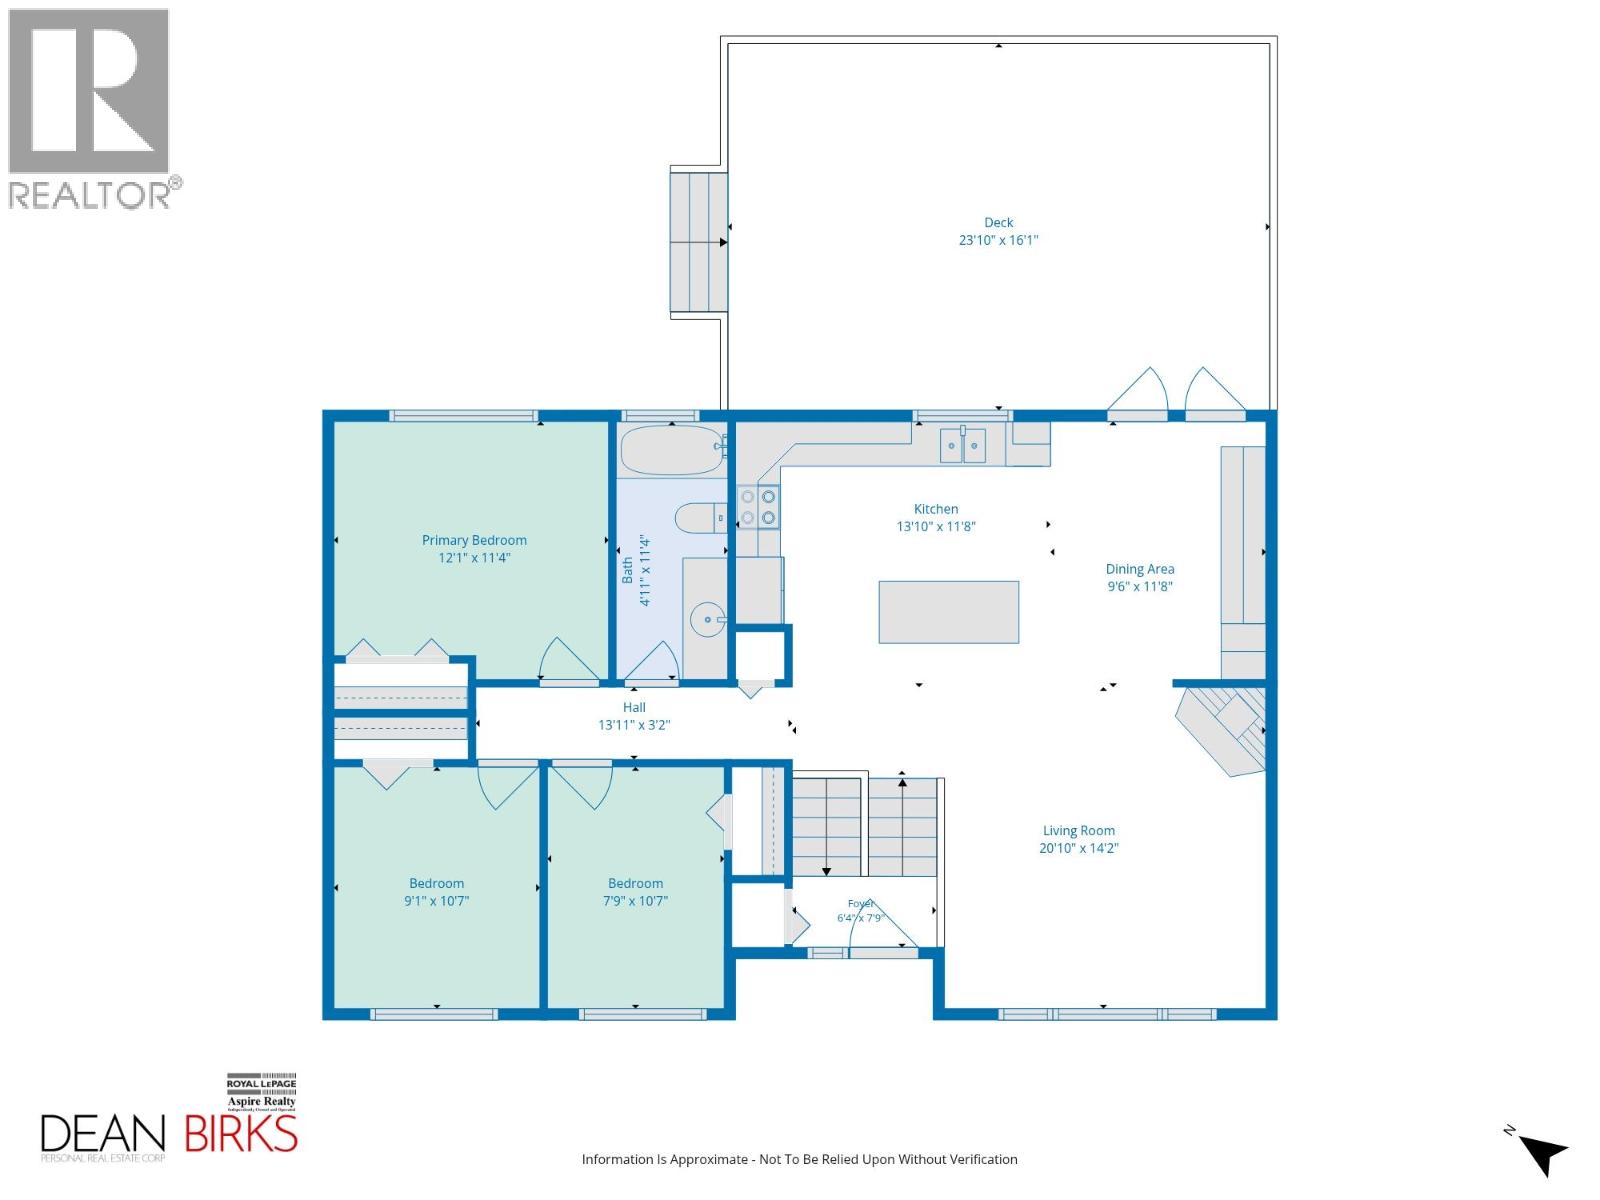
| Main Level | Foyer | 6 ft ,4 in | 7 ft ,9 in | 6 ft ,4 in x 7 ft ,9 in |
| Main Level | Living Room | 14 ft ,1 in | 14 ft ,2 in | 14 ft ,1 in x 14 ft ,2 in |
| Main Level | Dining Room | 9 ft ,6 in | 11 ft ,8 in | 9 ft ,6 in x 11 ft ,8 in |
| Main Level | Kitchen | 13 ft ,1 in | 11 ft ,8 in | 13 ft ,1 in x 11 ft ,8 in |
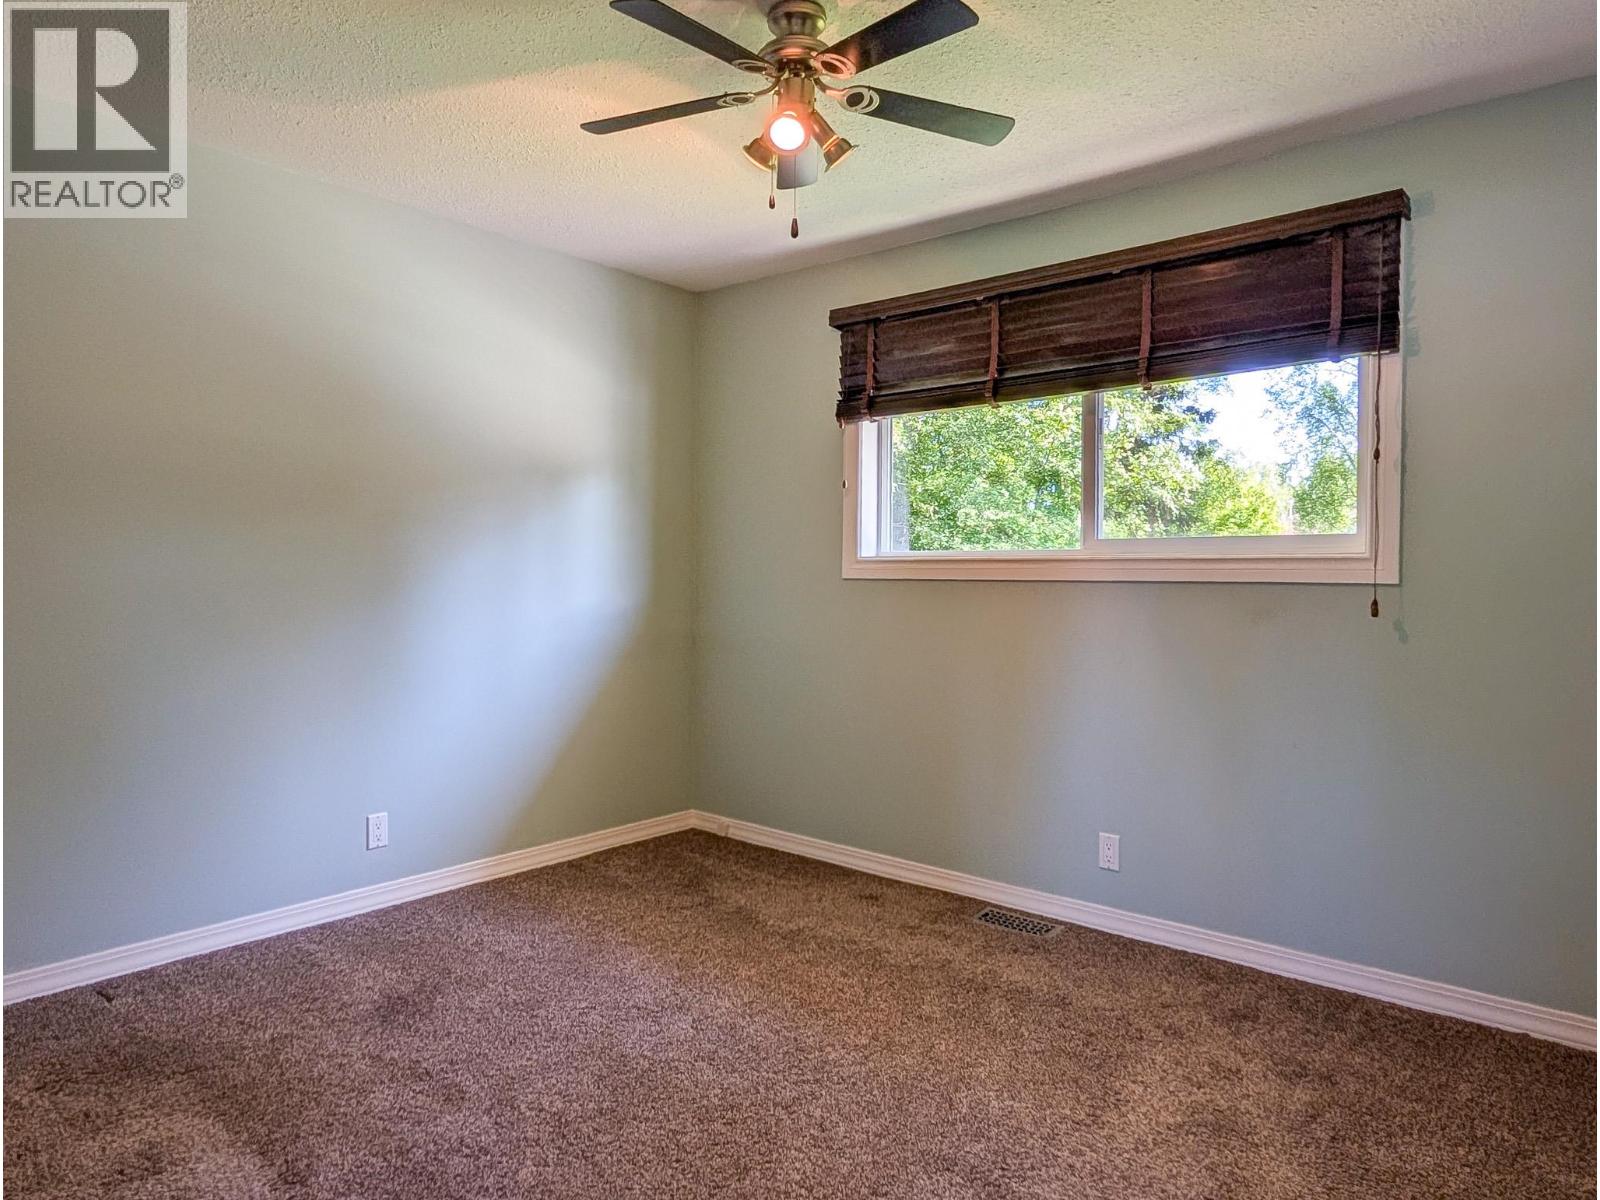
| Main Level | Primary Bedroom | 12 ft ,1 in | 11 ft ,4 in | 12 ft ,1 in x 11 ft ,4 in |
| Main Level | Bedroom 2 | 9 ft ,1 in | 10 ft ,7 in | 9 ft ,1 in x 10 ft ,7 in |
| Main Level | Bedroom 3 | 10 ft ,7 in | 7 ft ,9 in | 10 ft ,7 in x 7 ft ,9 in |
https://www.realtor.ca/real-estate/29855523/3054-poyner-crescent-prince-george
Contact Us
Contact us for more information

Dean Birks
Personal Real Estate Corporation
deanbirks.com/
x.com/DeanBirks
www.instagram.com/deanbirks
1625 4th Avenue
Prince George, British Columbia V2L 3K2
(250) 564-4488
(800) 419-0709
(250) 562-3986
www.royallepageprincegeorge.com/

The trademarks REALTOR®, REALTORS®, and the REALTOR® logo are controlled by The Canadian Real Estate Association (CREA) and identify real estate professionals who are members of CREA. The trademarks MLS®, Multiple Listing Service® and the associated logos are owned by The Canadian Real Estate Association (CREA) and identify the quality of services provided by real estate professionals who are members of CREA. The trademark DDF® is owned by The Canadian Real Estate Association (CREA) and identifies CREA's Data Distribution Facility (DDF®)
July 20 2026 09:24:51
BC Northern Real Estate Board
Royal LePage Aspire Realty