
29100 Shell Lake Road Prince George, British Columbia V2K 5L5

$799,000
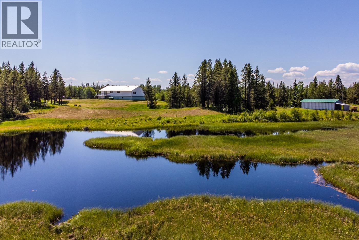
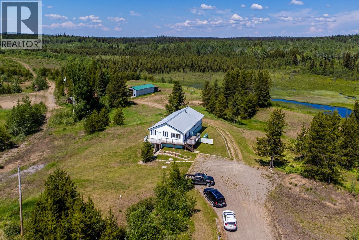
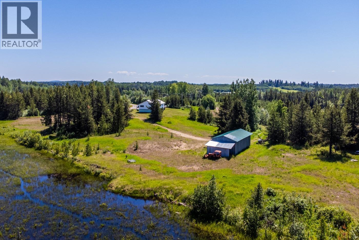
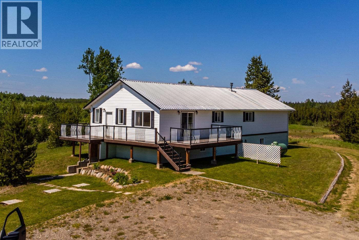
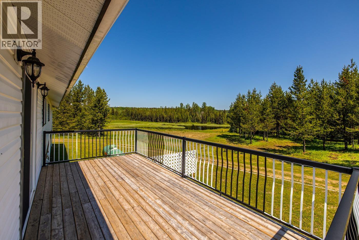
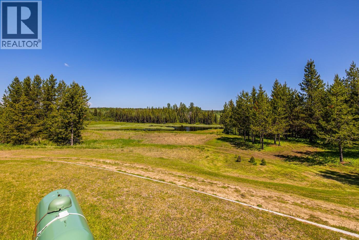
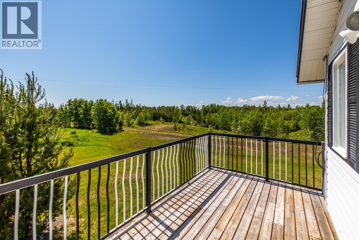
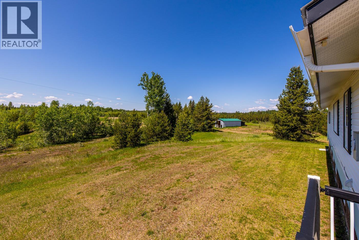
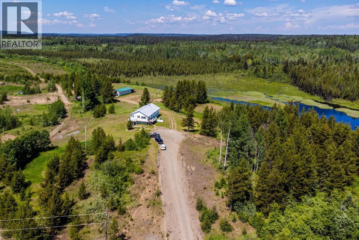
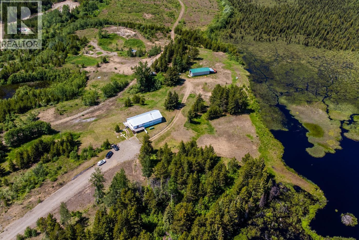
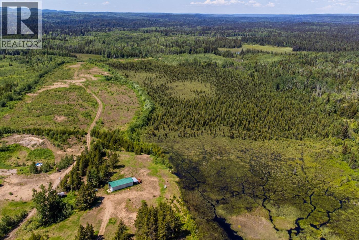
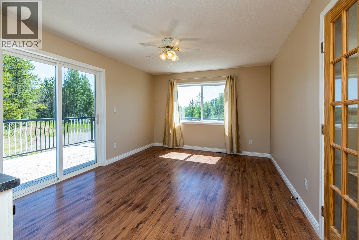
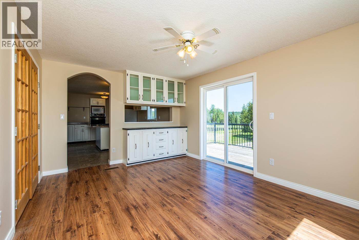
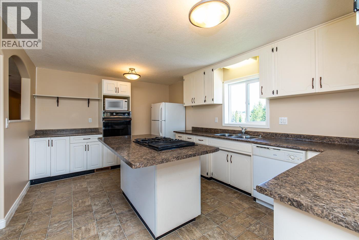
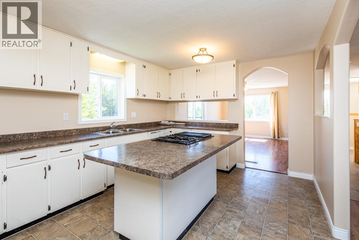
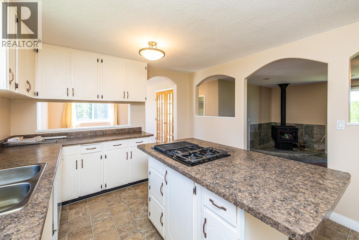
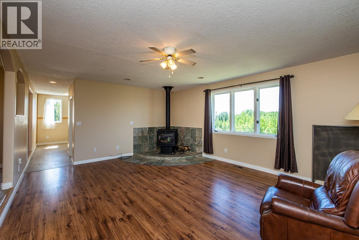
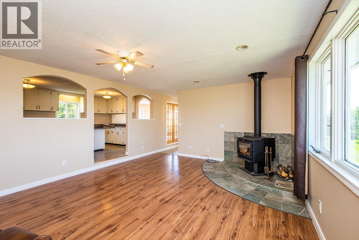
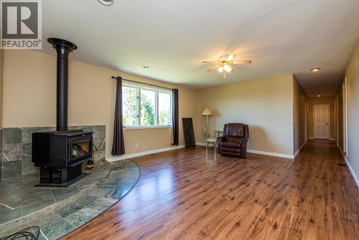
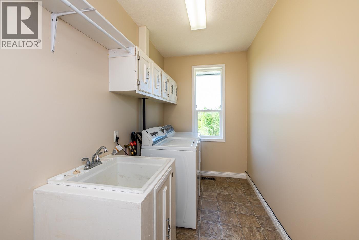
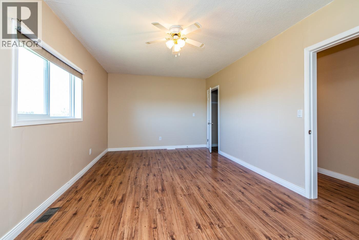
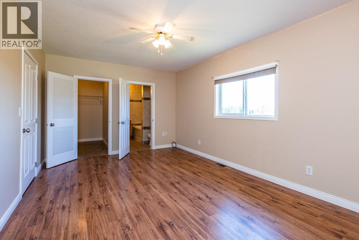
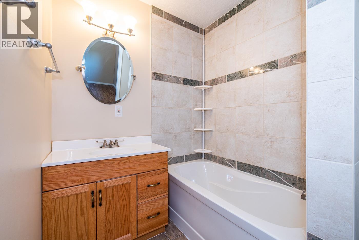
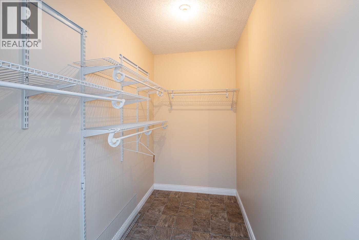
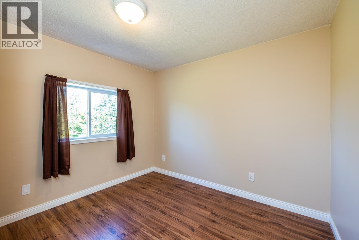
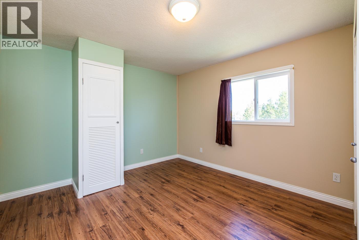
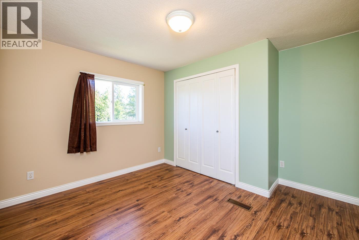
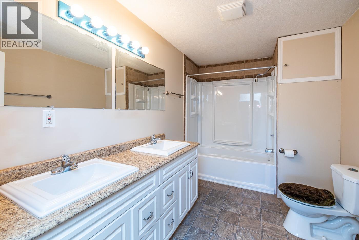
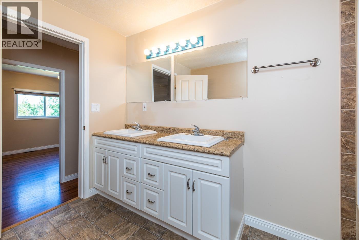
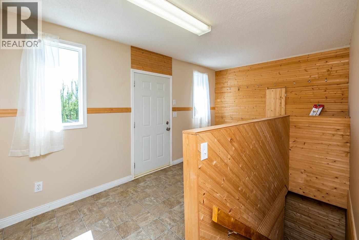
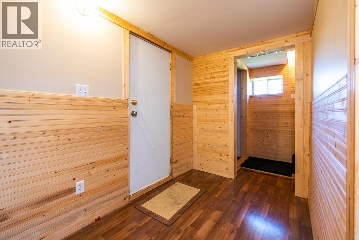
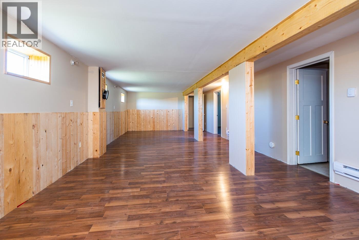
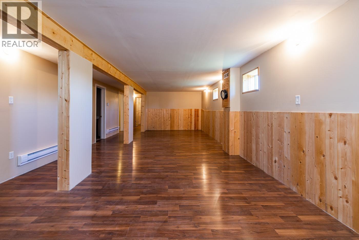
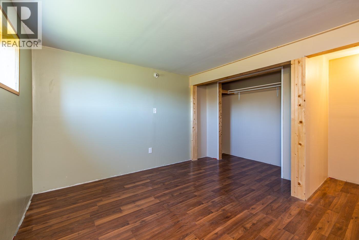
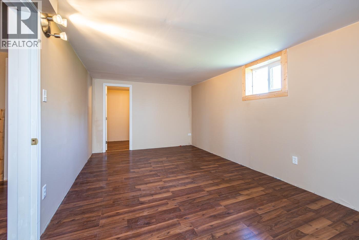
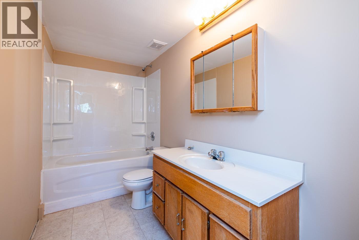
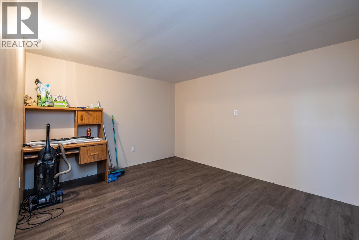
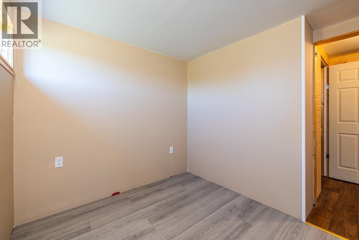
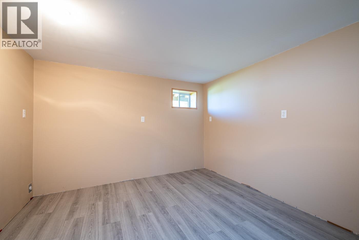
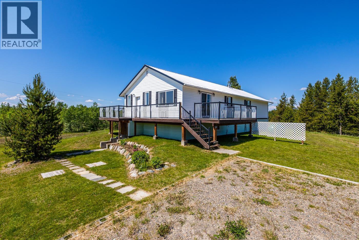
Escape the city to your own slice of heaven! Situated on approx 306 acres (2 parcels) this beautiful 3580 sqft home has 5 bedrooms, 3 baths and nature and wildlife surrounding it - from the deck you can even enjoy the sights of wildlife that frequent the pond at the edge of the lawn! 3 large bedrooms up with spacious master featuring a 4 piece ensuite and walk-in closet. Big kitchen with island and lots of cupboards, separate dining room area, second bath (5 pc), as well as laundry on the main floor. Down you'll find 2 more large bedrooms (one with walk-in closet), 1 full bath, and set up to potentially be a basement suite with separate entrance and kitchen/laundry hookups. Second building site with water/power. 20x50 detached shop w/ power and water. And so much more to fall in love with! (id:58436)
Property Details
| MLS® Number | R3138198 |
| Property Type | Single Family |
| View Type | View Of Water |
Building
| Bathroom Total | 3 |
| Bedrooms Total | 5 |
| Appliances | Dishwasher, Refrigerator, Stove |
| Basement Development | Finished |
| Basement Type | Full (finished) |
| Constructed Date | 9999 |
| Construction Style Attachment | Detached |
| Construction Style Other | Manufactured |
| Exterior Finish | Vinyl Siding |
| Foundation Type | Concrete Perimeter |
| Heating Fuel | Electric, Propane |
| Heating Type | Forced Air |
| Roof Material | Metal |
| Roof Style | Conventional |
| Stories Total | 2 |
| Size Interior | 3,580 Sqft |
| Total Finished Area | 3580 Sqft |
| Type | Manufactured Home/mobile |
| Utility Water | Drilled Well |
Parking
| Detached Garage | |
| Open |
Land
| Acreage | Yes |
| Size Irregular | 306 |
| Size Total | 306 Ac |
| Size Total Text | 306 Ac |
Rooms
| Level | Type | Length | Width | Dimensions |
|---|---|---|---|---|
| Basement | Mud Room | 9 ft ,6 in | 5 ft ,1 in | 9 ft ,6 in x 5 ft ,1 in |
| Basement | Flex Space | 12 ft ,1 in | 10 ft ,8 in | 12 ft ,1 in x 10 ft ,8 in |
| Basement | Storage | 8 ft ,9 in | 7 ft ,1 in | 8 ft ,9 in x 7 ft ,1 in |
| Basement | Kitchen | 11 ft ,1 in | 10 ft ,8 in | 11 ft ,1 in x 10 ft ,8 in |
| Basement | Living Room | 31 ft ,5 in | 10 ft ,4 in | 31 ft ,5 in x 10 ft ,4 in |
| Basement | Bedroom 4 | 11 ft ,6 in | 9 ft ,1 in | 11 ft ,6 in x 9 ft ,1 in |
| Basement | Bedroom 5 | 18 ft ,8 in | 10 ft ,8 in | 18 ft ,8 in x 10 ft ,8 in |
| Main Level | Primary Bedroom | 18 ft ,5 in | 11 ft ,2 in | 18 ft ,5 in x 11 ft ,2 in |
| Main Level | Bedroom 2 | 11 ft ,2 in | 9 ft ,1 in | 11 ft ,2 in x 9 ft ,1 in |
| Main Level | Bedroom 3 | 11 ft ,2 in | 10 ft ,3 in | 11 ft ,2 in x 10 ft ,3 in |
| Main Level | Living Room | 19 ft ,1 in | 15 ft ,3 in | 19 ft ,1 in x 15 ft ,3 in |
| Main Level | Dining Room | 15 ft | 11 ft ,2 in | 15 ft x 11 ft ,2 in |
| Main Level | Kitchen | 15 ft ,6 in | 11 ft ,2 in | 15 ft ,6 in x 11 ft ,2 in |
| Main Level | Laundry Room | 11 ft ,5 in | 5 ft ,8 in | 11 ft ,5 in x 5 ft ,8 in |
| Main Level | Mud Room | 15 ft ,2 in | 6 ft ,5 in | 15 ft ,2 in x 6 ft ,5 in |
https://www.realtor.ca/real-estate/29937209/29100-shell-lake-road-prince-george
Contact Us
Contact us for more information
Kathleen Jensen
www.facebook.com/katjensenremax
www.linkedin.com/in/katjensenremax
1717 Central St. W
Prince George, British Columbia V2N 1P6
(250) 645-5055
(250) 563-1820

The trademarks REALTOR®, REALTORS®, and the REALTOR® logo are controlled by The Canadian Real Estate Association (CREA) and identify real estate professionals who are members of CREA. The trademarks MLS®, Multiple Listing Service® and the associated logos are owned by The Canadian Real Estate Association (CREA) and identify the quality of services provided by real estate professionals who are members of CREA. The trademark DDF® is owned by The Canadian Real Estate Association (CREA) and identifies CREA's Data Distribution Facility (DDF®)
June 22 2026 06:11:51
BC Northern Real Estate Board
RE/MAX Core Realty