
2715 Wildwood Crescent Prince George, British Columbia V2K 3Y4

$599,900
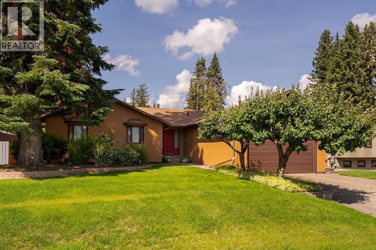
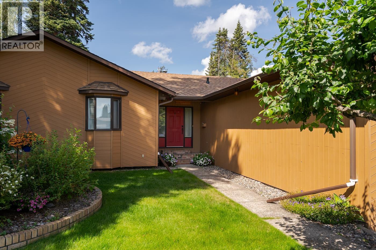
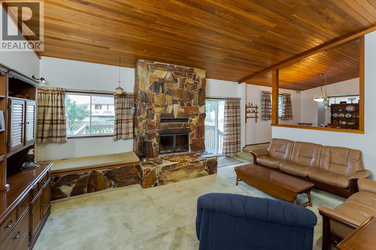
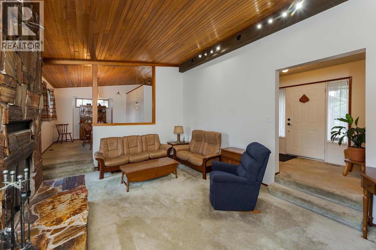
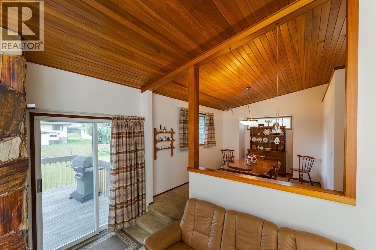
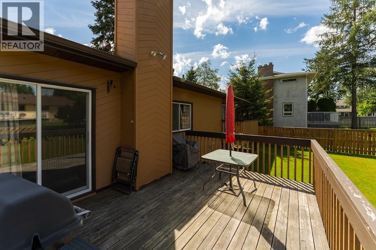
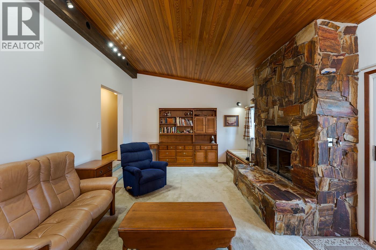
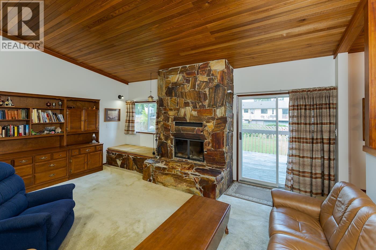
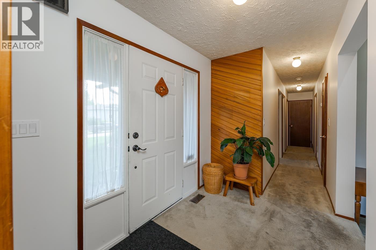
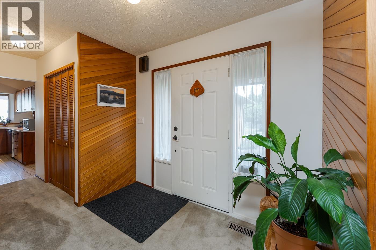
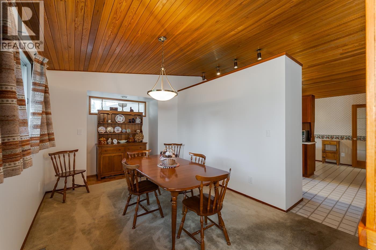
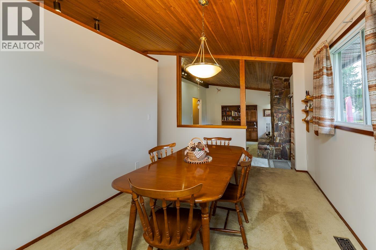
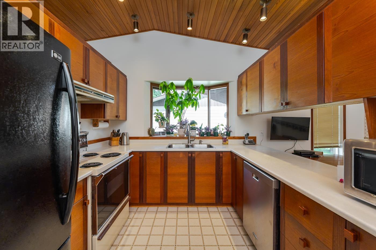

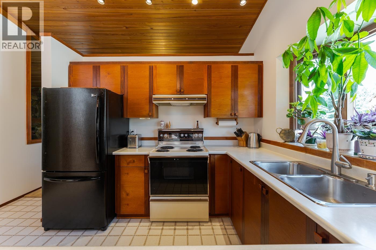
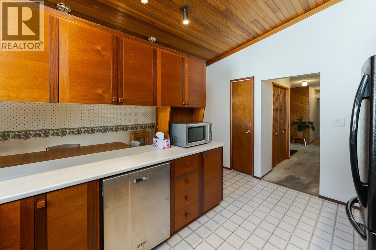
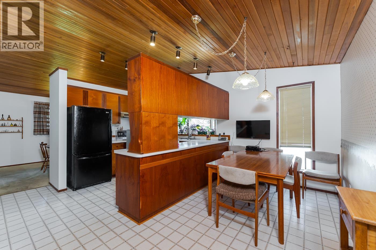
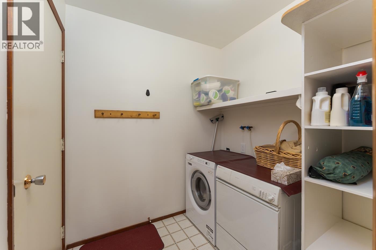
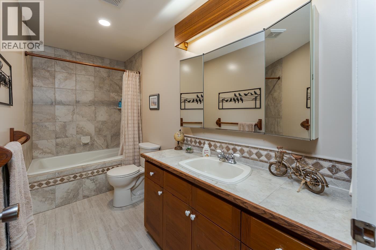
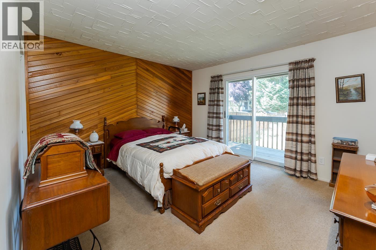
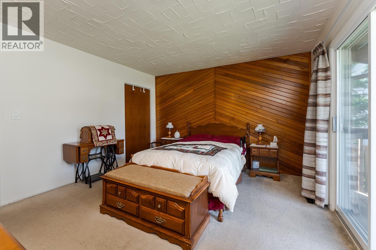
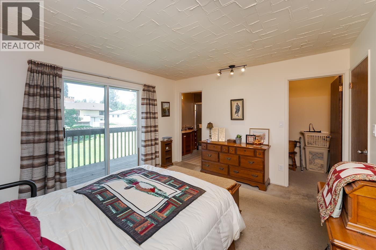
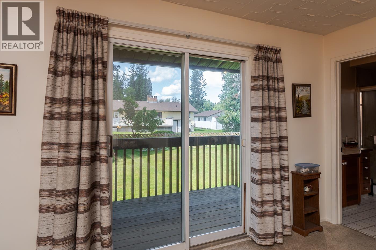
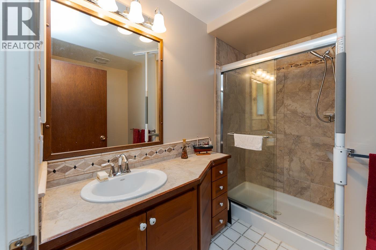
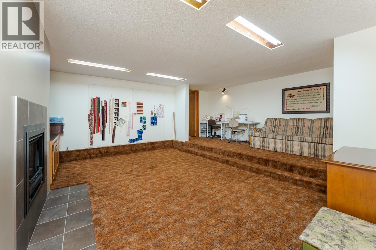
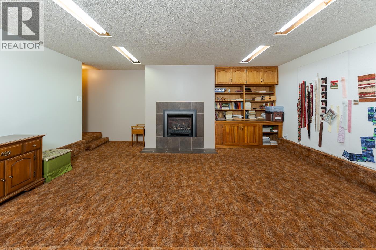
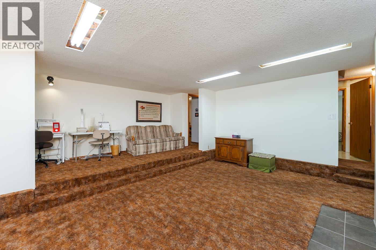
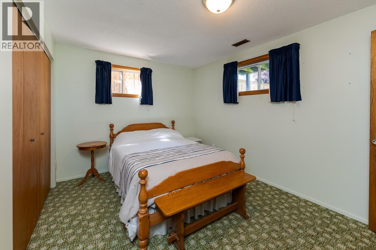
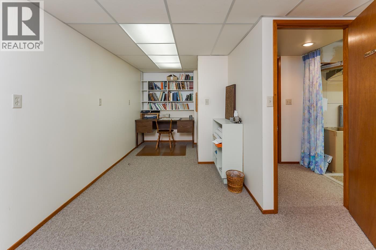
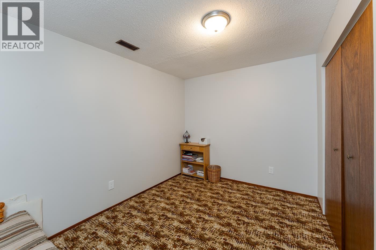
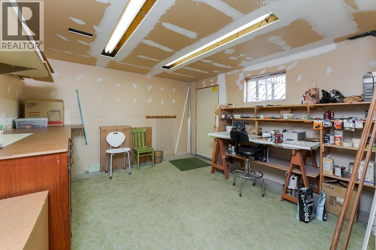
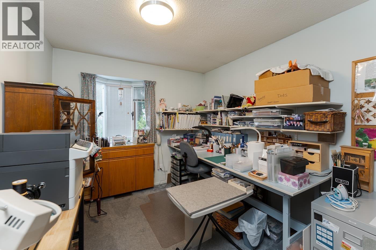
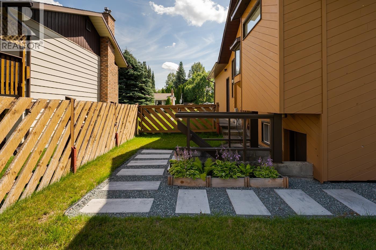
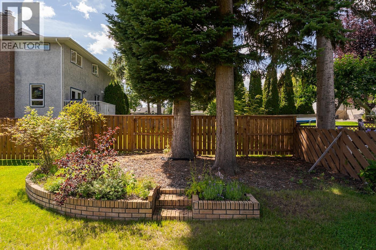
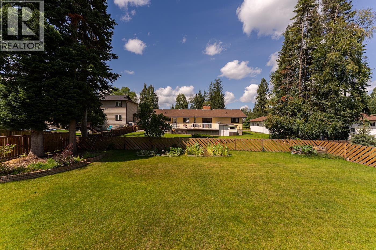
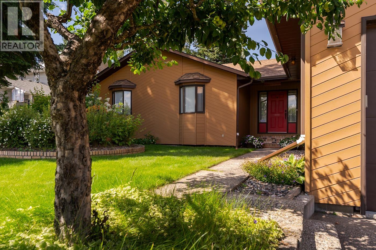
This amazing family home is full of character, from the beautiful vaulted wood ceilings and slate wood fireplace in the living room to the large dinning area and kitchen. The kitchen boasts solid wood cabinetry and separate eating area. Main floor laundry and a primary bedroom with full ensuite round out the main floor. The basement is a family dream with large sunken rec room with a gas fireplace, bedroom, den and office as well as work shop areas and a separate entrance. The double garage will keep your car dry all winter and the beautiful yard is fully fenced and meticulously maintained. (id:58436)
Property Details
| MLS® Number | R3153114 |
| Property Type | Single Family |
Building
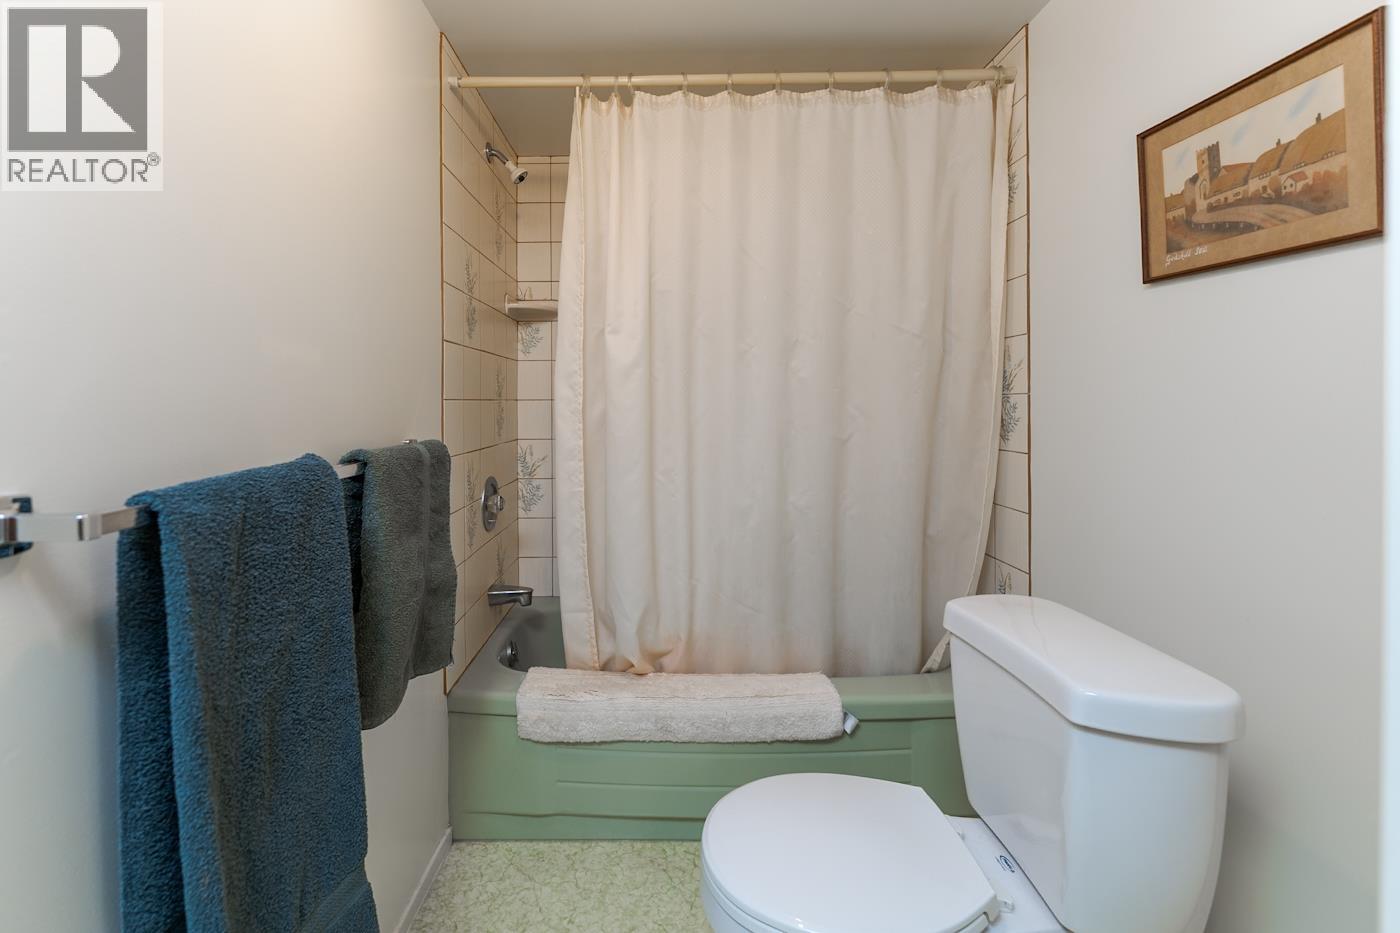
| Bathroom Total | 3 |
| Bedrooms Total | 4 |
| Basement Development | Finished |
| Basement Type | Full (finished) |
| Constructed Date | 1979 |
| Construction Style Attachment | Detached |
| Exterior Finish | Wood |
| Fireplace Present | Yes |
| Fireplace Total | 2 |
| Foundation Type | Preserved Wood |
| Heating Fuel | Natural Gas |
| Heating Type | Forced Air |
| Roof Material | Asphalt Shingle |
| Roof Style | Conventional |
| Stories Total | 2 |
| Size Interior | 2,870 Sqft |
| Total Finished Area | 2870 Sqft |
| Type | House |
| Utility Water | Municipal Water |
Parking
| Garage | 2 |
| Open |
Land
| Acreage | No |
| Size Irregular | 9583.2 |
| Size Total | 9583.2 Sqft |
| Size Total Text | 9583.2 Sqft |
Rooms
| Level | Type | Length | Width | Dimensions |
|---|---|---|---|---|
| Basement | Family Room | 17 ft ,9 in | 13 ft ,8 in | 17 ft ,9 in x 13 ft ,8 in |
| Basement | Bedroom 4 | 12 ft | 9 ft ,6 in | 12 ft x 9 ft ,6 in |
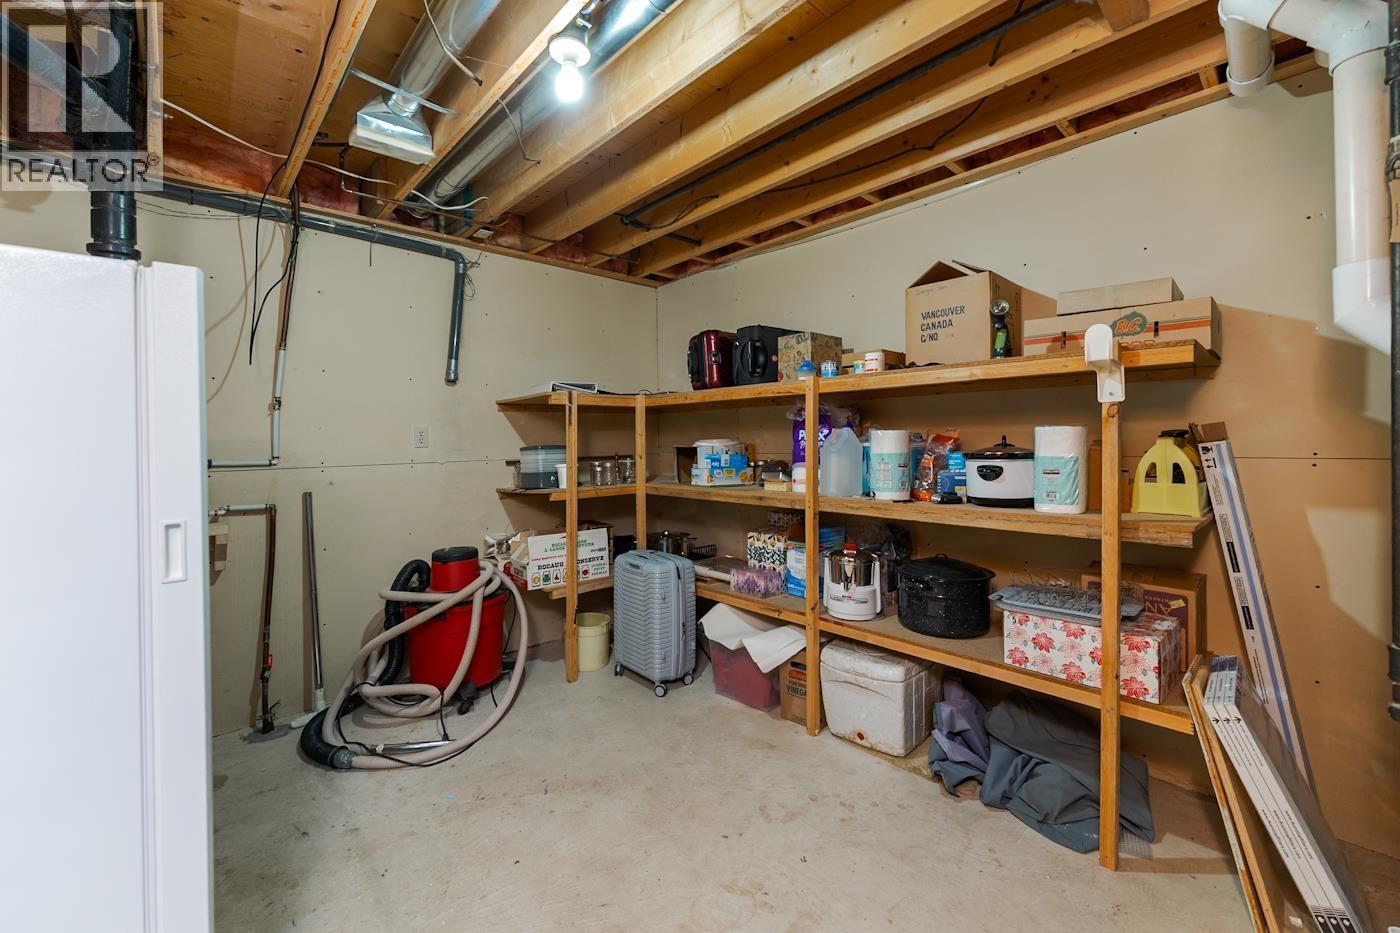
| Basement | Storage | 11 ft | 11 ft | 11 ft x 11 ft |
| Basement | Den | 12 ft | 8 ft ,7 in | 12 ft x 8 ft ,7 in |
| Basement | Office | 13 ft | 7 ft | 13 ft x 7 ft |
| Basement | Workshop | 13 ft ,8 in | 12 ft ,7 in | 13 ft ,8 in x 12 ft ,7 in |
| Main Level | Living Room | 17 ft ,9 in | 13 ft ,9 in | 17 ft ,9 in x 13 ft ,9 in |
| Main Level | Dining Room | 12 ft ,9 in | 9 ft ,1 in | 12 ft ,9 in x 9 ft ,1 in |
| Main Level | Kitchen | 13 ft | 9 ft ,9 in | 13 ft x 9 ft ,9 in |
| Main Level | Eating Area | 13 ft | 7 ft | 13 ft x 7 ft |
| Main Level | Laundry Room | 6 ft ,5 in | 5 ft ,1 in | 6 ft ,5 in x 5 ft ,1 in |
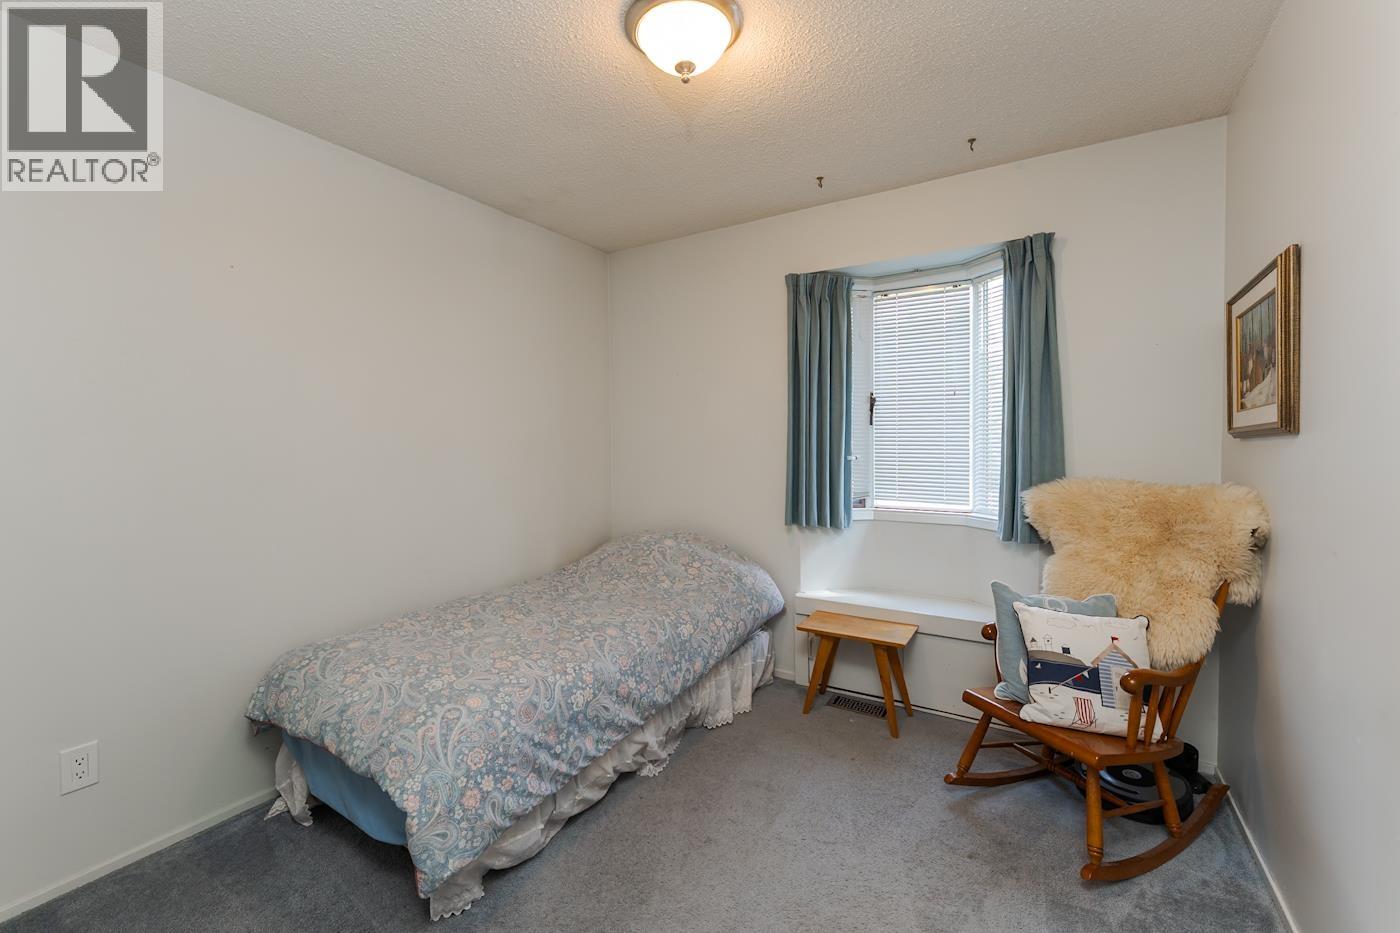
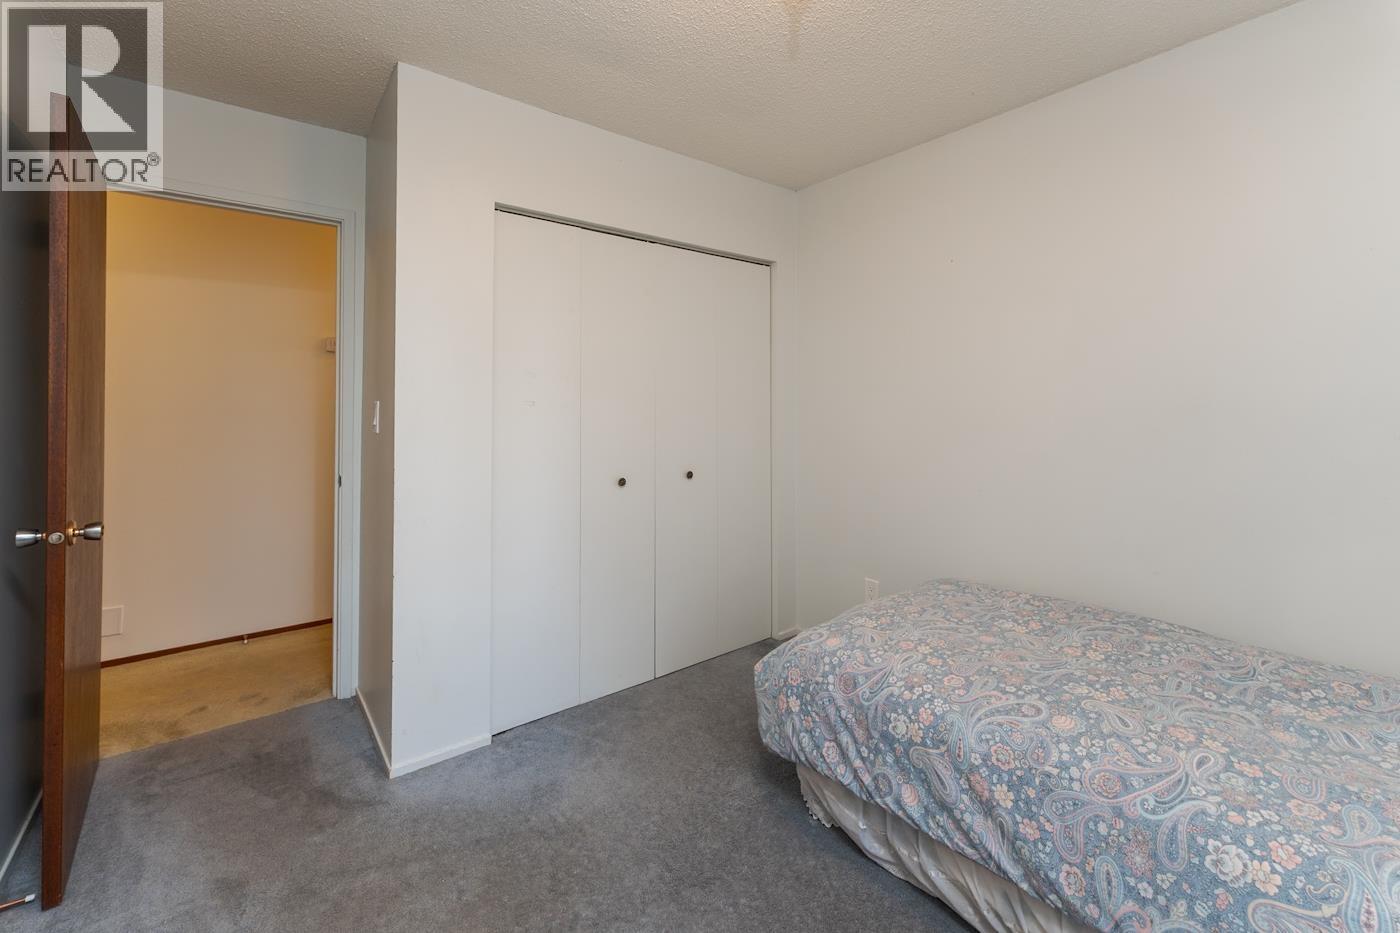
| Main Level | Bedroom 2 | 10 ft | 9 ft | 10 ft x 9 ft |
| Main Level | Bedroom 3 | 9 ft ,6 in | 9 ft ,6 in | 9 ft ,6 in x 9 ft ,6 in |
| Main Level | Primary Bedroom | 12 ft ,1 in | 12 ft | 12 ft ,1 in x 12 ft |
| Main Level | Foyer | 8 ft ,1 in | 6 ft | 8 ft ,1 in x 6 ft |
https://www.realtor.ca/real-estate/30119282/2715-wildwood-crescent-prince-george
Contact Us
Contact us for more information

Jesse Parker
Personal Real Estate Corporation
jesseparker.ca/
www.facebook.com/JesseParkerRealEstate/
www.linkedin.com/in/jesse-parker-2b0096143/
twitter.com/jesseparkerrmax
www.instagram.com/jesseparkerprec/?hl=en
1717 Central St. W
Prince George, British Columbia V2N 1P6
(250) 645-5055
(250) 563-1820

The trademarks REALTOR®, REALTORS®, and the REALTOR® logo are controlled by The Canadian Real Estate Association (CREA) and identify real estate professionals who are members of CREA. The trademarks MLS®, Multiple Listing Service® and the associated logos are owned by The Canadian Real Estate Association (CREA) and identify the quality of services provided by real estate professionals who are members of CREA. The trademark DDF® is owned by The Canadian Real Estate Association (CREA) and identifies CREA's Data Distribution Facility (DDF®)
August 10 2026 11:34:03
BC Northern Real Estate Board
RE/MAX Core Realty