
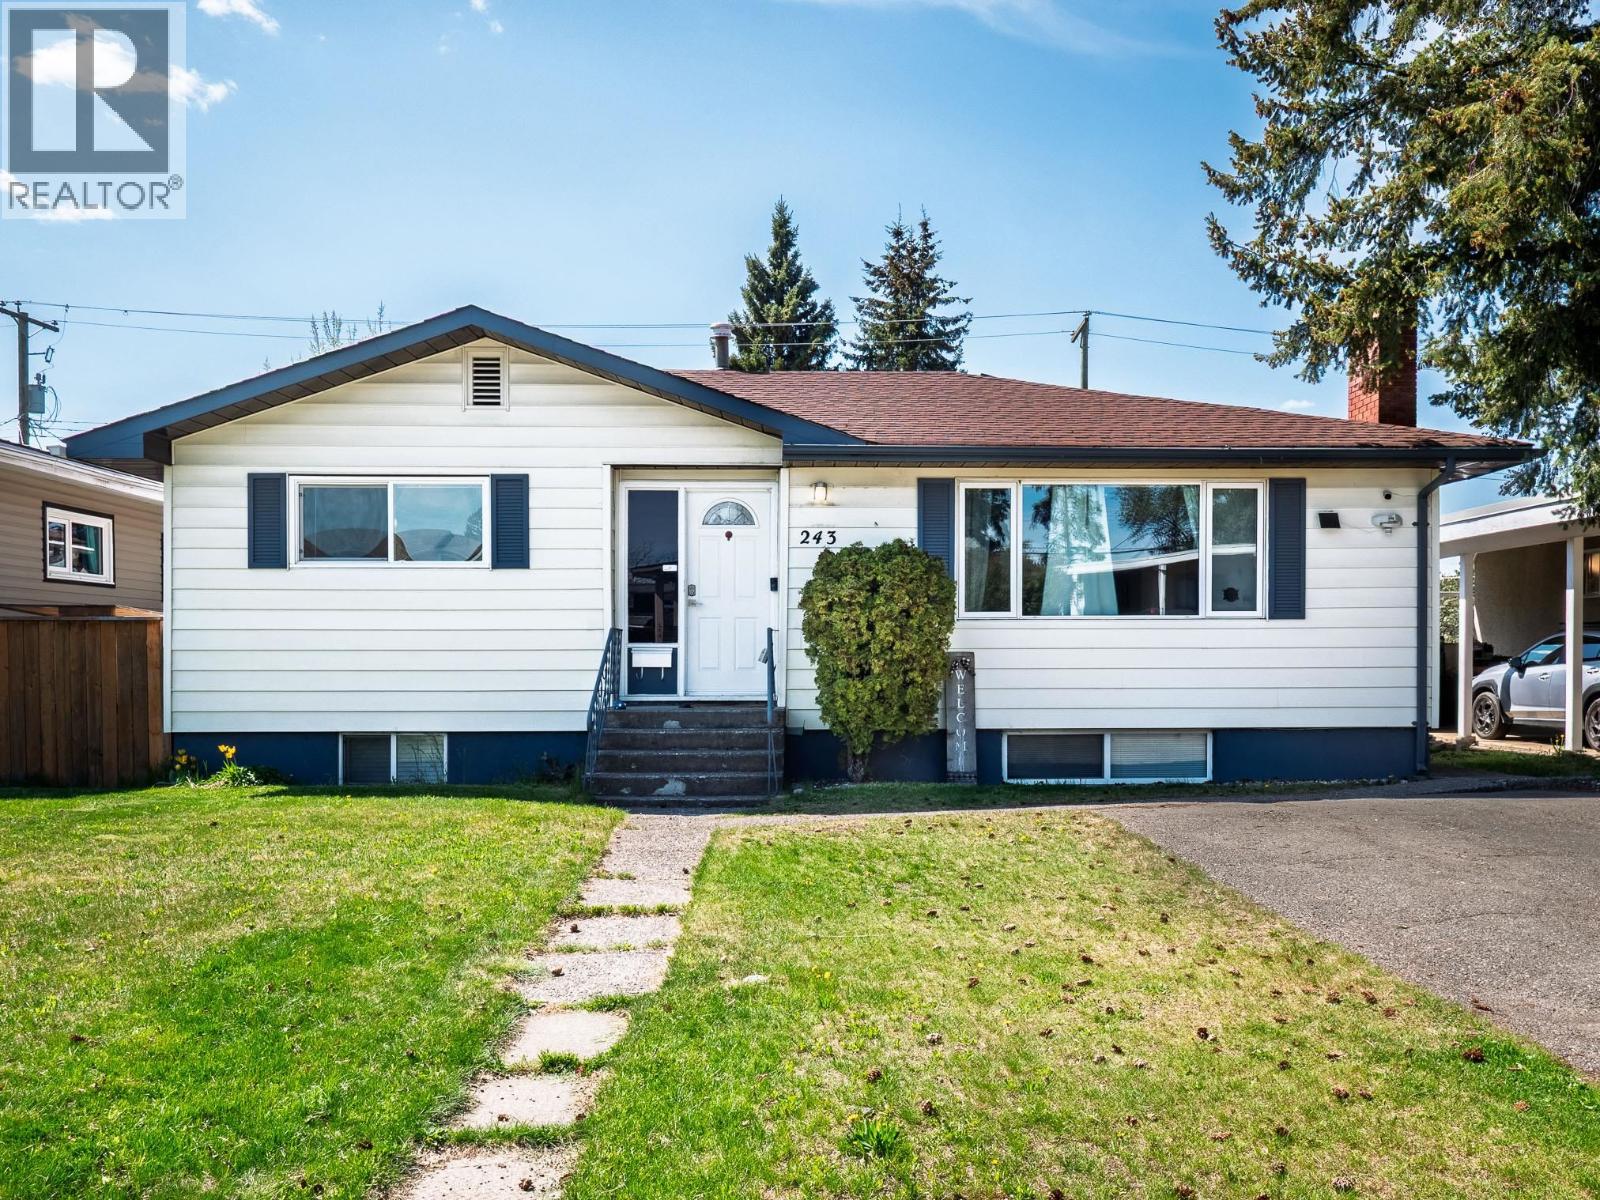
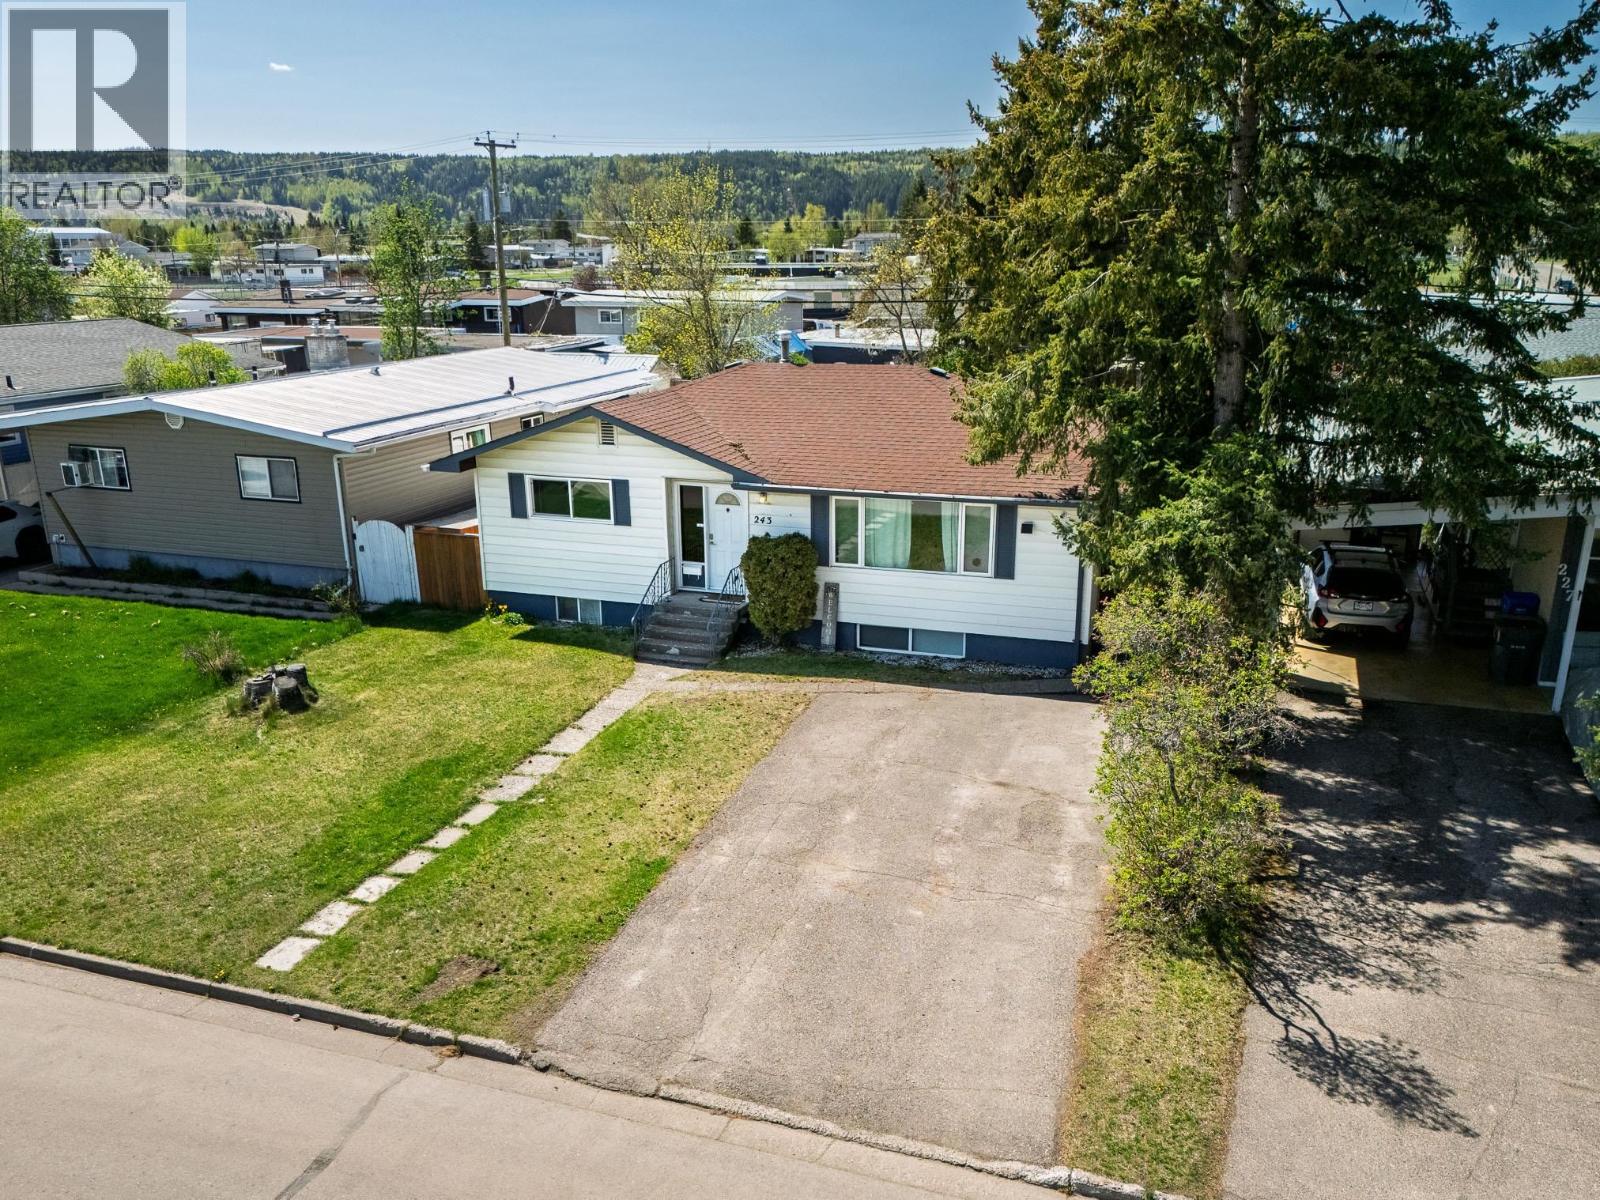
243 S Nicholson Street Prince George, British Columbia V2M 3L8

$469,900
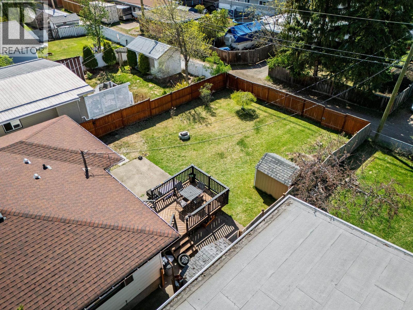
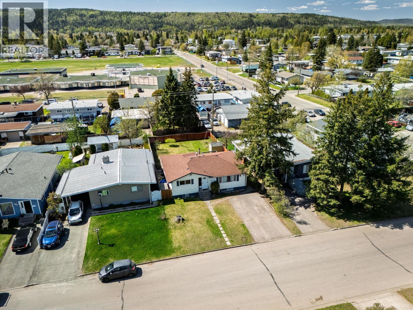
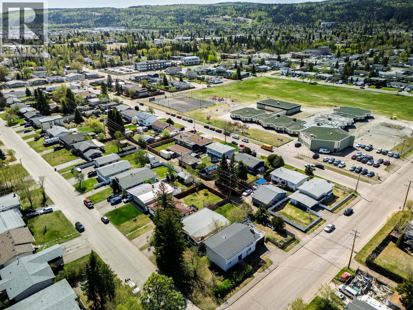
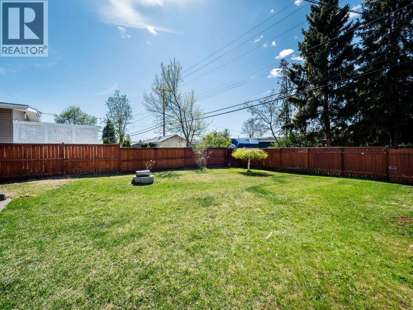
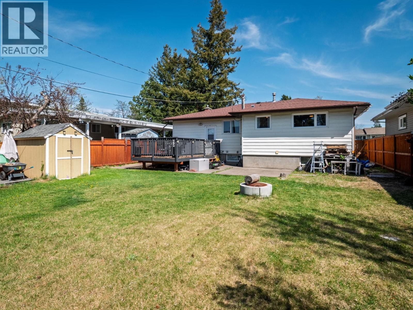
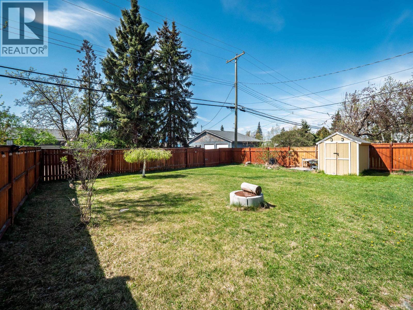
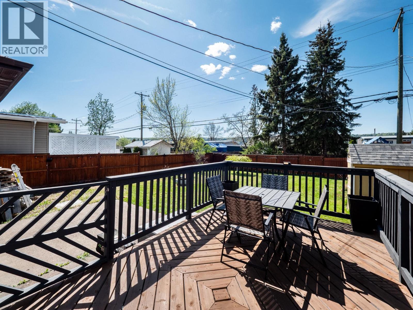
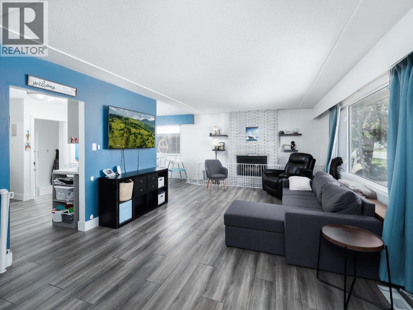
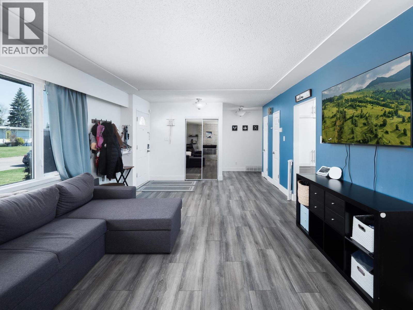
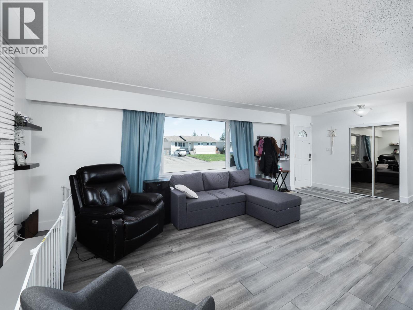
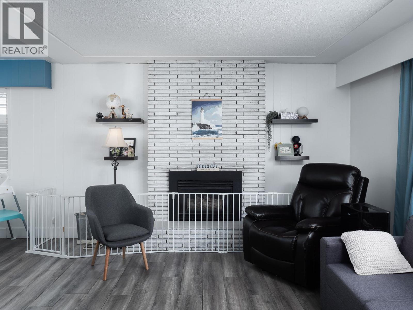
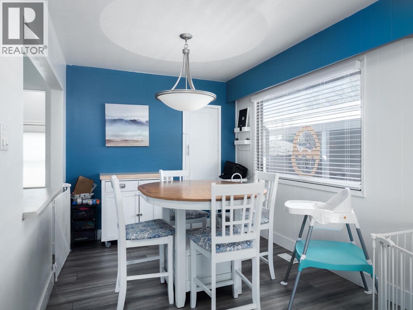
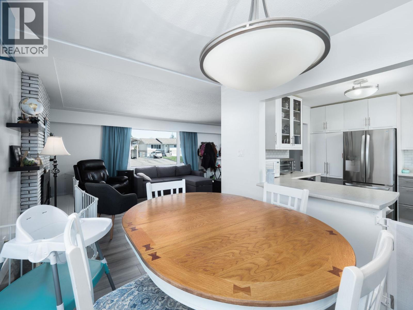
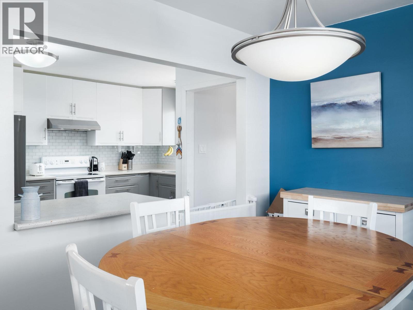
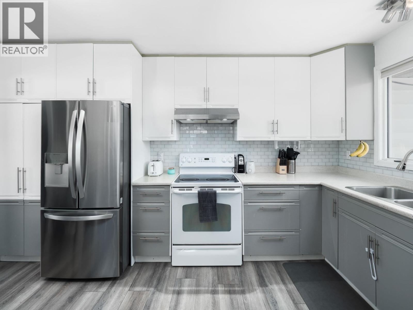
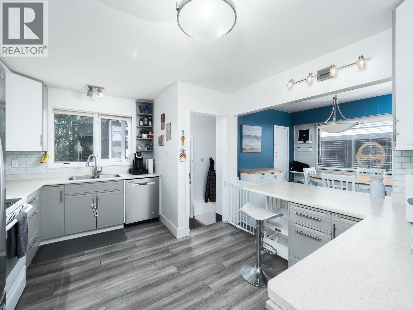
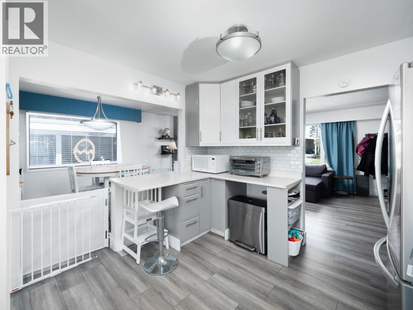
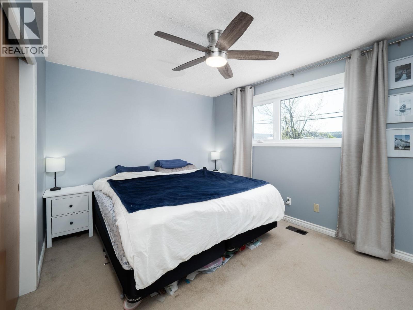
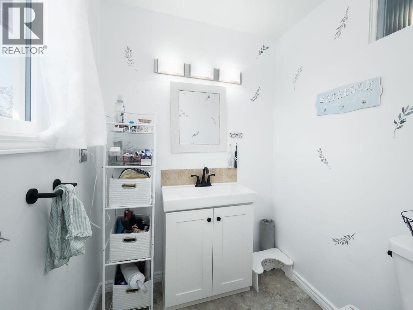
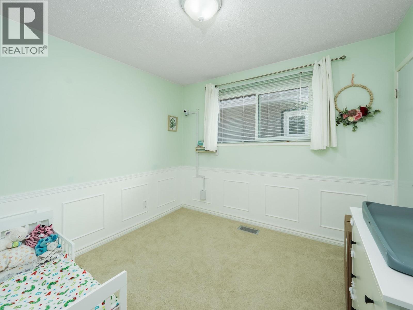
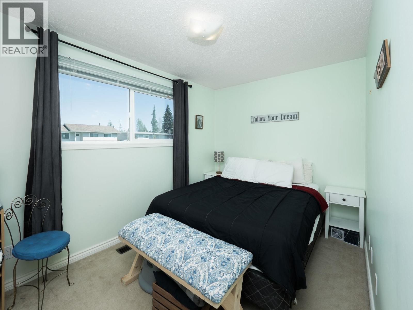
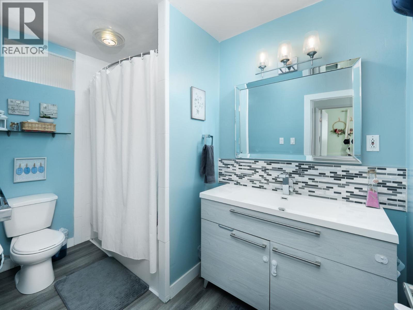
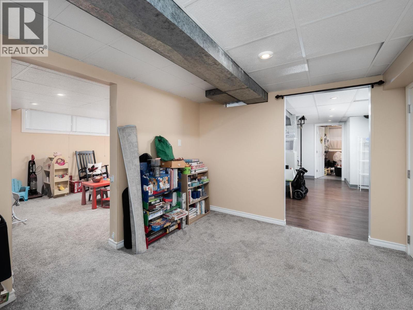
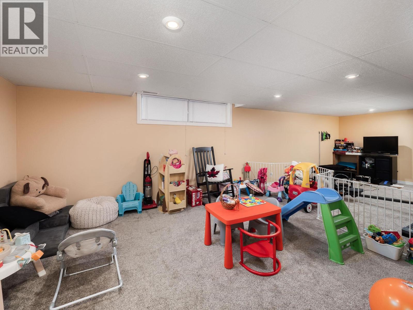
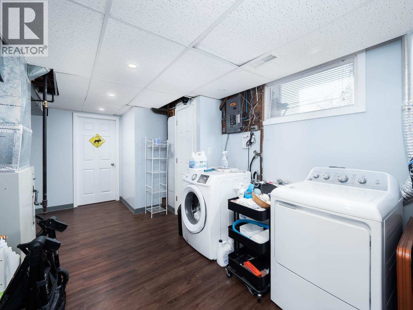
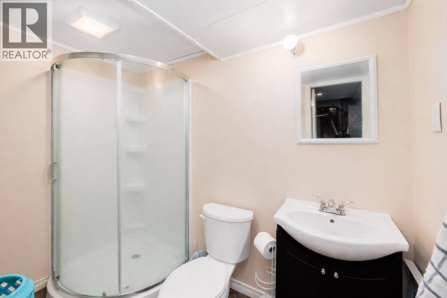
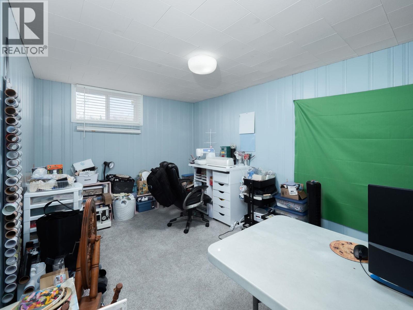
Welcome to 243 Nicholson St — where pride of ownership and thoughtful updates come together in a home that truly stands out. This well-maintained property offers a warm, inviting atmosphere perfect for families. The main floor features newer flooring throughout, a spacious living room with a cozy gas fireplace, and a modernized kitchen ideal for cooking, entertaining, and everyday living. The kitchen flows seamlessly into the dining area, creating an open, functional layout. The primary bedroom includes a convenient 2-piece ensuite, and the entire home is impeccably kept and move-in ready. Downstairs, you’ll find a generous rec room with newer carpet, a games room, an additional bedroom, full bathroom, laundry area, and a workshop that could be converted to a 5th bedroom. (id:58436)
Open House
This property has open houses!
11:00 am
Ends at:12:15 pm
Property Details
| MLS® Number | R3121661 |
| Property Type | Single Family |
Building
| Bathroom Total | 3 |
| Bedrooms Total | 4 |
| Appliances | Washer, Dryer, Refrigerator, Stove, Dishwasher |
| Basement Development | Finished |
| Basement Type | N/a (finished) |
| Constructed Date | 1963 |
| Construction Style Attachment | Detached |
| Exterior Finish | Aluminum Siding |
| Fireplace Present | Yes |
| Fireplace Total | 1 |
| Foundation Type | Concrete Perimeter |
| Heating Fuel | Natural Gas |
| Heating Type | Forced Air |
| Roof Material | Asphalt Shingle |
| Roof Style | Conventional |
| Stories Total | 2 |
| Size Interior | 2,278 Sqft |
| Total Finished Area | 2278 Sqft |
| Type | House |
| Utility Water | Municipal Water |
Parking
| Open |
Land
| Acreage | No |
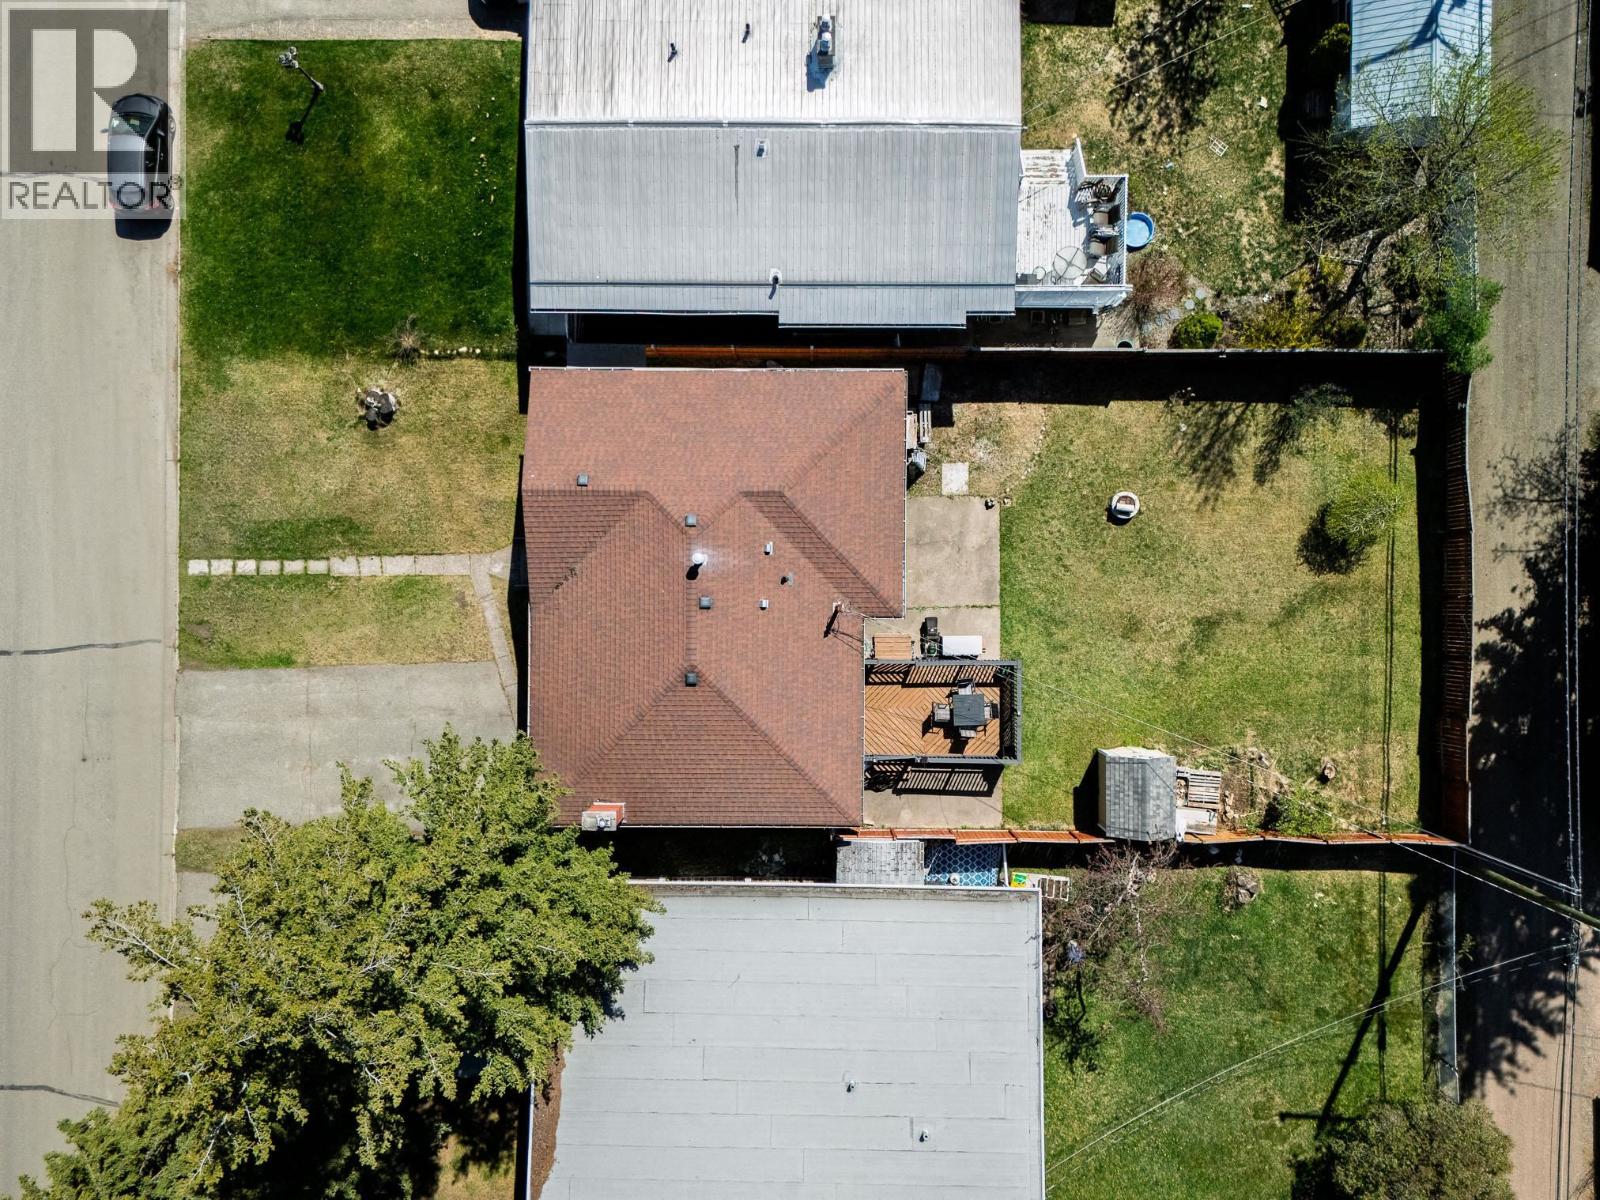
| Size Irregular | 6000 |
| Size Total | 6000 Sqft |
| Size Total Text | 6000 Sqft |
Rooms
| Level | Type | Length | Width | Dimensions |
|---|---|---|---|---|
| Basement | Recreational, Games Room | 19 ft ,8 in | 12 ft ,7 in | 19 ft ,8 in x 12 ft ,7 in |
| Basement | Bedroom 4 | 18 ft ,9 in | 9 ft | 18 ft ,9 in x 9 ft |
| Basement | Workshop | 11 ft ,8 in | 9 ft | 11 ft ,8 in x 9 ft |
| Basement | Recreational, Games Room | 10 ft ,1 in | 8 ft ,1 in | 10 ft ,1 in x 8 ft ,1 in |
| Basement | Laundry Room | 8 ft ,3 in | 4 ft ,4 in | 8 ft ,3 in x 4 ft ,4 in |
| Main Level | Living Room | 20 ft ,2 in | 13 ft ,1 in | 20 ft ,2 in x 13 ft ,1 in |
| Main Level | Kitchen | 13 ft ,8 in | 11 ft ,1 in | 13 ft ,8 in x 11 ft ,1 in |
| Main Level | Dining Room | 10 ft ,6 in | 8 ft ,7 in | 10 ft ,6 in x 8 ft ,7 in |
| Main Level | Primary Bedroom | 12 ft ,8 in | 12 ft ,6 in | 12 ft ,8 in x 12 ft ,6 in |
| Main Level | Bedroom 2 | 12 ft ,8 in | 7 ft ,1 in | 12 ft ,8 in x 7 ft ,1 in |
| Main Level | Bedroom 3 | 9 ft ,1 in | 9 ft ,3 in | 9 ft ,1 in x 9 ft ,3 in |
https://www.realtor.ca/real-estate/29732685/243-s-nicholson-street-prince-george
Contact Us
Contact us for more information

Joe Postnikoff
1310 5th Avenue
Prince George, British Columbia V2L 3L4
(250) 564-2100
(250) 564-2841
www.energyrealty.c21.ca/

The trademarks REALTOR®, REALTORS®, and the REALTOR® logo are controlled by The Canadian Real Estate Association (CREA) and identify real estate professionals who are members of CREA. The trademarks MLS®, Multiple Listing Service® and the associated logos are owned by The Canadian Real Estate Association (CREA) and identify the quality of services provided by real estate professionals who are members of CREA. The trademark DDF® is owned by The Canadian Real Estate Association (CREA) and identifies CREA's Data Distribution Facility (DDF®)
May 26 2026 08:45:27
BC Northern Real Estate Board
Century 21 Energy Realty (Pg)