
221 2055 Ingledew Street Prince George, British Columbia V2L 5S1

$434,900
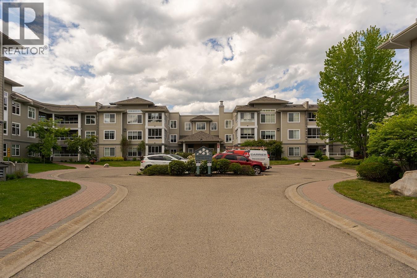
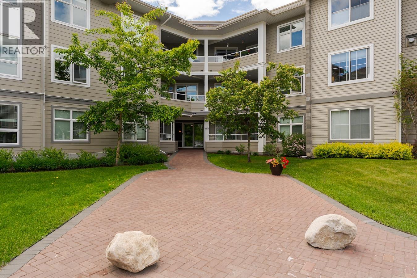
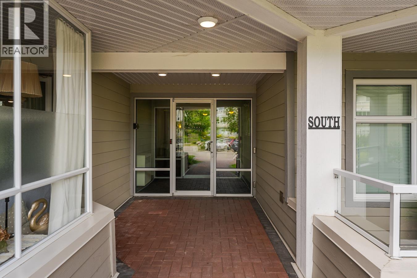
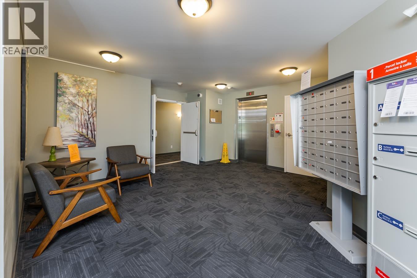
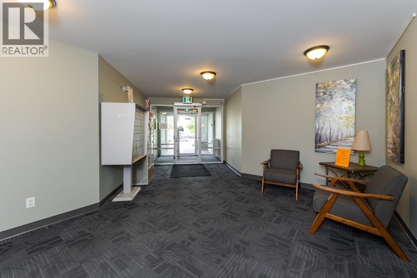
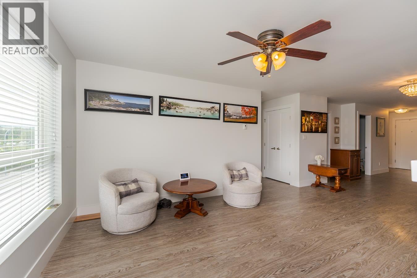
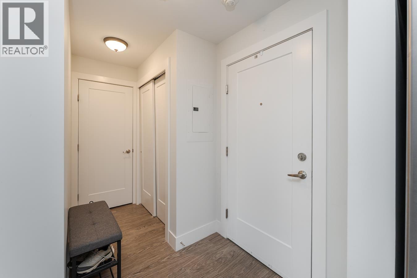
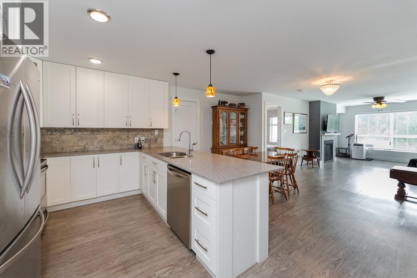
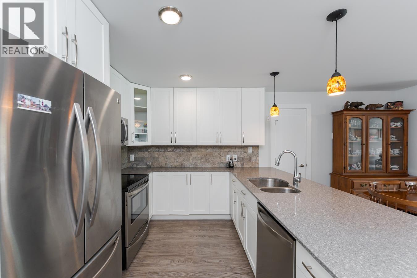
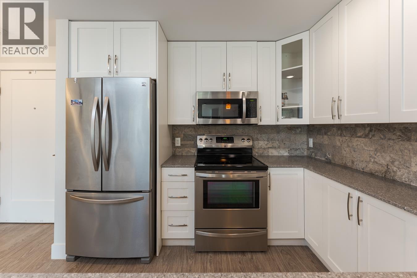
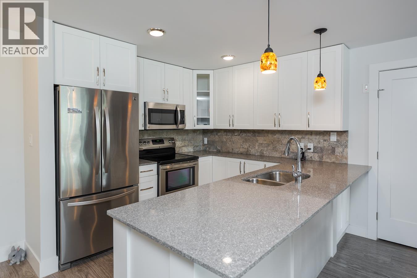
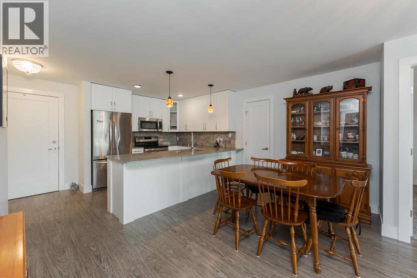
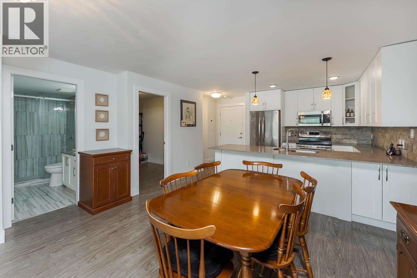
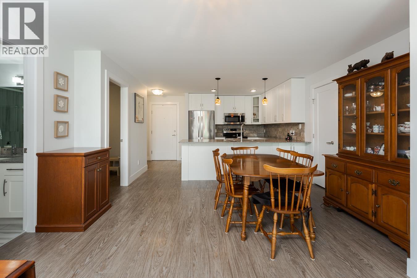
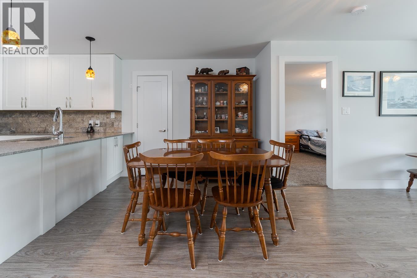
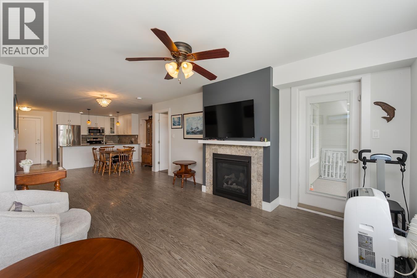
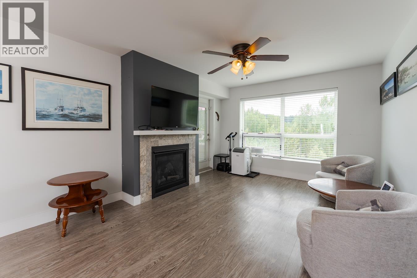
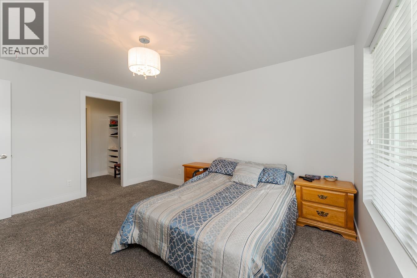
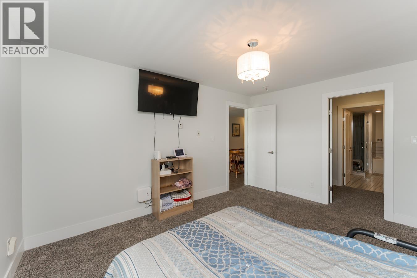
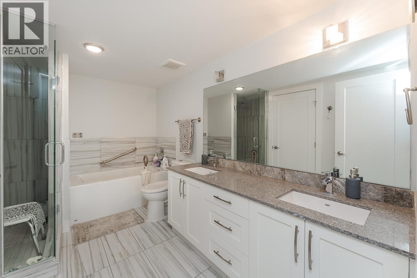
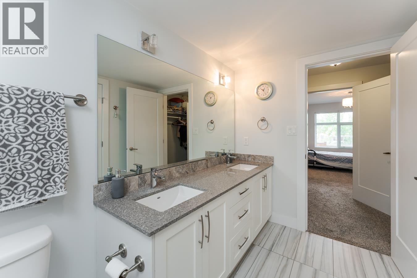
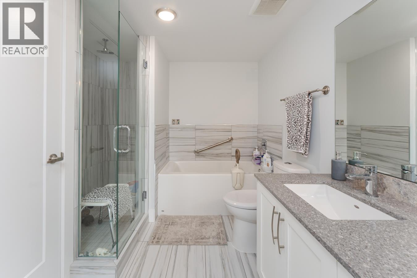
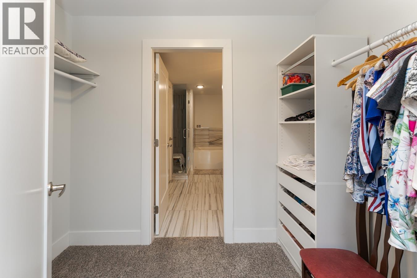
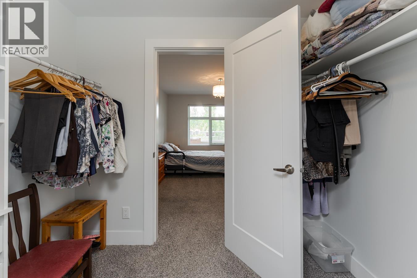
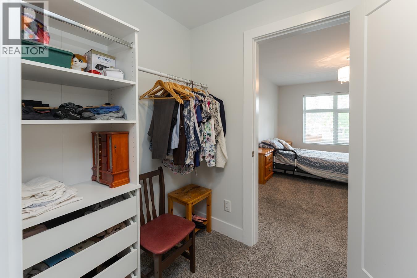
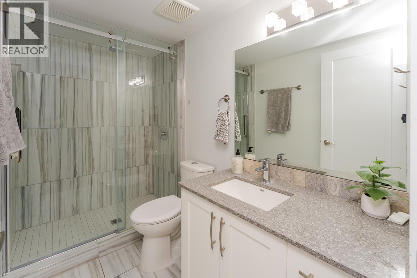
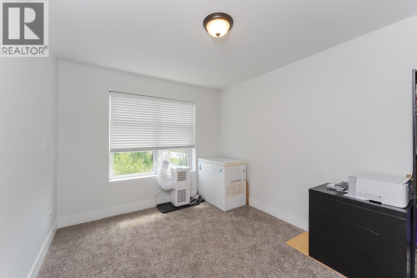
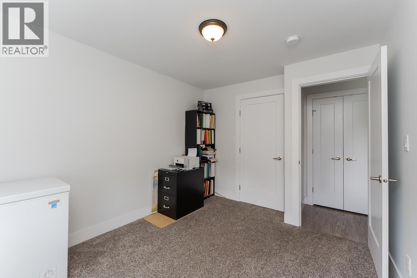
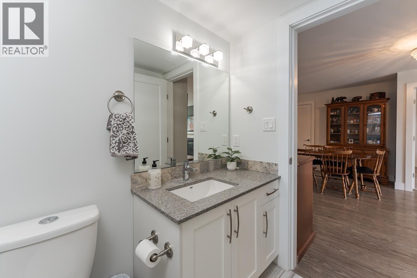
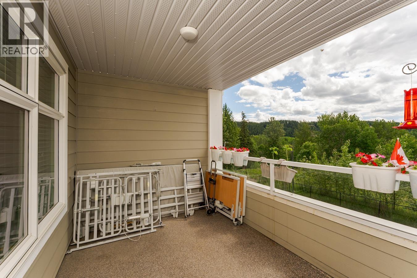
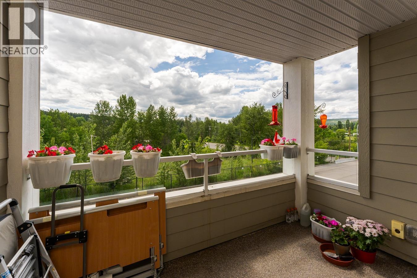
Welcome to Magnolia Gardens! This beautifully appointed 2-bedroom, 2-bathroom condo offers the perfect blend of comfort, style and convenience. This spacious home features open-concept layout highlighted by granite countertops, radiant in-floor heating and a cozy gas fireplace. The well-appointed kitchen flows into the bright living and dining areas, creating an ideal space for both everyday living and entertaining. Enjoy stunning southern exposure with natural light throughout the day while taking in peaceful views. The generous primary bedroom includes a full ensuite, while second bedroom provides comfortable space for guests. Additional features include underground heated parking, secure building access and elevator service. Centrally located and close to shopping, restaurants and recreation. (id:58436)
Property Details
| MLS® Number | R3134047 |
| Property Type | Single Family |
Building
| Bathroom Total | 2 |
| Bedrooms Total | 2 |
| Amenities | Laundry - In Suite |
| Basement Type | None |
| Constructed Date | 2017 |
| Construction Style Attachment | Attached |
| Exterior Finish | Composite Siding |
| Fireplace Present | Yes |
| Fireplace Total | 1 |
| Foundation Type | Concrete Perimeter |
| Heating Fuel | Natural Gas |
| Heating Type | Hot Water |
| Roof Material | Asphalt Shingle |
| Roof Style | Conventional |
| Stories Total | 1 |
| Size Interior | 1,203 Sqft |
| Total Finished Area | 1203 Sqft |
| Type | Apartment |
| Utility Water | Municipal Water |
Parking
| Underground |
Land
| Acreage | No |
Rooms
| Level | Type | Length | Width | Dimensions |
|---|---|---|---|---|
| Main Level | Kitchen | 9 ft ,5 in | 13 ft ,1 in | 9 ft ,5 in x 13 ft ,1 in |
| Main Level | Dining Room | 11 ft ,1 in | 13 ft ,1 in | 11 ft ,1 in x 13 ft ,1 in |
| Main Level | Living Room | 15 ft ,1 in | 11 ft ,6 in | 15 ft ,1 in x 11 ft ,6 in |
| Main Level | Primary Bedroom | 10 ft ,1 in | 13 ft ,1 in | 10 ft ,1 in x 13 ft ,1 in |
| Main Level | Bedroom 2 | 9 ft ,4 in | 11 ft ,8 in | 9 ft ,4 in x 11 ft ,8 in |
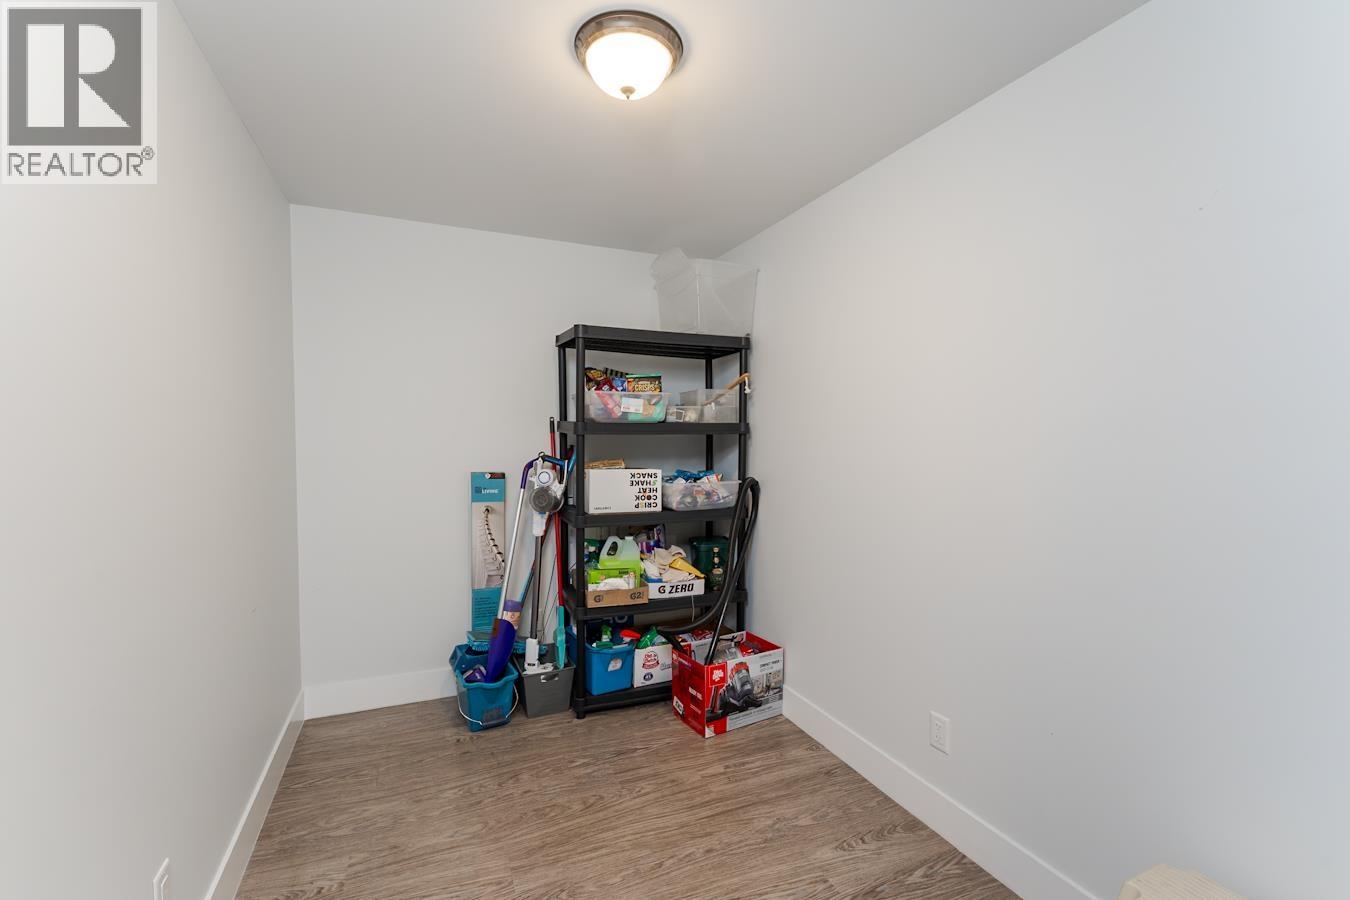
| Main Level | Storage | 2 ft ,1 in | 3 ft ,1 in | 2 ft ,1 in x 3 ft ,1 in |
| Main Level | Enclosed Porch | 10 ft ,8 in | 7 ft ,9 in | 10 ft ,8 in x 7 ft ,9 in |
https://www.realtor.ca/real-estate/29877453/221-2055-ingledew-street-prince-george
Contact Us
Contact us for more information

Shauna Lynch
PREC - DIAL THOMAS LYNCH
www.dialthomaslynch.ca/
www.facebook.com/dialthomaslynch
1717 Central St. W
Prince George, British Columbia V2N 1P6
(250) 645-5055
(250) 563-1820

Shannon Thomas
PREC - DIAL THOMAS LYNCH
www.dialthomaslynch.ca/
www.facebook.com/dialthomaslynch
1717 Central St. W
Prince George, British Columbia V2N 1P6
(250) 645-5055
(250) 563-1820

Mark Dial
PREC - DIAL THOMAS LYNCH
www.dialthomaslynch.ca/
www.facebook.com/DialThomaslynch
1717 Central St. W
Prince George, British Columbia V2N 1P6
(250) 645-5055
(250) 563-1820

The trademarks REALTOR®, REALTORS®, and the REALTOR® logo are controlled by The Canadian Real Estate Association (CREA) and identify real estate professionals who are members of CREA. The trademarks MLS®, Multiple Listing Service® and the associated logos are owned by The Canadian Real Estate Association (CREA) and identify the quality of services provided by real estate professionals who are members of CREA. The trademark DDF® is owned by The Canadian Real Estate Association (CREA) and identifies CREA's Data Distribution Facility (DDF®)
July 15 2026 07:14:03
BC Northern Real Estate Board
RE/MAX Core Realty