
2125 Sharelene Drive Prince George, British Columbia V2M 7B6

$799,900
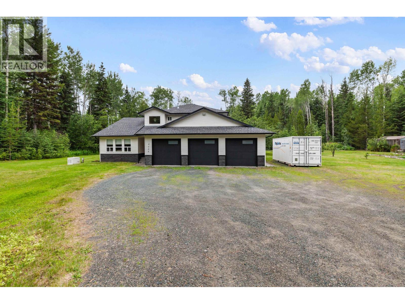
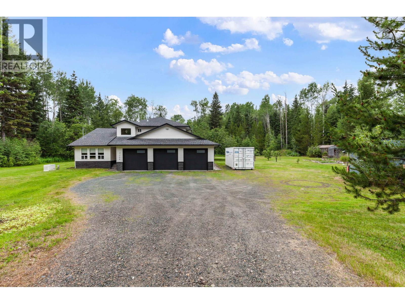
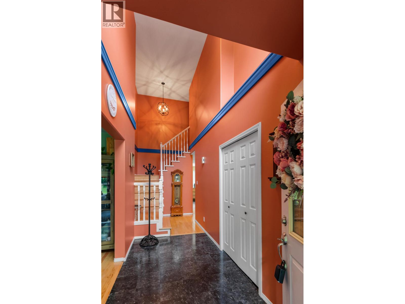
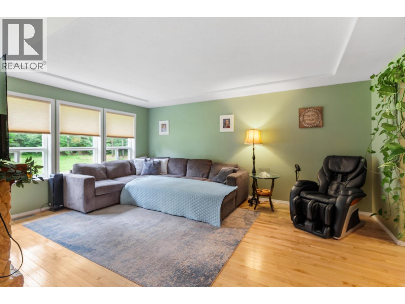
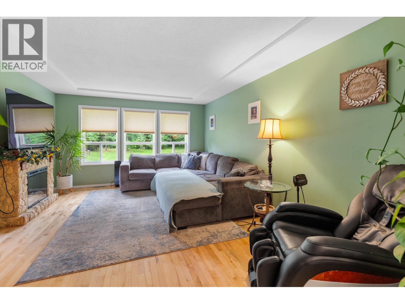
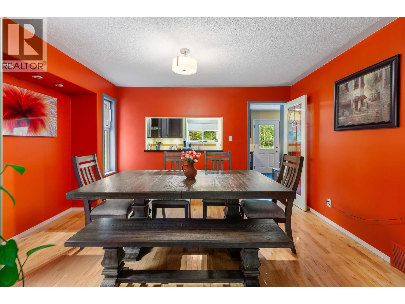
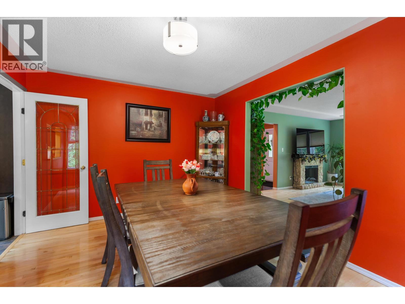
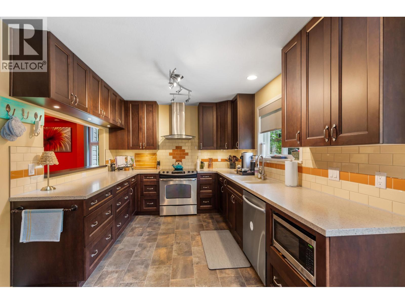
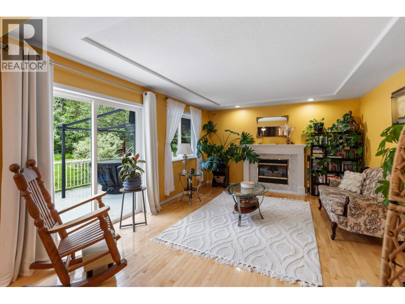
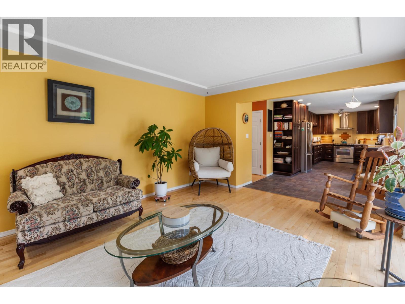
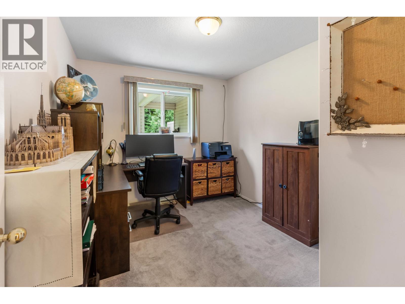
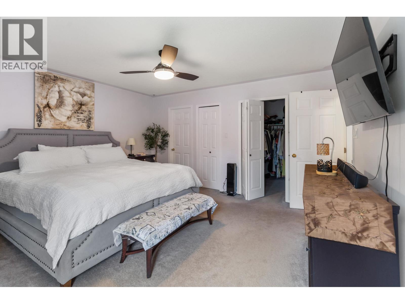
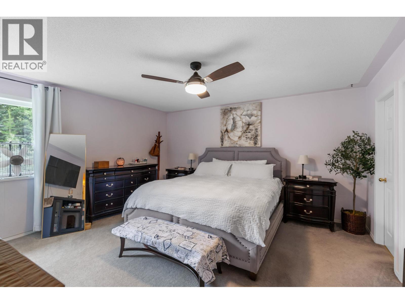
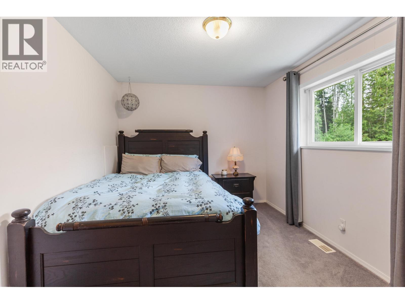
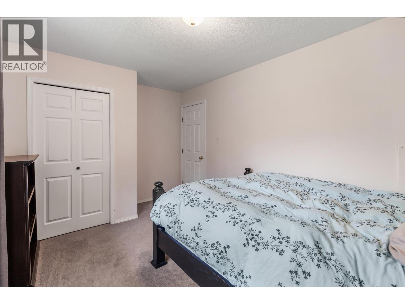
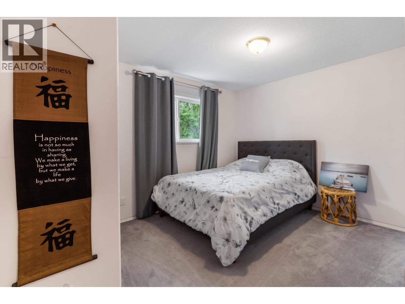
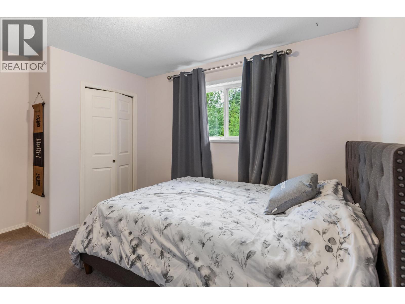
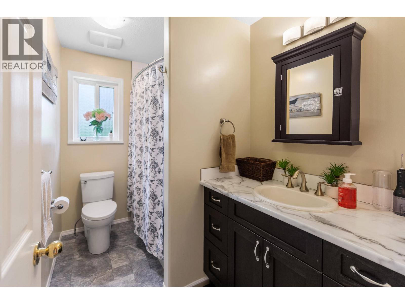
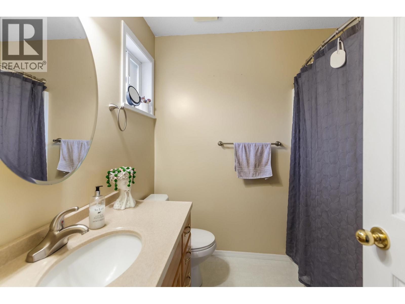
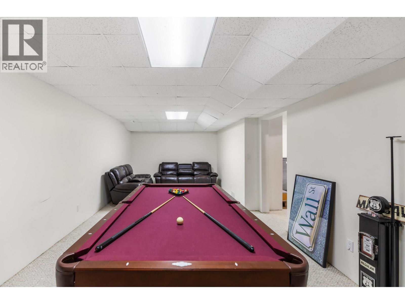
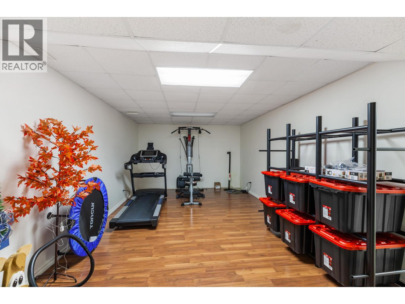
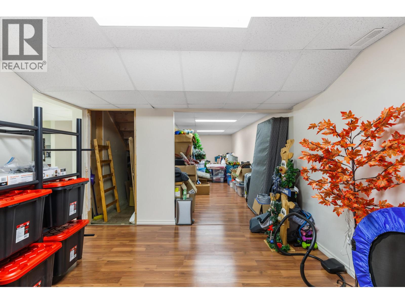
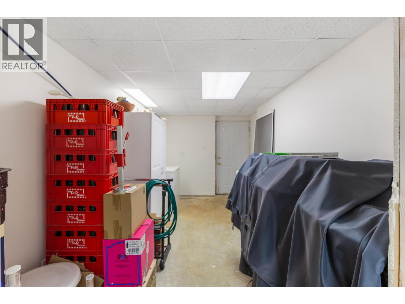
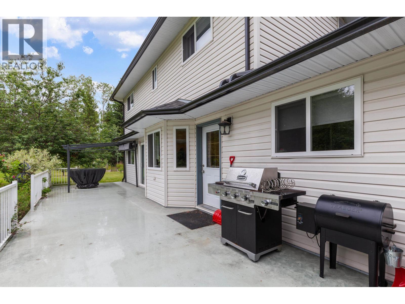
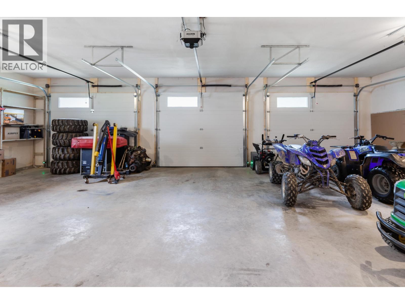
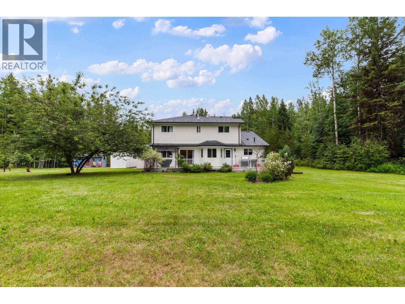
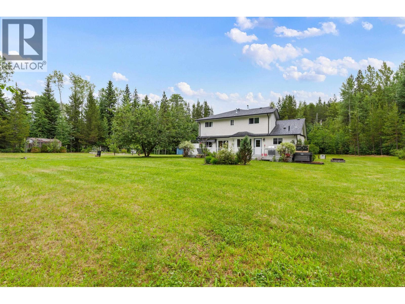
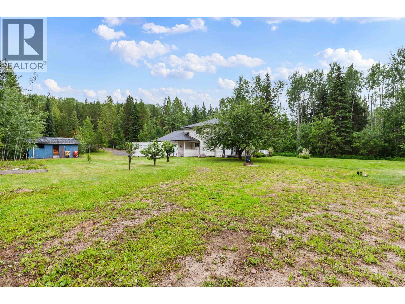
Here is this beautiful 3,700 sq foot home on four acres in popular Miworth. Perfect for family living, the main floor boasts a generous kitchen with a nook, formal dining space, spacious living room, adjacent family room & a bedroom. Upstairs features three large bedrooms with the primary bedroom having a 4-piece ensuite and a walk-in closet. The basement has a spacious recreation room, games area, dedicated workshop and its own private entrance. Completing the package is a true triple-car garage and an expansive full-length deck that provides the ideal setting for summer entertaining, outdoor dining or simply relaxing & taking in the peaceful surroundings. Lot size measurement is taken from tax assessment & all measurements are approximate & to be verified by buyer if deemed important. (id:58436)
Property Details
| MLS® Number | R3142314 |
| Property Type | Single Family |
Building
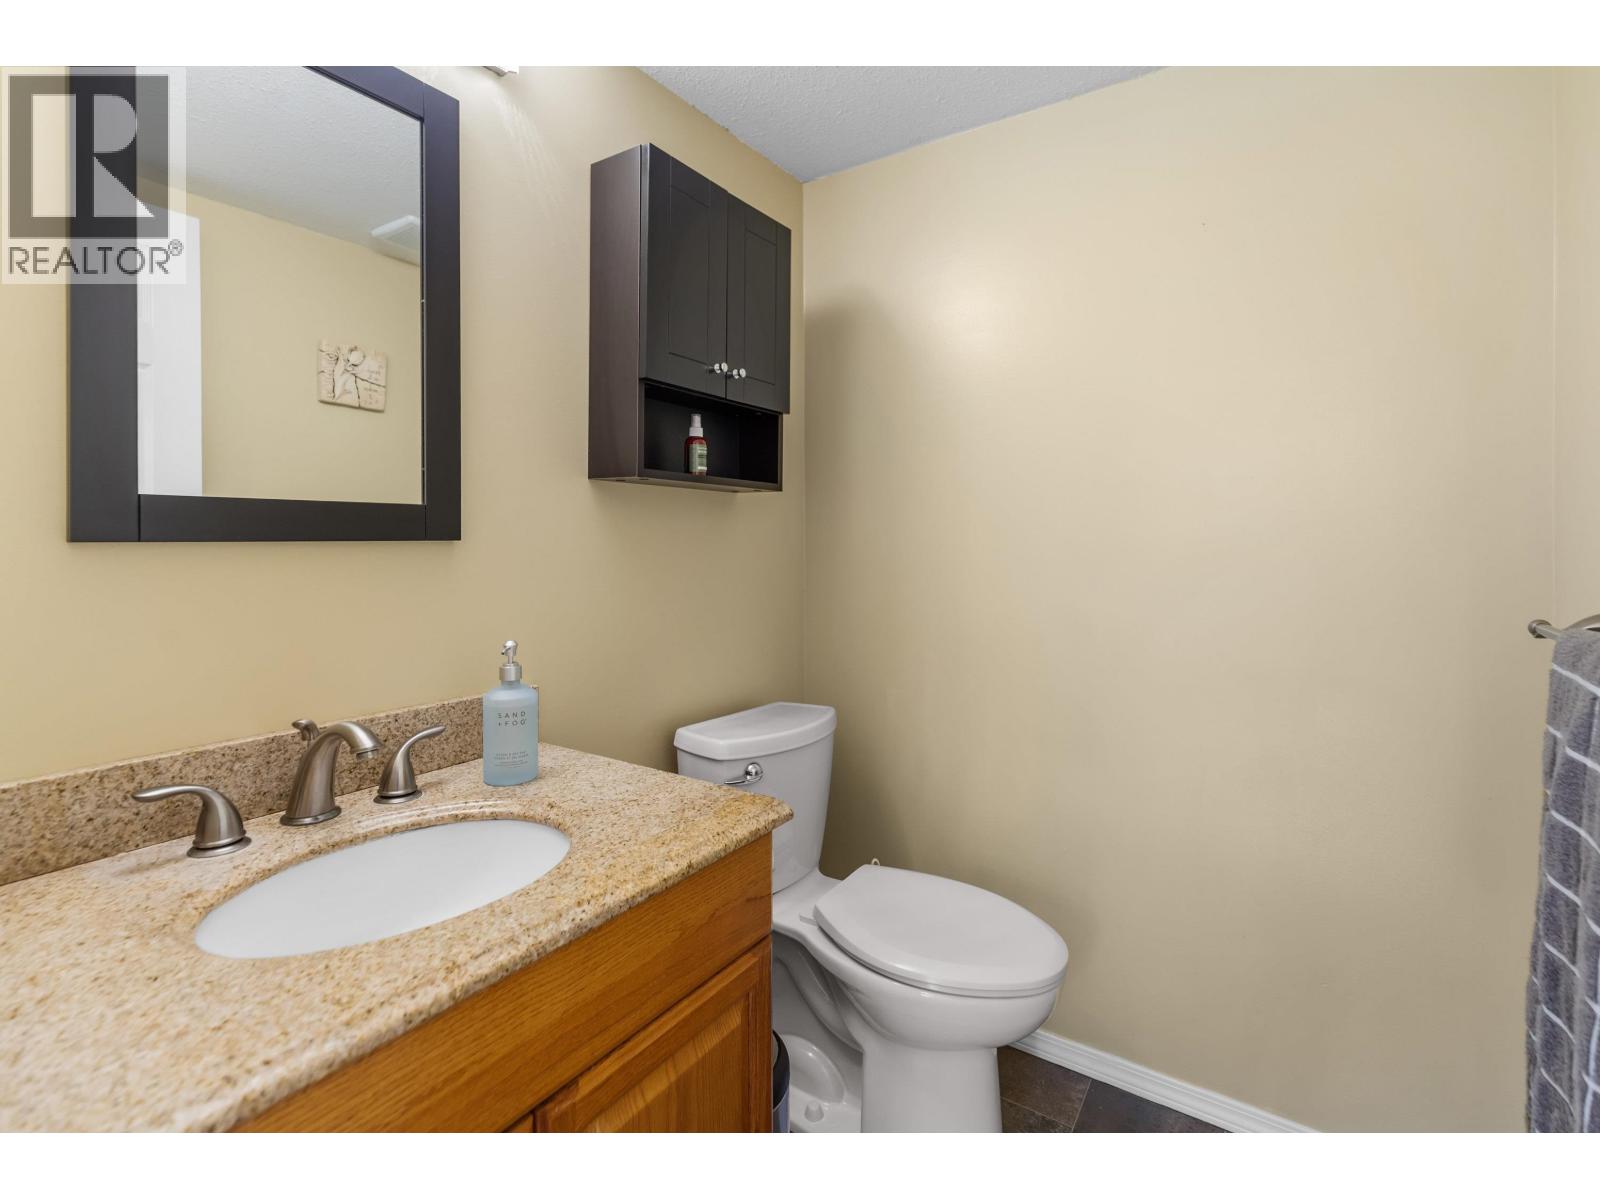
| Bathroom Total | 3 |
| Bedrooms Total | 4 |
| Basement Development | Finished |
| Basement Type | Full (finished) |
| Constructed Date | 1994 |
| Construction Style Attachment | Detached |
| Exterior Finish | Vinyl Siding |
| Fireplace Present | Yes |
| Fireplace Total | 1 |
| Foundation Type | Concrete Perimeter |
| Heating Fuel | Natural Gas |
| Heating Type | Forced Air |
| Roof Material | Asphalt Shingle |
| Roof Style | Conventional |
| Stories Total | 3 |
| Size Interior | 3,755 Sqft |
| Total Finished Area | 3755 Sqft |
| Type | House |
| Utility Water | Drilled Well |
Parking
| Garage | 3 |
| Open | |
| R V |
Land
| Acreage | Yes |
| Size Irregular | 4.01 |
| Size Total | 4.01 Ac |
| Size Total Text | 4.01 Ac |
Rooms
| Level | Type | Length | Width | Dimensions |
|---|---|---|---|---|
| Above | Primary Bedroom | 15 ft | 15 ft | 15 ft x 15 ft |
| Above | Bedroom 3 | 14 ft ,3 in | 10 ft | 14 ft ,3 in x 10 ft |
| Above | Bedroom 4 | 12 ft ,9 in | 9 ft ,9 in | 12 ft ,9 in x 9 ft ,9 in |
| Basement | Recreational, Games Room | 27 ft ,8 in | 11 ft ,5 in | 27 ft ,8 in x 11 ft ,5 in |
| Basement | Family Room | 21 ft ,3 in | 8 ft ,1 in | 21 ft ,3 in x 8 ft ,1 in |
| Basement | Storage | 21 ft ,1 in | 8 ft ,1 in | 21 ft ,1 in x 8 ft ,1 in |
| Basement | Mud Room | 15 ft ,3 in | 8 ft | 15 ft ,3 in x 8 ft |
| Main Level | Living Room | 17 ft ,8 in | 13 ft ,4 in | 17 ft ,8 in x 13 ft ,4 in |
| Main Level | Kitchen | 16 ft | 9 ft ,9 in | 16 ft x 9 ft ,9 in |
| Main Level | Dining Room | 12 ft | 11 ft ,1 in | 12 ft x 11 ft ,1 in |
| Main Level | Dining Nook | 12 ft | 8 ft ,4 in | 12 ft x 8 ft ,4 in |
| Main Level | Family Room | 18 ft | 13 ft ,2 in | 18 ft x 13 ft ,2 in |
| Main Level | Bedroom 2 | 12 ft | 9 ft | 12 ft x 9 ft |
https://www.realtor.ca/real-estate/29983853/2125-sharelene-drive-prince-george
Contact Us
Contact us for more information

Denise Dykes
Personal Real Estate Corporation
(250) 562-3986
www.princegeorgerealestateandforeclosures.com/
1625 4th Avenue
Prince George, British Columbia V2L 3K2
(250) 564-4488
(800) 419-0709
(250) 562-3986
www.royallepageprincegeorge.com/

The trademarks REALTOR®, REALTORS®, and the REALTOR® logo are controlled by The Canadian Real Estate Association (CREA) and identify real estate professionals who are members of CREA. The trademarks MLS®, Multiple Listing Service® and the associated logos are owned by The Canadian Real Estate Association (CREA) and identify the quality of services provided by real estate professionals who are members of CREA. The trademark DDF® is owned by The Canadian Real Estate Association (CREA) and identifies CREA's Data Distribution Facility (DDF®)
July 15 2026 04:24:25
BC Northern Real Estate Board
Royal LePage Aspire Realty