
206 2217 Regents Crescent Prince George, British Columbia V2L 1E9

$209,900
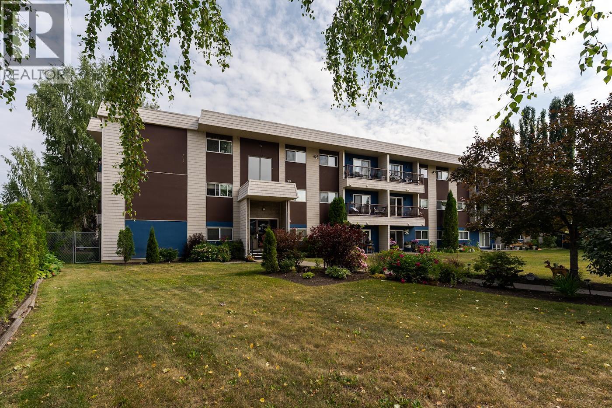
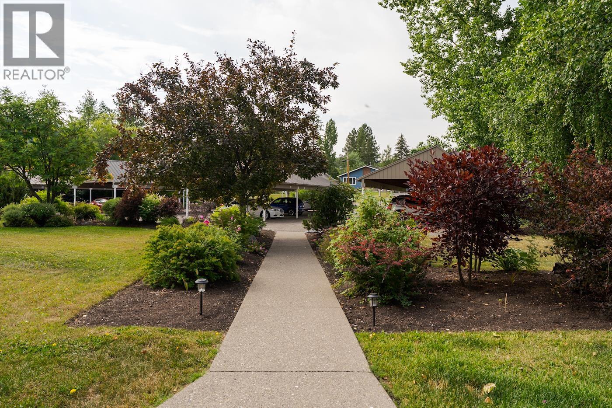
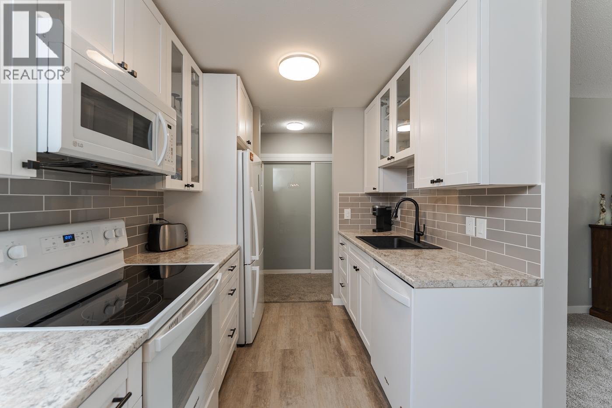
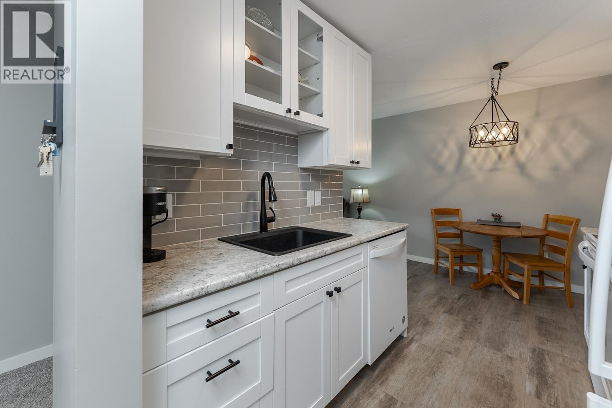
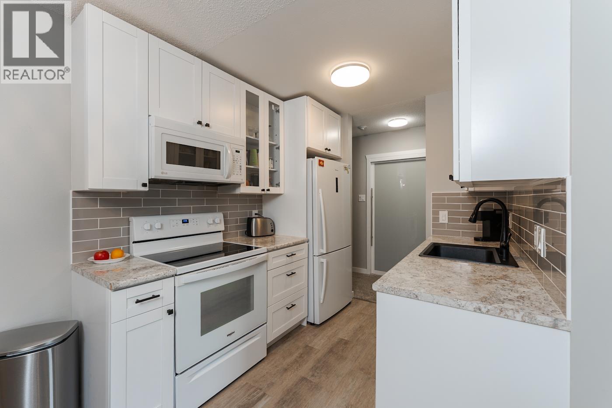
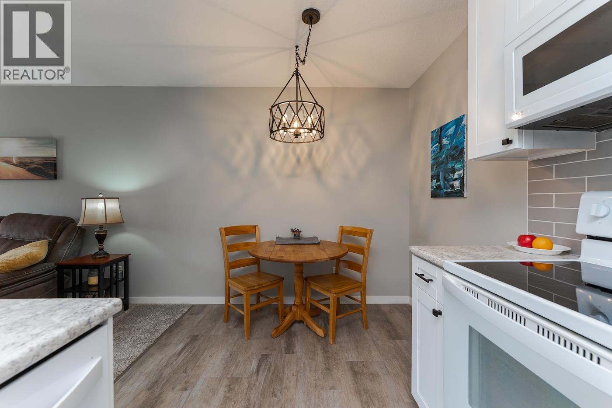
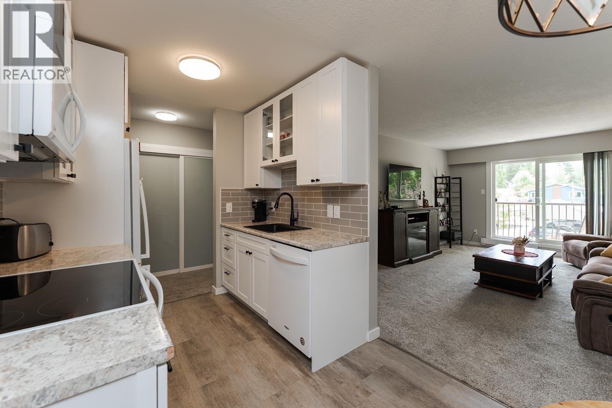
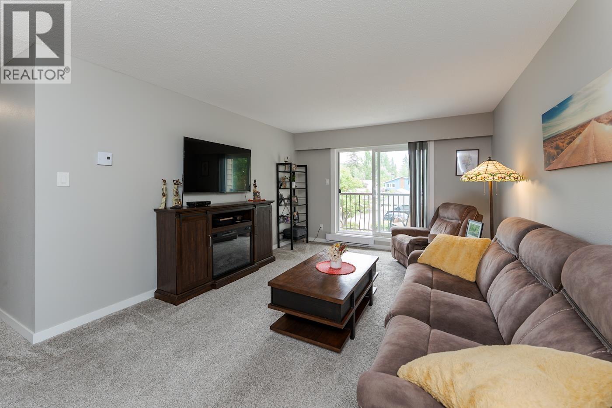
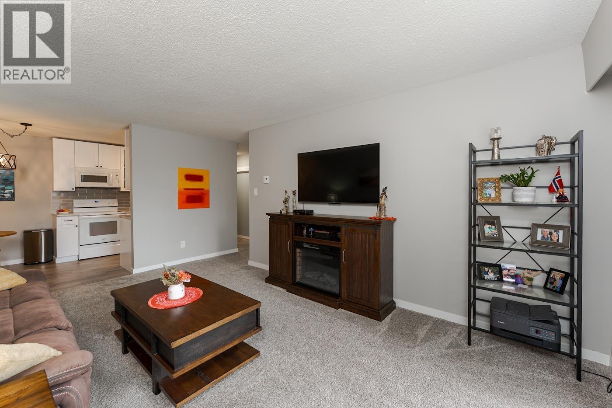
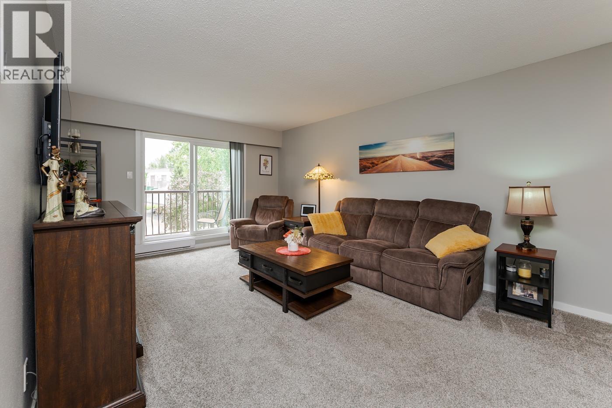
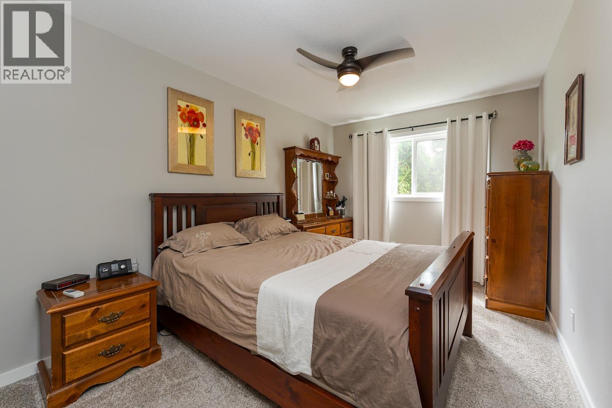
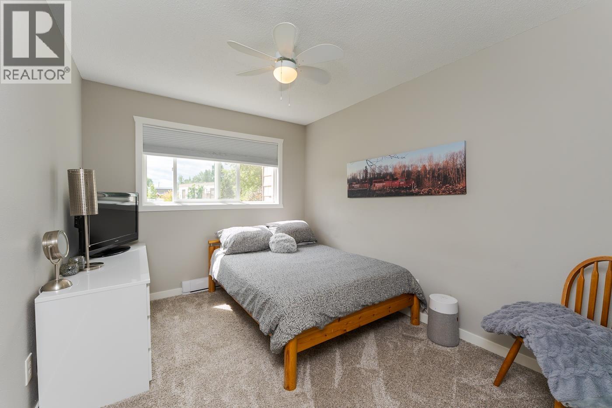
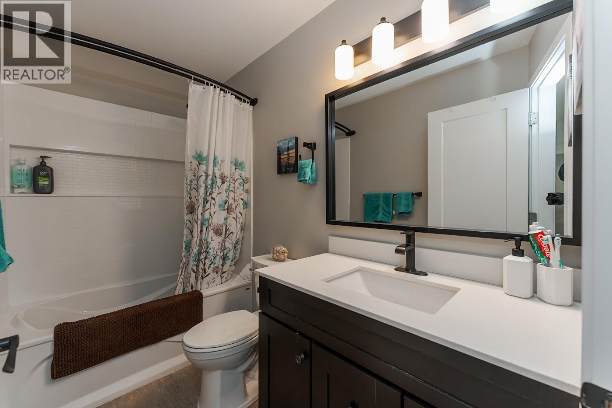
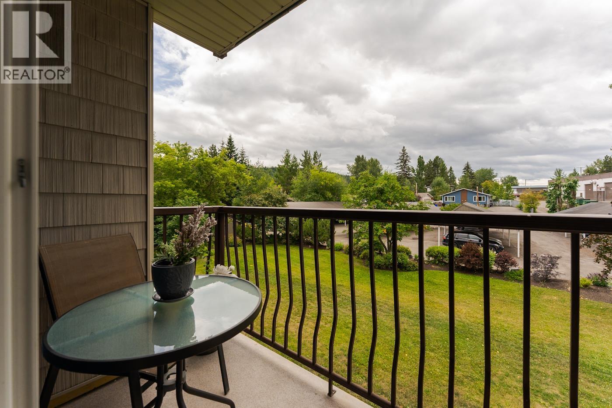
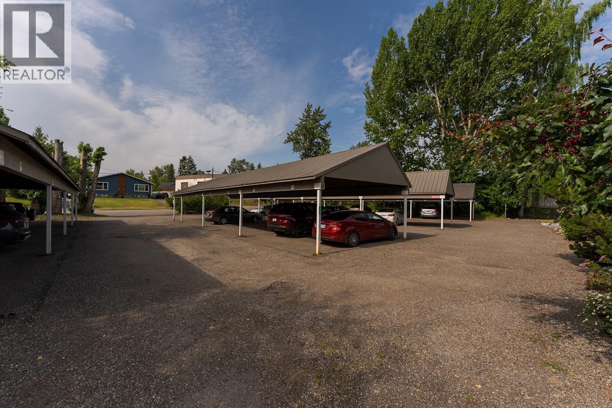
This beautiful fully renovated 2 bedroom unit will absolutely impress. Sleek modern kitchen flaunts white shaker cabinets, composite sink with subway tile backsplash and new high end appliances. Oversized living area and bedrooms make this unit feel more like a home then an apartment. Balcony offers city views and Lheidli T'enneh Memorial Park is located directly across from complex making for endless walking trails and recreational opportunities. The Regents Park Complex is well managed and provides each unit 1 covered parking space. Pets are restricted to 2 small dogs or cats under 25 pounds and the strata fee is $472.28. (id:58436)
Property Details
| MLS® Number | R3145052 |
| Property Type | Single Family |
| View Type | City View |
Building
| Bathroom Total | 1 |
| Bedrooms Total | 2 |
| Amenities | Shared Laundry |
| Appliances | Range, Refrigerator |
| Basement Type | None |
| Constructed Date | 1982 |
| Construction Style Attachment | Attached |
| Foundation Type | Concrete Perimeter |
| Heating Fuel | Electric |
| Heating Type | Baseboard Heaters |
| Roof Material | Membrane |
| Roof Style | Conventional |
| Stories Total | 3 |
| Size Interior | 778 Sqft |
| Total Finished Area | 778 Sqft |
| Type | Apartment |
| Utility Water | Municipal Water |
Parking
| Carport |
Land
| Acreage | No |
| Size Irregular | 0 X |
| Size Total Text | 0 X |
Rooms
| Level | Type | Length | Width | Dimensions |
|---|---|---|---|---|
| Main Level | Dining Room | 6 ft ,1 in | 7 ft ,9 in | 6 ft ,1 in x 7 ft ,9 in |
| Main Level | Kitchen | 8 ft ,3 in | 7 ft ,6 in | 8 ft ,3 in x 7 ft ,6 in |
| Main Level | Living Room | 17 ft ,3 in | 11 ft ,1 in | 17 ft ,3 in x 11 ft ,1 in |
| Main Level | Bedroom 2 | 9 ft ,1 in | 11 ft ,1 in | 9 ft ,1 in x 11 ft ,1 in |
| Main Level | Primary Bedroom | 9 ft ,1 in | 13 ft ,5 in | 9 ft ,1 in x 13 ft ,5 in |
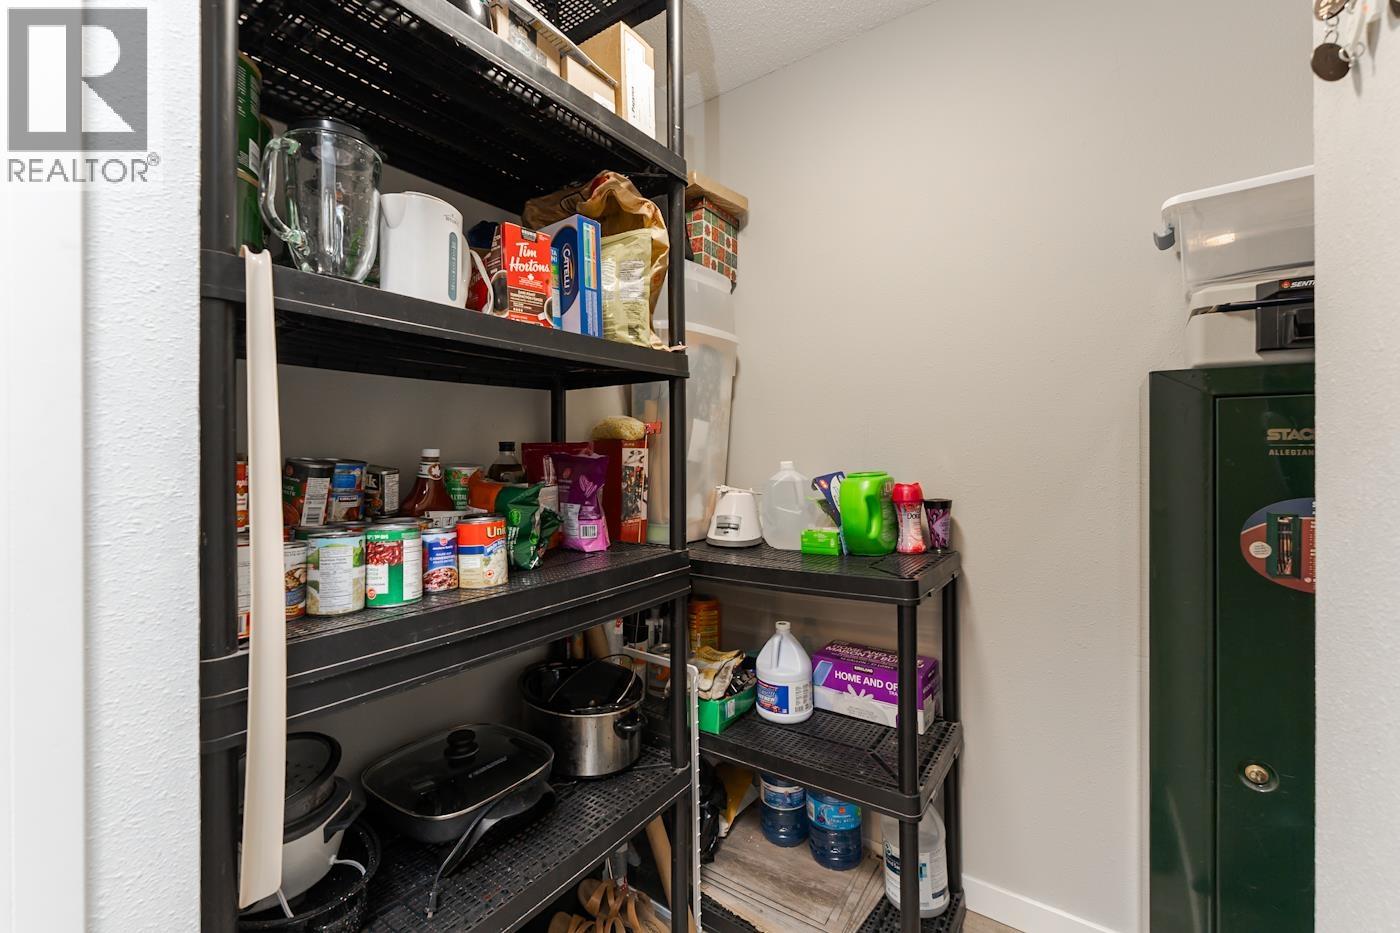
| Main Level | Storage | 5 ft ,9 in | 5 ft ,3 in | 5 ft ,9 in x 5 ft ,3 in |
https://www.realtor.ca/real-estate/30019686/206-2217-regents-crescent-prince-george
Contact Us
Contact us for more information

Mike Hurrell
(250) 562-6218
www.maxsave.bc.ca/agents.html/al=65459/
www.facebook.com/MikeHurrellMaxSaveRealEstate
2582a Queensway
Prince George, British Columbia V2L 1M9
(250) 562-6228
(250) 562-6218
www.maxsave.ca/

The trademarks REALTOR®, REALTORS®, and the REALTOR® logo are controlled by The Canadian Real Estate Association (CREA) and identify real estate professionals who are members of CREA. The trademarks MLS®, Multiple Listing Service® and the associated logos are owned by The Canadian Real Estate Association (CREA) and identify the quality of services provided by real estate professionals who are members of CREA. The trademark DDF® is owned by The Canadian Real Estate Association (CREA) and identifies CREA's Data Distribution Facility (DDF®)
July 15 2026 05:01:04
BC Northern Real Estate Board
Maxsave Real Estate Services