
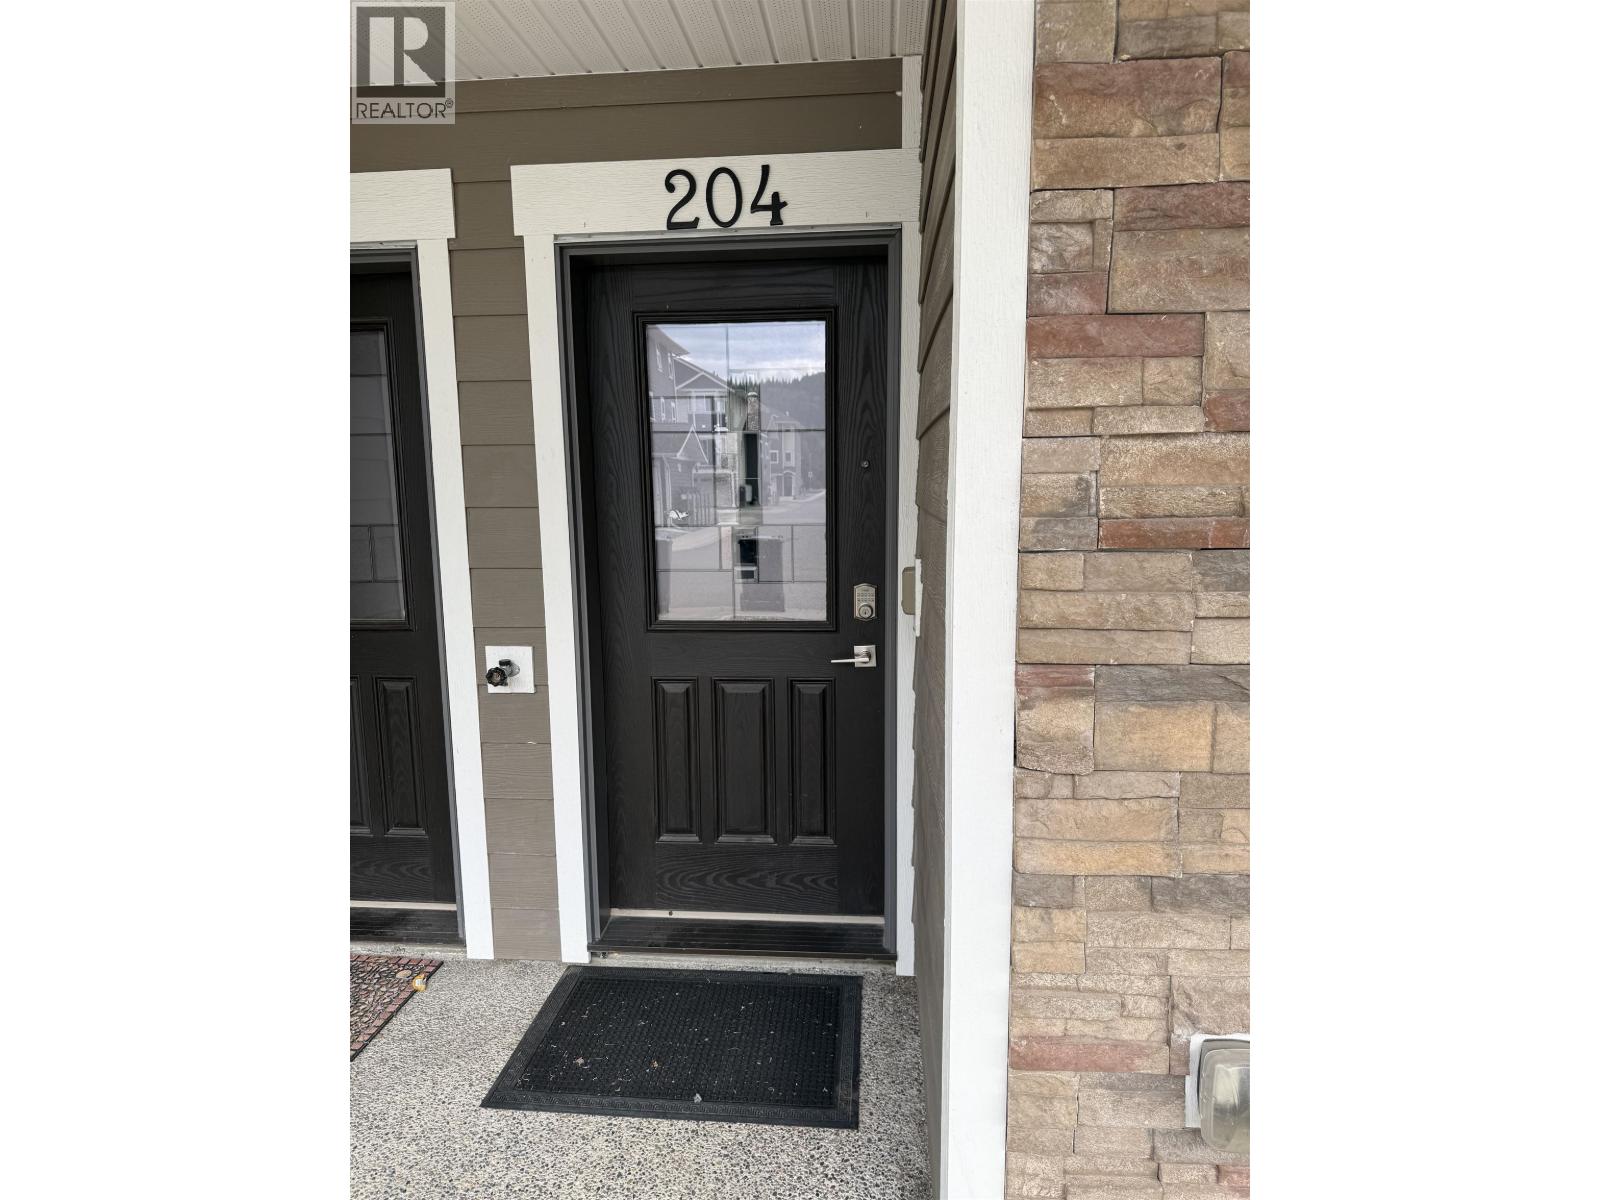
204 467 S Tabor Boulevard Prince George, British Columbia V2M 0B1

$459,900
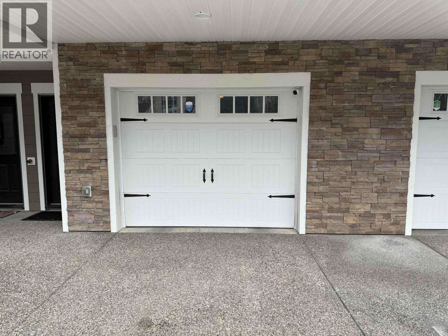
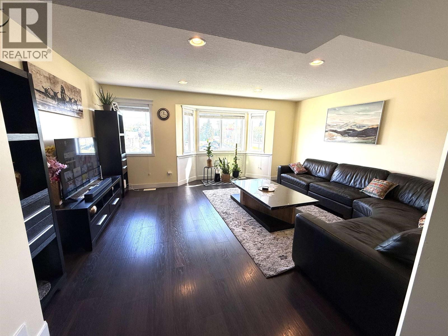
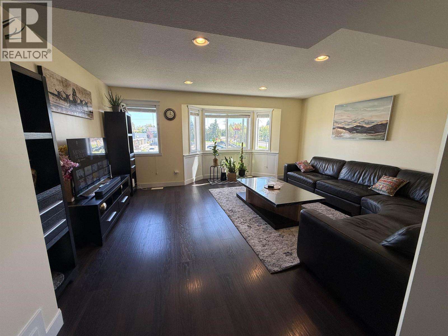
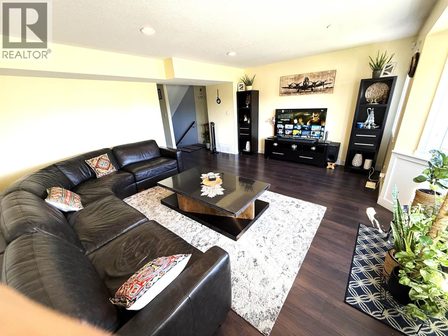
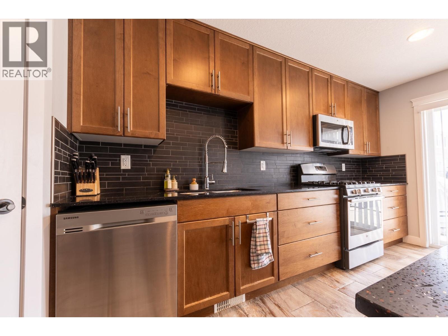
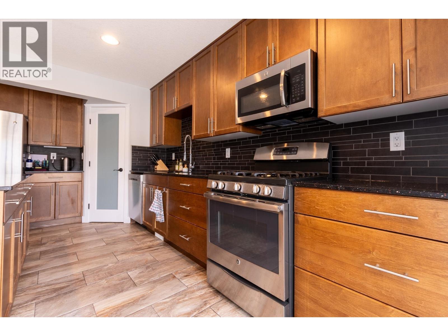
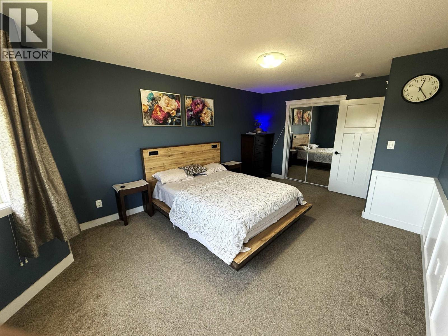
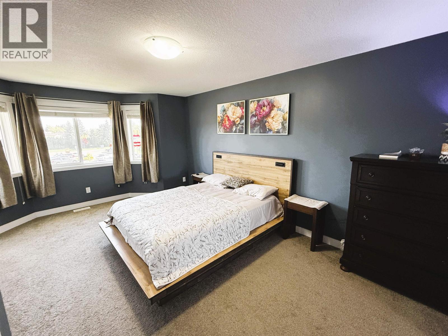
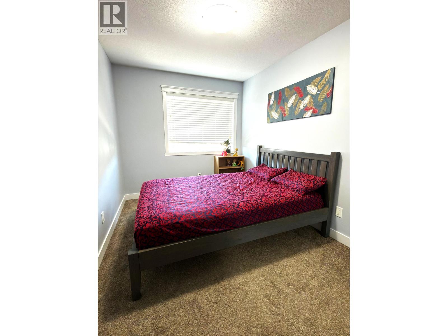
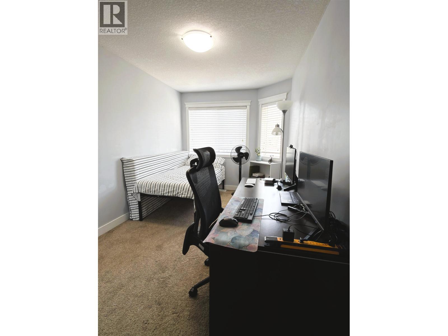
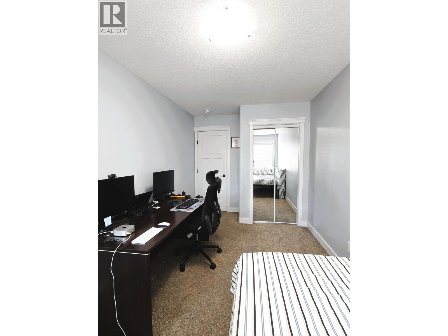
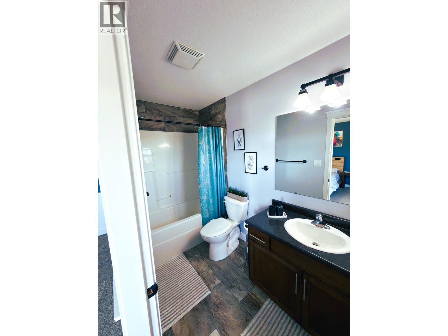
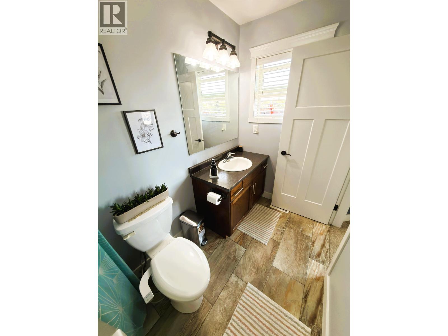
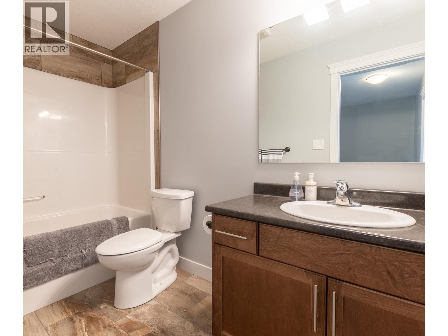
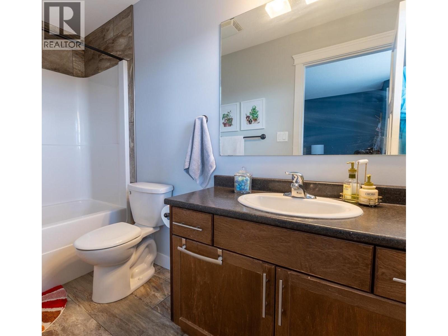
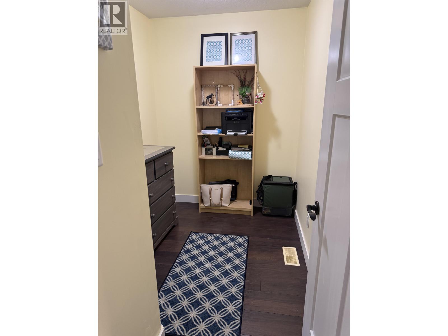
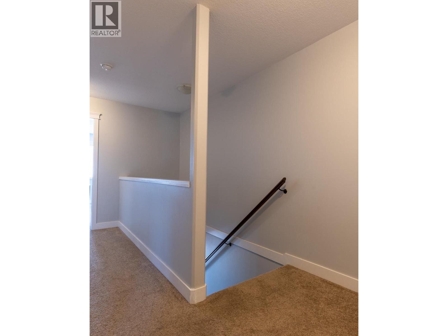
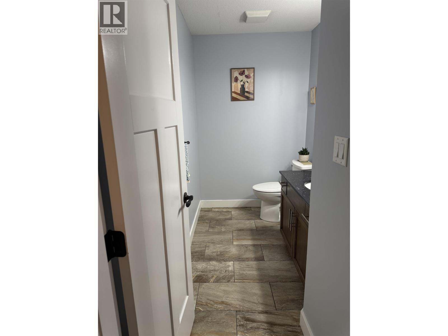
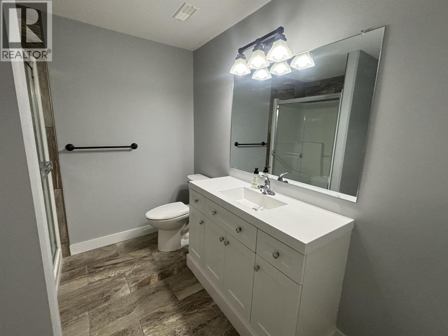
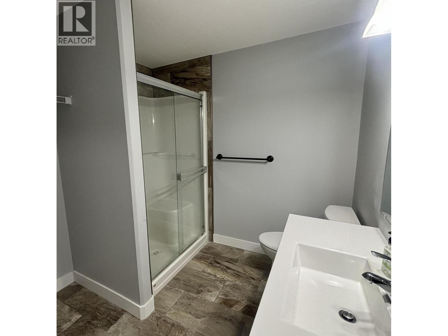
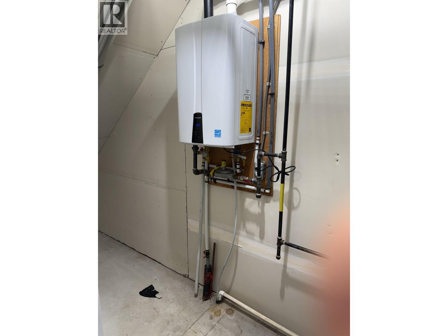
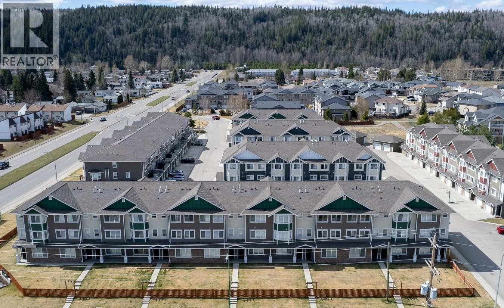
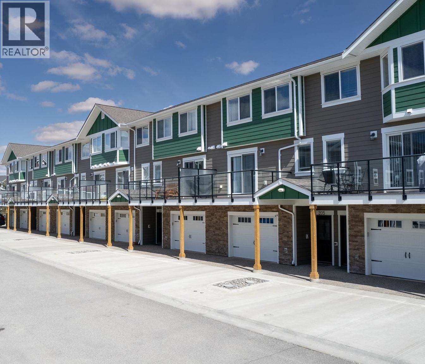
Modern 4-Bedroom Townhouse in the Sought-After Heritage Community. Discover comfortable, hassle-free living in this beautifully designed 4-bedroom, 4-bathroom townhouse located in the desirable Heritage community. Step inside to a bright and functional main level featuring a modern kitchen with a spacious island, quartz countertops, and a convenient corner pantry. Sliding glass doors open onto a private sundeck with elegant glass railings, creating the perfect space for outdoor entertaining or relaxing. Upstairs, the spacious primary bedroom offers a full ensuite and walk-in closet. Two additional bedrooms, a full bathroom, and conveniently located laundry complete the upper level. The lower level provides exceptional flexibility with a versatile flex room or fourth bedroom. (id:58436)
Property Details
| MLS® Number | R3163777 |
| Property Type | Single Family |
| View Type | City View |
Building
| Bathroom Total | 4 |
| Bedrooms Total | 4 |
| Amenities | Laundry - In Suite |
| Basement Type | None |
| Constructed Date | 2014 |
| Construction Style Attachment | Attached |
| Foundation Type | Concrete Perimeter, Concrete Slab |
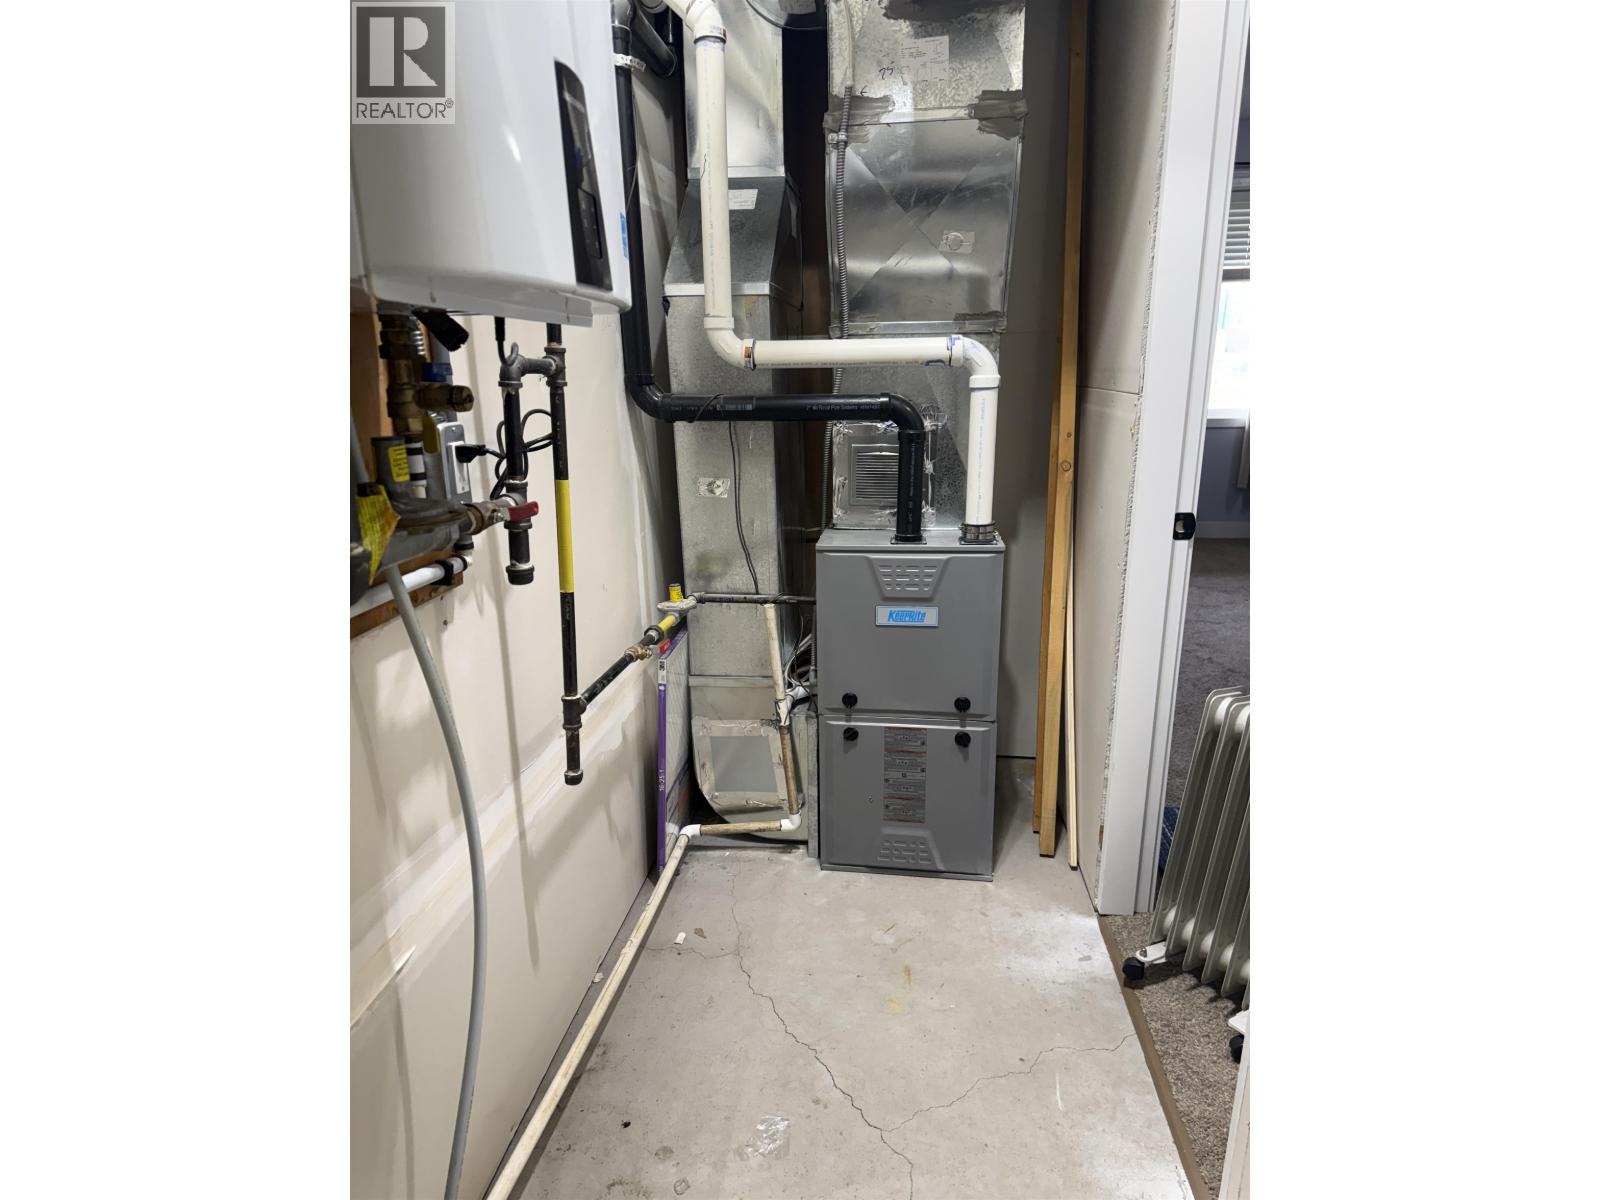
| Heating Fuel | Natural Gas |
| Heating Type | Forced Air |
| Roof Material | Asphalt Shingle |
| Roof Style | Conventional |
| Stories Total | 3 |
| Size Interior | 2,075 Sqft |
| Total Finished Area | 2075 Sqft |
| Type | Row / Townhouse |
| Utility Water | Municipal Water |
Parking
| Garage | 1 |
Land
| Acreage | No |
| Size Irregular | 0 X |
| Size Total Text | 0 X |
Rooms
| Level | Type | Length | Width | Dimensions |
|---|---|---|---|---|
| Above | Primary Bedroom | 18 ft | 11 ft ,9 in | 18 ft x 11 ft ,9 in |
| Above | Bedroom 3 | 16 ft ,5 in | 8 ft ,5 in | 16 ft ,5 in x 8 ft ,5 in |
| Above | Bedroom 4 | 14 ft | 8 ft ,7 in | 14 ft x 8 ft ,7 in |
| Lower Level | Bedroom 2 | 17 ft | 15 ft | 17 ft x 15 ft |
| Main Level | Kitchen | 17 ft ,3 in | 17 ft ,1 in | 17 ft ,3 in x 17 ft ,1 in |
| Main Level | Living Room | 17 ft | 16 ft ,7 in | 17 ft x 16 ft ,7 in |
https://www.realtor.ca/real-estate/30259505/204-467-s-tabor-boulevard-prince-george
Contact Us
Contact us for more information

Amit Luthra
2582a Queensway
Prince George, British Columbia V2L 1M9
(250) 562-6228
(250) 562-6218
www.maxsave.ca/

The trademarks REALTOR®, REALTORS®, and the REALTOR® logo are controlled by The Canadian Real Estate Association (CREA) and identify real estate professionals who are members of CREA. The trademarks MLS®, Multiple Listing Service® and the associated logos are owned by The Canadian Real Estate Association (CREA) and identify the quality of services provided by real estate professionals who are members of CREA. The trademark DDF® is owned by The Canadian Real Estate Association (CREA) and identifies CREA's Data Distribution Facility (DDF®)
September 14 2026 05:43:39
BC Northern Real Estate Board
Maxsave Real Estate Services