
203 2912 Hopkins Road Prince George, British Columbia V2N 1L5

$259,900
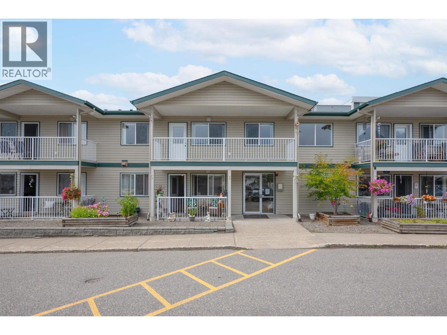
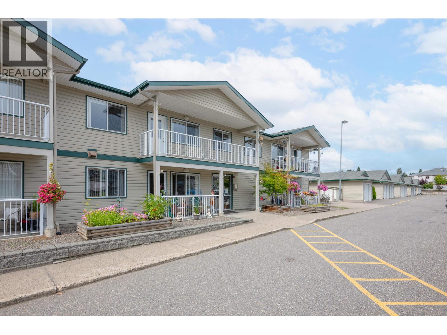
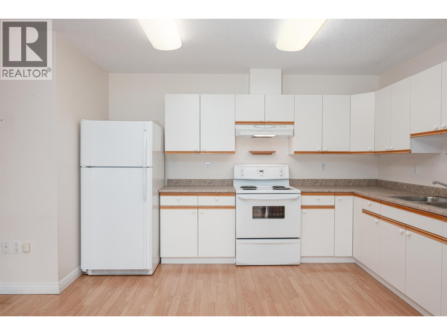
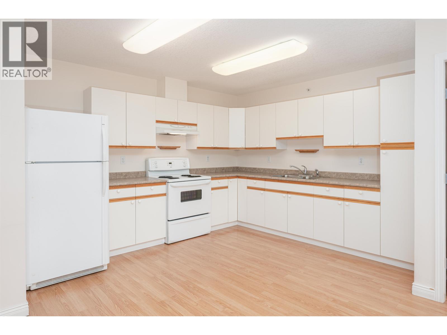
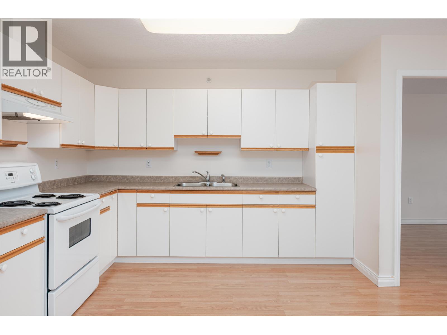
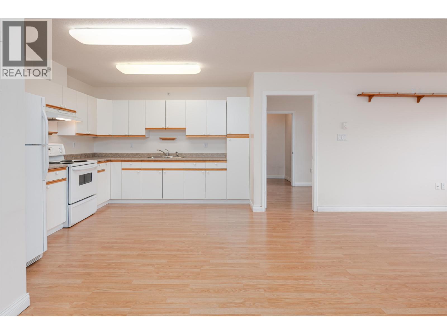
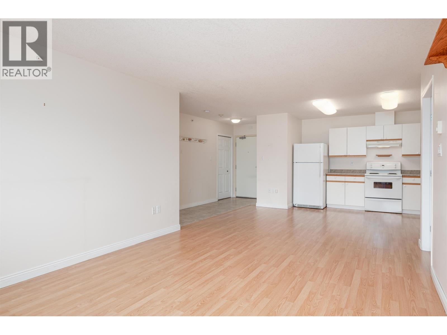
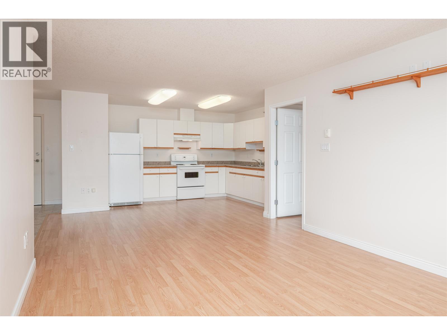
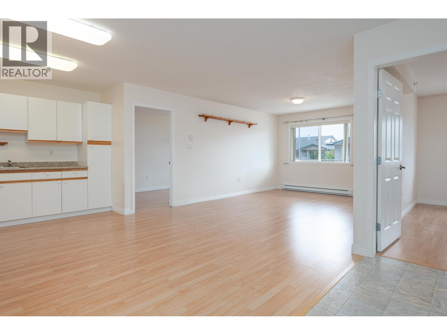
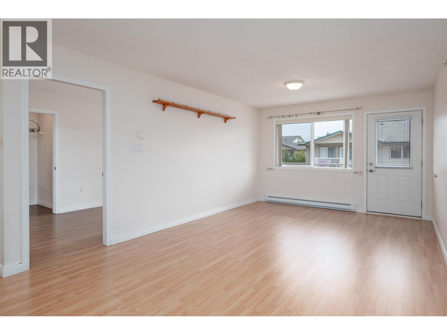
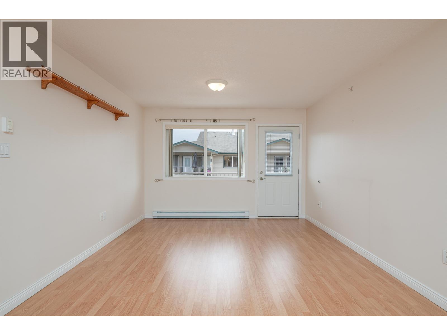
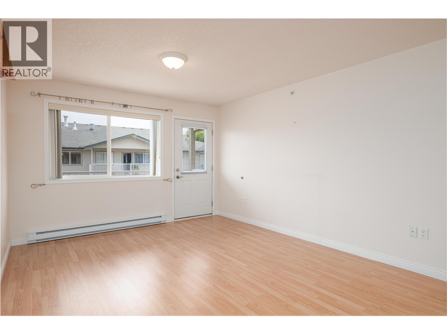
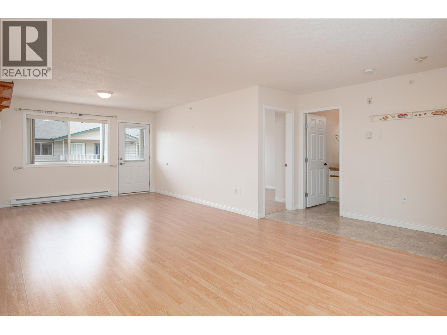
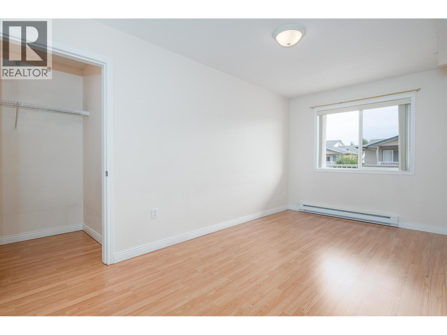
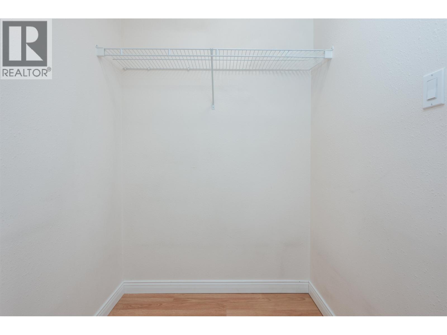
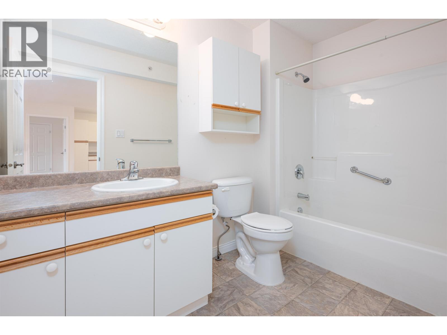
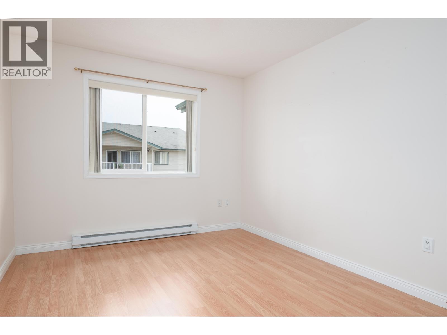
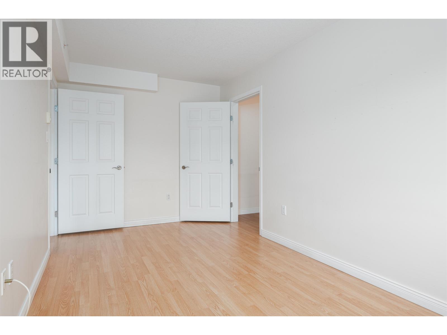
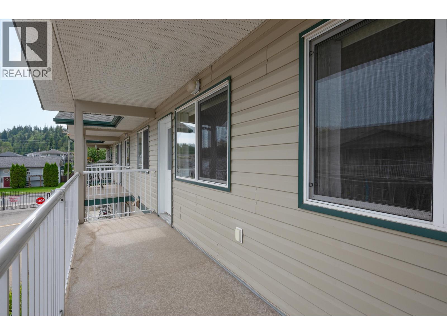
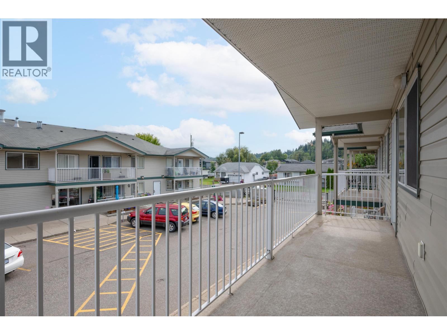
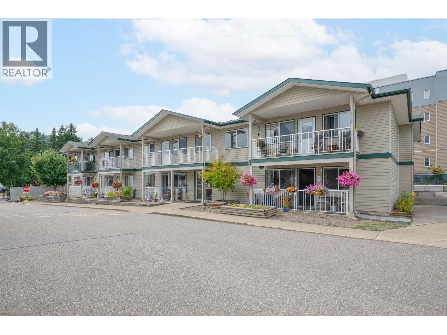
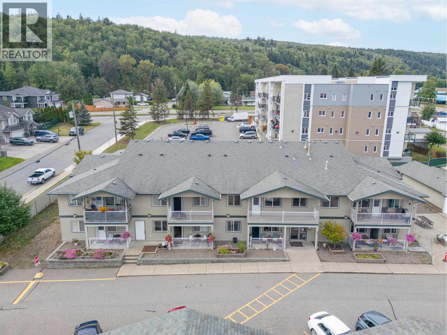
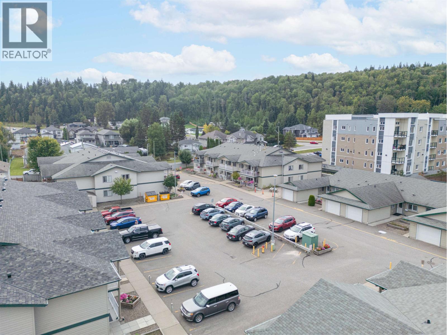
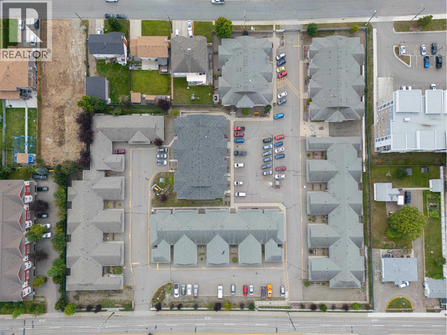
Welcome to Asher Place, a welcoming 55+ community offering comfort, convenience and easy, low-maintenance living! This bright 2-bedroom unit is a wonderful option for those looking to downsize or for families helping a loved one find a comfortable place to call home. Strata fees $389.75/month include exterior maintenance, strata building insurance, electrical plug-in for your parking stall , water, garbage and sewer. Enjoy a friendly community atmosphere with a banquet room and kitchen for gatherings, a library and basement storage units available to rent for approximately $15–$20/month. Plenty of visitor parking makes it easy for family and friends to stop by. Conveniently located close to shopping, golf and recreation. A great opportunity to simplify your lifestyle while still enjoying your own space and independence. No pets, BBQs or smoking. (id:58436)
Open House
This property has open houses!
3:00 pm
Ends at:4:00 pm
Please join France Morissette to show you around, Visitor parking available off Ferry Avenue
Property Details
| MLS® Number | R3161617 |
| Property Type | Single Family |
Building
| Bathroom Total | 1 |
| Bedrooms Total | 2 |
| Amenities | Recreation Centre, Shared Laundry |
| Appliances | Range, Refrigerator |
| Basement Type | None |
| Constructed Date | 2008 |
| Construction Style Attachment | Attached |
| Exterior Finish | Vinyl Siding |
| Foundation Type | Concrete Perimeter |
| Heating Fuel | Electric |
| Heating Type | Baseboard Heaters |
| Roof Material | Asphalt Shingle |
| Roof Style | Conventional |
| Stories Total | 1 |
| Size Interior | 913 Sqft |
| Total Finished Area | 913 Sqft |
| Type | Apartment |
| Utility Water | Municipal Water |
Parking
| Open |
Land
| Acreage | No |
Rooms
| Level | Type | Length | Width | Dimensions |
|---|---|---|---|---|
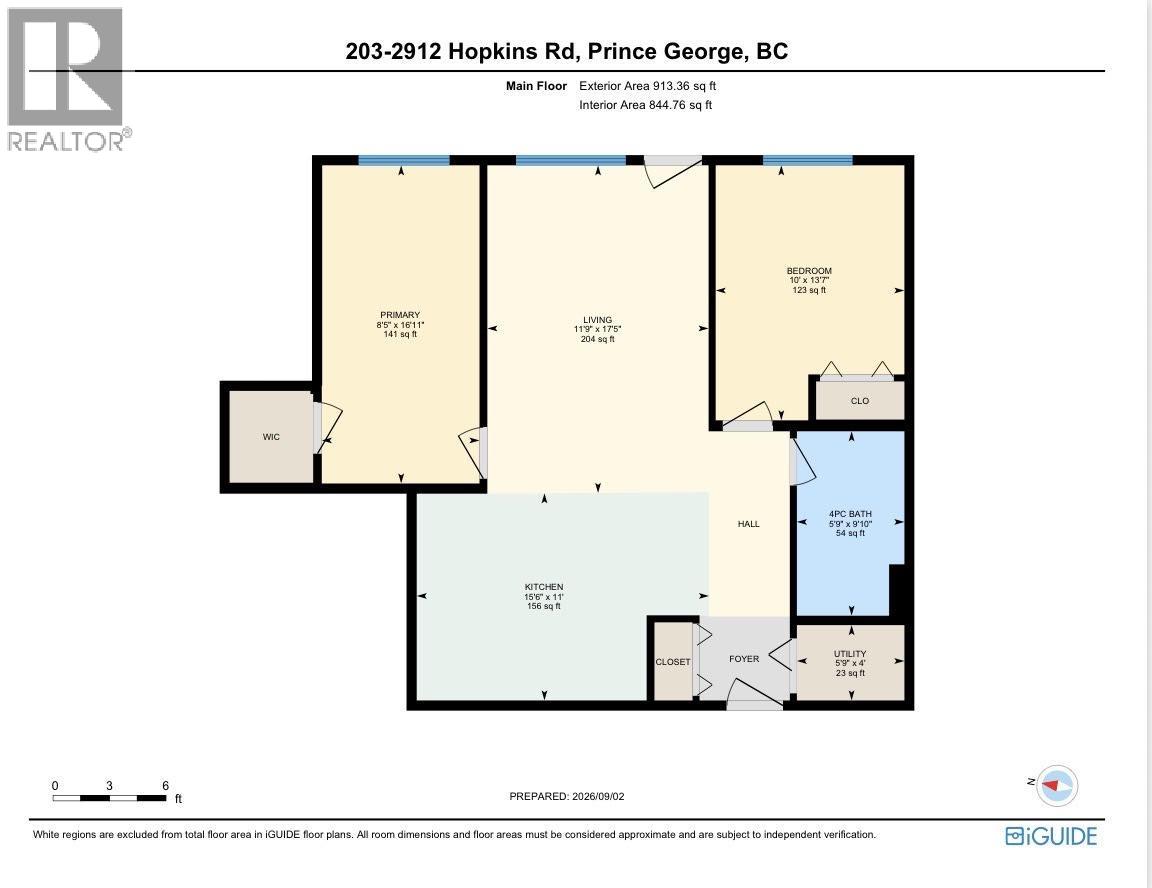
| Main Level | Kitchen | 11 ft | 15 ft ,6 in | 11 ft x 15 ft ,6 in |
| Main Level | Living Room | 17 ft ,5 in | 11 ft ,9 in | 17 ft ,5 in x 11 ft ,9 in |
| Main Level | Primary Bedroom | 16 ft ,1 in | 8 ft ,5 in | 16 ft ,1 in x 8 ft ,5 in |
| Main Level | Bedroom 2 | 13 ft ,7 in | 10 ft | 13 ft ,7 in x 10 ft |
| Main Level | Utility Room | 4 ft | 5 ft ,9 in | 4 ft x 5 ft ,9 in |
https://www.realtor.ca/real-estate/30236332/203-2912-hopkins-road-prince-george
Contact Us
Contact us for more information

Michelle Legere
1679 15th Avenue
Prince George, British Columbia V2L 3X2
(250) 563-1000
(250) 563-1005
www.teampowerhouse.com/

Janine Phillips
www.facebook.com/davyandjanine
1679 15th Avenue
Prince George, British Columbia V2L 3X2
(250) 563-1000
(250) 563-1005
www.teampowerhouse.com/

The trademarks REALTOR®, REALTORS®, and the REALTOR® logo are controlled by The Canadian Real Estate Association (CREA) and identify real estate professionals who are members of CREA. The trademarks MLS®, Multiple Listing Service® and the associated logos are owned by The Canadian Real Estate Association (CREA) and identify the quality of services provided by real estate professionals who are members of CREA. The trademark DDF® is owned by The Canadian Real Estate Association (CREA) and identifies CREA's Data Distribution Facility (DDF®)
September 04 2026 06:43:51
BC Northern Real Estate Board
Team Powerhouse Realty