
18710 Hughes Road Prince George, British Columbia V2N 6S2

$899,900
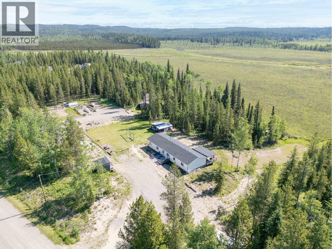
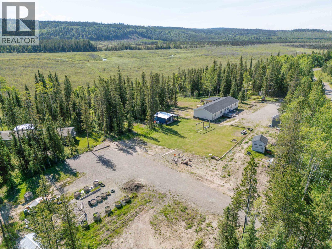
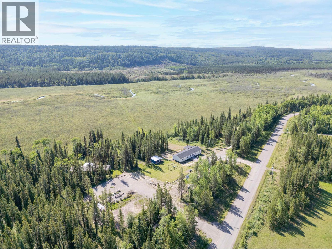
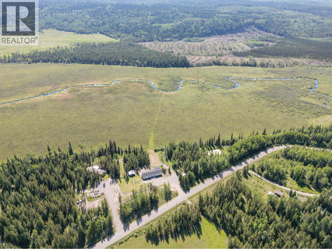
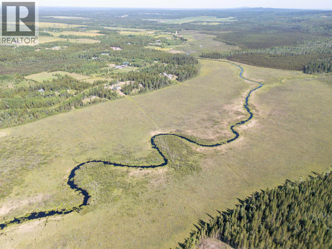
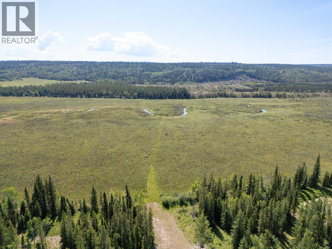
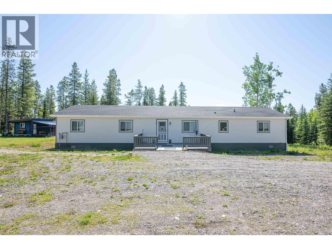
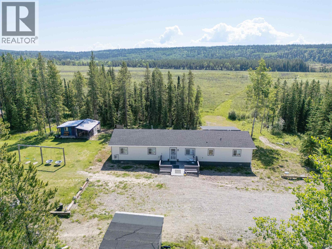
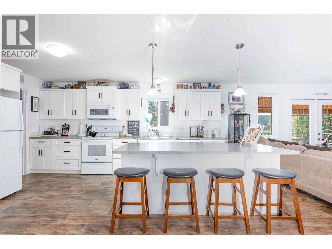
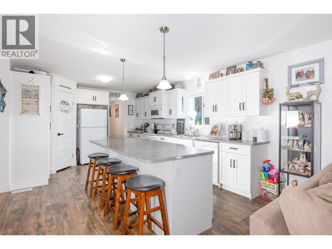
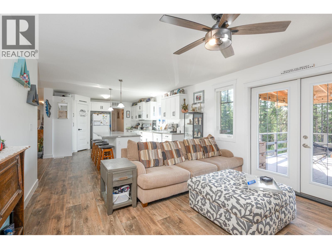
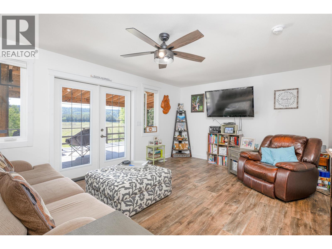
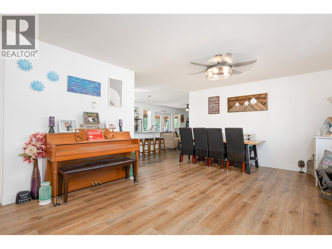
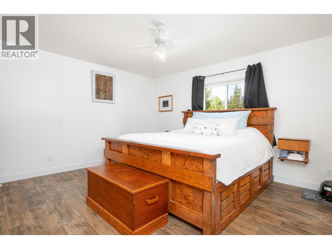
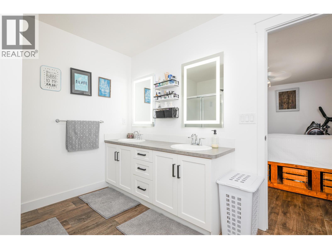
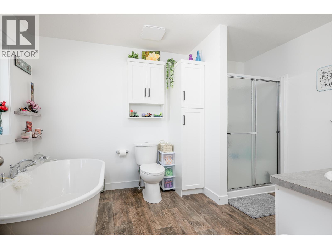
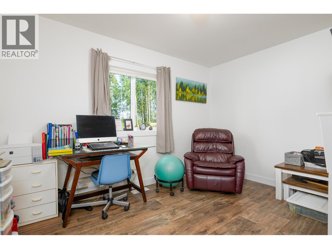
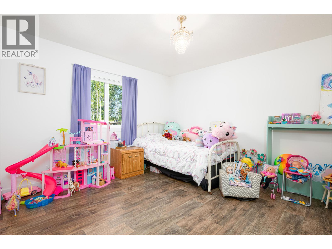
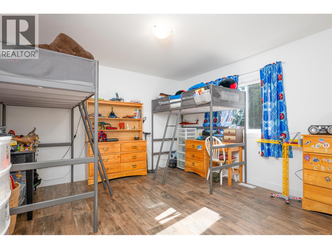
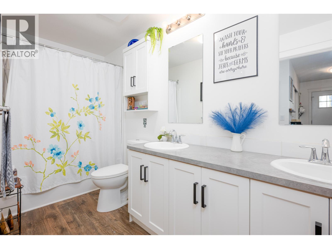
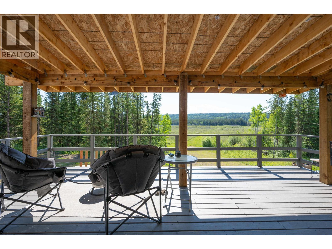
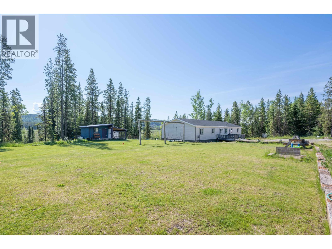
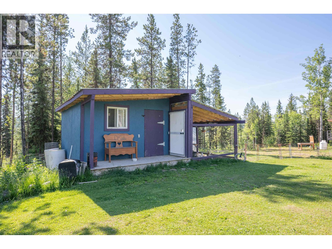
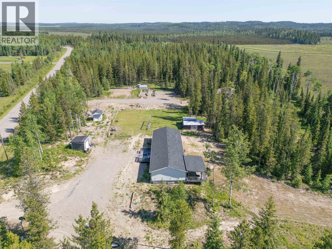
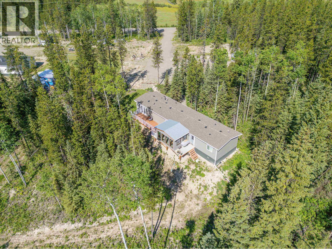
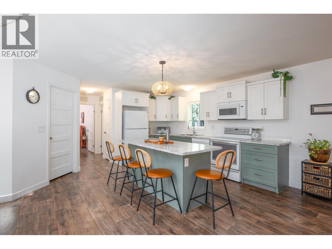
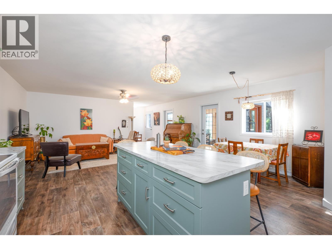
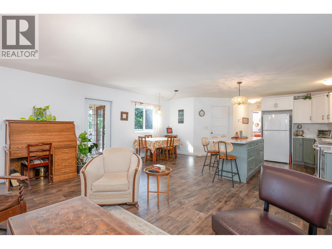
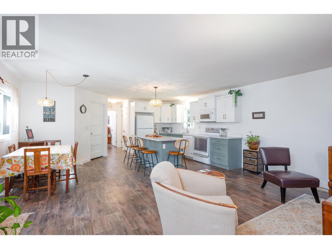
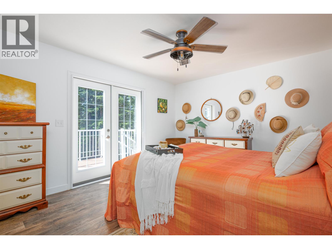
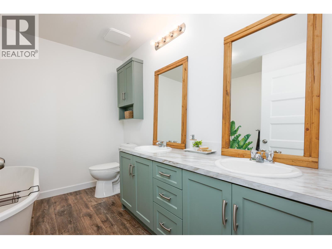
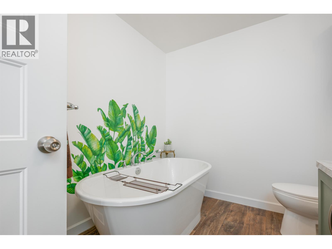
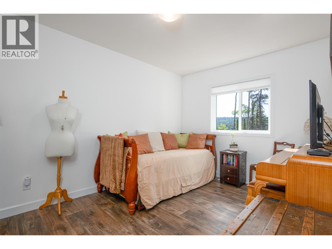
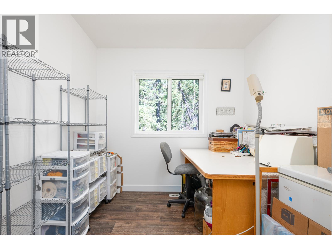
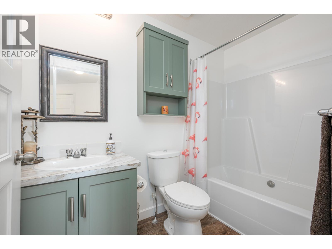
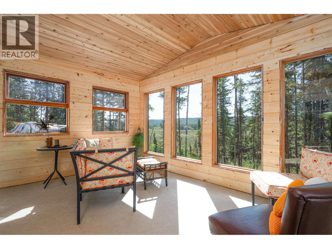
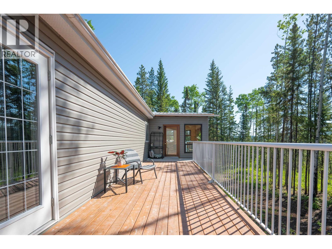
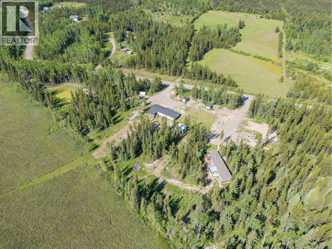
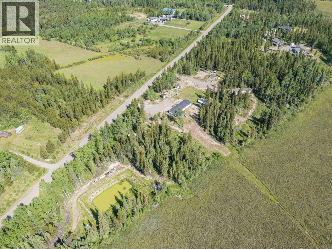
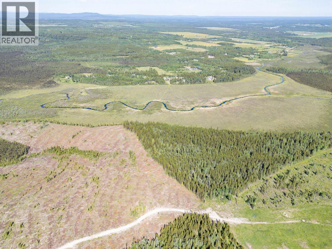
Exceptionally private 129.38 acre property - a true outdoor enthusiast's dream. This is a rare opportunity to own two newer, fully self-contained homes on one property - perfect for multi-generational living, rental income or a home based business. The main residence (age: 2023) is 2052 square feet with 3 bedrooms plus a den and 2 full bathrooms. The second residence (age: 2023) is 1658 square feet with 3 bedrooms, 2 full bathrooms plus a beautiful sunroom to take in all of the surrounding scenery and numerous wildlife sightings. Whether you're dreaming of a thriving homestead, hobby farm or a more self-sufficient way of life, this expansive acreage offers the space, privacy and potential to turn that vision into a reality. Create the rural lifestyle you've always imagined! (id:58436)
Property Details
| MLS® Number | R3141141 |
| Property Type | Single Family |
| View Type | View |
Building
| Bathroom Total | 4 |
| Bedrooms Total | 6 |
| Basement Type | None |
| Constructed Date | 2023 |
| Construction Style Attachment | Detached |
| Exterior Finish | Vinyl Siding |
| Foundation Type | Unknown |
| Heating Fuel | Natural Gas |
| Heating Type | Forced Air |
| Roof Material | Asphalt Shingle |
| Roof Style | Conventional |
| Stories Total | 1 |
| Size Interior | 3,710 Sqft |
| Total Finished Area | 3710 Sqft |
| Type | Manufactured Home/mobile |
| Utility Water | Drilled Well |
Parking
| Open | |
| R V |
Land
| Acreage | Yes |
| Size Irregular | 129.38 |
| Size Total | 129.38 Ac |
| Size Total Text | 129.38 Ac |
Rooms
| Level | Type | Length | Width | Dimensions |
|---|---|---|---|---|
| Main Level | Kitchen | 13 ft | 16 ft | 13 ft x 16 ft |
| Main Level | Dining Room | 13 ft | 19 ft ,5 in | 13 ft x 19 ft ,5 in |
| Main Level | Living Room | 13 ft | 19 ft ,3 in | 13 ft x 19 ft ,3 in |
| Main Level | Primary Bedroom | 13 ft | 15 ft ,6 in | 13 ft x 15 ft ,6 in |
| Main Level | Other | 5 ft ,1 in | 13 ft | 5 ft ,1 in x 13 ft |
| Main Level | Laundry Room | 6 ft ,5 in | 15 ft ,3 in | 6 ft ,5 in x 15 ft ,3 in |
| Main Level | Den | 9 ft | 12 ft ,1 in | 9 ft x 12 ft ,1 in |
| Main Level | Bedroom 2 | 12 ft ,9 in | 13 ft | 12 ft ,9 in x 13 ft |
| Main Level | Bedroom 3 | 13 ft | 13 ft | 13 ft x 13 ft |
| Main Level | Kitchen | 9 ft ,9 in | 13 ft ,1 in | 9 ft ,9 in x 13 ft ,1 in |
| Main Level | Dining Room | 8 ft | 9 ft ,9 in | 8 ft x 9 ft ,9 in |
| Main Level | Living Room | 14 ft ,7 in | 19 ft ,8 in | 14 ft ,7 in x 19 ft ,8 in |
| Main Level | Pantry | 4 ft | 9 ft ,9 in | 4 ft x 9 ft ,9 in |
| Main Level | Primary Bedroom | 12 ft | 15 ft | 12 ft x 15 ft |
| Main Level | Other | 6 ft ,4 in | 9 ft ,6 in | 6 ft ,4 in x 9 ft ,6 in |
| Main Level | Laundry Room | 6 ft ,4 in | 14 ft ,1 in | 6 ft ,4 in x 14 ft ,1 in |
https://www.realtor.ca/real-estate/29968946/18710-hughes-road-prince-george
Contact Us
Contact us for more information
Aaron Switzer
Personal Real Estate Corporation
www.aaronswitzer.ca/
www.facebook.com/aaronswitzerrealtor
www.instragram.com/aaronswitzerrealtor
1717 Central St. W
Prince George, British Columbia V2N 1P6
(250) 645-5055
(250) 563-1820

The trademarks REALTOR®, REALTORS®, and the REALTOR® logo are controlled by The Canadian Real Estate Association (CREA) and identify real estate professionals who are members of CREA. The trademarks MLS®, Multiple Listing Service® and the associated logos are owned by The Canadian Real Estate Association (CREA) and identify the quality of services provided by real estate professionals who are members of CREA. The trademark DDF® is owned by The Canadian Real Estate Association (CREA) and identifies CREA's Data Distribution Facility (DDF®)
July 22 2026 03:52:08
BC Northern Real Estate Board
RE/MAX Core Realty