
18 2007 Upland Street Prince George, British Columbia V2L 5B3

$200,000
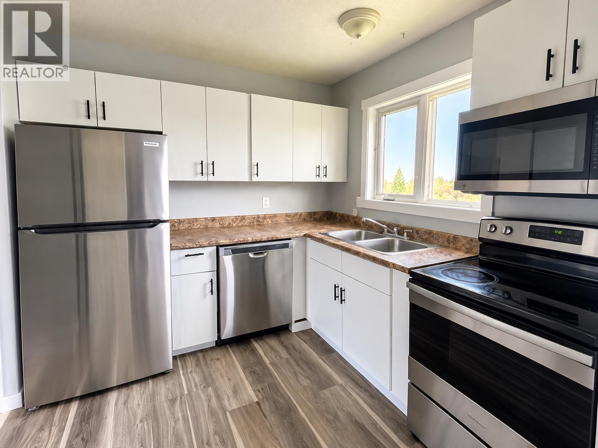
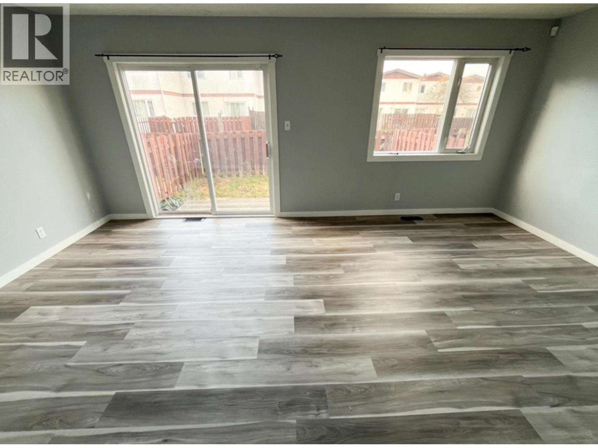
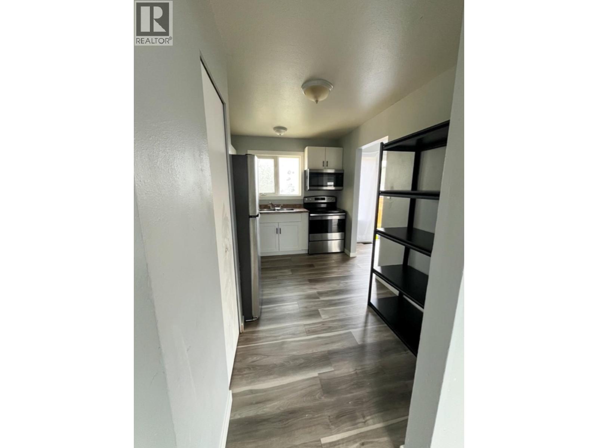
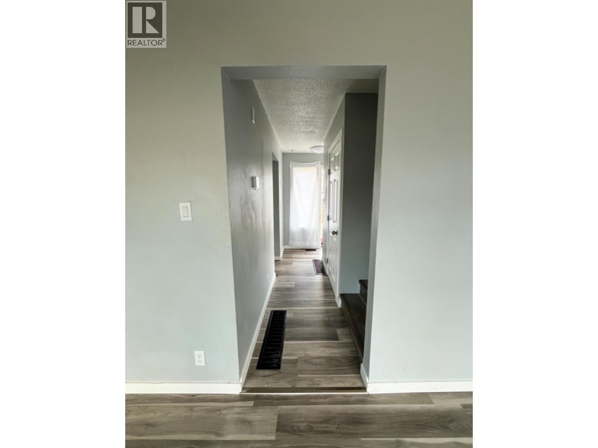
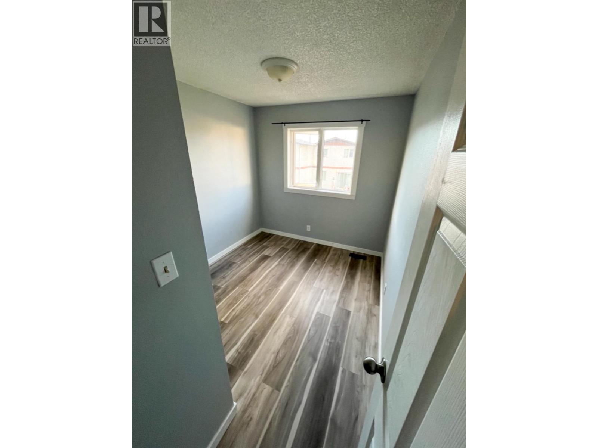
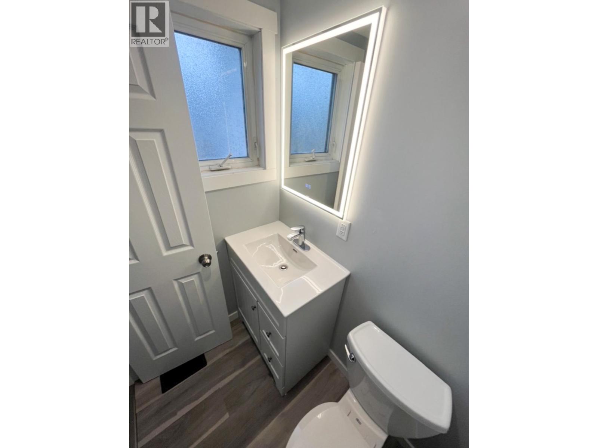
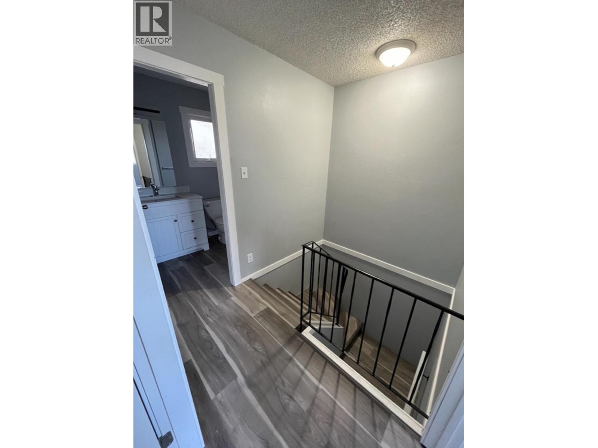
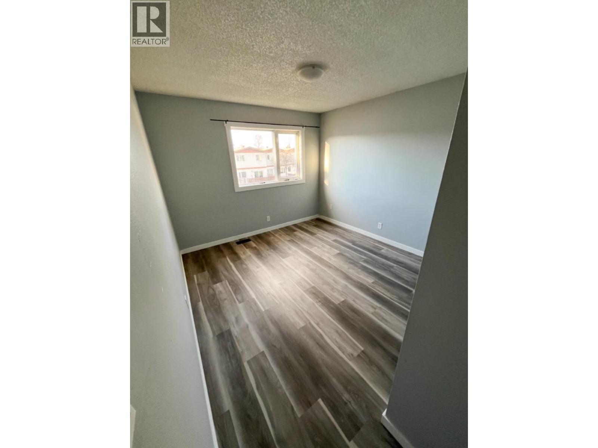
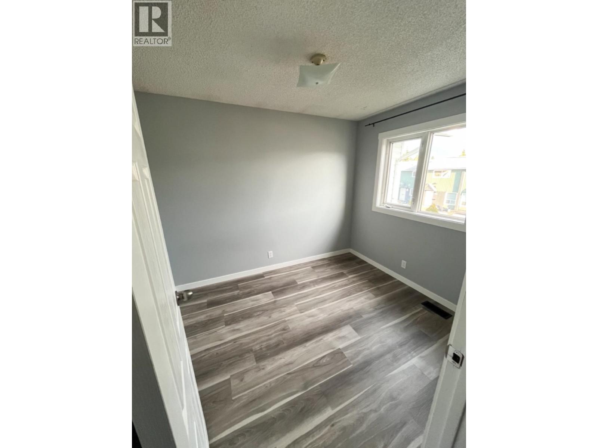
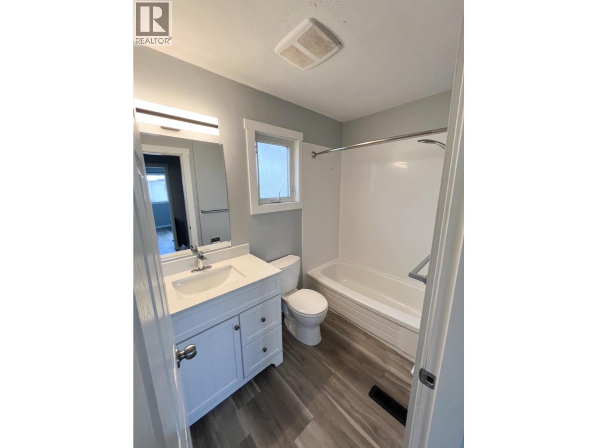
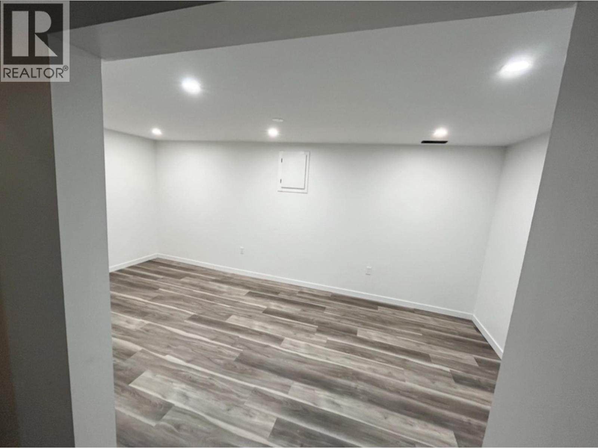
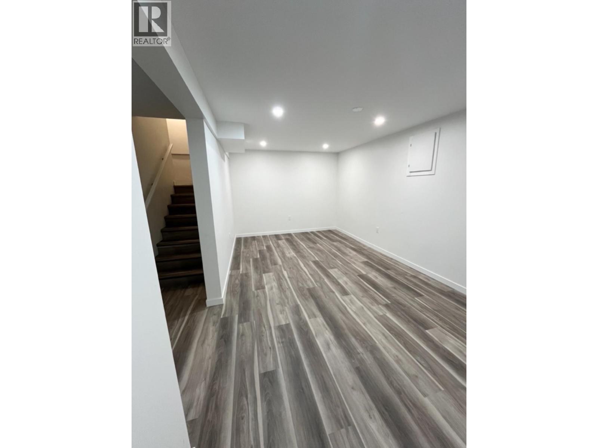
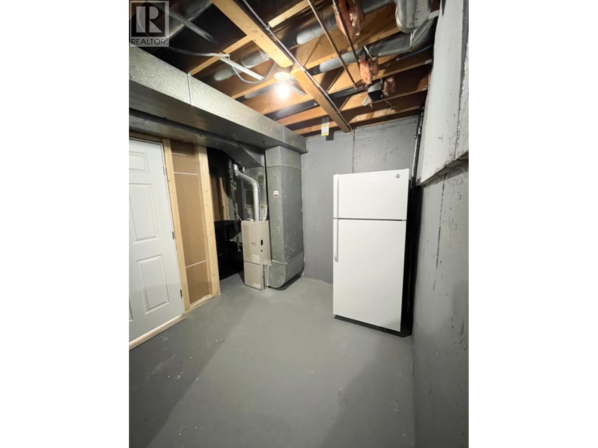
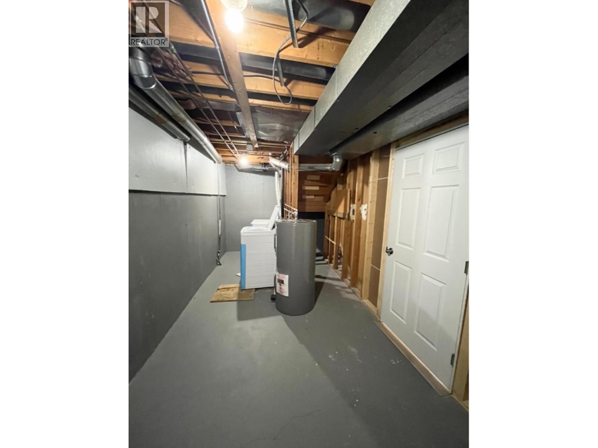
Affordable, updated, and move-in ready! This beautifully renovated townhouse offers exceptional value with extensive improvements completed in recent years, including modern flooring, updated cabinetry, fresh paint, and more. The bright, functional layout provides comfortable everyday living, while the finished basement offers a versatile flex space perfect for a home office, gym, media room, or additional family space. Conveniently located close to schools, shopping, parks, and amenities, this property is an excellent opportunity for first-time buyers, downsizers, or investors. With the updates already taken care of, you can simply move in and enjoy. A fantastic opportunity to get into the market at an affordable price! (id:58436)
Property Details
| MLS® Number | R3176746 |
| Property Type | Single Family |
Building
| Bathroom Total | 2 |
| Bedrooms Total | 3 |
| Basement Development | Partially Finished |
| Basement Type | N/a (partially Finished) |
| Constructed Date | 1976 |
| Construction Style Attachment | Attached |
| Exterior Finish | Stucco |
| Foundation Type | Concrete Perimeter |
| Heating Fuel | Natural Gas |
| Heating Type | Forced Air |
| Roof Material | Asphalt Shingle |
| Roof Style | Conventional |
| Stories Total | 3 |
| Size Interior | 1,222 Sqft |
| Total Finished Area | 1222 Sqft |
| Type | Row / Townhouse |
| Utility Water | Municipal Water |
Parking
| Other |
Land
| Acreage | No |
Rooms
| Level | Type | Length | Width | Dimensions |
|---|---|---|---|---|
| Above | Primary Bedroom | 11 ft | 10 ft | 11 ft x 10 ft |
| Above | Bedroom 2 | 10 ft | 8 ft | 10 ft x 8 ft |
| Above | Bedroom 3 | 9 ft | 8 ft | 9 ft x 8 ft |
| Basement | Family Room | 18 ft | 10 ft | 18 ft x 10 ft |
| Basement | Laundry Room | 10 ft | 8 ft | 10 ft x 8 ft |
| Main Level | Kitchen | 11 ft | 8 ft | 11 ft x 8 ft |
| Main Level | Living Room | 18 ft | 11 ft ,6 in | 18 ft x 11 ft ,6 in |
https://www.realtor.ca/real-estate/30420811/18-2007-upland-street-prince-george
Contact Us
Contact us for more information

Jasmine Lebrun
www.jasminelebrunrealtor.com/
www.facebook.com/jasminelebrunrealtor?mibextid=LQQJ4d
www.instagram.com/jasminelebrun_realtor/
1679 15th Avenue
Prince George, British Columbia V2L 3X2
(250) 563-1000
(250) 563-1005
www.teampowerhouse.com/

The trademarks REALTOR®, REALTORS®, and the REALTOR® logo are controlled by The Canadian Real Estate Association (CREA) and identify real estate professionals who are members of CREA. The trademarks MLS®, Multiple Listing Service® and the associated logos are owned by The Canadian Real Estate Association (CREA) and identify the quality of services provided by real estate professionals who are members of CREA. The trademark DDF® is owned by The Canadian Real Estate Association (CREA) and identifies CREA's Data Distribution Facility (DDF®)
October 19 2026 11:13:35
BC Northern Real Estate Board
Team Powerhouse Realty